






Это значит, что у вас есть два варианта на выбор:
1.Доработать проект на уровне эскиза с его автором, купить CAD Concept, а заказать разработку самой документации можете у архитектора из вашей страны.
Construction documents are prepared for the following countries:
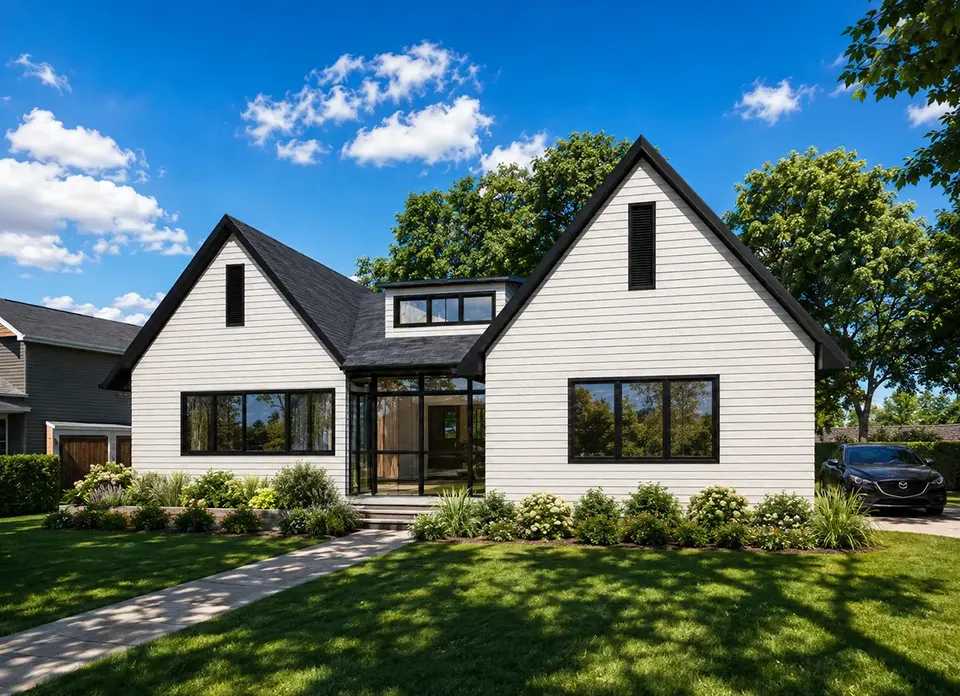
2,168 Sq Ft Single-Story Modern Farmhouse Plan with 3 Bedrooms, 2 Bathrooms and 2-Car Garage
Plan
83353R
Complete
Unsigned & Unsealed
DC Available
Key Specs
2168
Heated ft²
2 + 0
Baths + 1/2 Baths
3 + 1
Beds + Home Office
2
Cars
United States Canada
General & Documentation
Cover Sheet (Includes Front Perspective & Project Data)
General Construction Notes (Specifications & Standards)
Index of Drawings (Sheet List)
Architectural (A)
Floor Plans
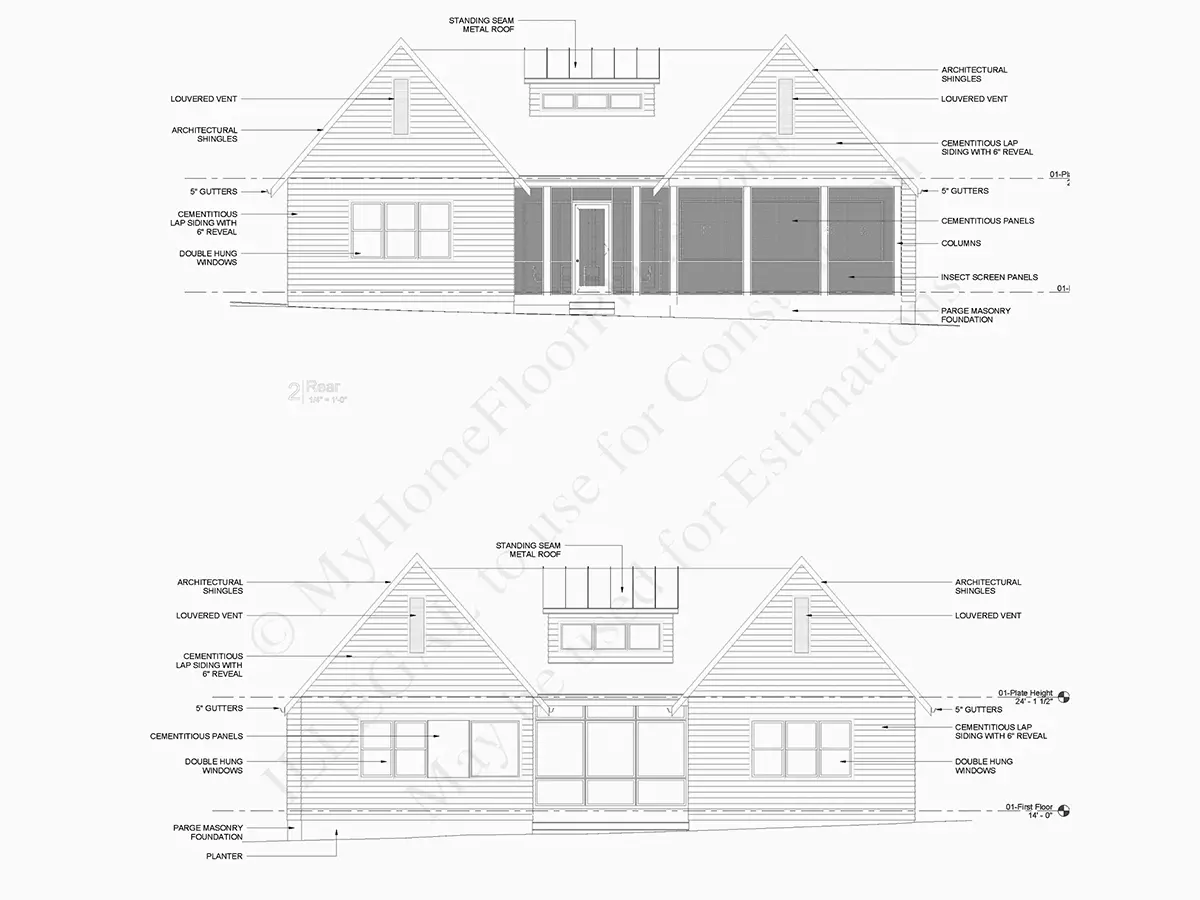
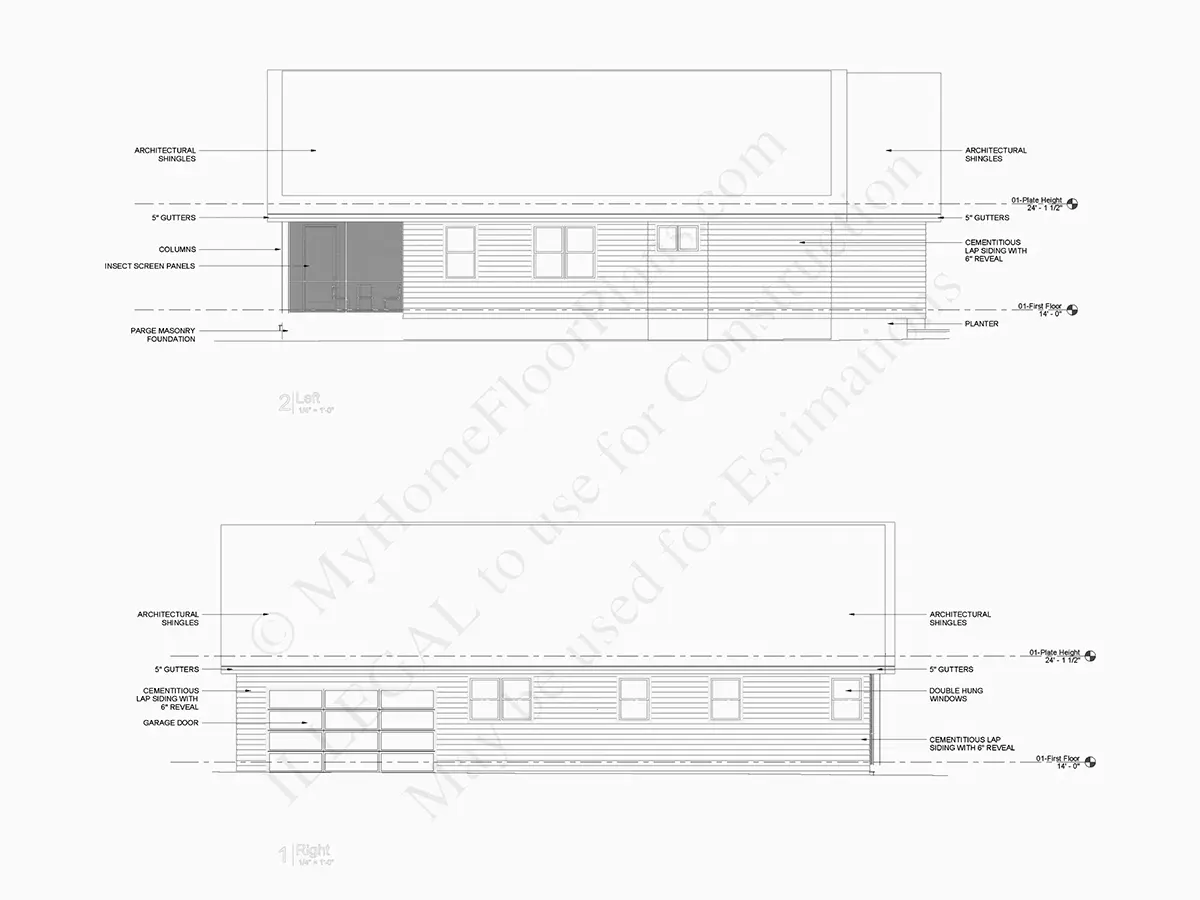
Exterior Elevations
Overhead Roof Plan
Cross Sections
Stair Details
Miscellaneous Details
Structural (S)
Foundation/Basement Plan
Electrical (E)
Electrical Plans
General & Documentation
Cover Sheet (Includes Front Perspective & Project Data)
General Construction Notes (Specifications & Standards)
Index of Drawings (Sheet List)
Architectural (A)
Floor Plans
Structural (S)
Foundation/Basement Plan
Electrical (E)
Electrical Plans
Need to make some changes?
This house plan can be modified to fit your family’s lifestyle and your lot’s specifics.
Floor Plans
Main Floor
Full Specs & Features
Area
Heated: 2168.00 ft²
Unheated: 461.00 ft²
Dimensions
Depth: 60'4" ft
Width: 54'6" ft
Garage
Cars: 2
Side Entry
Foundation
As Shown
Crawl Space (Optional)
Slab (Optional)
Monolithic Slab (Mono) (Optional)
Stem Wall (Optional)
Basement (Optional)
Exterior Wall Framing
As shown
2×6 Exterior Walls (Optional)
Exterior Wall Materials
Siding
Rooms
Full bathrooms: 2
Bedrooms: 3
Utility room
Laundry
Entry
Home Office
Walk In Closet
Kitchen and Dining
Walk-in Pantry
Breakfast bar
Breakfast Nook
Island
Center Kitchen
Interior Features
Laundry On Main Floor
Fireplace in Family Room
Main Floor Master
Split Bedrooms
Jack & Jill Bath
Open Floor Plan
Large Family Room (>270 ft²)
Large Kitchen (>130 ft²)
Laundry in Utility Room
Exterior Features
Screened Porch
Architectural Style
Contemporary
Minimalism
Modern
Scandinavian
Modern Farmhouse
Roof
Gable
Hip & Valley
Dormer
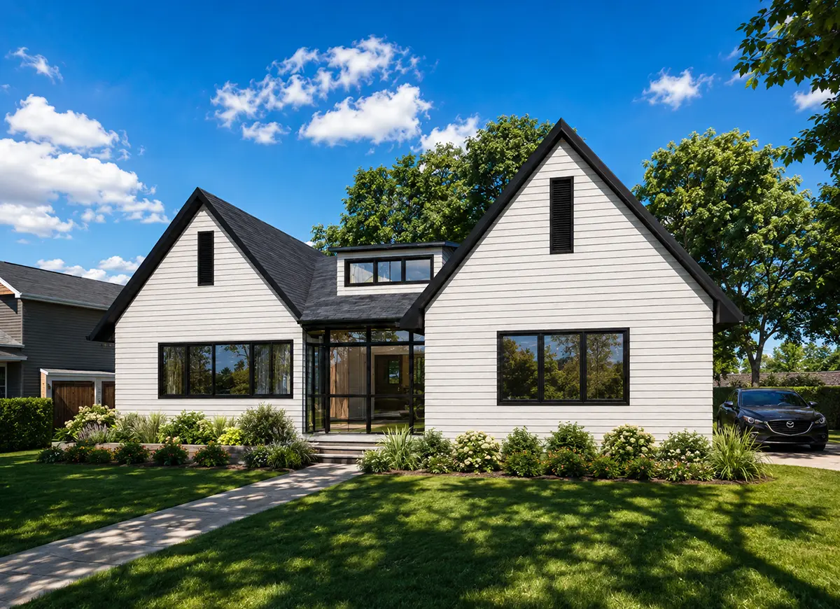
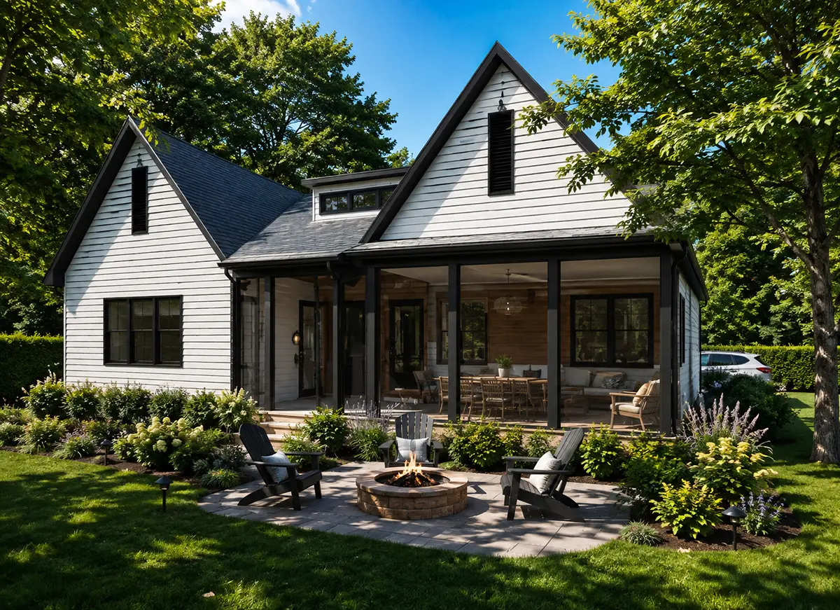
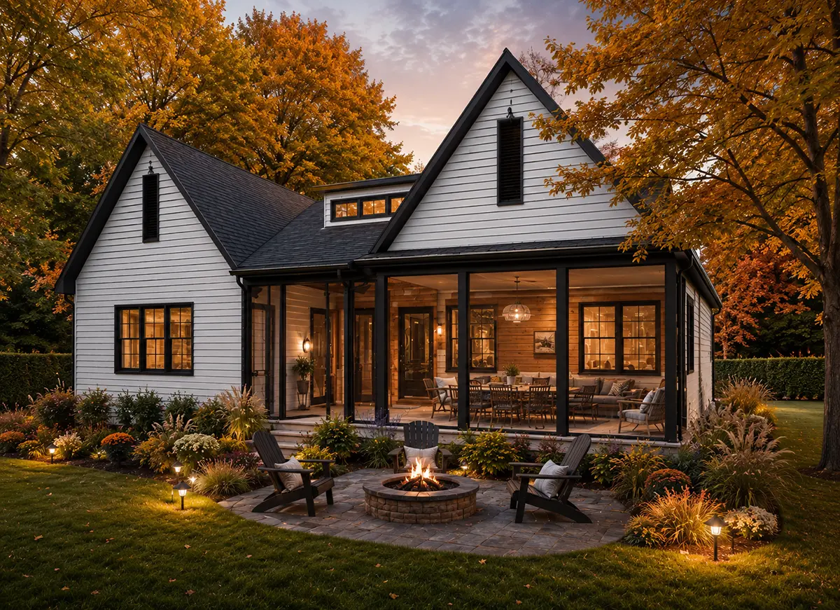
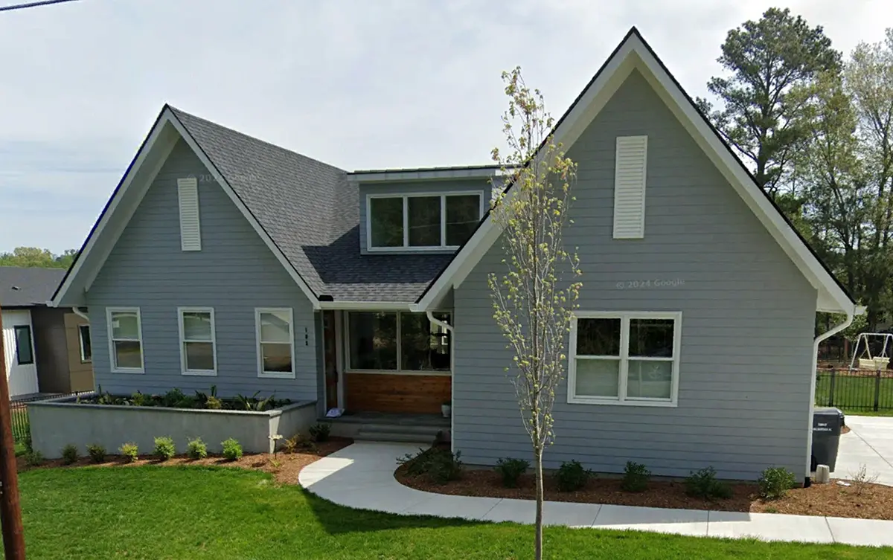
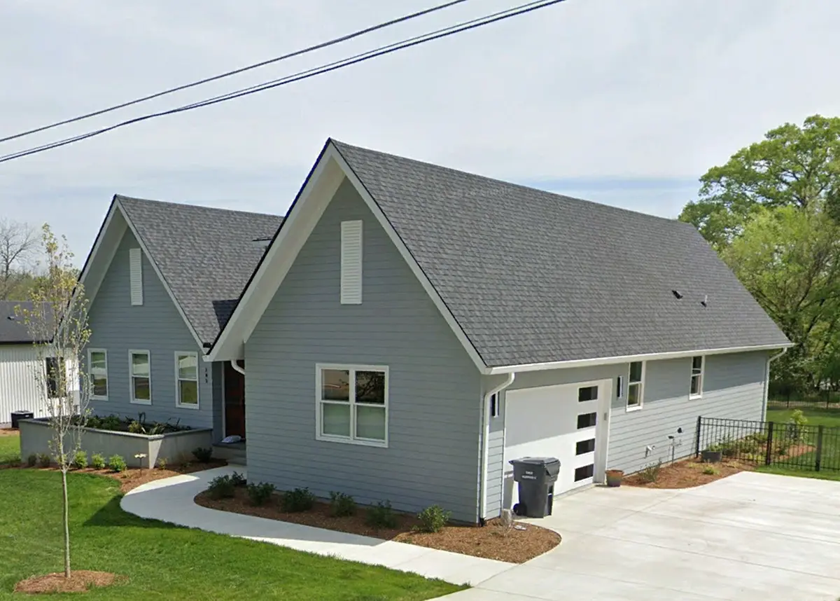
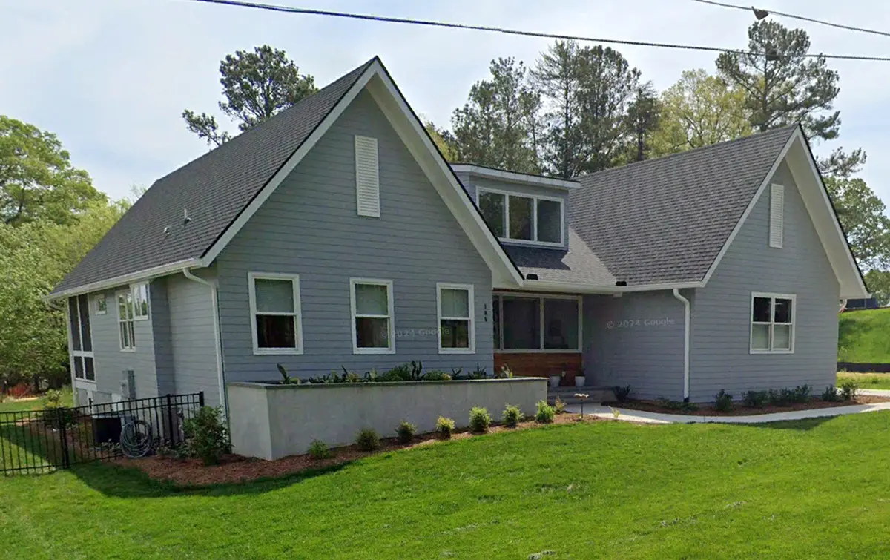
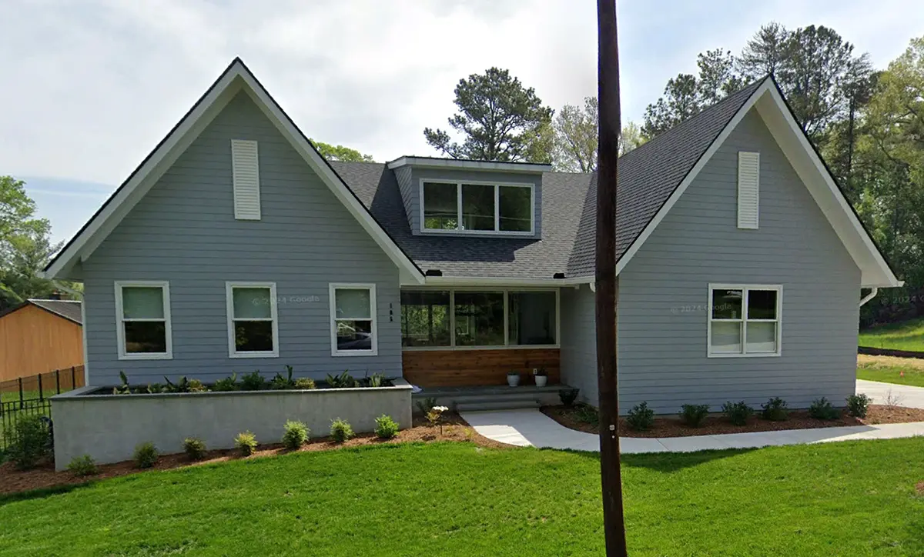
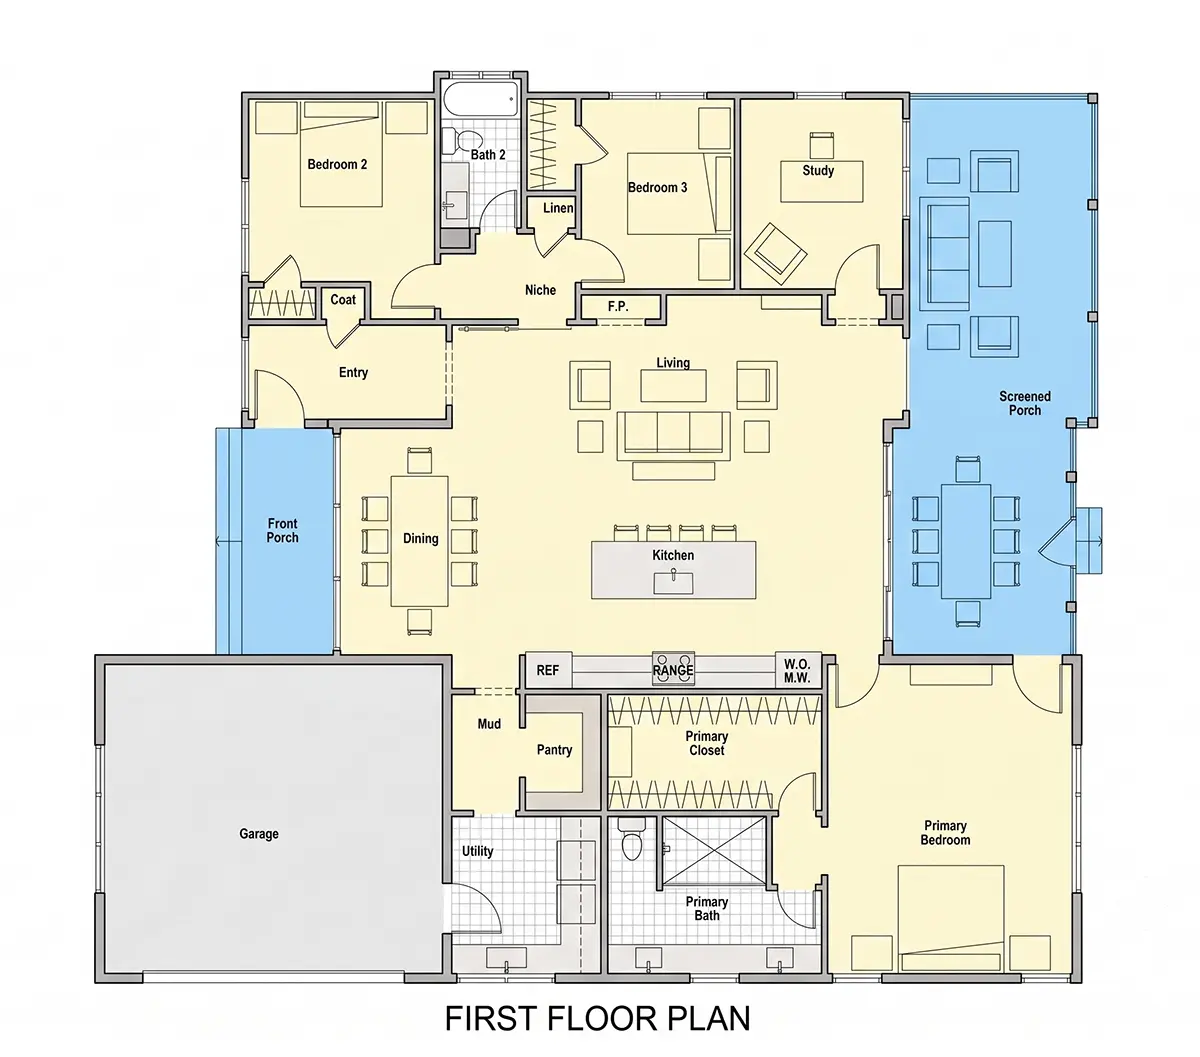
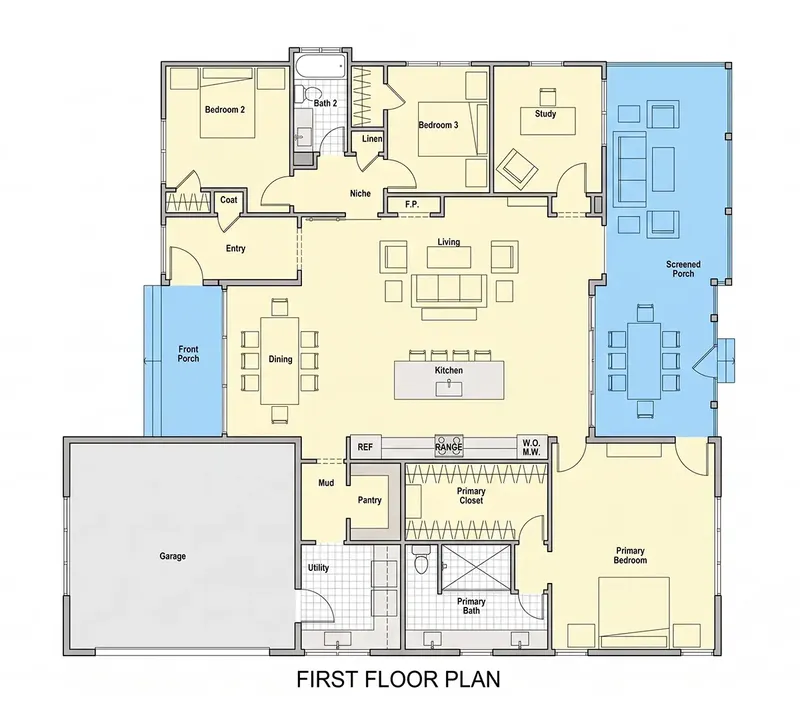
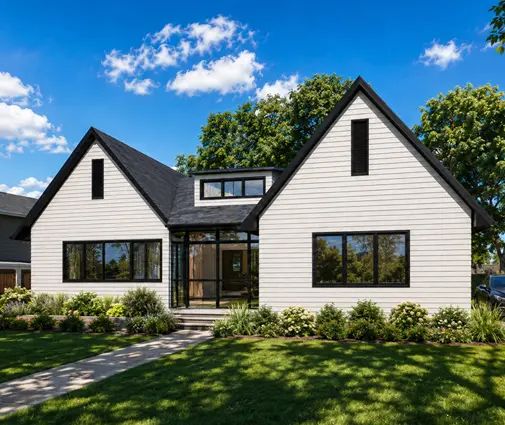
Plan 83353R is a 3-bedroom single-story house plan that pairs modern farmhouse character with a clean, contemporary outline. Spread across 2,168 Sq Ft on one level, the home is 54'6" wide and 60'4" deep, and its siding exterior sits under a layered roof of gables, hip and valley sections and dormers. Scandinavian restraint and minimalist detailing keep the facade calm and well proportioned, while the American layout inside is built for everyday family life.
The entry opens toward an open floor plan where the kitchen sits at the center of the house. It is a large kitchen with an island, a breakfast bar for quick meals and a walk-in pantry that keeps groceries and small appliances out of sight. A breakfast nook gives the family a relaxed place for morning coffee apart from the main table. The kitchen looks straight into a large family room anchored by a fireplace, so whoever is cooking stays part of the conversation. On winter evenings the fire becomes the natural gathering point of the whole main floor. A separate home office offers a quiet room for remote work, homework or paying bills behind a closed door.
This is a split-bedroom design. The main floor master suite sits on its own side of the house, with a walk-in closet and a private full bathroom, away from the noise of the shared rooms. The two secondary bedrooms are on the opposite side and share a Jack & Jill bath, the second of the home's two full bathrooms, which works well for children or guests. Laundry is on the main floor in a dedicated utility room, keeping washing and household equipment in one practical place.
Outside, a screened porch extends the living space and lets the family enjoy mild evenings without insects. The two-car garage has a side entry, so the garage doors do not dominate the front of the house. The plan is drawn without a basement, and on request it is also available with a crawl space, slab, monolithic slab, stem wall or basement foundation. The exterior walls can be specified with 2×6 framing as well. For anyone looking for a modern one-story house plan with a fireplace, a center kitchen and a well separated master suite, 83353R offers a balanced, livable layout.
More Plans By This Architect
Related Plans & Collections
Worth Reading
 Are Solar Panels Worth It Without a Battery? A Step-by-Step Plan for a New Build Panels without storage still pay off where your utility credits exports fairly, but low export rates and frequent outages change the math. Here is how to decide, step by step, before the framing goes up. Read more →
 Are Solar Panels Worth It in California and Hawaii? A Step-by-Step Plan for a New Home Under California's NEM 3.0 and Hawaii's self-supply rules, solar still pays, but only if you size it to your own use and plan the roof and battery from day one. Here is the step-by-step plan, with numbers. Read more →
 Are Solar Panels Worth It in Texas? Buyback Plans and Payback on a New Ranch House Texas has no statewide net metering, so solar payback depends on who buys your extra power. Here is a step-by-step way to run the numbers for a new slab ranch in Houston, Dallas or Austin. Read more →
