





Это значит, что у вас есть два варианта на выбор:
1.Доработать проект на уровне эскиза с его автором, купить CAD Concept, а заказать разработку самой документации можете у архитектора из вашей страны.
Construction documents are prepared for the following countries:
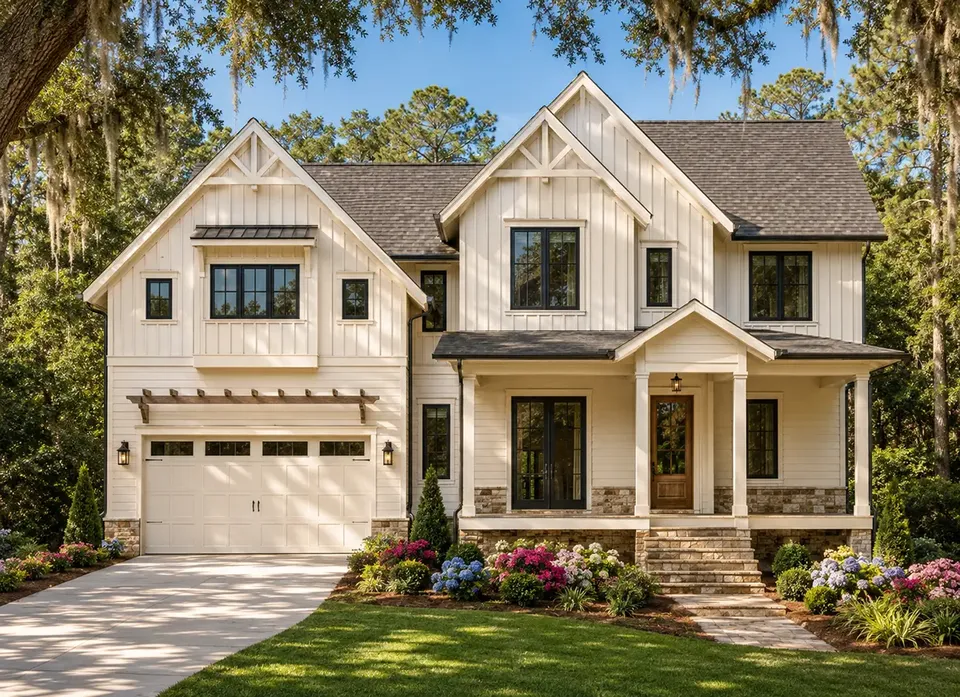
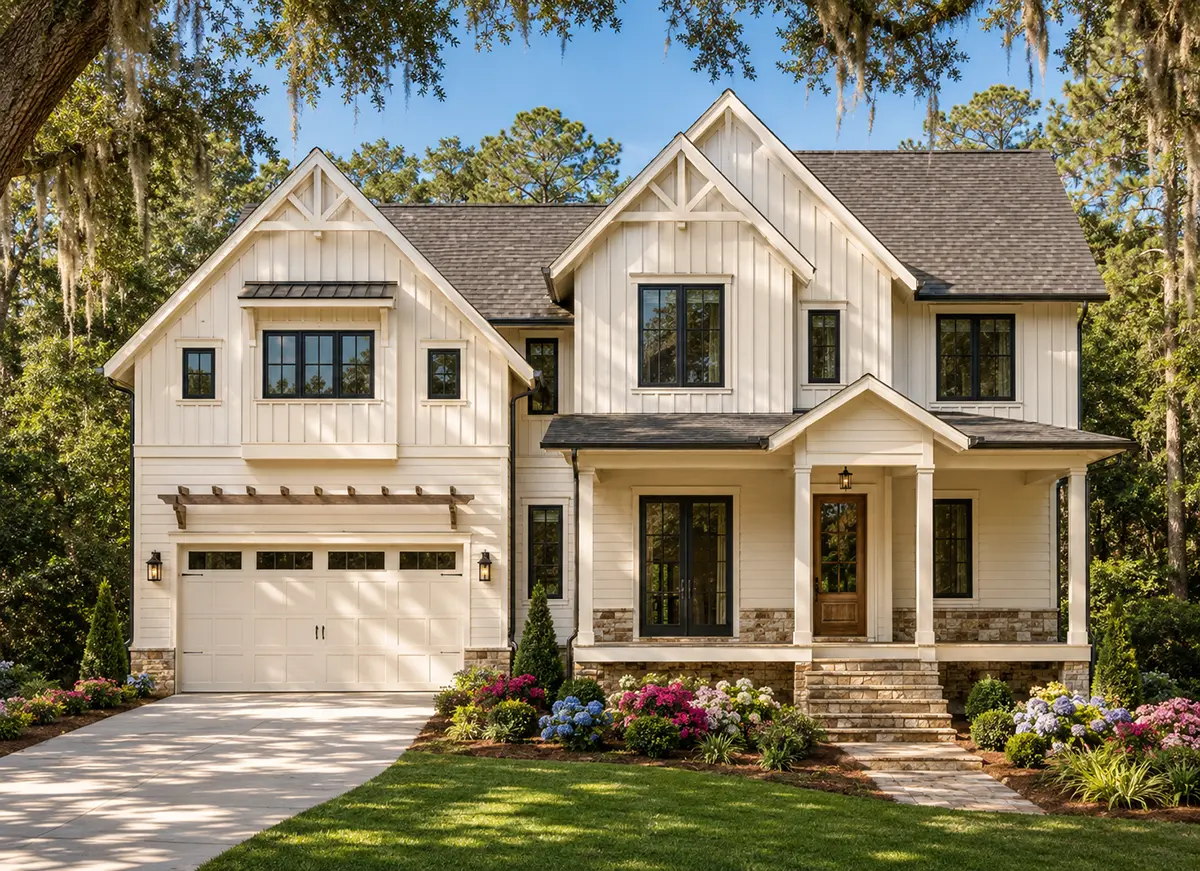
2-Story House Plan 3154 ft²: 3 Beds, Home Office, 3.5 Baths, Open Floor Plan, 2-Car Garage
Plan
21252R
Complete
Unsigned & Unsealed
DC Available
Key Specs
3154
Heated ft²
3 + 1
Baths + 1/2 Baths
3 + 1
Beds + Home Office
2
Cars
United States Canada
General & Documentation
Cover Sheet (Includes Front Perspective & Project Data)
General Construction Notes (Specifications & Standards)
Index of Drawings (Sheet List)
Architectural (A)
Floor Plans
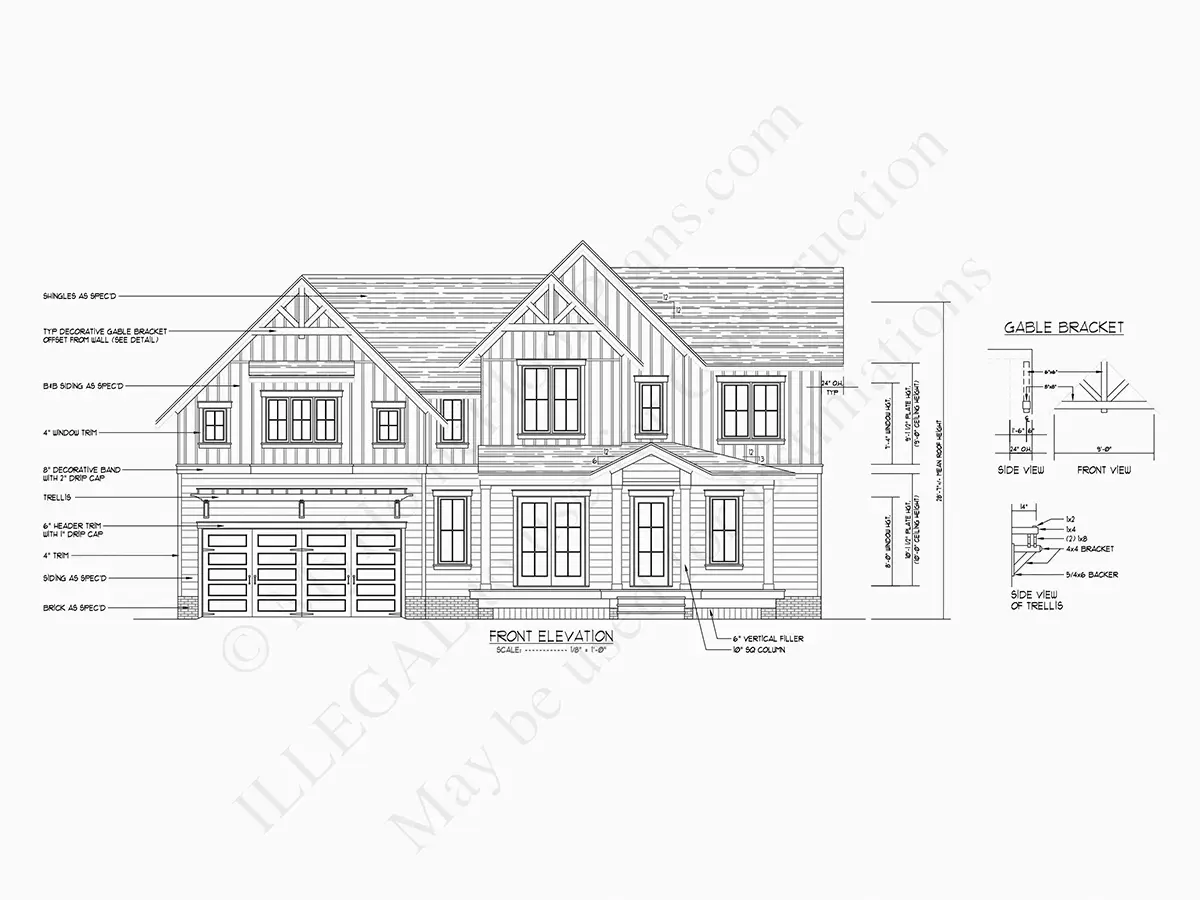
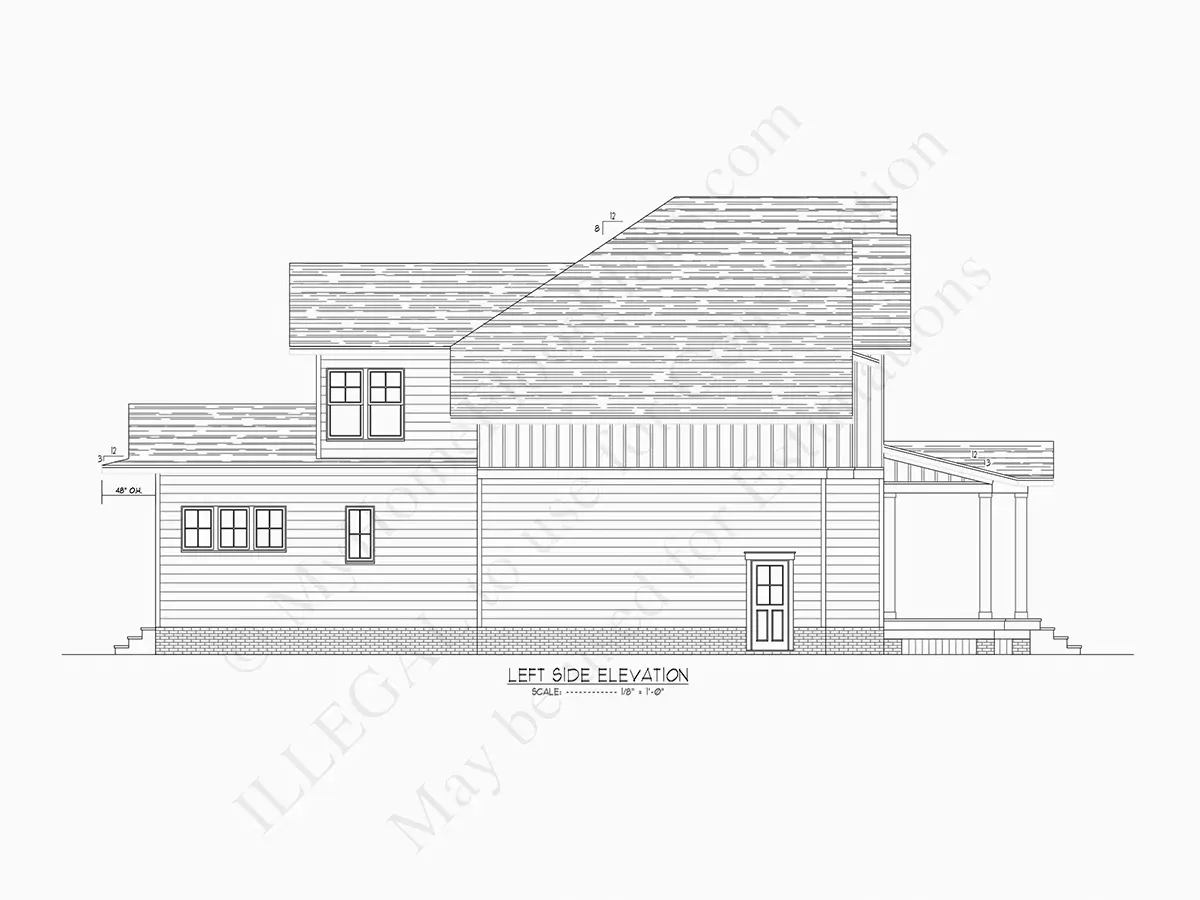
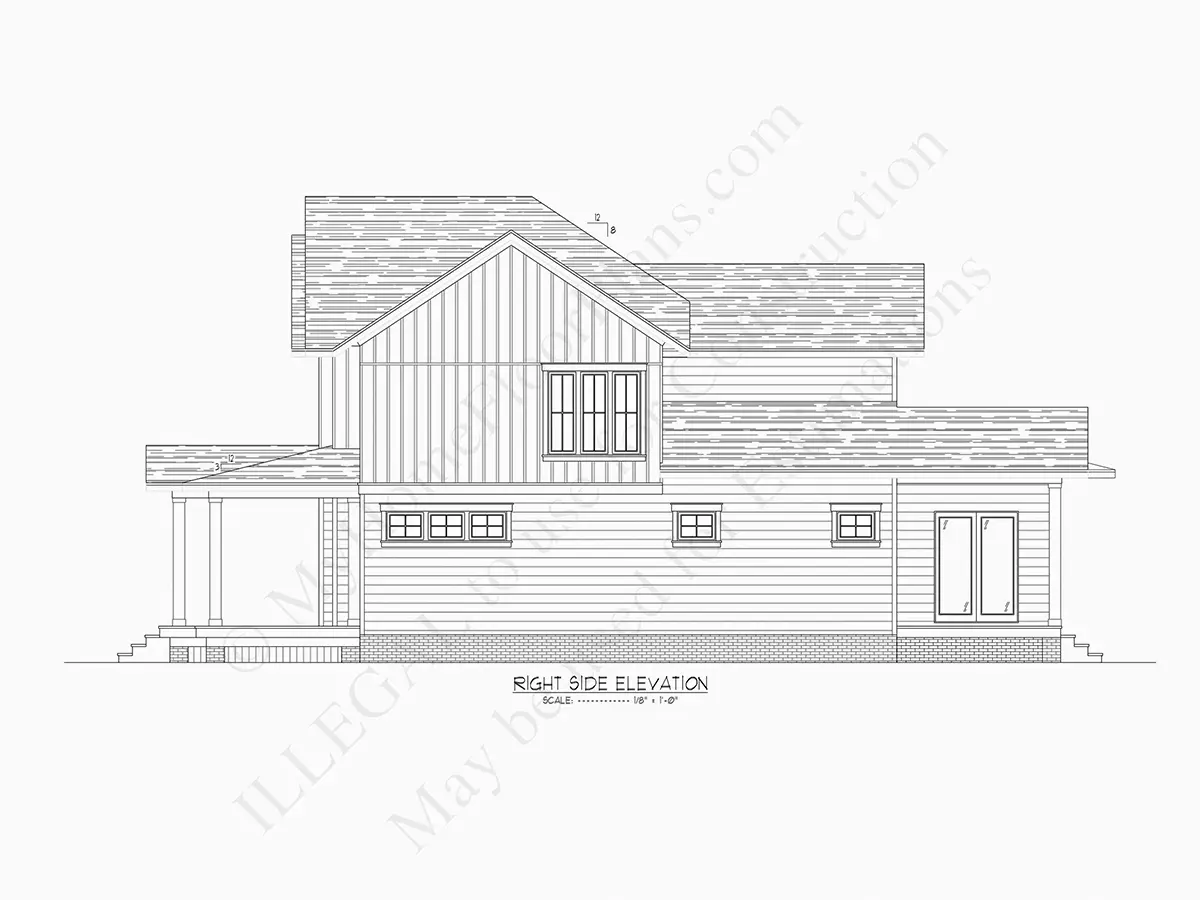
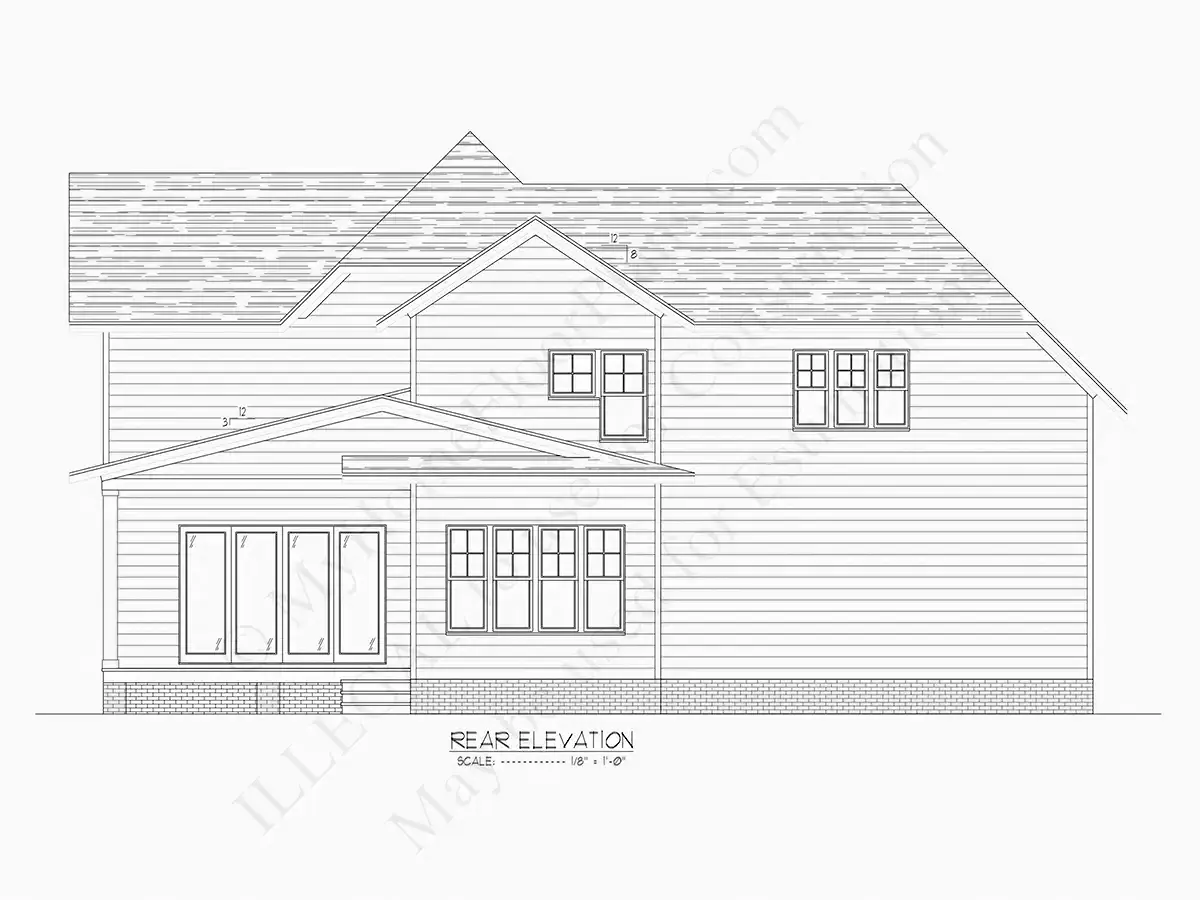
Exterior Elevations
Overhead Roof Plan
Cross Sections
Stair Details
Miscellaneous Details
Structural (S)
Foundation/Basement Plan
Electrical (E)
Electrical Plans
General & Documentation
Cover Sheet (Includes Front Perspective & Project Data)
General Construction Notes (Specifications & Standards)
Index of Drawings (Sheet List)
Architectural (A)
Floor Plans
Structural (S)
Foundation/Basement Plan
Electrical (E)
Electrical Plans
Need to make some changes?
This house plan can be modified to fit your family’s lifestyle and your lot’s specifics.
Floor Plans
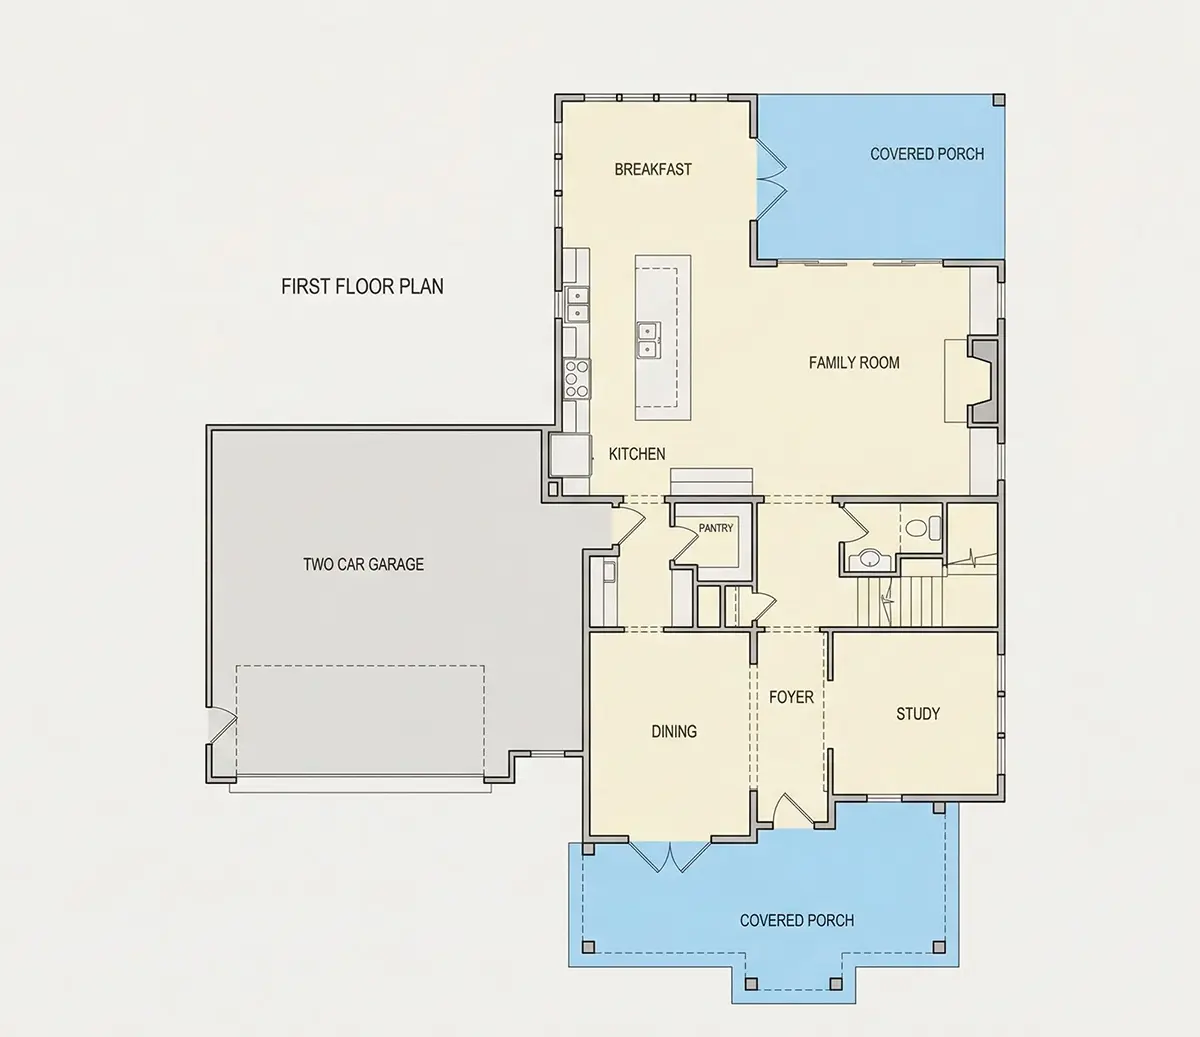
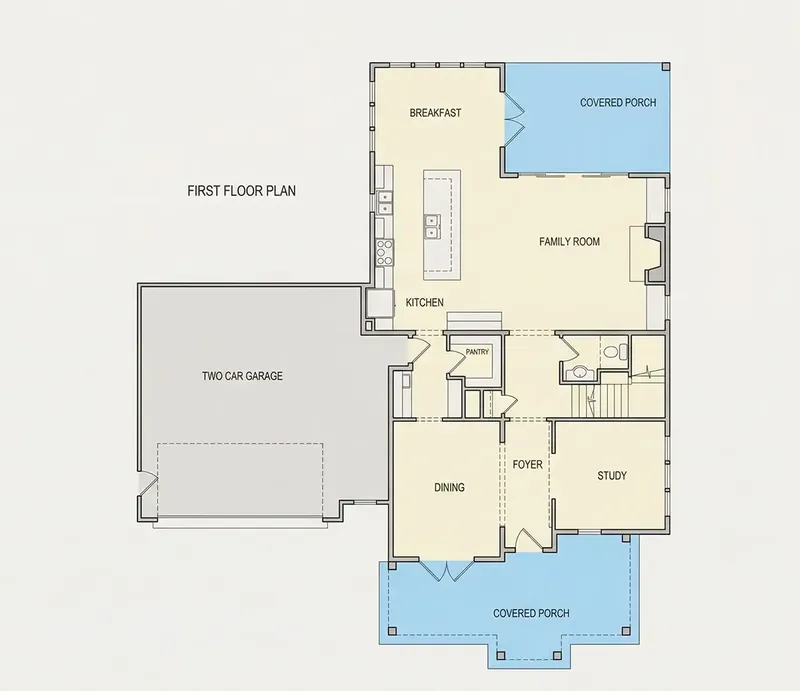
Main Floor
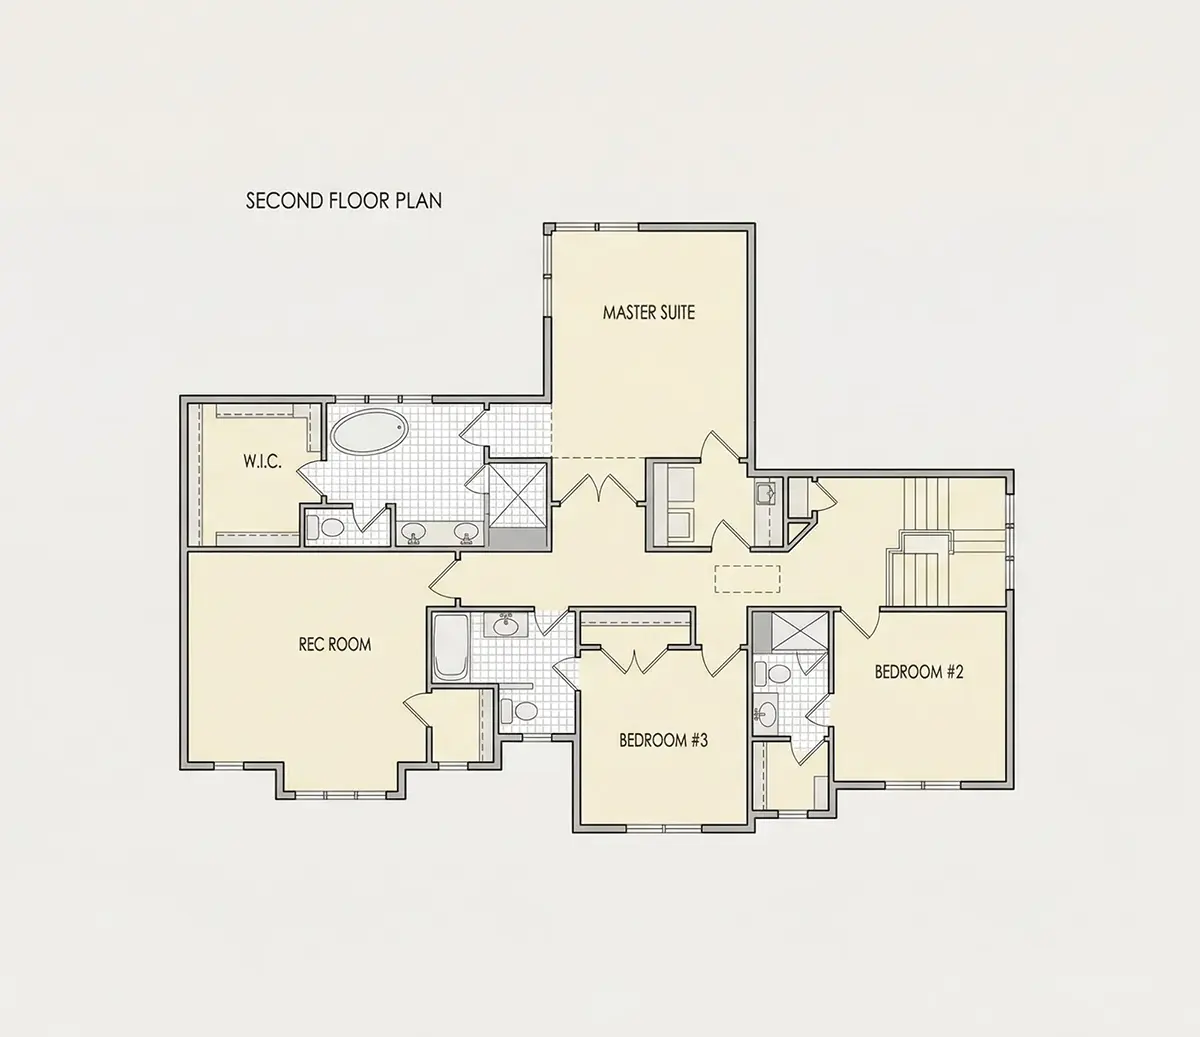
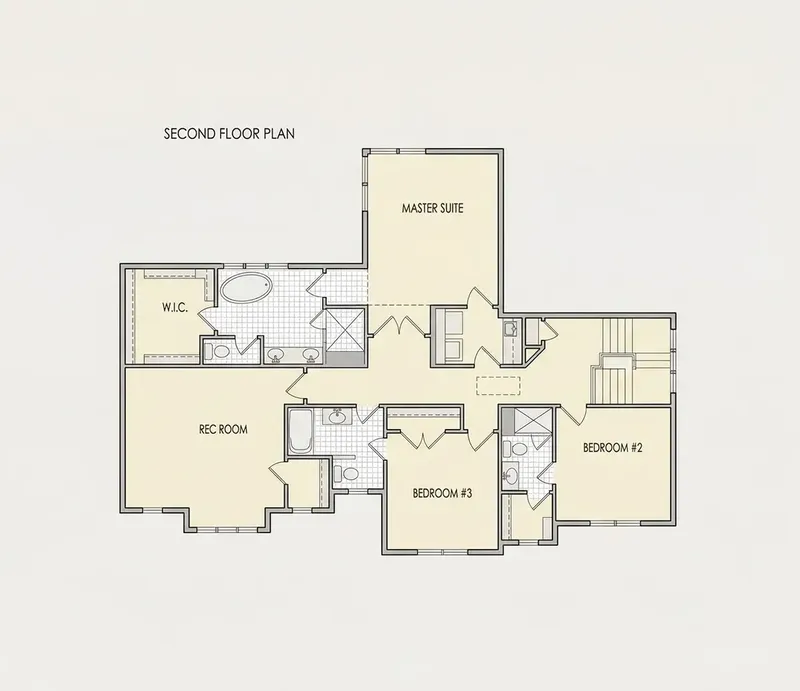
Second Floor
Full Specs & Features
Area
Heated: 3154.00 ft²
Unheated: 1162.00 ft²
Dimensions
Depth: 65'3" ft
Width: 58'0" ft
Garage
Cars: 2
Attached
Garage with Upstairs
Front Entry
Foundation
As Shown
Crawl Space (Optional)
Slab (Optional)
Monolithic Slab (Mono) (Optional)
Stem Wall (Optional)
Basement (Optional)
Exterior Wall Framing
As shown
2×6 Exterior Walls (Optional)
Exterior Wall Materials
Siding
Rooms
Full bathrooms: 3
Half bathrooms: 1
Bedrooms: 3
Bonus/Flex Room
Laundry
Home Office
Walk In Closet
Kitchen and Dining
Walk-in Pantry
Breakfast bar
Breakfast Nook
Island
Rear Kitchen
Interior Features
Laundry Second Floor
Laundry Access from Master Suite
Fireplace in Family Room
Second Floor Master
Clustered Bedrooms
Open Floor Plan
Large Family Room (>270 ft²)
Large Kitchen (>130 ft²)
Bonus room above garage
Exterior Features
Covered Front Porch
Covered Rear Porch
Portico
Corner Window
Architectural Style
Country
Farmhouse
Traditional
American
Modern Craftsman
Modern Farmhouse
Roof
Gable
Hip & Valley
Ridge parallel to street
Ceiling
Main Floor Ceiling Height: 9'0" ft
Second Floor Ceiling Height: 9'0" ft
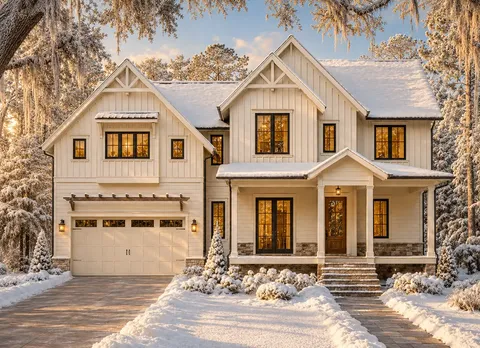
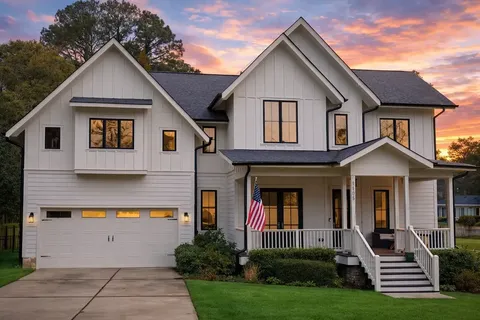
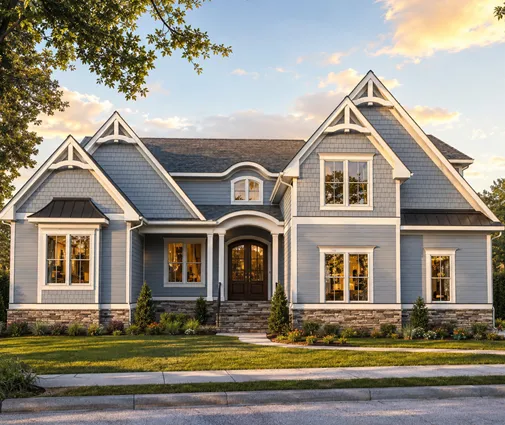
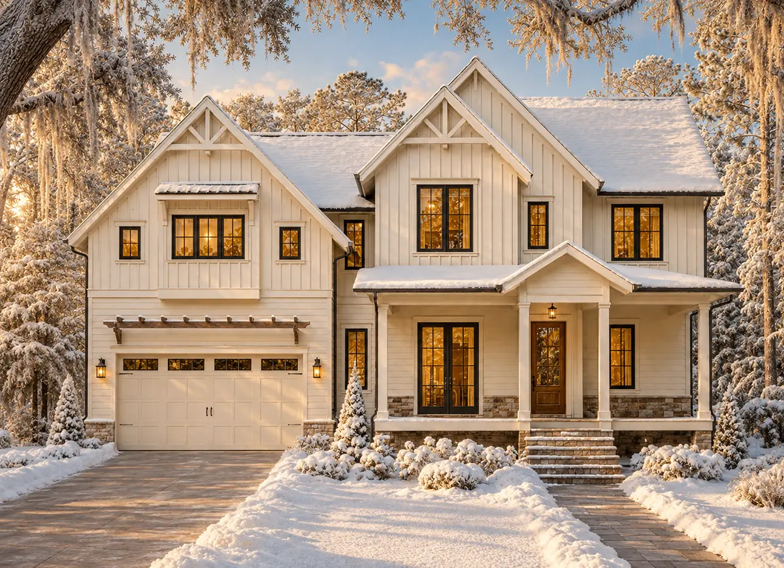
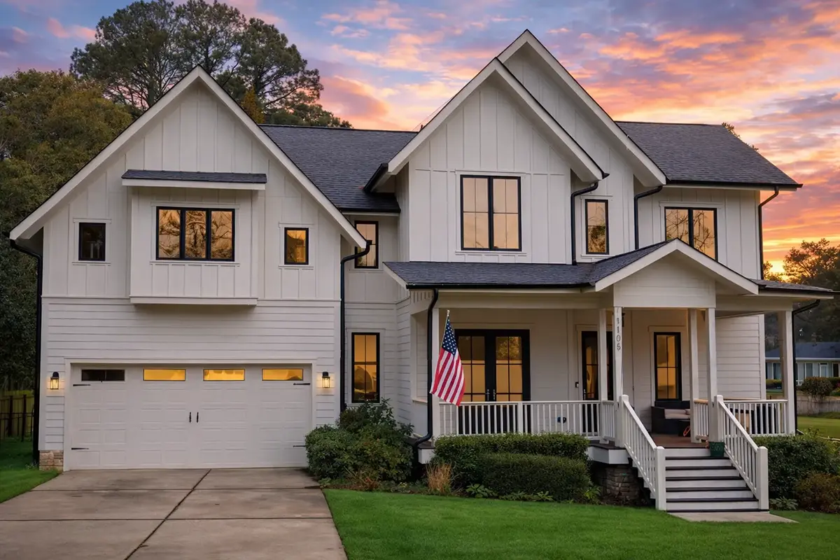
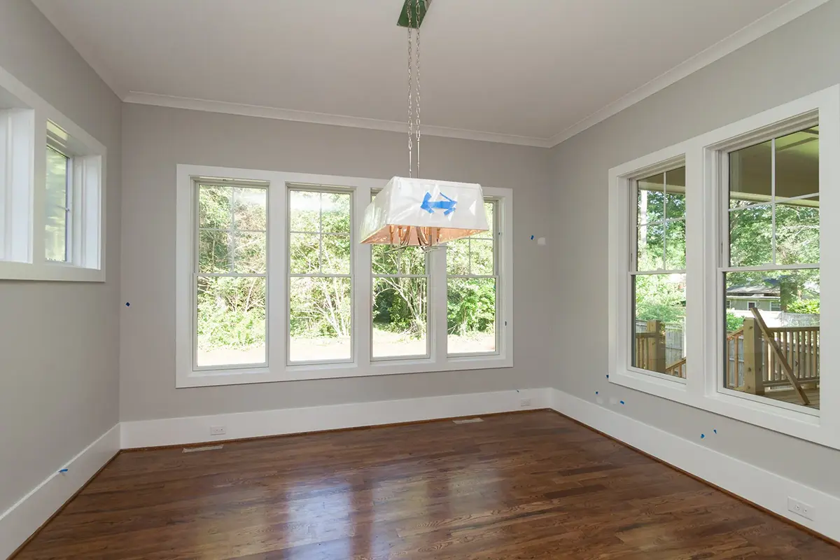
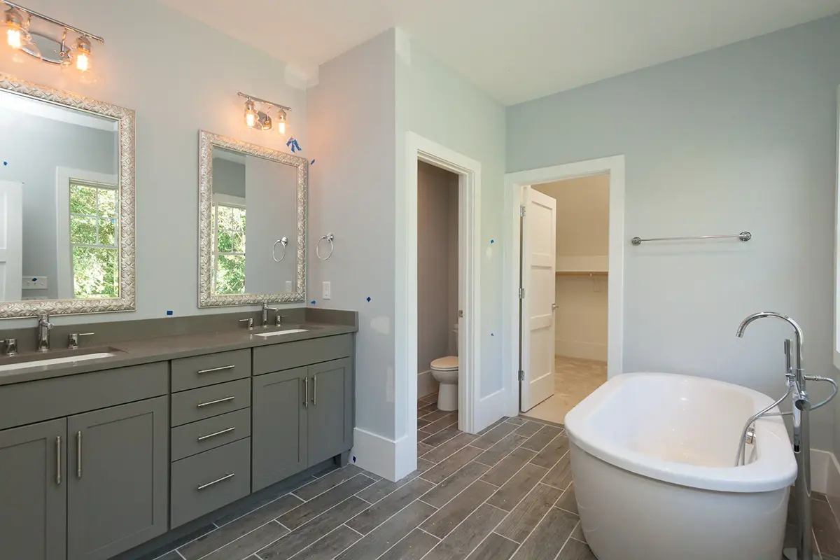
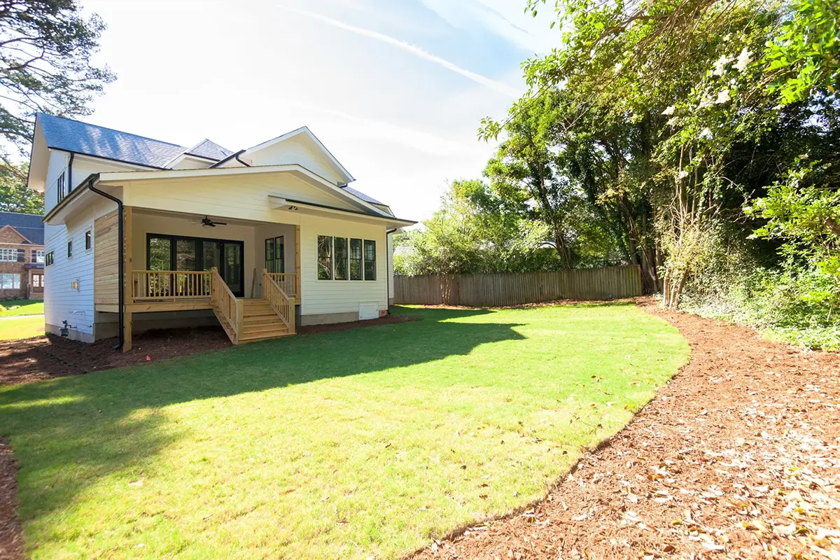
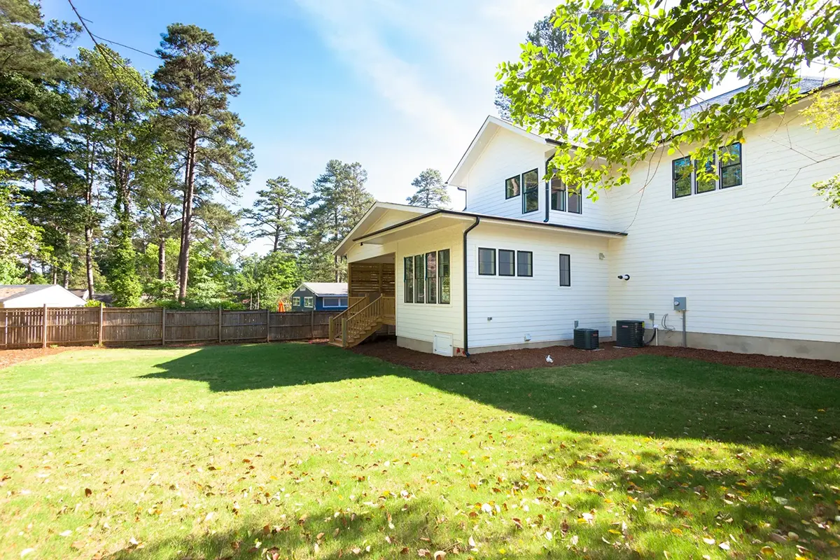
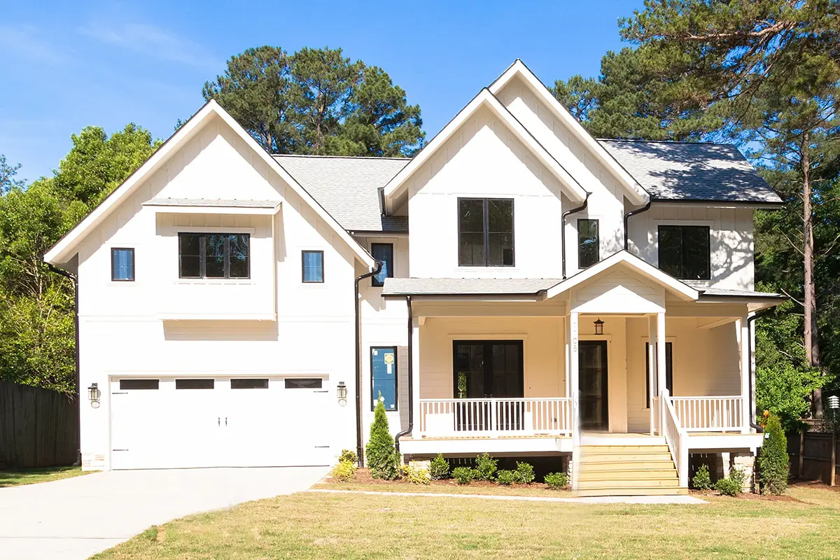
Plan 21252R is a 3-bedroom 3-story house plan with 3154 ft² of living space, a modern farmhouse exterior finished in siding, and a roofline that blends gable and hip & valley sections with the main ridge parallel to the street. Country, traditional and Modern Craftsman details give this single-family home a calm American character. The house measures 58'0" wide and 65'3" deep, and three full bathrooms plus a half bath let parents, children and guests share the house without crowding.
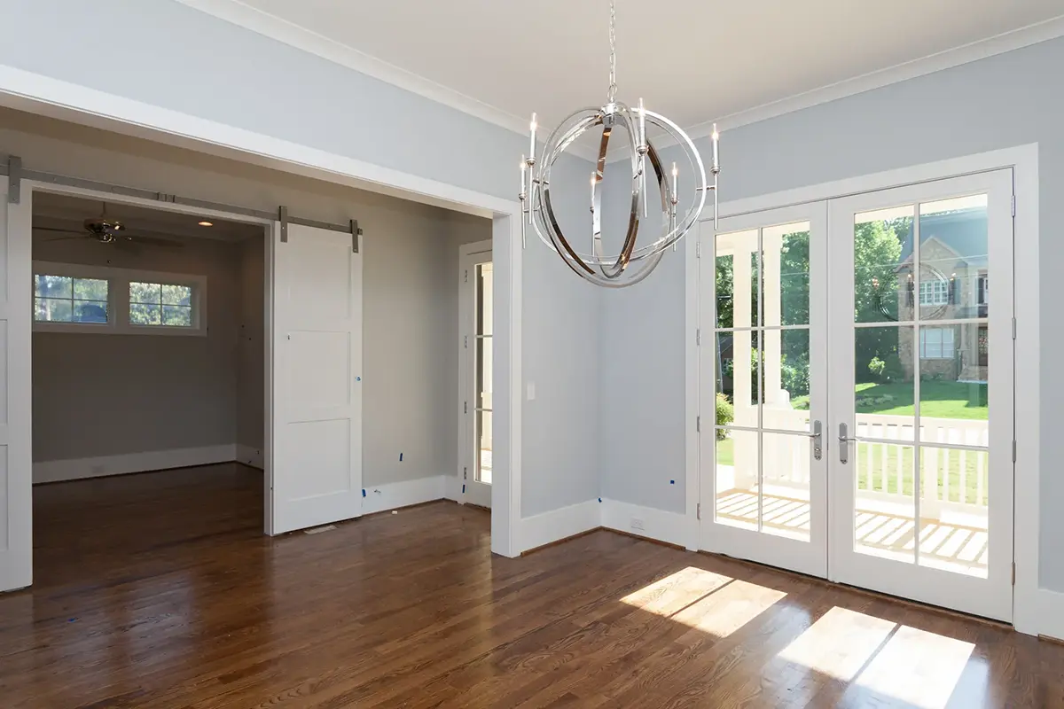
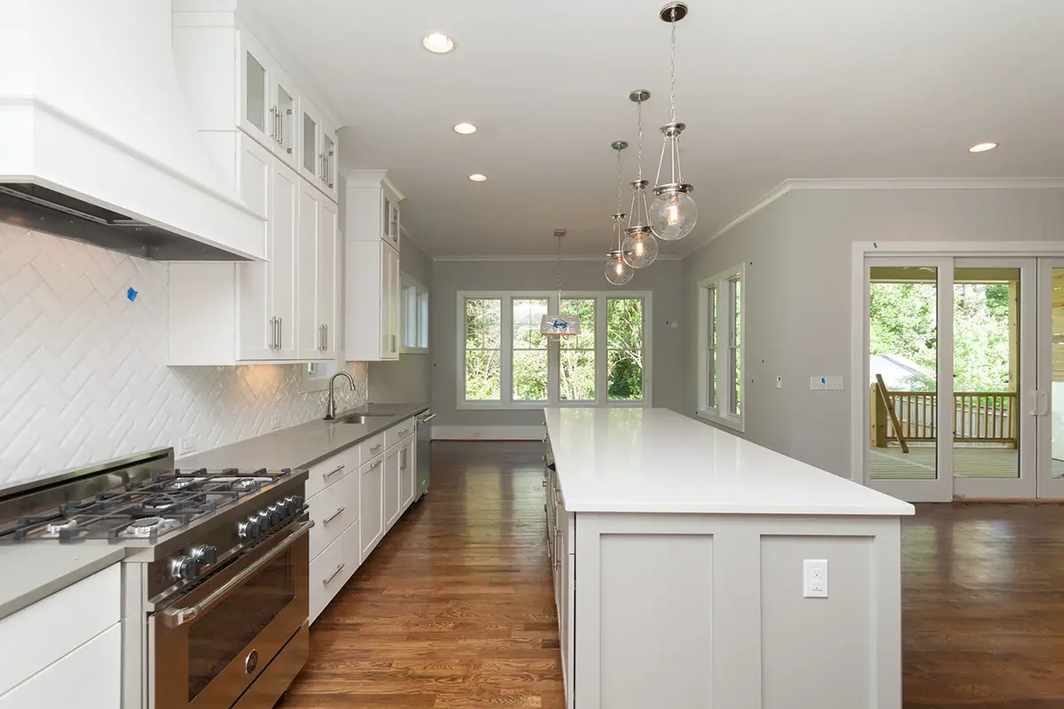
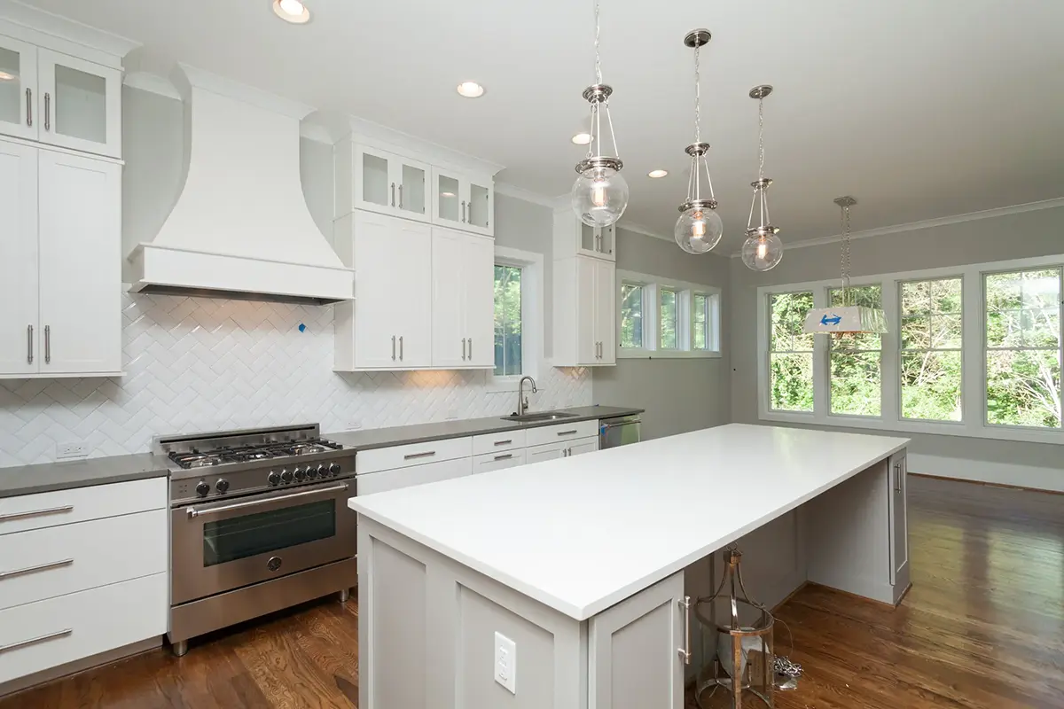
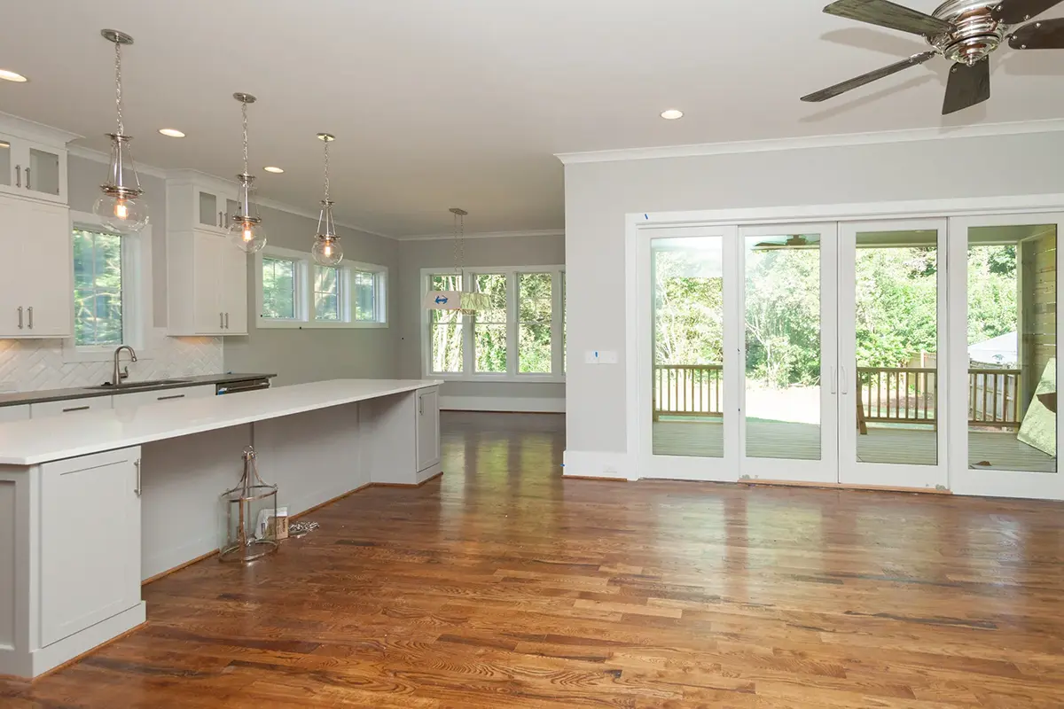
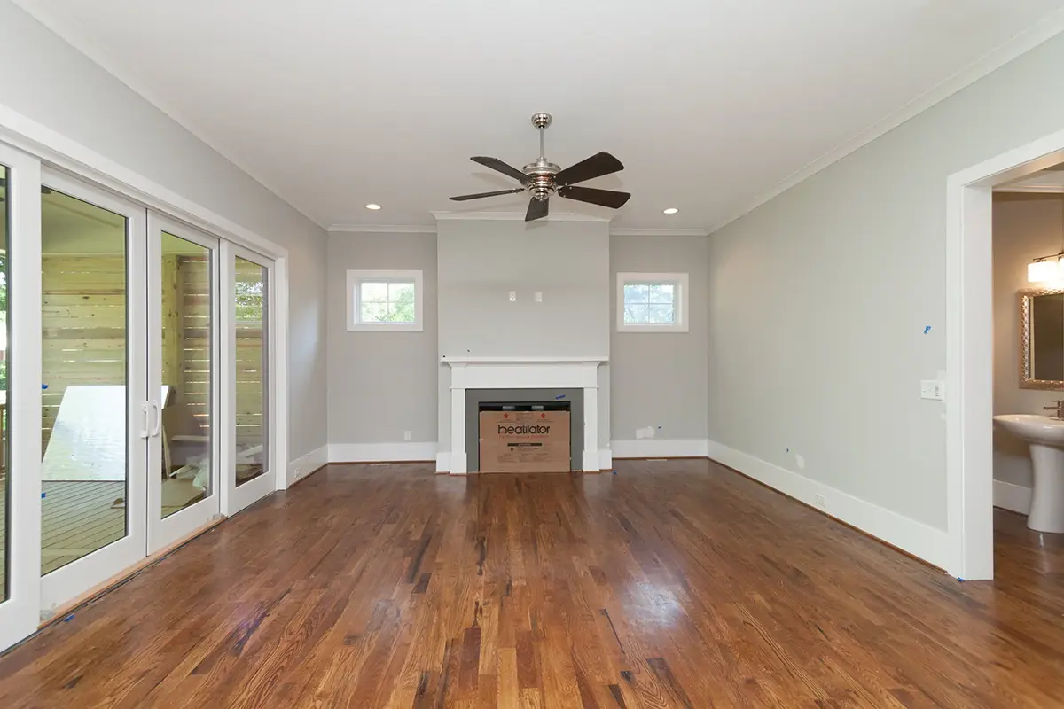
The main living areas follow an open floor plan arranged around a large family room with a fireplace, the room where the household gathers on winter evenings. The kitchen sits at the rear of the house and is generously sized. An island with a breakfast bar handles quick lunches and homework, a breakfast nook offers a quieter place for morning coffee, and a walk-in pantry keeps supplies close at hand but out of sight. Because the kitchen, the nook and the family room flow into one another, whoever is cooking stays part of the conversation. A separate home office gives a dedicated place to work or study away from the activity of the main rooms.
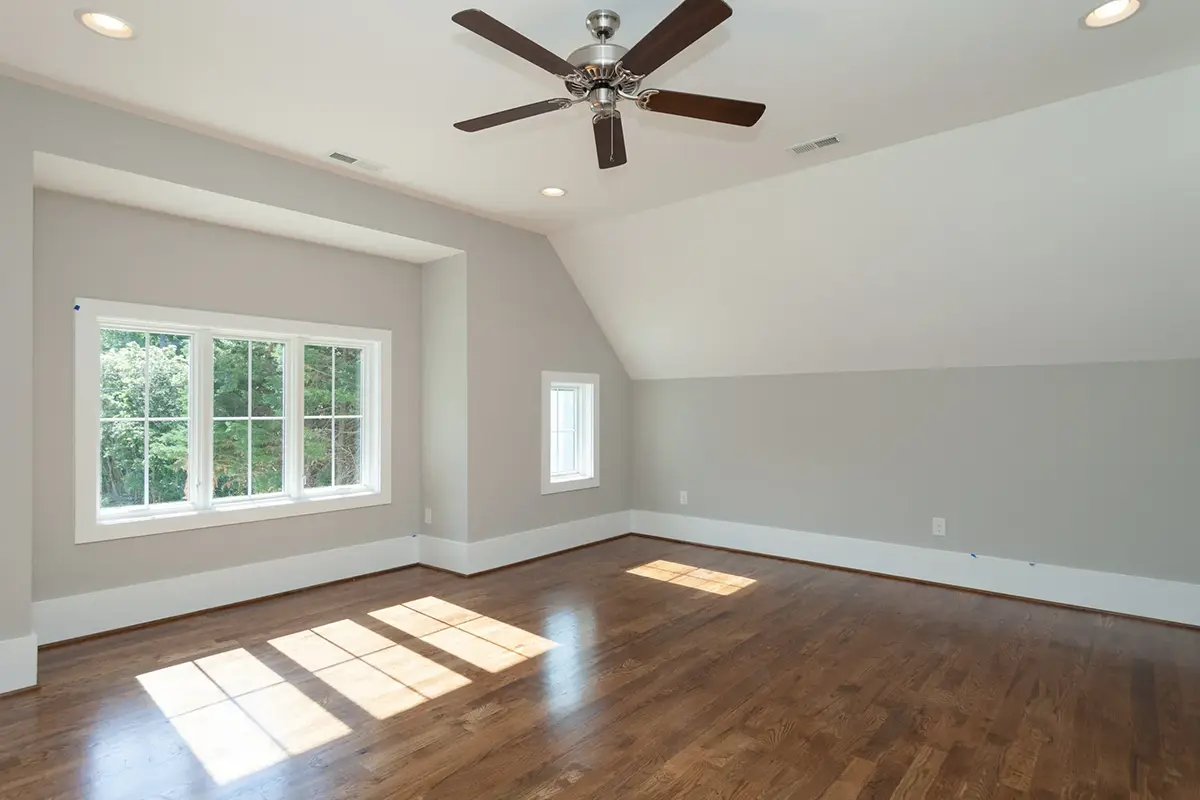
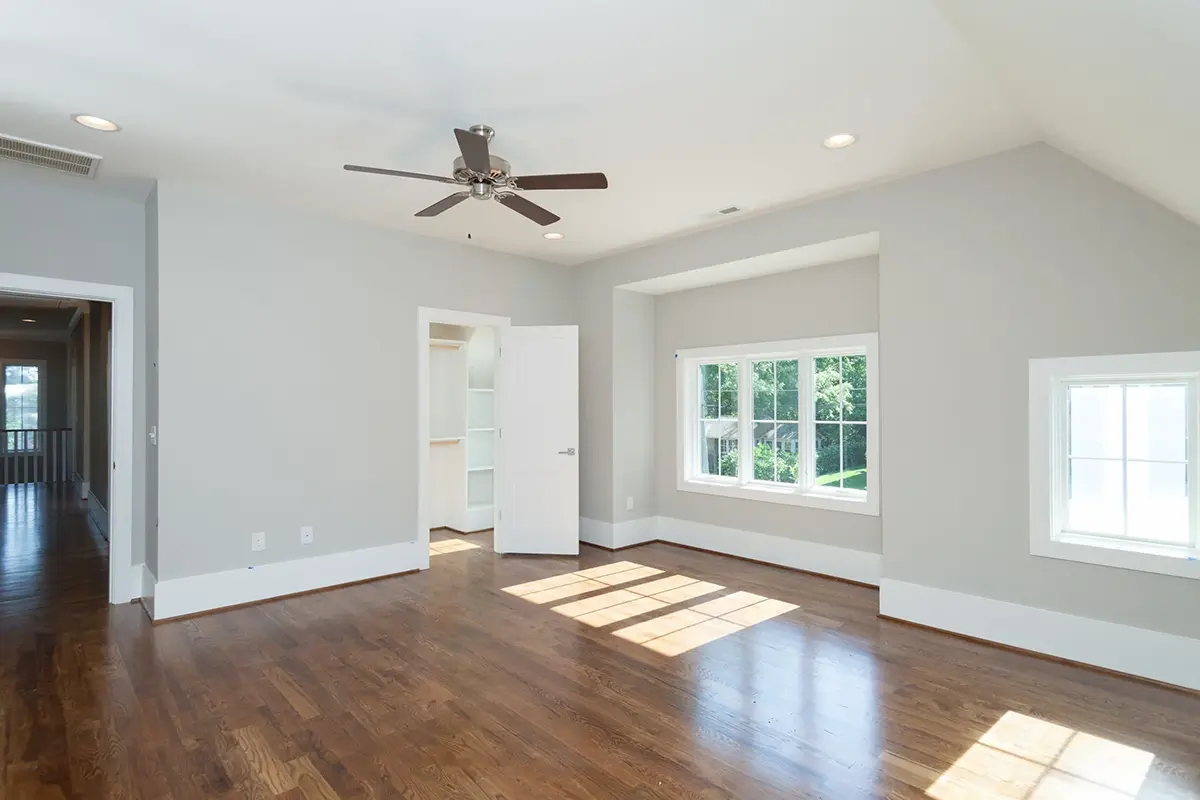
The bedrooms are clustered on the second floor, including the master suite with its walk-in closet. The laundry is on the same level and opens directly from the master suite, so clean clothes never travel far from the closets. With three full bathrooms and a half bath, busy mornings run smoothly. Above the garage, a bonus/flex room adds space that can become a playroom, a home gym, a guest retreat or a hobby room, making this a house plan with bonus room that adapts as the family grows.
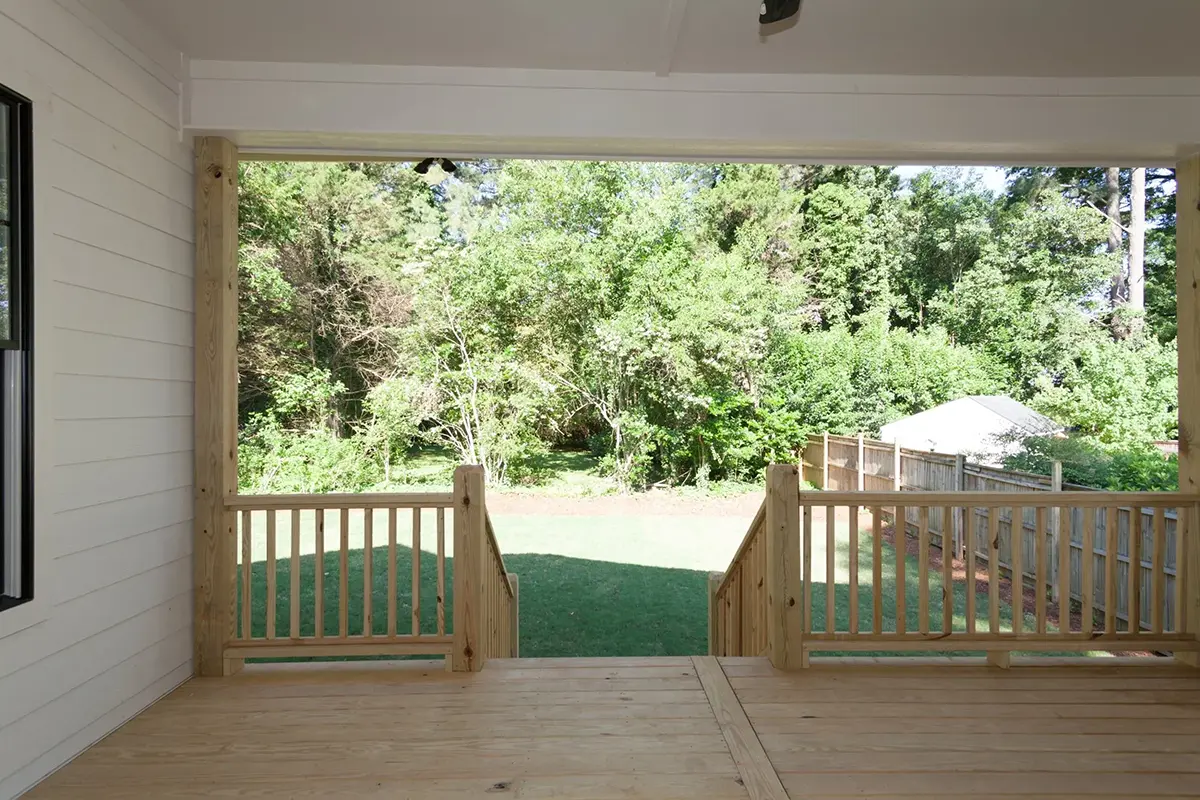
A portico marks the entry and leads to a covered front porch, while a covered rear porch extends daily life outdoors for meals and quiet afternoons. A corner window brings light into the interior from two directions. The attached 2-car garage has front entry and carries the bonus room upstairs. The house is built on the foundation as shown in the plans; it is also available with a crawl space, slab, monolithic slab, stem wall or basement foundation, and with 2×6 exterior walls on request.
More Plans By This Architect
Related Plans & Collections
Worth Reading
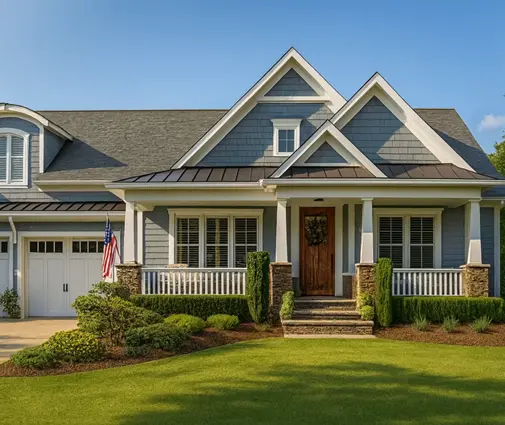 Alley Garage House Plans: Detached Garage With Breezeway vs. Attached Rear-Load Alley lots move the garage to the back and give the front of the house back to the porch. Here is how a detached garage with a breezeway compares with an attached rear-load garage, criterion by criterion. Read more →
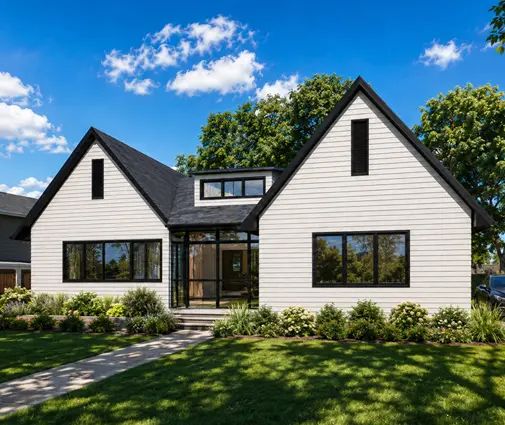 LVP, Hardwood, Engineered Wood or Tile? What Flooring Really Costs in a New House Flooring is where many new-build budgets slip past the builder allowance. Here is what LVP, hardwood, engineered wood, carpet and tile cost per square foot, and where each one belongs in the house. Read more →
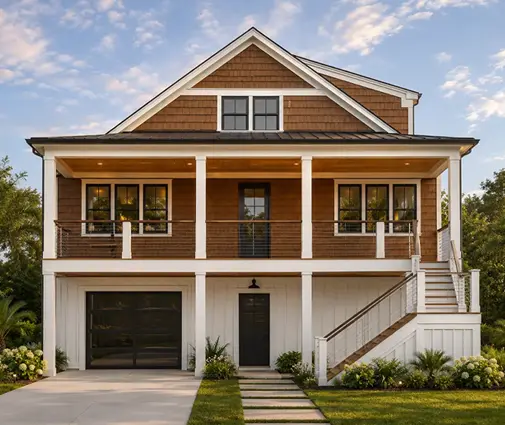 Teardown and Rebuild on the Same Lot: How US Rules Compare With Germany, Poland and More Buying a tired house for its address and replacing it with a new one is common in the US and in Europe, but the paperwork, hidden costs and setback traps differ. Here is a stage-by-stage checklist for American owners, with a look at how other countries handle the same job. Read more →
