Picture a street with no driveways. Sidewalks run unbroken under the trees, every house has a porch a short step from the walk, and the cars are out of sight on a lane behind the lots. That street is not an accident. Many traditional neighborhood developments and older grid towns require garages to load from a rear alley, and if you have bought a lot in one, your house plan has to be built around that rule.
Developers and cities require alleys for several reasons. Without curb cuts, the sidewalk is safer and on-street parking is easier. Lots can be narrower because the front does not have to fit a two-car garage door. Trash pickup, utility meters and transformers can also go behind the houses. Most of all, an alley lets the front of the house be a front: a porch, a door and windows instead of garage doors. Design codes in these communities often spell this out, with a minimum porch depth or a maximum distance from the sidewalk. Your HOA or town architectural review board will have the exact rules.
Once the garage moves to the back, the real decision is whether to detach it and connect it with a breezeway or attach it to the rear of the house. Both work on alley lots, and they lead to quite different homes.
Detached vs. attached rear-load garage at a glance
| Criterion | Detached garage + breezeway | Attached rear-load garage |
|---|---|---|
| Entry sequence | Garage, covered walk, mudroom, kitchen | Garage, mudroom, kitchen, all indoors |
| Lot depth needed | Deeper, roughly 120 ft or more is comfortable | Works on shallower lots, often 100 to 115 ft |
| Backyard | Private courtyard between house and garage | Yard to the side, or a smaller rear yard |
| Fire separation | Simpler if the distance from the house meets code | Gypsum separation and a rated door required |
| Build cost | Usually higher: extra walls, foundation and roof | Usually lower: shares a wall and foundation |
| Space over the garage | Strong case for a carriage-house apartment or studio | Bonus room that opens straight into the second floor |
| Bad-weather comfort | Fair, since the breezeway is open on the sides | Best, with no outdoor step at all |
| Trash and utilities | Easy to tuck beside the garage at the alley | Needs a screened pad near the garage apron |
Entry sequence: how you come home
On an alley lot, guests come in through the front porch and the family comes in from the back. That is the most important change from a typical suburban front-load plan. The kitchen, mudroom and family room face the yard and the garage, and the formal front rooms face the street. Plans with a rear view kitchen fit this pattern naturally, since groceries go from the car to the counter without crossing the house.
With an attached garage, the route is short and fully indoors: car, mudroom bench and lockers, drop zone, pantry, kitchen. With a detached garage, you add 15 to 40 feet of covered breezeway. In Charleston or Savannah that walk is pleasant most of the year. In Minneapolis in January it is less so, though a breezeway enclosed with windows and a door can turn it into a heated mudroom extension.
Verdict: attached wins on daily convenience, and detached wins if you value the walk through the garden.
Lot depth and alley setbacks
Traditional neighborhood lots are often 40 to 60 feet wide and 100 to 130 feet deep. Add up the parts: a front setback that may be as small as 10 to 20 feet, a porch of 8 feet or so, a house of 40 to 55 feet, a courtyard, a garage about 22 to 24 feet deep, and the alley setback. That last one varies a lot. Many codes either keep the garage door close to the alley, around 3 to 5 feet, or push it back 18 to 20 feet or more so a car can park on the apron without blocking the lane. Check the plat and the zoning code before you pick a plan, because this one number can decide which garage type fits.
A detached garage needs the depth for a usable courtyard, otherwise you end up with a dark slot between two buildings. An attached garage packs the program tighter and is often the only choice on lots around 100 feet deep. For tight frontages, the narrow lot house plans are a good place to start, and a builder or drafter can then flip the garage to the rear.
Verdict: attached fits more lots, and detached needs depth but rewards it.
Curb appeal and the porch-forward front
Here the two options tie, because in both cases the street sees no garage doors. That freedom is the whole point of an alley lot. A Craftsman like this 3-bedroom, 2,663 sq ft two-story Craftsman or this 4-bedroom, 2,827 sq ft Modern Craftsman can put all of its character into columns, a deep porch and well-proportioned windows. Southern and Low Country styles do the same with wide, shaded porches. See the front porch house plans for more ideas.
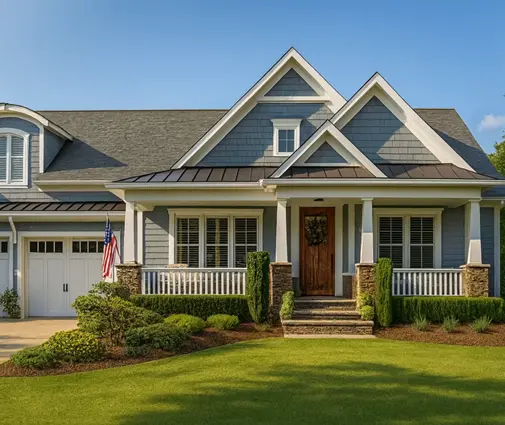

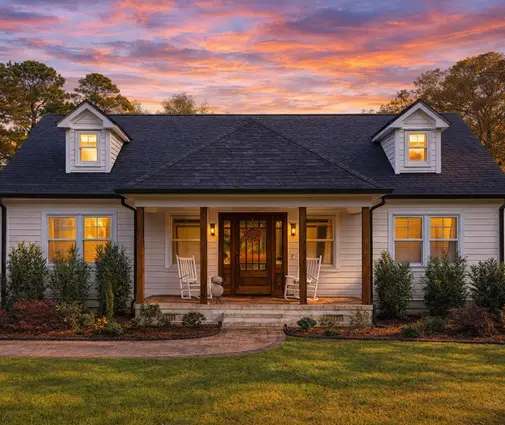
One caution: if a plan you love shows a front-load garage, it is not automatically ruled out. A local designer can often redraw the garage at the rear, but that means real changes to the floor plan, roof and foundation, so get a quote before you commit.
Verdict: a tie, since both options free the front facade.
Code, fire separation and structure
Under the IRC, an attached garage must be separated from the living space. This usually means at least 1/2-inch gypsum board on the garage side, heavier type X gypsum under habitable rooms above, and a solid or fire-rated door into the house. Many jurisdictions also require that door to be self-closing. None of this is hard, but it adds detailing. A detached garage set far enough from the house avoids most of these requirements. If it sits closer than the code distance, which is often 3 feet, separation rules apply again, and a roofed breezeway may lead the building official to treat the garage as attached. Ask your plan reviewer early, since local amendments differ.
Verdict: detached is simpler on paper, as long as the breezeway design does not erase the separation.
Cost
An attached garage shares a wall, foundation work and part of the roof with the house, so it is usually cheaper. A detached garage needs four exterior walls, its own footings or slab, its own roof, and a breezeway roof on posts. As a rough 2025 range, a basic two-car detached garage often ran $40,000 to $80,000 or more depending on the region and finishes, and a modest covered breezeway added several thousand to $20,000 or more. Treat these figures as ballparks and get local bids, because labor and lumber prices swing widely from market to market.
Verdict: attached is usually cheaper to build.
The room over the garage
Many alley lots allow, and some codes encourage, a room or small apartment over the garage, often called a carriage house or garage apartment. Over a detached garage it works as a home office, a rental, a space for grandparents or an adult child's apartment with its own stair and its own entry from the alley. Before you plan income from it, confirm that your zoning permits an ADU, whether the owner must live on site, and what separate utility meters, parking and egress rules apply.
Over an attached garage, the same space becomes a bonus room that opens directly into the upstairs hall. It is great as a playroom or media room, and it is cheaper to build. The bonus room house plans show the range. Taller plans such as this 3-bedroom, 3,154 sq ft three-story Modern Farmhouse or this 4-bedroom, 2,633 sq ft Modern Farmhouse on three levels show how extra floors can hold flex space without widening the footprint.

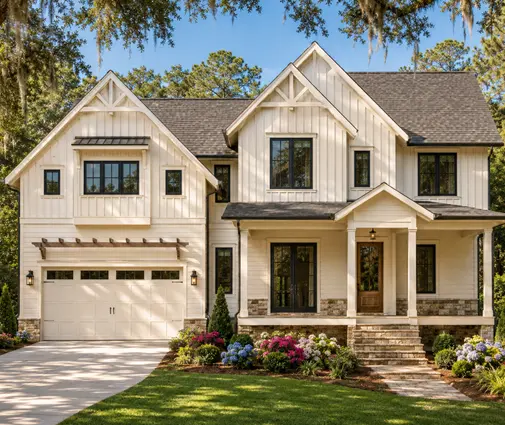
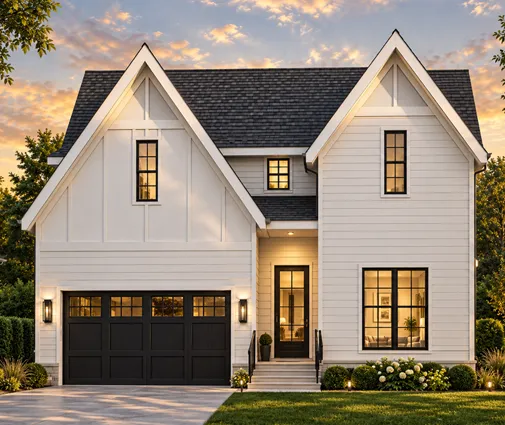
Verdict: detached for a rentable or separate unit, attached for family bonus space.
Trash, meters and the service side
The alley is the service lane. Trash and recycling carts, gas and electric meters, the AC condenser and often a pad-mounted transformer all belong at the back. With a detached garage, a screened enclosure beside the garage keeps carts one step from pickup. With an attached garage, plan a pad next to the apron that does not block the car or the mudroom door. Either way, keep the condenser away from bedroom windows and the courtyard. Check where the utility company's easement runs, because you usually cannot build or plant over it.
Verdict: detached hides the service clutter more easily.
Who should choose what
- Families on lots around 100 to 115 feet deep: an attached rear-load garage with a mudroom straight into the kitchen.
- Cold or very rainy climates: attached, or detached with an enclosed, conditioned breezeway.
- Owners who want rental income or an in-law apartment: a detached garage with a carriage-house unit, if zoning allows it.
- Anyone who wants a private outdoor room: detached, with a courtyard between the house and the garage on a lot of 120 feet or deeper.
- Tight budgets: attached, with the bonus room left unfinished for later.
- Southern and coastal towns with porch-heavy design codes: either option works. Start from a porch-forward plan such as this 3-bedroom, 2,821 sq ft Acadian farmhouse or this 4-bedroom, 2,410 sq ft Cape Cod cottage, then have a local drafter fit the garage to your alley setback.
Whichever you choose, bring the plat, the design code and the HOA guidelines to your first meeting with the drafter or engineer. On an alley lot, the garage type, the setback and the entry sequence decide most of the layout.




