










Это значит, что у вас есть два варианта на выбор:
1.Доработать проект на уровне эскиза с его автором, купить CAD Concept, а заказать разработку самой документации можете у архитектора из вашей страны.
Construction documents are prepared for the following countries:
1.5-Story House Plan 2410 ft²: 4 Beds, 3 Baths, Open Floor Plan, without Garage
Plan
18142R
Complete
Unsigned & Unsealed
DC Available
Key Specs
2410
Heated ft²
3 + 0
Baths + 1/2 Baths
4 + 0
Beds + Home Office
1
Cars (Carport)
United States Canada
General & Documentation
Cover Sheet (Includes Front Perspective & Project Data)
General Construction Notes (Specifications & Standards)
Index of Drawings (Sheet List)
Architectural (A)
Floor Plans
Exterior Elevations
Overhead Roof Plan
Cross Sections
Stair Details
Miscellaneous Details
Structural (S)
Foundation/Basement Plan
Electrical (E)
Electrical Plans
General & Documentation
Cover Sheet (Includes Front Perspective & Project Data)
General Construction Notes (Specifications & Standards)
Index of Drawings (Sheet List)
Architectural (A)
Floor Plans
Structural (S)
Foundation/Basement Plan
Electrical (E)
Electrical Plans
Need to make some changes?
This house plan can be modified to fit your family’s lifestyle and your lot’s specifics.
Floor Plans
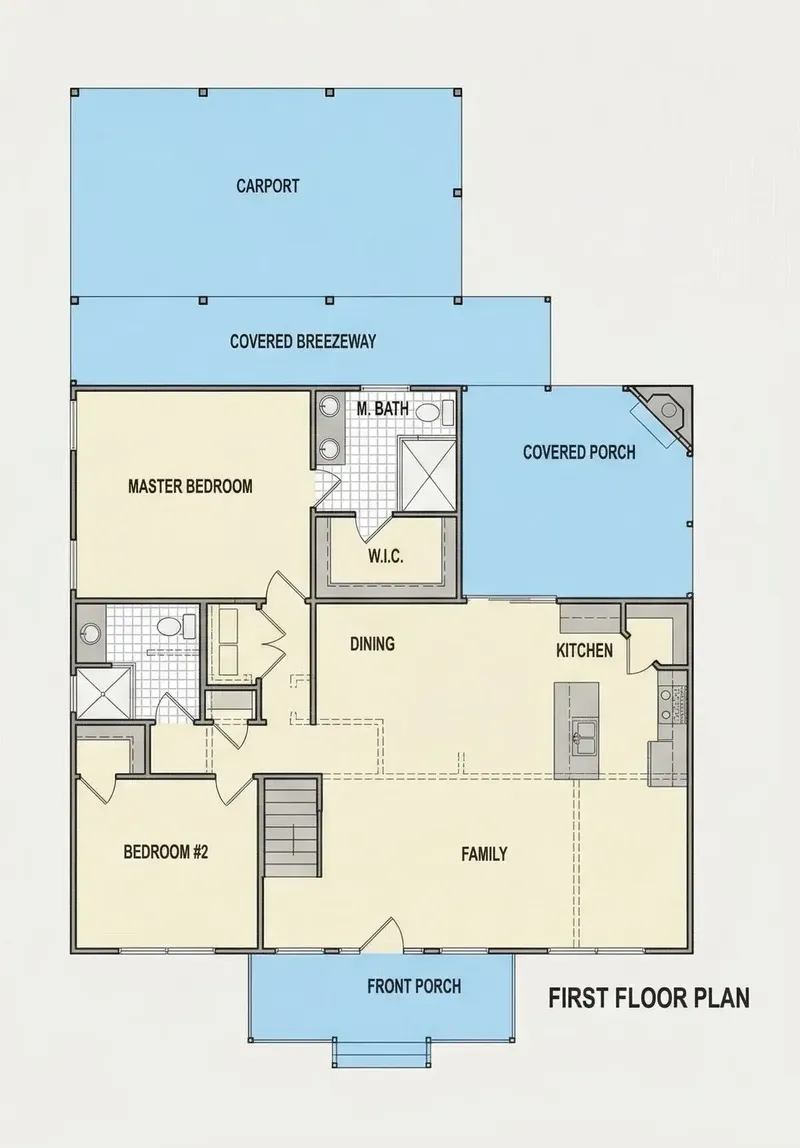
Main Floor
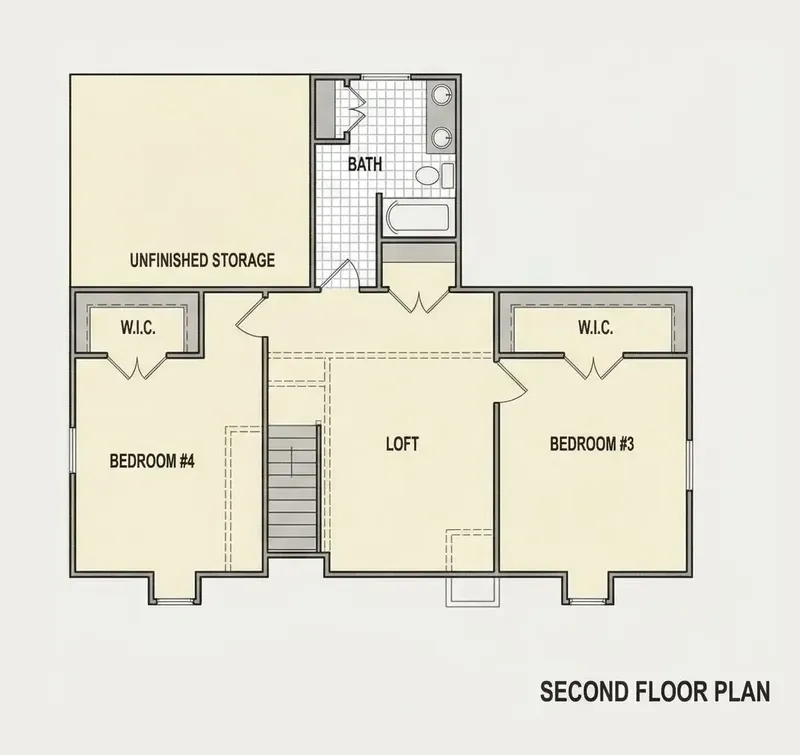
Second Floor
Full Specs & Features
Area
Heated: 2410.00 ft²
Unheated: 700.00 ft²
Dimensions
Depth: 64'3" ft
Width: 41'11" ft
Garage
Cars: 1
Carport
Rear Entry
Side Entry
Foundation
As Shown
Crawl Space (Optional)
Slab (Optional)
Monolithic Slab (Mono) (Optional)
Stem Wall (Optional)
Basement (Optional)
Exterior Wall Framing
As shown
2×6 Exterior Walls (Optional)
Exterior Wall Materials
Siding
Rooms
Full bathrooms: 3
Bedrooms: 4
Laundry
Storage
Walk In Closet
Kitchen and Dining
Walk-in Pantry
Breakfast bar
Breakfast Nook
Island
Rear Kitchen
Interior Features
Laundry On Main Floor
Main Floor Master
Split Bedrooms
Clustered Bedrooms
Open Floor Plan
Vaulted ceilings
Exterior Features
Breezeway
Outdoor Fireplace
Covered Front Porch
Covered Rear Porch
Architectural Style
Cape Cod
Cottage
Country
Southern
Traditional
American
Roof
Gable
Dormer
Ridge parallel to street
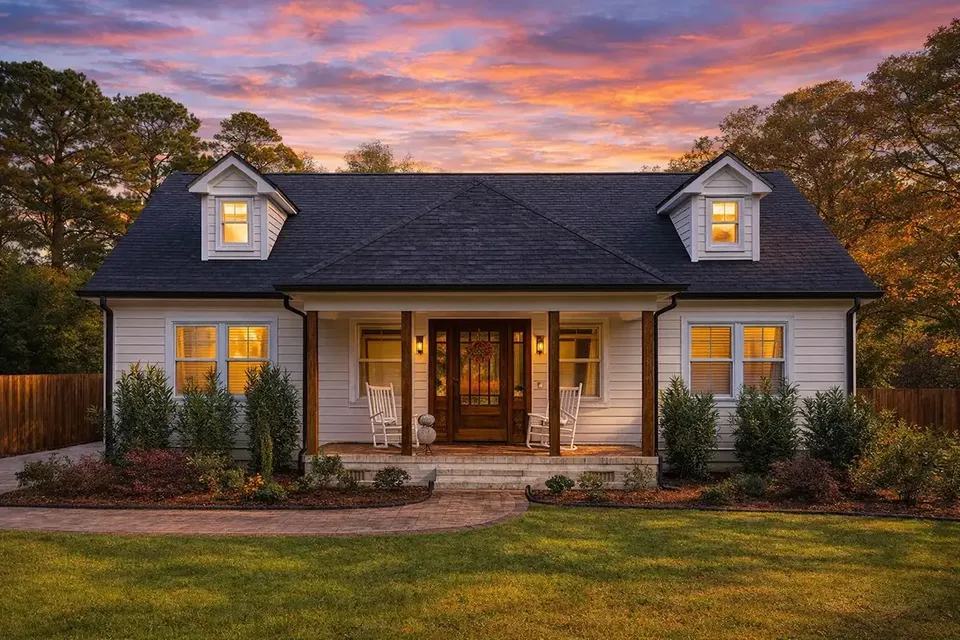
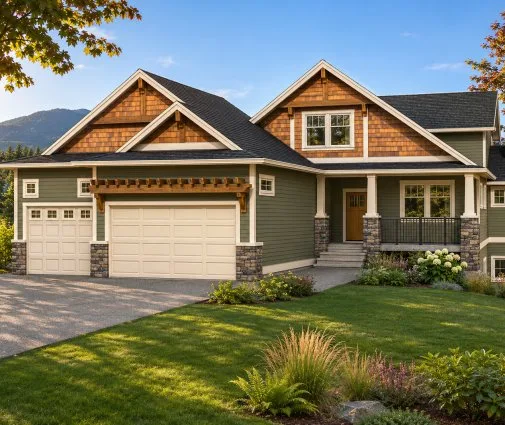
Plan 18142R is a 4-bedroom 2-story house plan in the Cape Cod tradition. It offers 2410 ft² of living space under a gable roof with dormers and a ridge parallel to the street. Siding covers the exterior walls, and the design draws on cottage, country, Southern and traditional American influences. The result is a single-family home with a familiar, welcoming face. The house measures 41'11" wide and 64'3" deep, with four bedrooms and three full bathrooms for a growing family.
Inside, an open floor plan joins the shared living areas, and vaulted ceilings give them added height and volume. The kitchen sits at the rear of the house, away from the street side, and is built for both everyday cooking and gathering. A central island serves as the main work surface, a breakfast bar handles quick meals, and a breakfast nook offers a calmer spot for the first coffee of the day. A walk-in pantry keeps bulk supplies and small appliances out of sight, so the counters stay clear and the room feels orderly even on busy weeknights.
This is a house plan with a main floor master, a layout that suits owners who want their own bedroom without stairs. The master suite includes a walk-in closet. The bedrooms follow a split arrangement that gives the owners' suite its privacy, while the remaining bedrooms are clustered together, keeping children or guests close to one another. Three full bathrooms serve the four bedrooms, which eases the morning rush. Laundry on the main floor saves trips with heavy baskets, and a separate storage room takes care of seasonal items, luggage and sports gear.
Outside, a covered front porch greets visitors, and a covered rear porch extends daily life into the open air. An outdoor fireplace makes cool evenings outdoors more inviting. A breezeway and a one-car carport with rear entry and side entry complete the exterior. The house is built on the foundation as shown in the plans, and it is also available with a crawl space, slab, monolithic slab, stem wall or basement foundation. The exterior walls are framed as shown, with 2×6 exterior walls available on request.
More Plans By This Architect
Related Plans & Collections
Worth Reading
 Daylight Under the Roof: Attic Bedroom Window Rules in the US vs Europe European codes demand more glass in attic bedrooms than the IRC does, yet American rules are stricter about escape. Here is what each approach means for your upstairs bedrooms under a sloped roof. Read more →
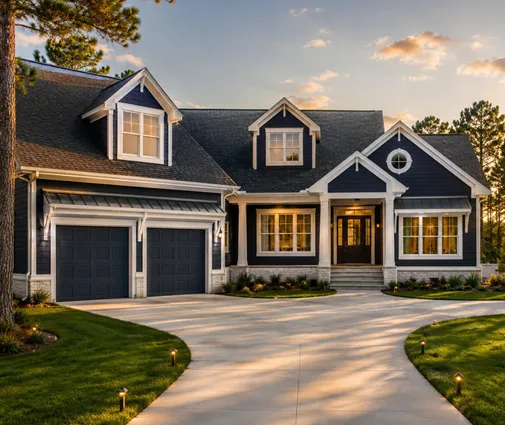 Floor Plan Regrets Around the World: A Room-by-Room Check Before You Buy a Plan Families who have already built tend to regret the same few layout decisions, wherever they live. Here is what those regrets look like abroad, and how to catch them on an American two-story plan before you pay for it. Read more →
 Shared Room or Their Own? Kids' Bedroom Layouts in the US, Canada and Europe European families build smaller kids' rooms but give each child one sooner, and Canadians send the noise to the basement. Here is what those habits teach an American family choosing a house plan. Read more →
