Picture the first rainy Saturday in a brand-new house. Two kids, one dog, a soccer bag and four pairs of muddy shoes come through the front door, and there is nowhere to put any of it except the rug in front of the sofa. Nobody saw this on the drawings. The plan looked generous, the elevations were beautiful, and the kitchen island was exactly what everyone wanted. The trouble was in the twelve feet between the door and the living room.
Ask people who have finished a custom or semi-custom home what they would change, and the answers are surprisingly consistent. They rarely mention the cabinet color. They talk about where the doors open, how far the laundry is from the bedrooms, whether a guest can see the toilet from the dinner table, and why one upstairs room is always ten degrees warmer than the rest. What makes the topic interesting is that families in other countries make the same mistakes, but their climate and building habits push each one to a different extreme. Looking at how Canadians, Germans, Poles and Romanians get it wrong is a useful way to sharpen your own eye before you commit to a stock plan.
Why a Comparison Helps an American Buyer
A US family usually buys a finished set of drawings and has a local drafter or engineer adapt it to the lot, the code edition the county has adopted and the structural loads in that region. That system is efficient, but it means a plan was designed for an imagined family on an imagined lot. Its flaws only become visible when you mentally move your own household into it.
Other markets expose those flaws more brutally. In a cold Canadian winter a missing drop zone is not an inconvenience, it is a daily flood of slush. In Germany a house without a separate toilet for visitors is considered unfinished. In Poland the arrival of heat pumps showed how cramped the old mechanical rooms were. And in Romania, where many families build a ground floor with living space under the roof, the slope of the rafters decides how much of the upper floor is actually usable. Each of these has an American twin.
The Arrival Zone: Front Door, Garage Door and Mudroom
The Canadian lesson
Across much of Canada, a back entry with a bench, hooks, a closet and a floor that tolerates water is treated as standard equipment. Owners who skipped it describe winters of boots in the hallway and wet coats on dining chairs. The cold-climate answer is a buffer: you step in, close one door, deal with the gear, and only then enter the heated living space.
What to check on a US plan
Trace the path a family member takes coming home on an ordinary weekday. For most Americans that is through the garage, not the front porch. Ask whether that door lands in a dedicated drop zone or directly in the kitchen. A plan like this Craftsman with its family entry tucked off the garage shows the idea: shoes and backpacks stop before the cooking area. Then check the front door separately. If it opens straight into the great room with no coat closet in reach, guests will pile jackets on the furniture, and in a northern state every opening will push a gust of cold air across the seating area.
- Is there at least a closet, and ideally a bench and hooks, within a few steps of the door the family actually uses?
- Does the floor there make sense for tile or another water-tolerant finish?
- Can the front door open without hitting a sofa or a dining table?
The Service Core: Laundry and Mechanical Space
The Polish lesson
Many Polish families who built a decade ago planned a small boiler room for a gas furnace and a water tank. When they or their neighbors switched to air-to-water heat pumps with buffer tanks and mechanical ventilation with heat recovery, the room turned out to be a closet. Equipment ended up in the garage or the laundry, with noisy ducts running through ceilings that were never meant to hide them.
The American version
US plans often allocate mechanical equipment to the attic, the garage or a small closet, and the drawings may show nothing at all. That is fine until your HVAC contractor recommends a heat pump with a larger air handler, a heat pump water heater that needs room and airflow, or a whole-house dehumidifier in a humid climate. Ask where these will live before you buy, not when the framing is up.
Laundry is the other half of this zone. The most repeated regret among families with children is a washer and dryer on the main floor when every bedroom is upstairs, so every load climbs a flight of stairs twice. In a two-story home, a laundry room on the bedroom level, ideally close to the largest closets, saves thousands of trips. If the plan you love puts it downstairs, check whether a linen closet upstairs could be enlarged to take a stacked pair, with a floor drain or pan and proper venting.



The Day Zone: Sightlines, Powder Rooms and Stairs
The German lesson
In a German single-family home, a small guest toilet near the entrance is almost a given, and buyers judge its placement carefully. The rule they apply is simple: visitors should be able to reach it without walking through the private part of the house, and its door should never face the dining table or open into the kitchen. Plans that ignore this are hard to sell.
Your sightline test
Open-concept layouts make this test more important, because there are fewer walls to hide anything. Sit, in your imagination, at each chair of the dining table and look around. Can you see a toilet when the door is ajar? Can you see the laundry, the pantry clutter or the garage door? A powder room tucked into a short side hall, as in this farmhouse layout where the half bath sits off a passage rather than the eating area, solves the problem without wasting space.
Next, look at the stairs. A staircase dropped in the middle of the main floor can cut the living area into two awkward halves, with the family room on one side and the kitchen on the other and a railing between them. It also eats wall space you need for furniture. Stairs placed along an exterior wall or near the entry keep the open area whole. Also check what is directly at the top of the stairs: a bedroom door facing the landing is fine, a bathroom door is not.
The Upper Floor: Bonus Rooms and Rooms Over the Garage
A regret that is mostly American
The bonus room is one of the most loved features of US plans and one of the most complained about after move-in. It usually sits above the garage, under a roof slope, at the end of the duct run. In summer it overheats; in winter its floor is cold because there is an unheated garage below. Families who planned it as a playroom or home office often end up closing the door and abandoning it for half the year.
Before you buy, ask three questions. First, how will the room be heated and cooled: an extension of the main system with its own zone, or a separate ductless mini-split? In 2025, a single-zone mini-split installed by a contractor typically ran in the low to high thousands of dollars depending on the region and the unit, so it is worth budgeting from the start. Second, how is the floor over the garage insulated and air-sealed? Third, what fire separation does the code require between the garage and the living space above it? The IRC sets a minimum, and your local building department may have amendments, so confirm with them or your designer. Browse the plans with a bonus room with these questions in hand, and look at this Modern Craftsman, where the extra upstairs space comes with its own bath, which makes it far easier to use as a real guest room.
Under the Roof: Usable Height and Storage
The Romanian lesson
In Romania, a popular formula is a ground floor plus a living level under a steep roof. On paper the upper floor offers generous square meters. In reality, much of it sits under low, sloping ceilings where an adult cannot stand, and owners discover that a bedroom of decent nominal size only has a narrow strip where a wardrobe fits upright.
Reading a story-and-a-half plan
The same thing happens with American Cape Cods and plans with dormers. The IRC has rules on minimum ceiling height and on how much of a sloped-ceiling room must reach full height to count, and the details are worth confirming with your local code office. Practically, ask for a section drawing and mark where the ceiling drops below about 5 and 7 feet. This Cape Cod-inspired home with bedrooms tucked under the roofline is a good example to study: notice where the knee walls fall and how dormers recover usable floor.
Storage is the last and most universal regret. Owners everywhere say they underestimated it. Count the closets, then count the people. Look for a walk-in pantry, a linen closet on each bedroom level, and somewhere for suitcases, holiday decorations and sports gear that is not the garage. In northern and Midwestern states, a basement often absorbs this need; a plan like this Acadian-style design built over a lower level shows how much pressure a basement takes off the rest of the house. Southern families on slab foundations have to find that space above grade, so check the attic access and whether part of it can be floored.
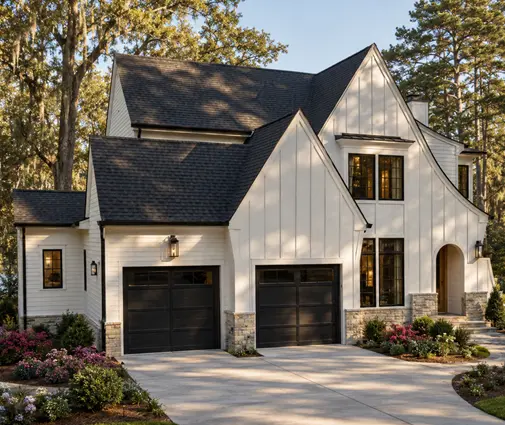

The Checklist at a Glance
| Mistake | Where it hurts most abroad | What to check on a US plan |
|---|---|---|
| No drop zone at the daily entry | Canada, long snowy winters | Closet, bench and durable floor between garage and kitchen |
| Mechanical space too small | Poland, retrofitting heat pumps and ventilation | A real location for air handler, water heater and future equipment |
| Toilet visible from the table | Germany, where a guest WC is expected | Powder room door off a side hall, not the dining area |
| Unconditioned room over the garage | Mostly a US problem | Heating and cooling plan, floor insulation, fire separation |
| Little full-height floor under the roof | Romania, ground floor plus attic level | Section drawing with ceiling heights marked |
| Laundry far from bedrooms | Everywhere with two stories | Washer and dryer on the bedroom level or a path to move them there |
If you are still choosing a layout type, starting from the two-story plans makes most of these checks relevant at once, since the stairs, the bedroom level and the room over the garage all come into play together. For a smaller, porch-oriented option without a garage, this Low Country cottage shifts the arrival question to the porch and the side door.
Frequently Asked Questions
Can these problems be fixed after I buy a stock plan?
Many can. Moving a powder room door, widening a mechanical closet or adding a bench and hooks at the garage entry are typical modifications a drafter can handle. Moving the laundry to another floor or relocating the staircase is a bigger change that affects plumbing and structure, so decide on it before construction drawings are finalized.
Is a bonus room worth it if I live in a hot climate?
It can be, but only if conditioning is planned from day one. Budget for a dedicated zone or a mini-split, insist on good insulation in the roof and the floor, and ask your HVAC contractor for a load calculation for that room alone.
How much mechanical space should I plan for a heat pump system?
It depends on the equipment, the climate and whether you add a heat pump water heater or ventilation unit. Rather than relying on a rule of thumb, ask a local HVAC contractor which units they would specify and request their clearance requirements before you lock in the plan.
What is the single most useful check?
Walk through an ordinary day on paper: coming home, cooking, doing laundry, putting kids to bed, having guests for dinner. Follow each path with a pencil. Most of the regrets in this article show up in the first ten minutes of that exercise.



