











Это значит, что у вас есть два варианта на выбор:
1.Доработать проект на уровне эскиза с его автором, купить CAD Concept, а заказать разработку самой документации можете у архитектора из вашей страны.
Construction documents are prepared for the following countries:
1.5-Story House Plan 3750 ft²: 4 Beds, 3.5 Baths, Open Floor Plan, 2-Car Garage
Plan
88745R
Complete
Unsigned & Unsealed
DC Available
Key Specs
3750
Total Heated ft²
3 + 1
Baths + 1/2 Baths
4 + 0
Beds + Home Office
2
Cars
United States Canada
General & Documentation
Cover Sheet (Includes Front Perspective & Project Data)
General Construction Notes (Specifications & Standards)
Index of Drawings (Sheet List)
Architectural (A)
Floor Plans
Exterior Elevations
Overhead Roof Plan
Cross Sections
Stair Details
Miscellaneous Details
Structural (S)
Foundation/Basement Plan
Electrical (E)
Electrical Plans
General & Documentation
Cover Sheet (Includes Front Perspective & Project Data)
General Construction Notes (Specifications & Standards)
Index of Drawings (Sheet List)
Architectural (A)
Floor Plans
Structural (S)
Foundation/Basement Plan
Electrical (E)
Electrical Plans
Need to make some changes?
This house plan can be modified to fit your family’s lifestyle and your lot’s specifics.
Floor Plans
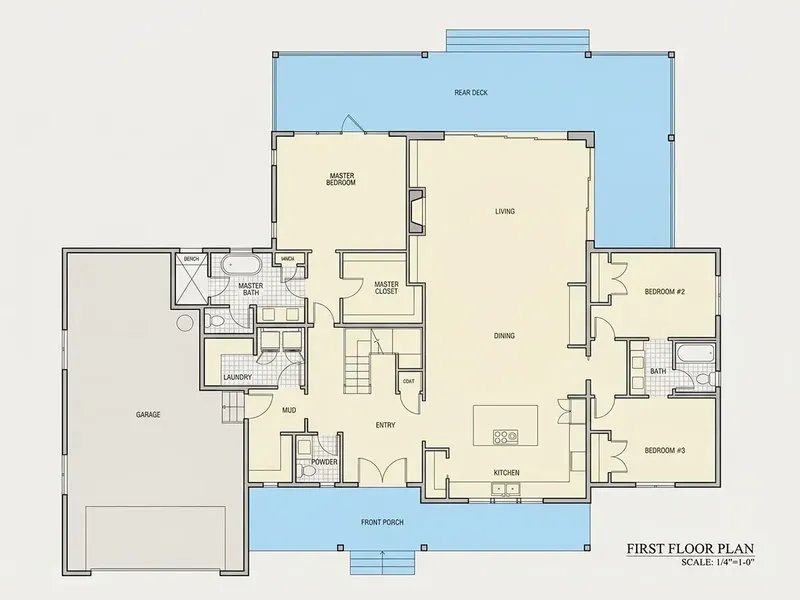
Main Floor
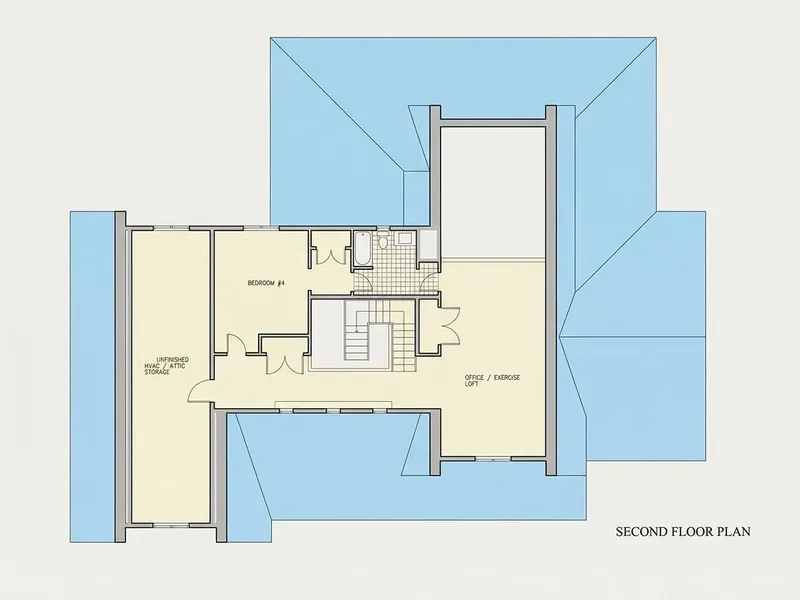
Second Floor
Full Specs & Features
Area
Main Floor: 2380 ft²
Second Floor: 1370 ft²
Porch: 935 ft²
Total Heated: 3750 ft²
Dimensions
Depth: 68'6" ft
Width: 81'8" ft
Garage
Area: 755 ft²
Cars: 2
Attached
Front Entry
Foundation
As Shown
Crawl Space (Optional)
Slab (Optional)
Monolithic Slab (Mono) (Optional)
Stem Wall (Optional)
Basement (Optional)
Exterior Wall Framing
As shown
2×6 Exterior Walls (Optional)
Exterior Wall Materials
Siding
Rooms
Full bathrooms: 3
Half bathrooms: 1
Bedrooms: 4
Bonus/Flex Room
Exercise Room
Laundry
Entry
Walk In Closet
Mudroom
Kitchen and Dining
Walk-in Pantry
Breakfast bar
Breakfast Nook
Island
Interior Features
Laundry On Main Floor
Fireplace in Family Room
Main Floor Master
Split Bedrooms
Jack & Jill Bath
Open to Below
Loft
Open Floor Plan
Large Family Room (>270 ft²)
Large Kitchen (>130 ft²)
Bonus room above garage
Vaulted ceilings
Exterior Features
Wraparound Porch
Covered Front Porch
Covered Rear Porch
Large Windows
Floor-to-Ceiling Windows
Architectural Style
Country
Farmhouse
American
Modern Farmhouse
Roof
Hip & Valley
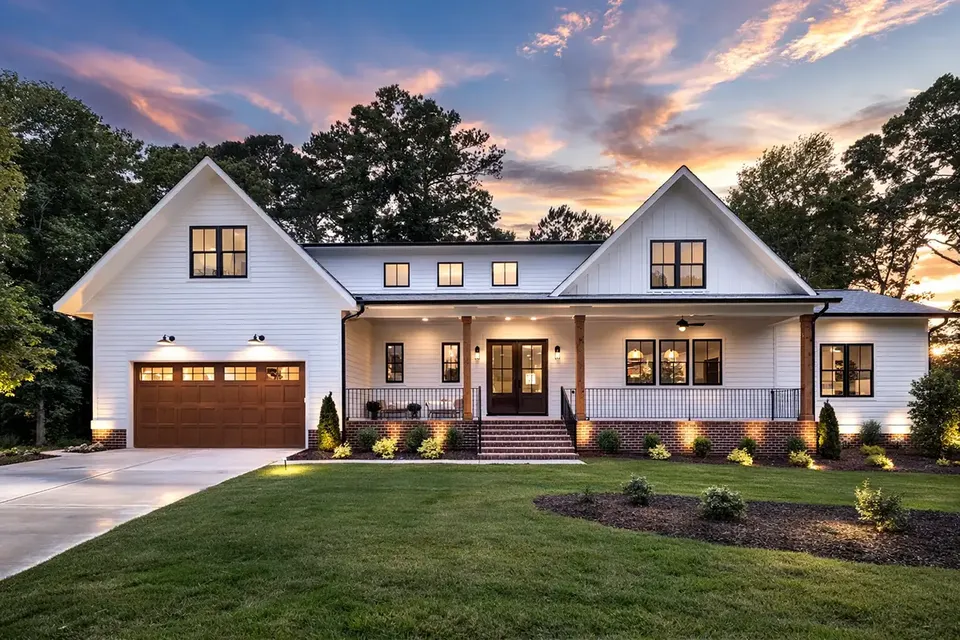
Plan 88745R is a 4-bedroom 2-story house plan in the modern farmhouse style, with 3750 ft² of living space under a hip & valley roof and behind siding walls. This single-family home has American country character, 3 full bathrooms, a half bath and an attached two-car garage, and it measures 81'8" wide and 68'6" deep. Large windows, including floor-to-ceiling glass, open the main rooms to daylight.
The open floor plan centers on a large family room with a fireplace and vaulted ceilings. Part of the room is open to below, so the loft on the upper level looks down into the main gathering space and the house feels tall and airy from the moment you step in. The large kitchen is planned for both busy mornings and long dinners with guests: an island, a breakfast bar and a breakfast nook give three places to sit, and a walk-in pantry keeps supplies organized and out of sight. With this open concept, whoever is cooking stays part of the conversation by the fire.
The master suite sits on the main floor, and the split bedrooms layout keeps it apart from the other three bedrooms for real privacy. Two of the secondary bedrooms share a Jack & Jill bath, and a walk-in closet adds generous storage. Daily routines run smoothly thanks to the entry, a mudroom and laundry on the main floor. Upstairs, the loft and a bonus room above the garage can become a playroom, a home office or a guest retreat, while a dedicated exercise room means workouts happen at home.
Outdoor living is a strong point of this house plan with a wraparound porch: together with the covered front porch and the covered rear porch, it offers sheltered space for morning coffee or quiet summer evenings. The attached garage has a front entry and room for two cars. The house has no basement and is drawn on the foundation as shown; it is also available on request with a crawl space, slab, monolithic slab, stem wall or basement foundation, and with 2×6 exterior walls.
More Plans By This Architect
Related Plans & Collections
Worth Reading
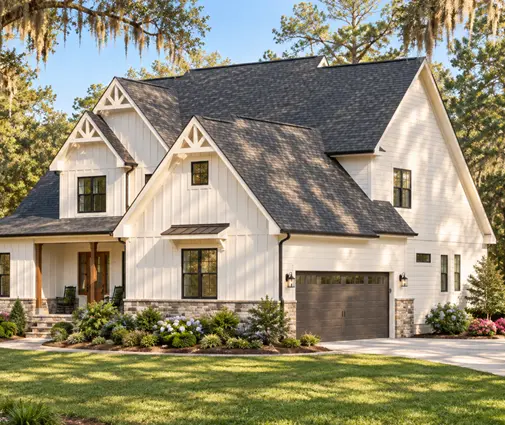 Batts, Foam or Wood Fiber? What US Home Builders Can Borrow From Europe and Canada A German mason, a Polish block layer and an Estonian panel factory all insulate differently from an American framing crew. Seven ideas from their walls, roofs and slabs, applied to real US floor plans. Read more →
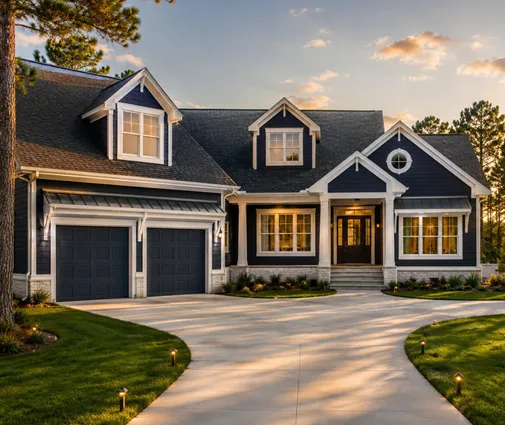 Floor Plan Regrets Around the World: A Room-by-Room Check Before You Buy a Plan Families who have already built tend to regret the same few layout decisions, wherever they live. Here is what those regrets look like abroad, and how to catch them on an American two-story plan before you pay for it. Read more →
 Soundproofing a New Two-Story House: What It Costs and Where to Spend Footsteps overhead and a washer next to a bedroom are the most common noise complaints in a new two-story house. Here is what the fixes cost during construction and which ones are worth it. Read more →
