It is 6:15 on a Saturday morning. Someone upstairs heads for the shower, the washer in the hall laundry starts its spin cycle, and a teenager in the bonus room is gaming with a headset on and the volume up. In a typical wood-frame house, everyone downstairs hears all of it. Most of that noise could have been stopped for a few thousand dollars while the walls were still open.
Wood framing is light and stiff, so it carries sound well. Hollow 2x4 interior walls, hollow-core doors, and a floor system of joists, subfloor and drywall act almost like a drum. The IRC does not set sound ratings for walls and floors inside a single-family home. Ratings such as STC 50 apply between separate dwelling units in multifamily buildings. So unless you ask for it, your builder will most likely frame and finish for the code minimum. The good news is that the upgrades are cheap during framing and very expensive afterward.
Soundproofing cost items at a glance
The ranges below are rough installed costs for 2025–2026 new construction. They vary a lot by region, crew and product, so get line-item quotes from your builder and trades.
| Item | Typical installed cost (2025–2026) | What it does |
|---|---|---|
| Sound batts (fiberglass or mineral wool) in interior walls | $0.75–$1.75 per sq ft of wall | Absorbs airborne sound inside the wall cavity |
| Batts in the floor system between stories | $1.00–$2.00 per sq ft of floor | Cuts voices, TV and music through the ceiling |
| Resilient channel on ceilings below bedrooms | $1.00–$2.50 per sq ft | Decouples the ceiling drywall from the joists |
| Isolation clips with hat channel (premium option) | $2.50–$5.00 per sq ft | A more reliable form of decoupling than resilient channel |
| Second layer of 5/8" drywall, with or without damping compound | $1.50–$3.50 per sq ft | Adds mass, which blocks low-frequency sound |
| Thicker subfloor or stiffer floor joists | $0.75–$2.50 per sq ft of floor | Reduces bounce and footstep thud |
| Acoustic underlayment under hard flooring upstairs | $0.50–$2.00 per sq ft | Softens impact noise from shoes and furniture |
| Solid-core interior doors (upgrade over hollow-core) | $100–$300 more per door | Blocks far more sound at bedrooms, offices, laundry |
| Door seals and drop or automatic door bottoms | $30–$150 per door | Closes the gaps that let sound around the door |
| Cast-iron drain stack instead of PVC in walls near living areas | $800–$2,500 per stack | Stops the flush and rush of water through the walls |
| Wrapping PVC drains with insulation or mass-loaded vinyl | $150–$500 per stack | A cheaper way to quiet drain lines |
| Putty pads on outlet boxes and acoustic sealant at plates | $200–$600 for the whole house | Seals the small leaks that undo the rest |
| Washer drain pan, vibration pads, insulated laundry walls | $300–$1,000 | Keeps the laundry room out of the bedroom |
For a 2,500 to 3,500 sq ft two-story home, a targeted package for the primary suite, the laundry room and the floor over the main living area often lands around $4,000–$12,000. A whole-house approach can reach $15,000–$25,000 or more. That is about what many families spend on a kitchen backsplash and lighting upgrade.
The biggest item: the floor between the stories
Footsteps overhead are the number one complaint in two-story homes. Sound through a floor comes in two forms:
- Airborne sound, such as voices and the TV. Batts in the joist cavities and a heavier ceiling handle most of it.
- Impact sound, such as heels, dropped toys and a rolling office chair. This needs decoupling and a stiffer floor.
A solid approach for the floor over the family room or primary bedroom looks like this:
- Batts that fill the joist or truss space.
- Resilient channel or clips below the joists.
- 5/8" drywall on the ceiling.
- A thicker subfloor above the joists.
- Carpet with a good pad, or an acoustic underlayment under hardwood or LVP.
Ask your builder or truss supplier about a stiffer deflection target for the floor (often written as L/480 instead of the more common L/360). A floor that bounces less also thuds less.
One warning about resilient channel. It works only if nothing short-circuits it. A single drywall screw driven into a joist, or a cabinet hung through the channel, can cancel most of the benefit. If your drywall crew has not installed it before, isolation clips cost more but are much harder to get wrong.
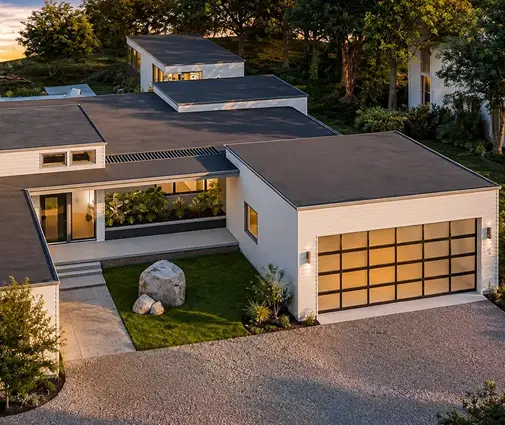
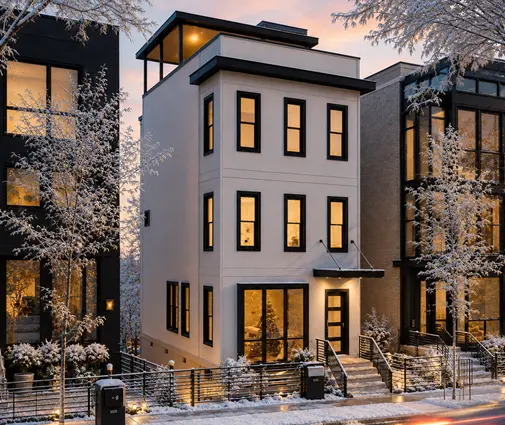
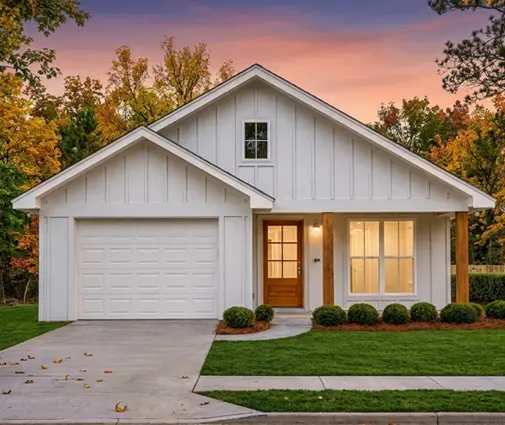
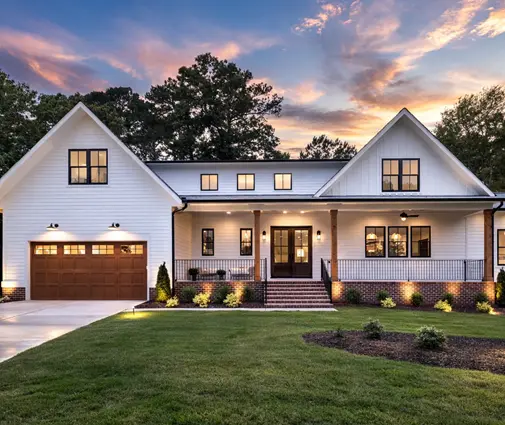
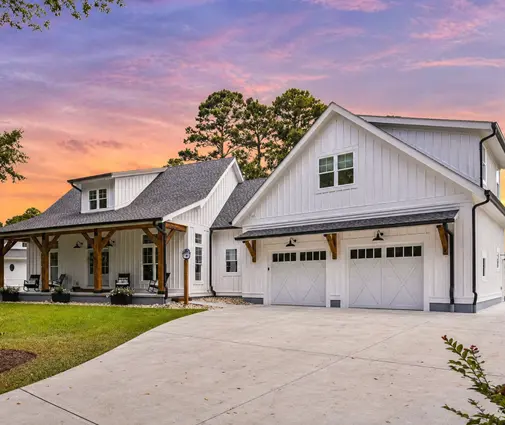
To size this item, look at the footprint. In a compact plan like this 1695 sq ft two-story cottage with 4 bedrooms, the floor between the levels is well under 1,000 sq ft. Treating all of it costs less than many people expect. In a 2505 sq ft Modern Farmhouse with 4 bedrooms on two stories, the shared floor and ceiling area is larger. That is the point where it pays to treat only the zones above living spaces and bedrooms, rather than the whole floor.
Interior walls around bedrooms and the laundry room
Exterior walls get insulation by code. Interior walls usually get nothing. Sound batts in the walls of bedrooms, bathrooms, the laundry room and a home office are the cheapest upgrade on the list, and you can feel the difference on day one. Mineral wool costs a bit more than fiberglass, but it is denser and fits snugly.
For the wall between a laundry room and a bedroom, go further:
- Use batts plus a second layer of drywall on the bedroom side.
- Better still, build a staggered-stud wall on a 2x6 plate. Two rows of 2x4 studs share no stud, so vibration has no direct path through the wall. It costs a few hundred dollars more on a single wall.
- Add a drain pan and anti-vibration pads under the washer. Make sure the floor under an upstairs laundry is stiff, because a bouncy floor amplifies the spin cycle.
Doors, drains and the small leaks
Doors. A hollow-core door undoes a well-insulated wall. Solid-core doors at the primary suite, the laundry room, the office and the media room are worth the upgrade. Add perimeter seals for a real improvement. Leave a planned return-air path, such as a jump duct or a transfer grille with a lined boot, so a sealed door does not choke the HVAC.
Drains. A PVC stack running down the wall of the dining room or great room will announce every flush upstairs. Cast iron is the quiet option. Wrapping PVC and filling the chase with batts gets you much of the way for far less money.
Small leaks. Back-to-back outlet boxes, gaps under wall plates and recessed lights in a ceiling below a bedroom all let sound slip past your upgrades. Offset the boxes by at least one stud bay, put putty pads on them, and seal the plates with acoustic caulk. This is cheap, but it has to happen before drywall.
Where to spend in a typical two-story plan
You rarely need to treat the whole house. Follow the way the family will use it:
- Primary suite. Treat its walls, door and the floor or ceiling it shares with other rooms. In a 3750 sq ft two-story Modern Farmhouse with 4 bedrooms, check what sits above or beside the primary suite and focus there.
- Bonus room. A bonus room over the garage is great for noise, because nobody sleeps below. A bonus room over the main living area needs the full floor treatment.
- Media room. If you plan surround sound, give the media room double drywall, decoupled ceilings, a solid-core door and its own HVAC path. This is the one room where a premium budget makes sense.
- Kids' rooms and guest rooms. Batts and solid-core doors are usually enough.
Layout choices that avoid the problem
The cheapest soundproofing is distance. Before you buy a plan, or when your drafter adapts it, look for these points:
- Closets as buffers. Walk-in closets and bathrooms make good buffers between bedrooms.
- Laundry placement. Keep the laundry off any wall shared with a bedroom, especially the primary.
- Stacked rooms. Put bathrooms above bathrooms and bedrooms above quiet rooms, not above the kitchen or the family room.
- Main-floor primary suite. A primary bedroom on the main level, away from the stairs and the kids' rooms upstairs, solves most of the problem on its own.
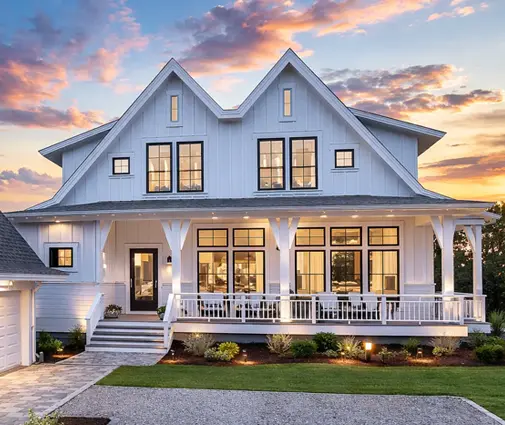
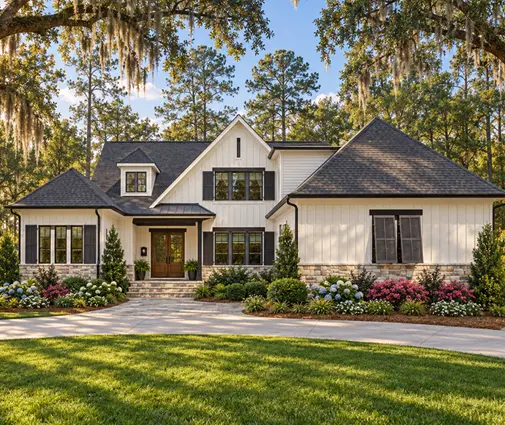
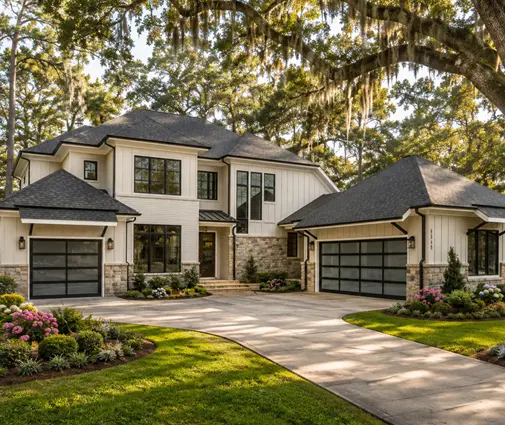
Large plans make the last point easy. In this 4282 sq ft Modern Farmhouse with 4 bedrooms or this 4295 sq ft 5-bedroom two-story with a 3-car garage, there is enough room to separate sleeping and living zones. Smaller footprints, like a 3375 sq ft 3-bedroom Southern farmhouse, need a closer look at what stacks on what. Browsing plans with two master suites is useful if grandparents or adult children will live with you. A second suite on a different floor gives everyone real quiet.
How to save without losing the benefit
- Decide before framing. Put the scope in the contract or on a written change order. Retrofitting after drywall can cost three to five times as much.
- Target the zones. Treat the walls and floors around the primary suite, laundry and media room. Use plain batts elsewhere.
- Pick the cheap wins first. Batts, solid-core doors, putty pads and acoustic caulk deliver the most per dollar.
- Wrap, don't replace. Wrap PVC drains instead of switching to cast iron, unless a stack runs through a quiet room.
- Use carpet upstairs. Choose carpet in the bedrooms, or a good underlayment under hard flooring, instead of complex ceiling systems below.
- Get one person to check it. Have your builder, or an architect or acoustical consultant if the budget allows, walk the house before insulation and drywall to spot short circuits and unsealed gaps.
Rules on fire-rated assemblies, drywall types and plumbing materials vary by jurisdiction. Confirm any changes with your local building department and the engineer or drafter adapting your plan.
Summary
- Wood-frame houses carry sound easily, and the IRC does not require sound ratings inside a single-family home.
- A targeted package for a 2,500–3,500 sq ft two-story home often runs about $4,000–$12,000 in 2025–2026.
- The floor between stories is the biggest item: batts, decoupling, 5/8" drywall, a stiffer floor and good underlayment.
- Interior wall batts, solid-core doors and sealed outlet boxes are the best value.
- Quiet drains with cast iron or wrapped PVC matter most near living rooms and bedrooms.
- Layout is free soundproofing: buffer bedrooms, keep laundry away from them, and stack rooms with care.
- Decide everything before framing. Afterward, every fix costs several times more.