









Это значит, что у вас есть два варианта на выбор:
1.Доработать проект на уровне эскиза с его автором, купить CAD Concept, а заказать разработку самой документации можете у архитектора из вашей страны.
Construction documents are prepared for the following countries:
1.5-Story House Plan 4282 ft²: 4 Beds, Home Office, 4.5 Baths, Open Floor Plan, 2-Car Garage
Plan
43606R
Complete
Unsigned & Unsealed
DC Available
Key Specs
4282
Heated ft²
4 + 1
Baths + 1/2 Baths
4 + 1
Beds + Home Office
2
Cars
United States Canada
General & Documentation
Cover Sheet (Includes Front Perspective & Project Data)
General Construction Notes (Specifications & Standards)
Index of Drawings (Sheet List)
Architectural (A)
Floor Plans
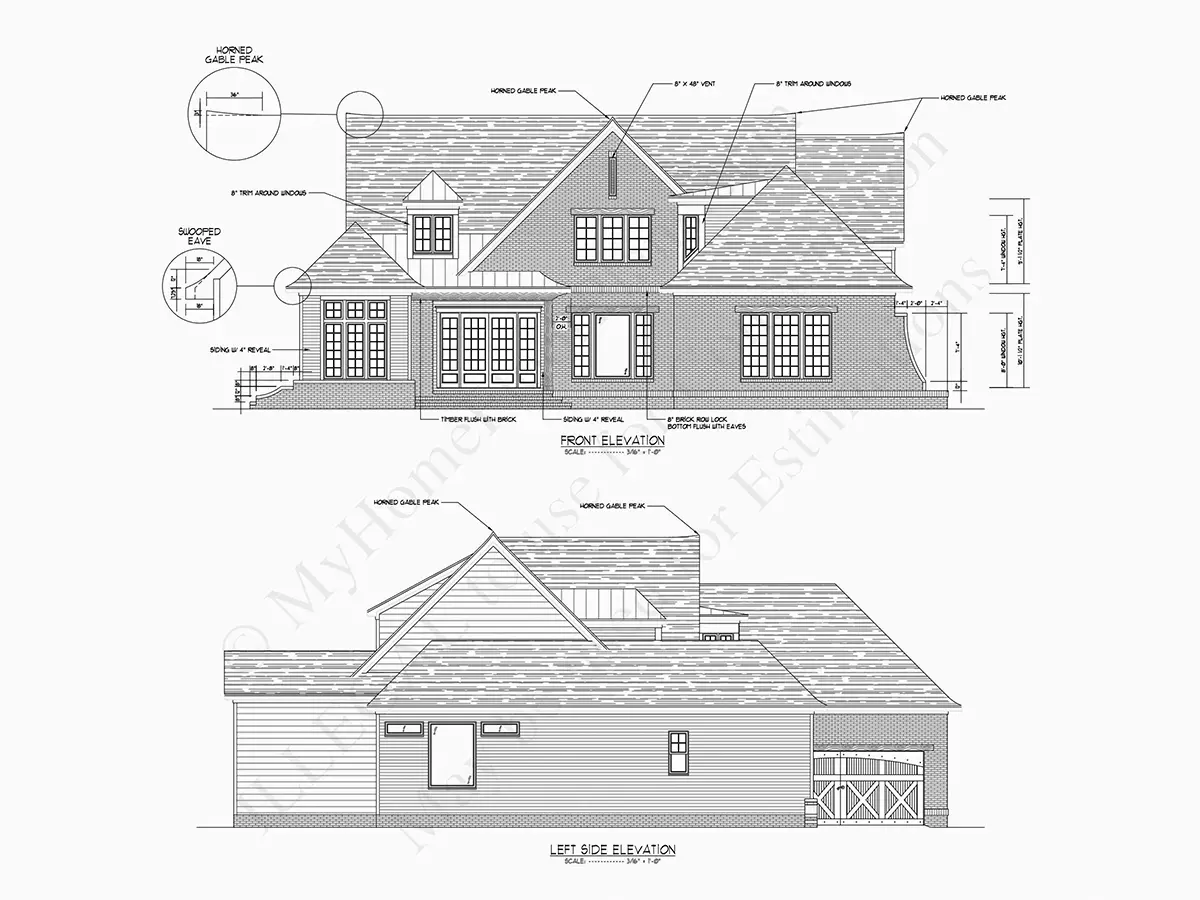
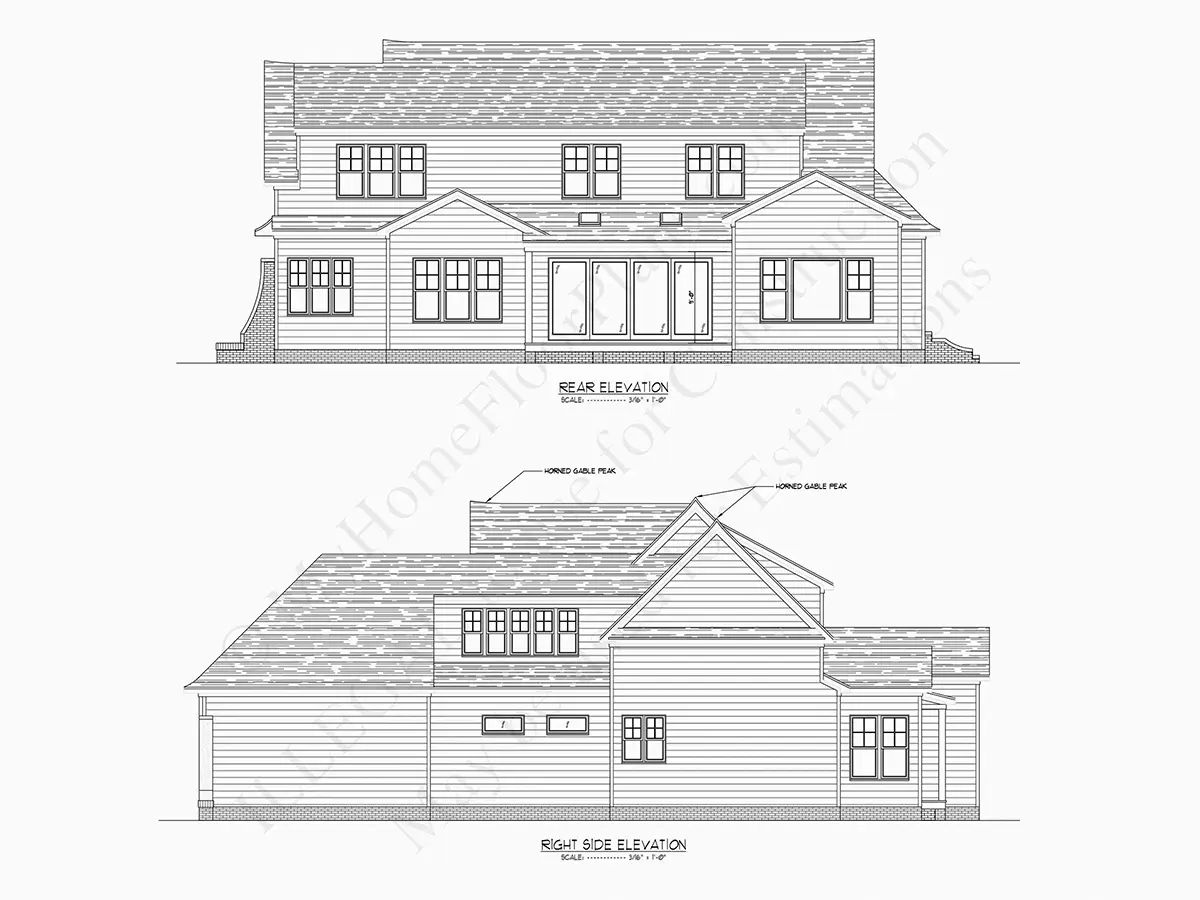
Exterior Elevations
Overhead Roof Plan
Cross Sections
Stair Details
Miscellaneous Details
Structural (S)
Foundation/Basement Plan
Electrical (E)
Electrical Plans
General & Documentation
Cover Sheet (Includes Front Perspective & Project Data)
General Construction Notes (Specifications & Standards)
Index of Drawings (Sheet List)
Architectural (A)
Floor Plans
Structural (S)
Foundation/Basement Plan
Electrical (E)
Electrical Plans
Need to make some changes?
This house plan can be modified to fit your family’s lifestyle and your lot’s specifics.
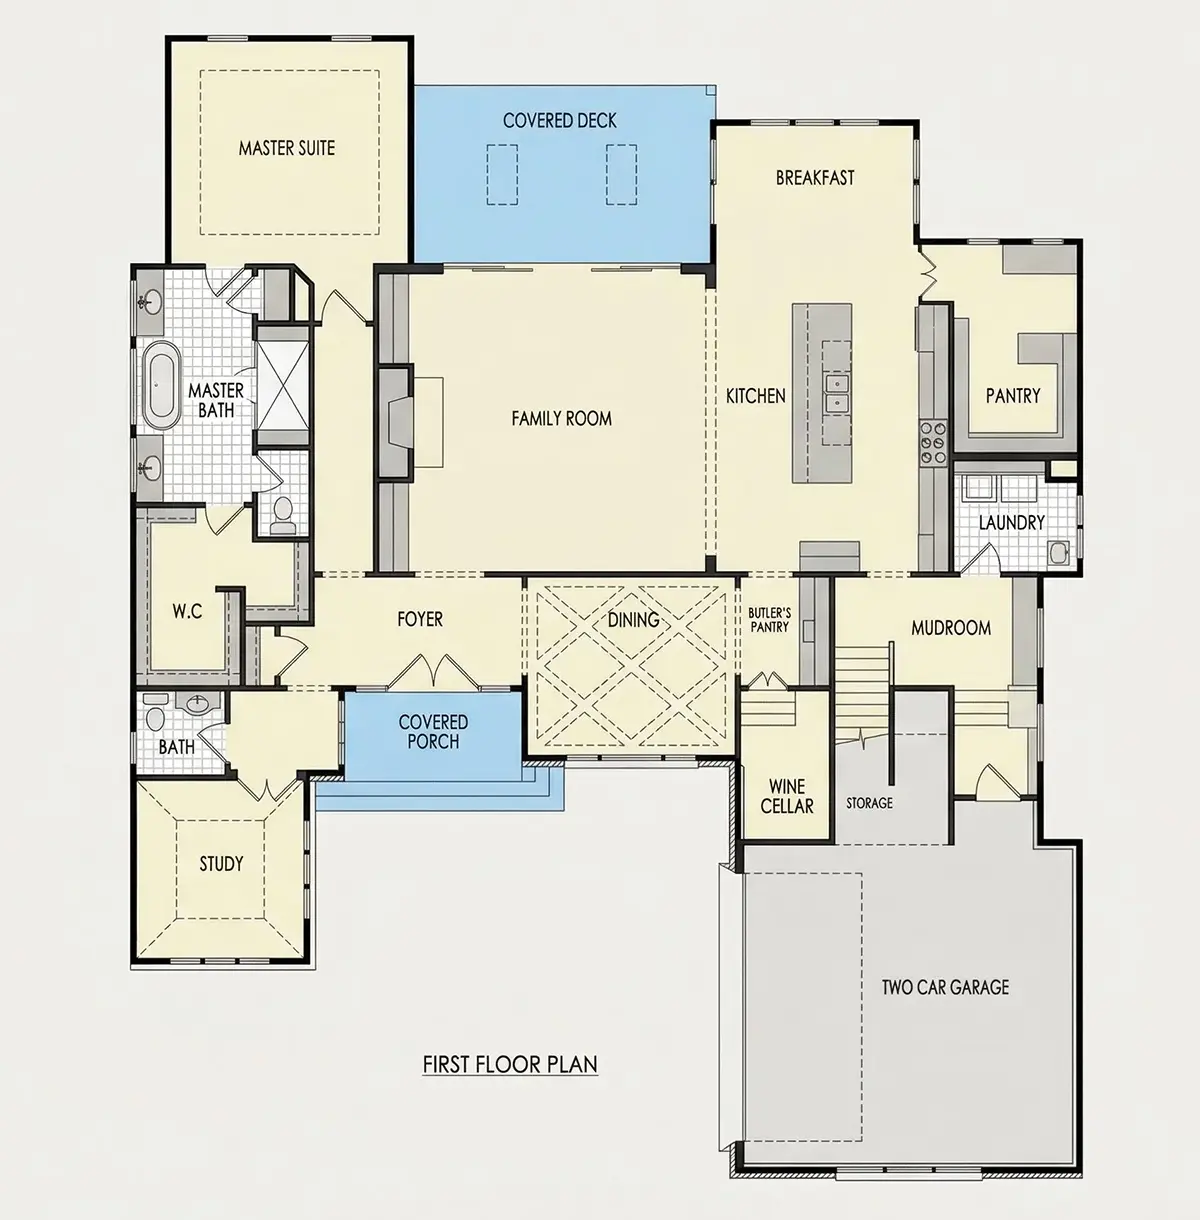
Floor Plans
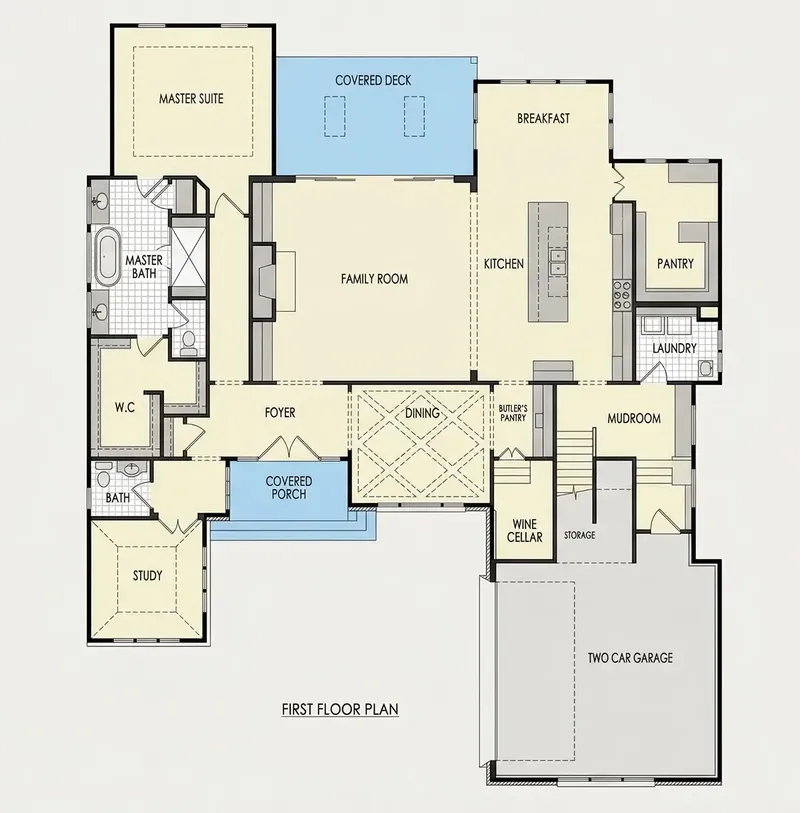
Main Floor
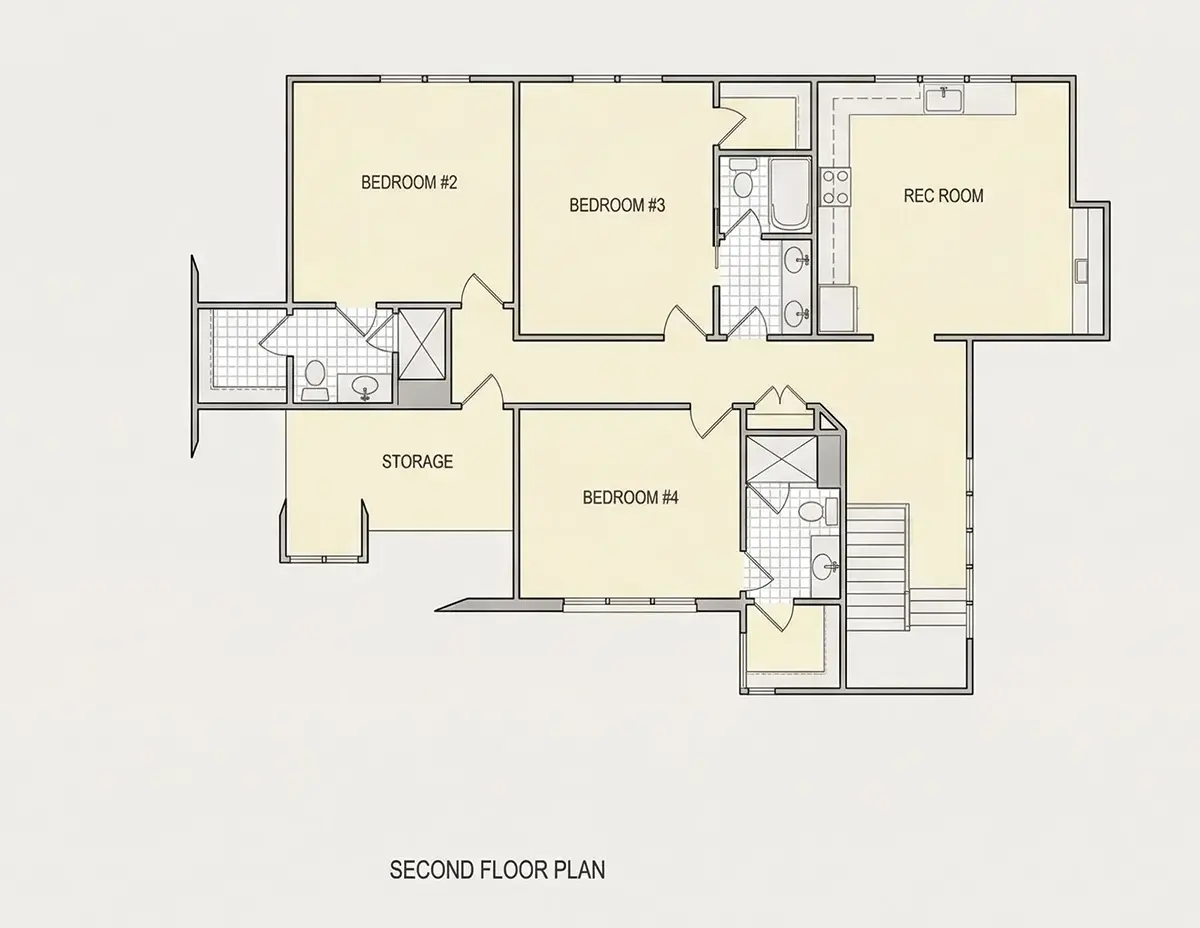
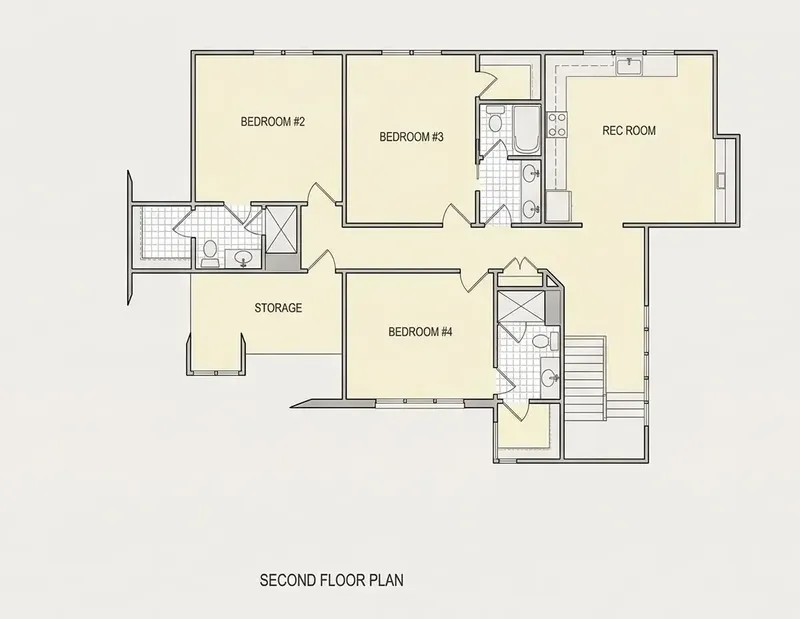
Second Floor
Full Specs & Features
Area
Heated: 4282.00 ft²
Unheated: 867.00 ft²
Dimensions
Depth: 76'4" ft
Width: 64'0" ft
Garage
Cars: 2
Courtyard Entry
Extension Forward
Foundation
As Shown
Crawl Space (Optional)
Slab (Optional)
Monolithic Slab (Mono) (Optional)
Stem Wall (Optional)
Basement (Optional)
Exterior Wall Framing
As shown
2×6 Exterior Walls (Optional)
Exterior Wall Materials
Stone/Brick Veneer
Brick
Rooms
Full bathrooms: 4
Half bathrooms: 1
Bedrooms: 4
Bonus/Flex Room
Laundry
Home Office
Storage
Wine Cellar/Room
Walk In Closet
Mudroom
Kitchen and Dining
Walk-in Pantry
Breakfast bar
Breakfast Nook
Island
Rear Kitchen
Interior Features
Laundry On Main Floor
Fireplace in Family Room
Main Floor Master
Sitting Area
Split Bedrooms
Open Floor Plan
Large Family Room (>270 ft²)
Large Kitchen (>130 ft²)
Vaulted ceilings
Exterior Features
Courtyard
Covered Front Porch
Covered Rear Porch
Bay Window
Large Windows
Architectural Style
Farmhouse
American
Modern Farmhouse
Roof
Hip & Valley
Dormer
Ceiling
Main Floor Ceiling Height: 9'0" ft
Second Floor Ceiling Height: 9'0" ft
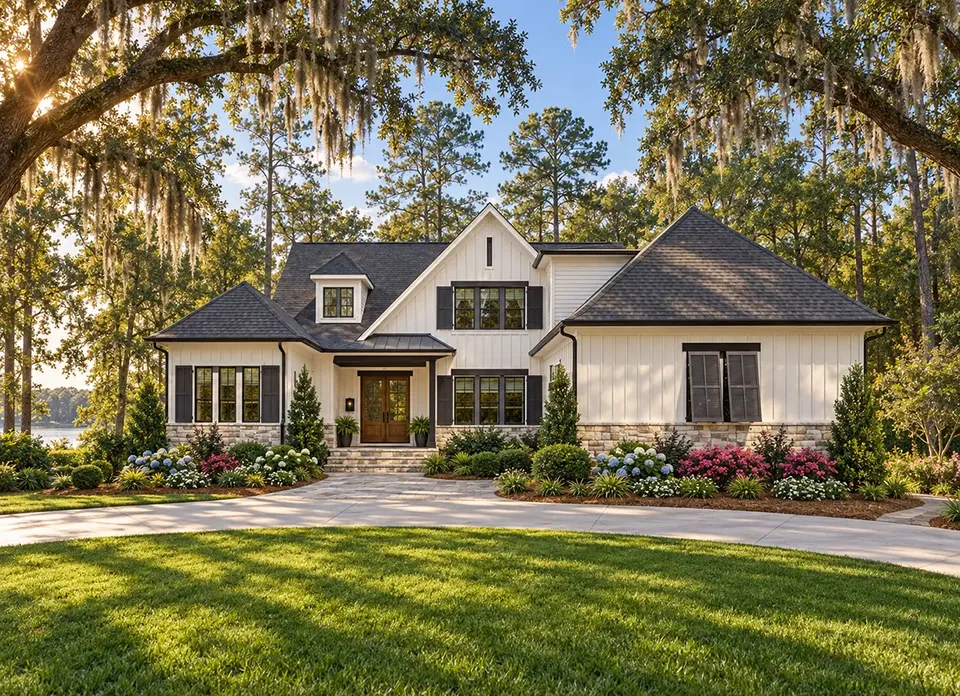
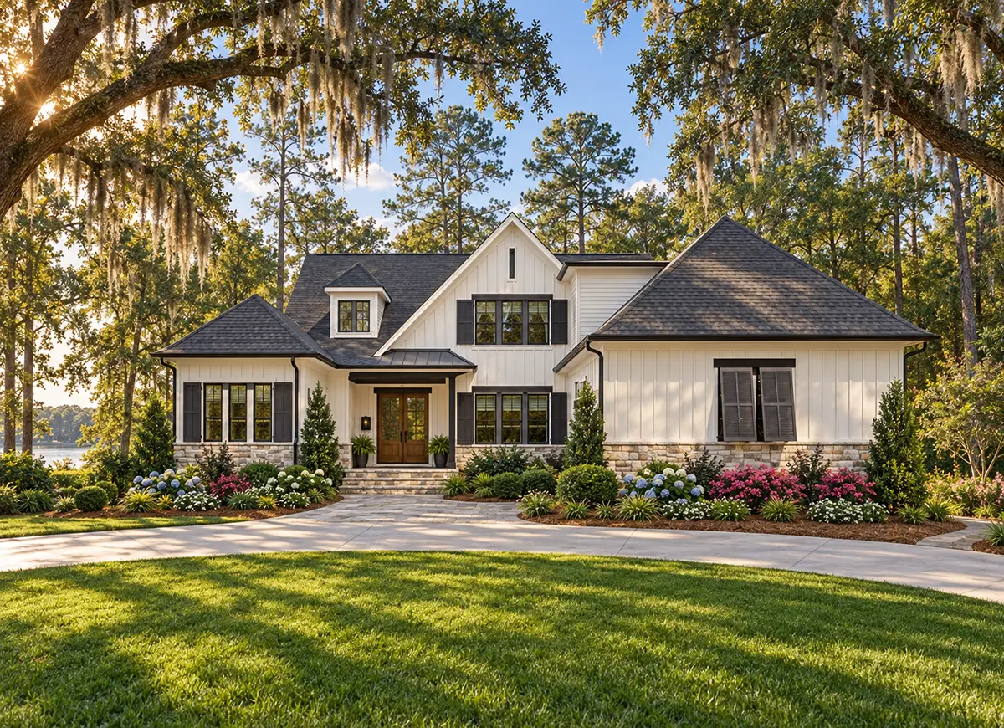
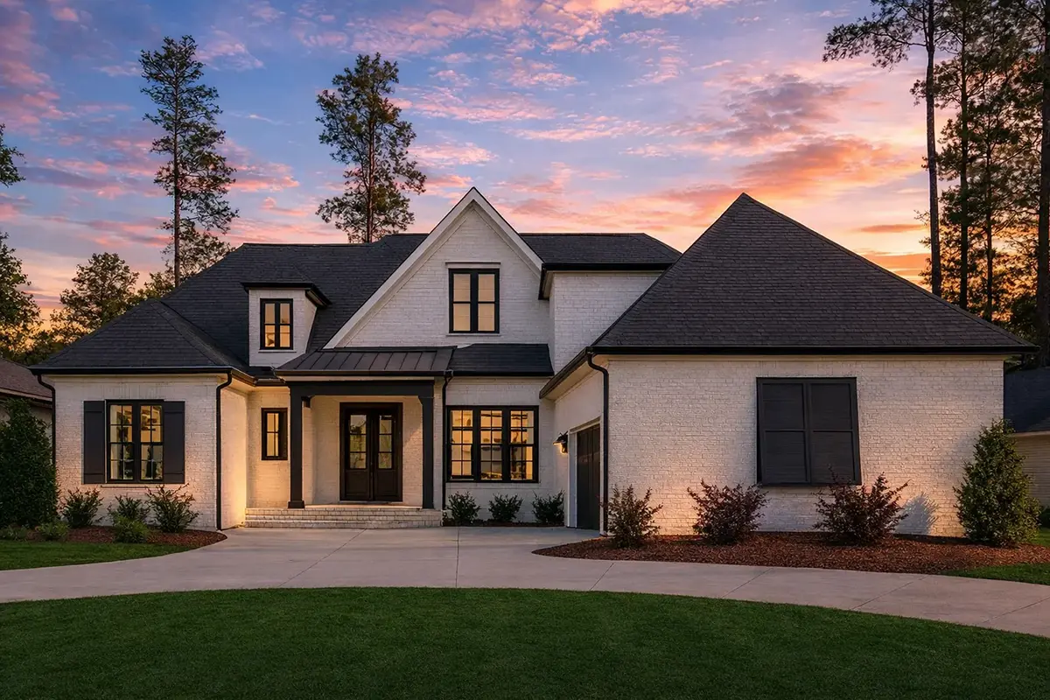
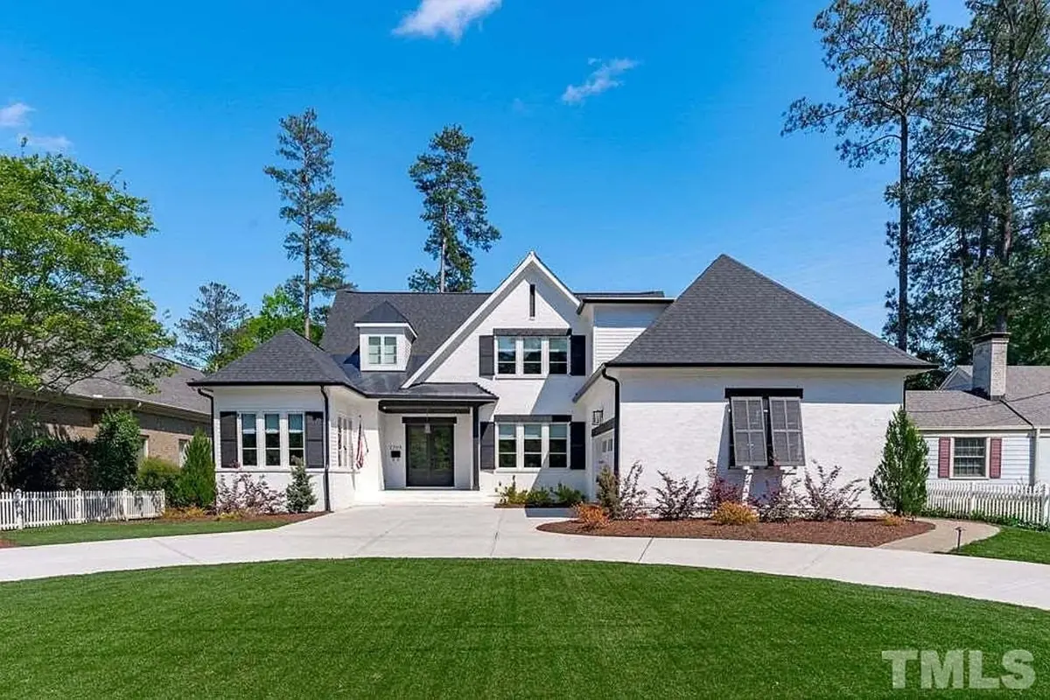
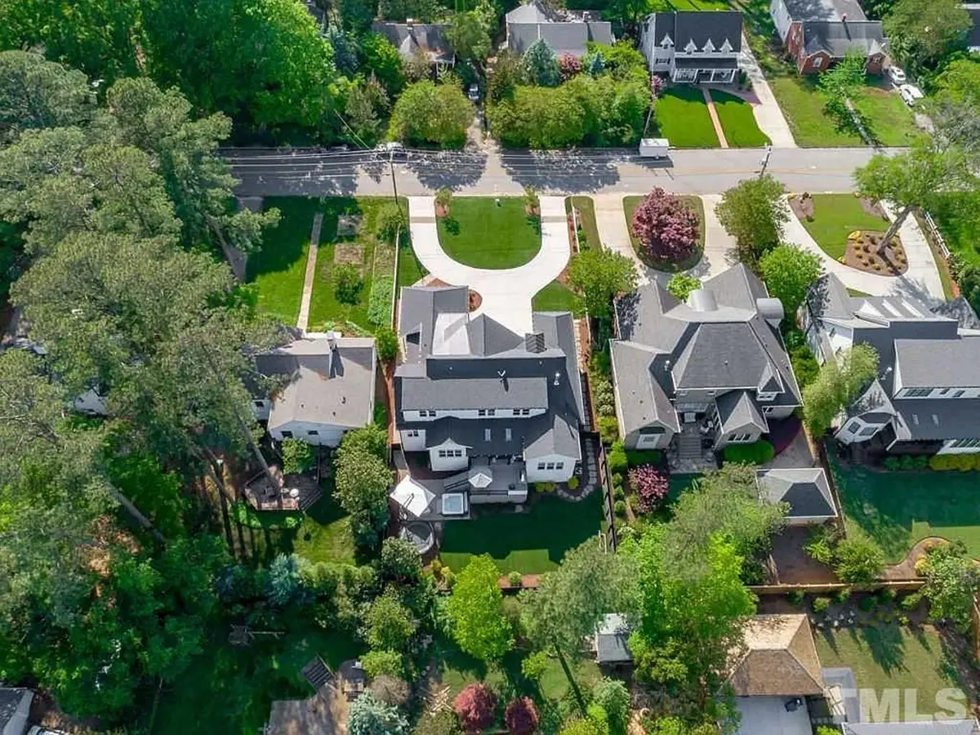
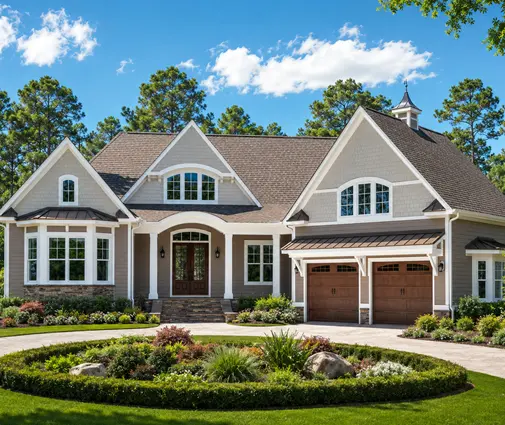
Plan 43606R is a 4-bedroom two-story house plan with a modern farmhouse character, offering 4282 ft² of living space beneath a hip and valley roof accented by dormers. Its American lines are drawn in brick and stone/brick veneer, and the H-shaped footprint measures 64'0" wide and 76'4" deep. The two wings frame a courtyard that gives the approach a sheltered, welcoming feel. With four full bathrooms and a half bath, this single family home is sized for a busy household and frequent guests.
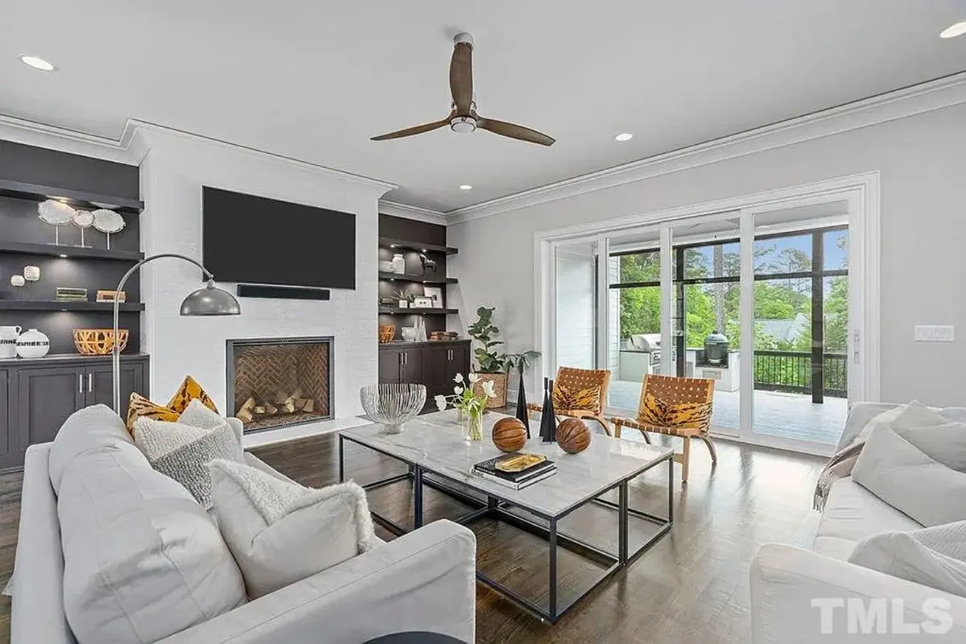
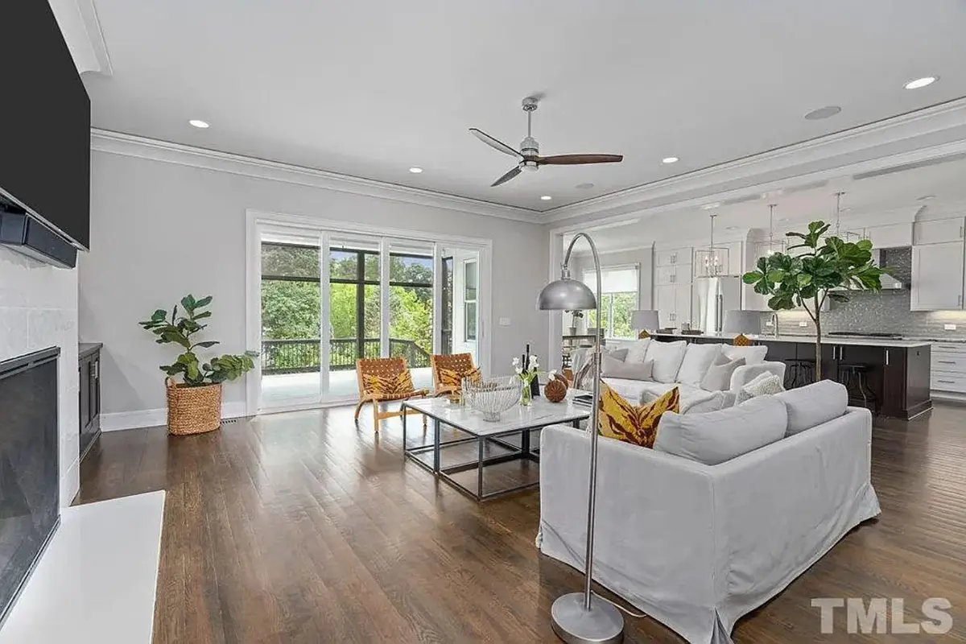
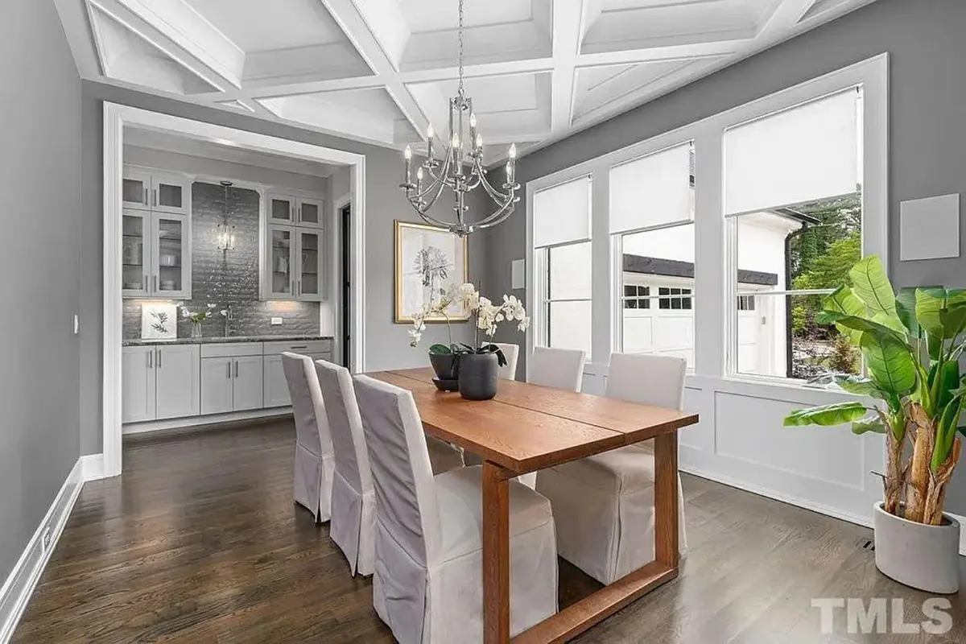
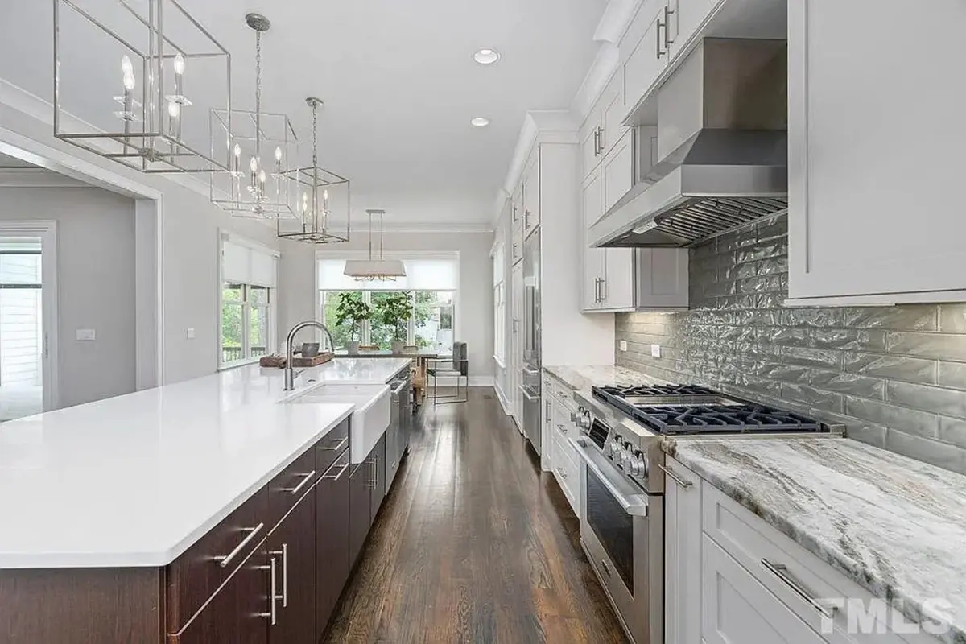
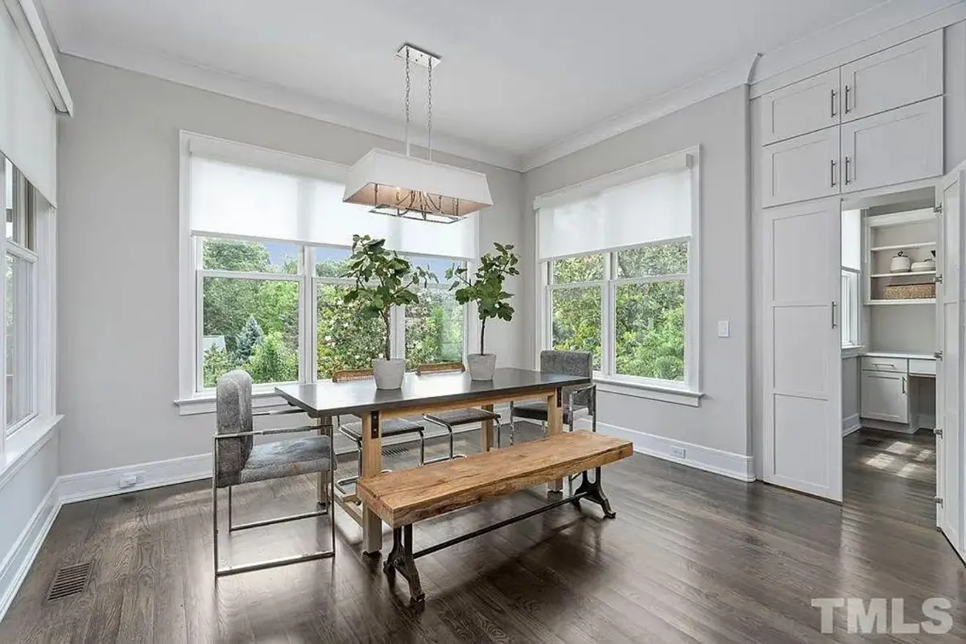
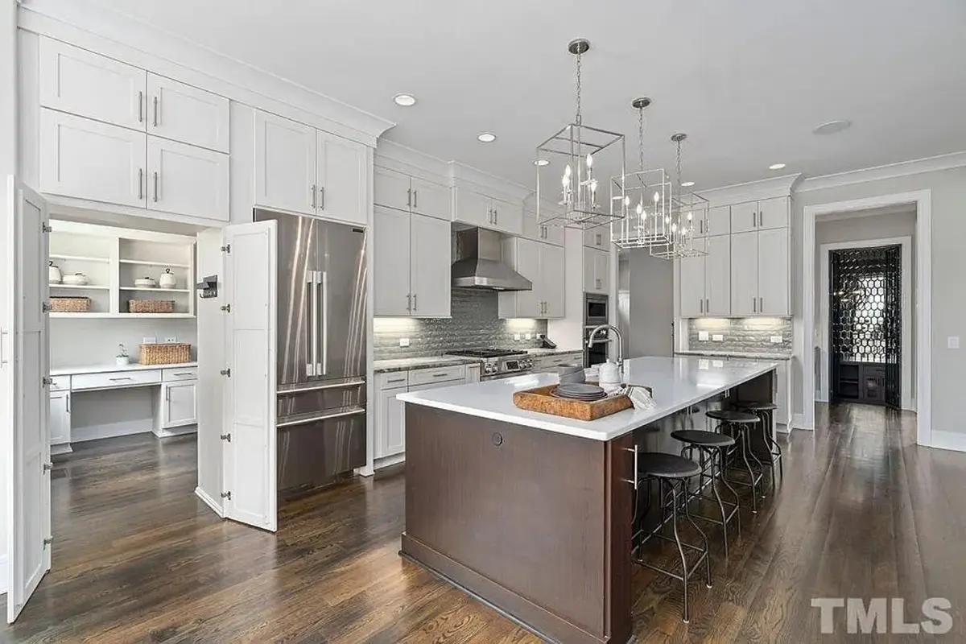
The heart of the house is an open floor plan built around a large family room with vaulted ceilings and a fireplace. A sitting area beside it gives a quieter spot for reading or long conversations on winter evenings. The rear kitchen opens to this space and works hard: a large island with a breakfast bar, a breakfast nook for everyday meals, and a walk-in pantry that keeps supplies out of sight. Large windows and a bay window bring in daylight, and a wine room adds a touch of hospitality for entertaining. For anyone who works from home, a dedicated home office sits apart from the main living areas.
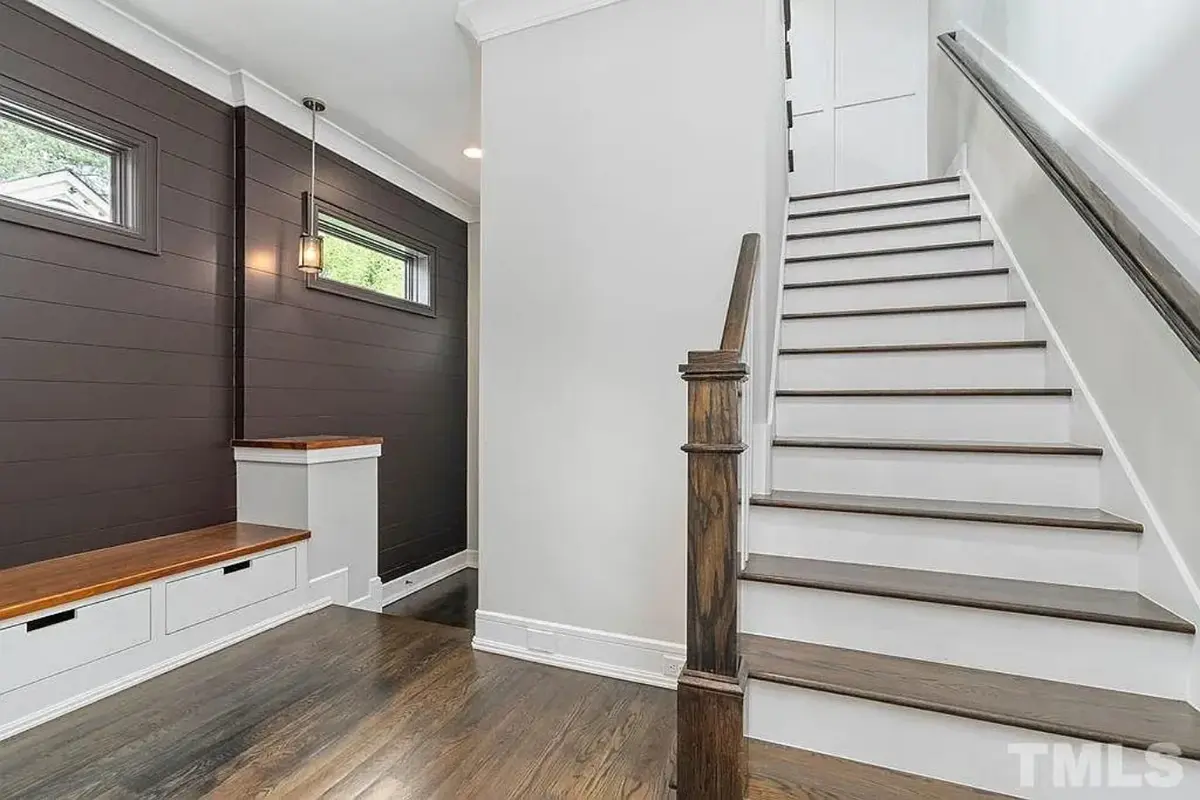
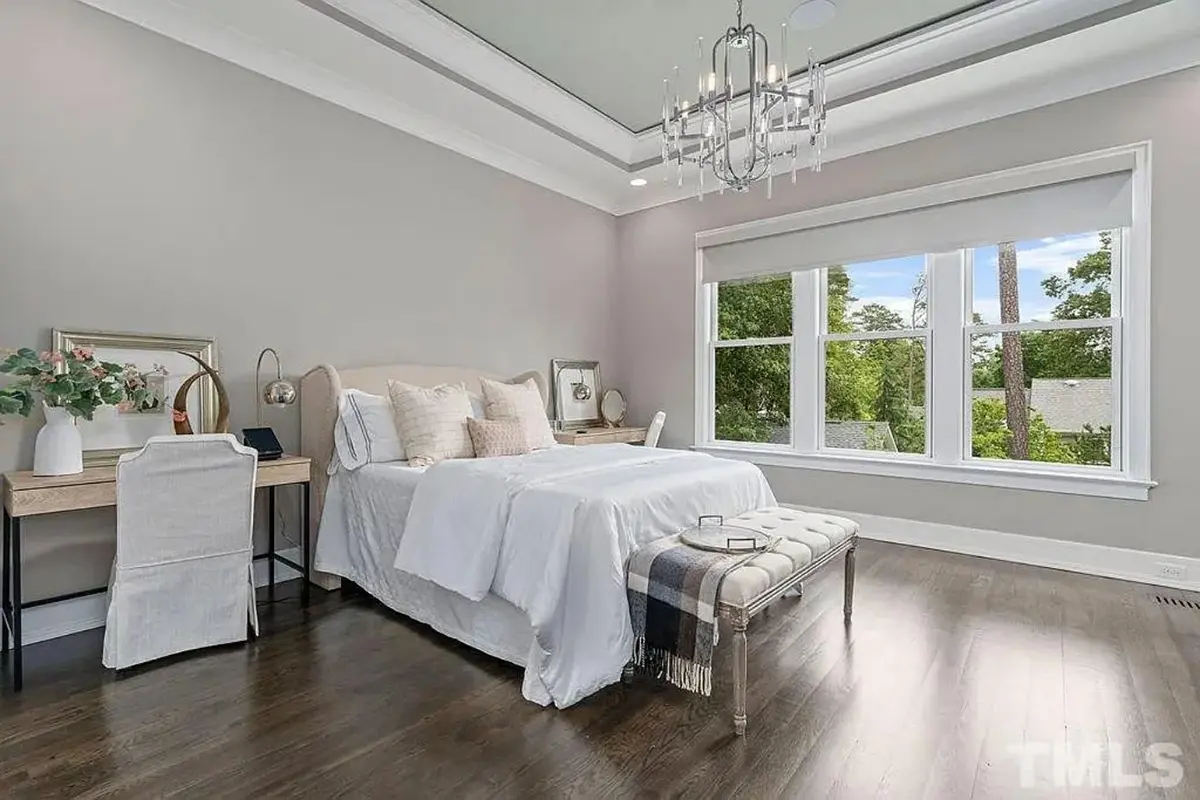
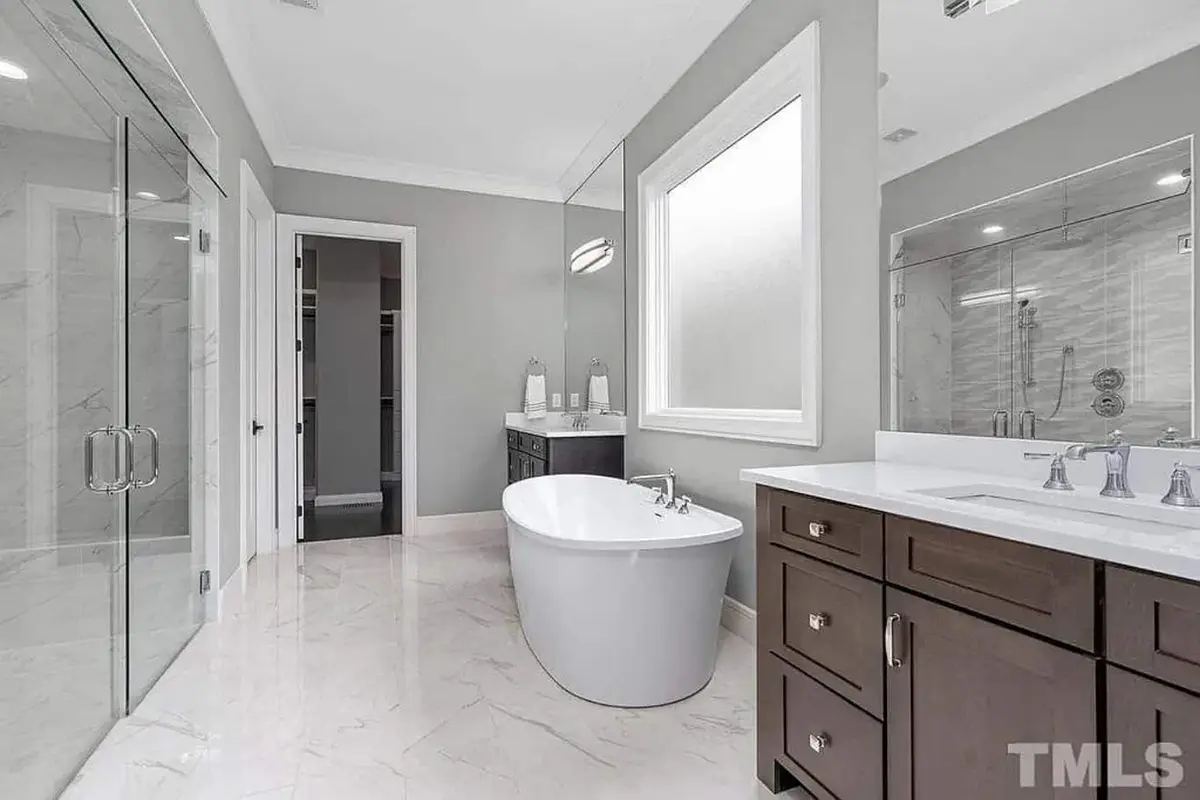
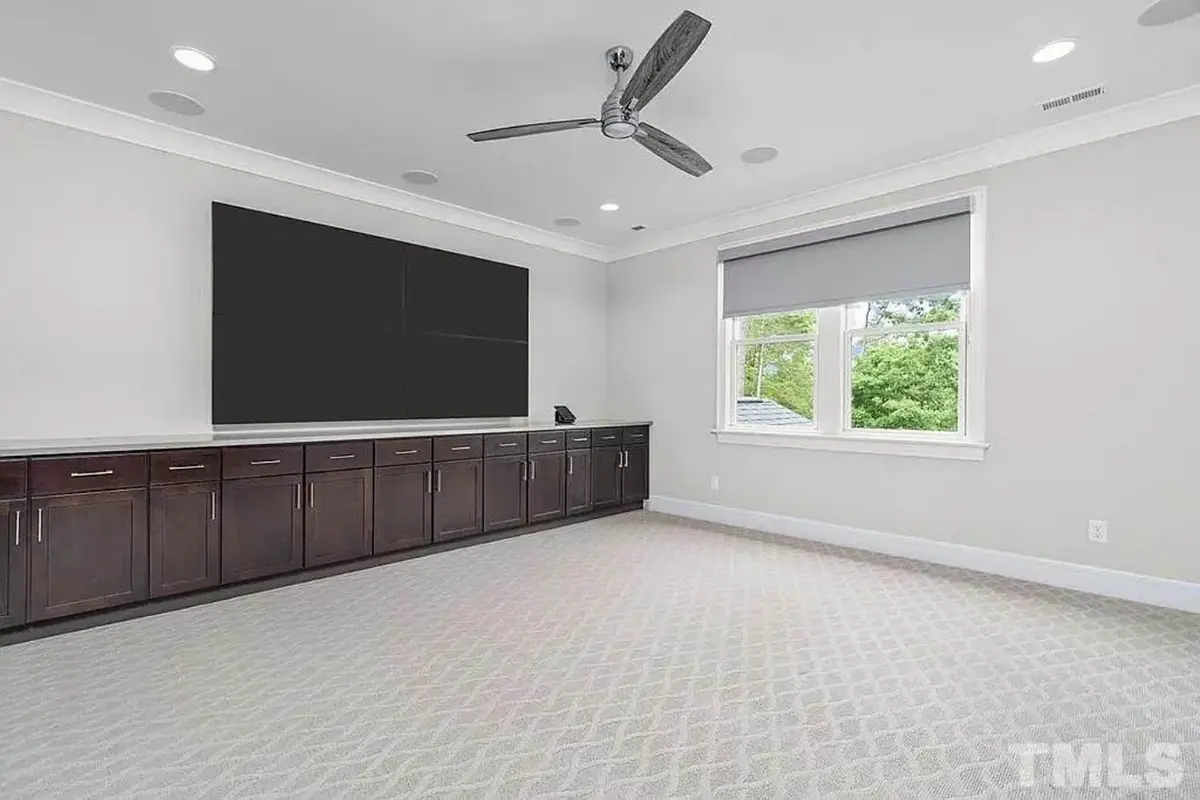
This main floor master house plan places the owner's suite on the ground level, with a walk-in closet and a split bedrooms layout that keeps it apart from the other bedrooms for privacy. The remaining bedrooms share in the generous count of four full bathrooms, so morning routines run smoothly. Practical rooms are well thought out: laundry on the main floor, a mudroom for coats, boots and bags, extra storage, and a bonus/flex room that can become a playroom, a gym or a guest space as the family's needs change.
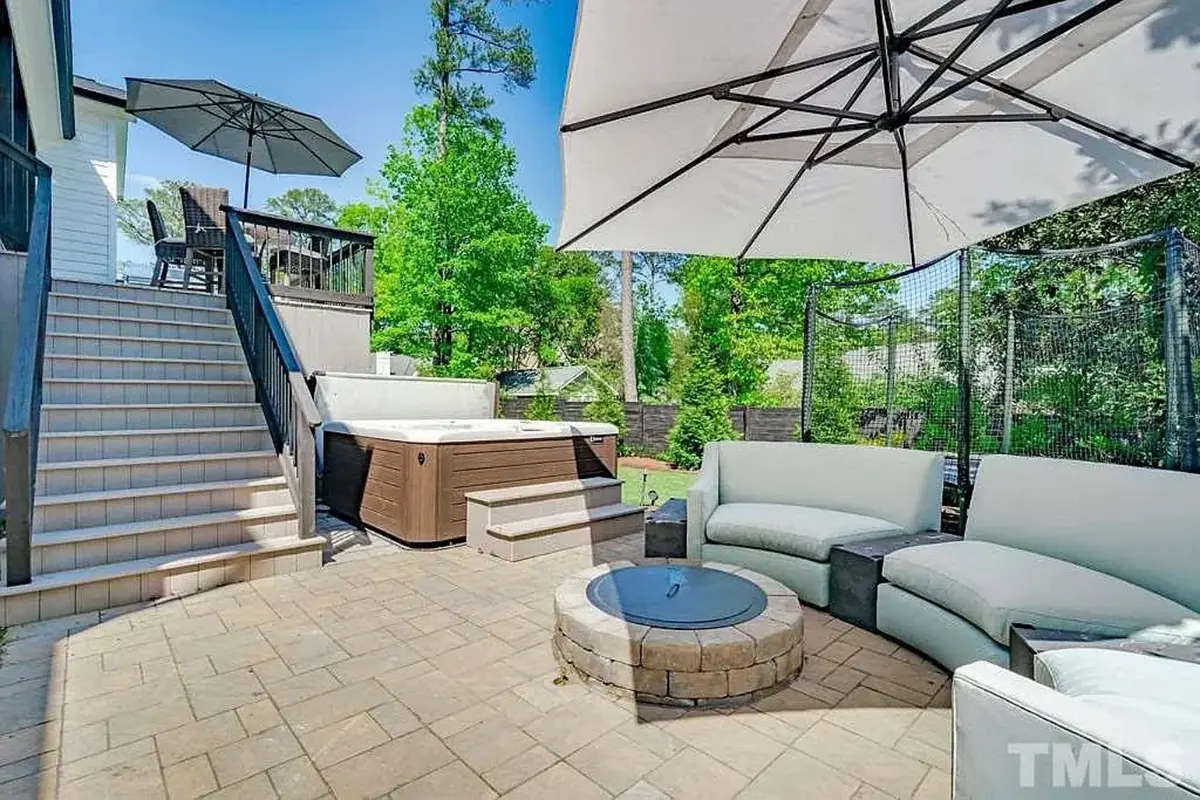
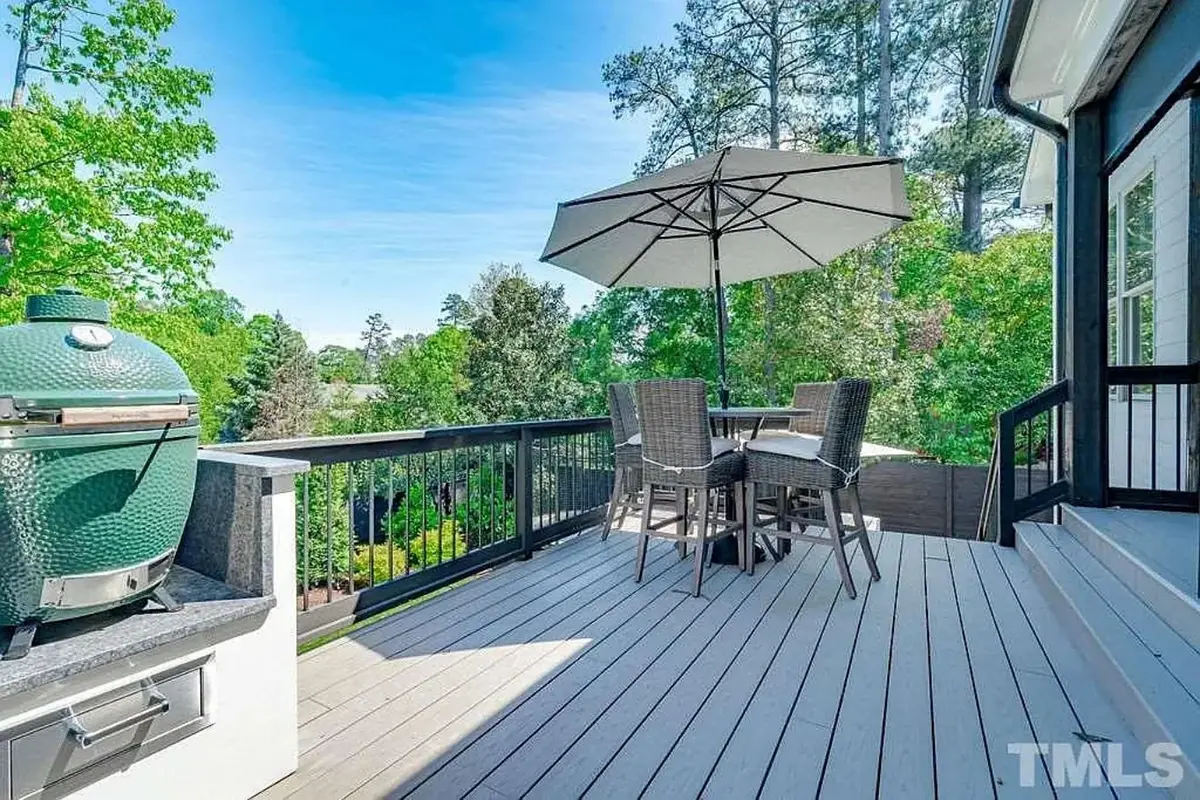
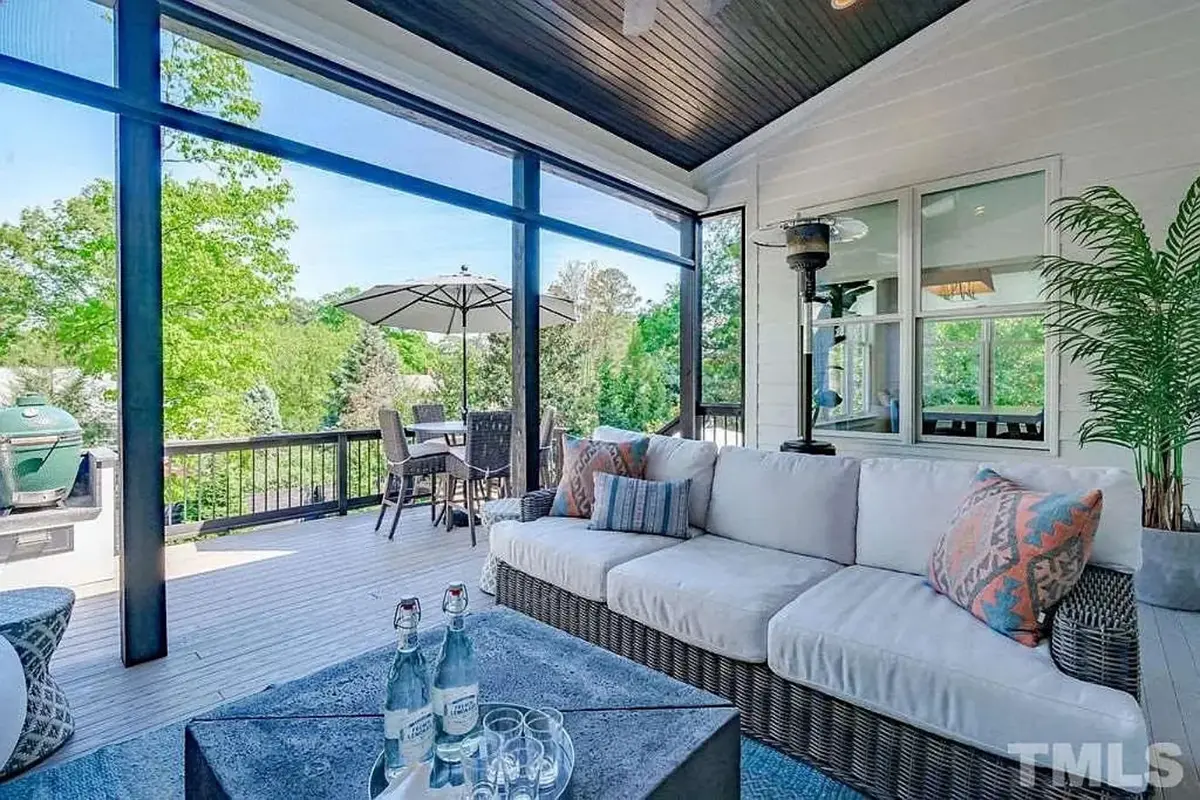
Outside, a covered front porch greets visitors and a covered rear porch extends the living space for summer mornings and evening dinners. The two-car garage extends forward and has a courtyard entry, so the doors face inward and the front elevation stays clean. The foundation is as shown in the drawings, and the plan is also available with a crawl space, a slab, a monolithic slab, a stem wall or a basement. The exterior walls are framed as shown, with 2×6 exterior walls available on request. It's a house plan with fireplace, porches and a courtyard that suits year-round family life.
More Plans By This Architect
Related Plans & Collections
Worth Reading
 Silt Fence, Gravel Entrances and Land Disturbance Permits: What Erosion Control Costs Before your county issues a building permit, it may want an erosion and sediment control plan. Here is what triggers one, what the measures cost and who keeps them working until the certificate of occupancy. Read more →
 7 Checks to See If Your Furniture Fits a House Plan Before You Buy It Open floor plans look roomy on paper until you draw in a king bed, a sectional and a table for eight. Here are seven checks that catch the problems before you order plans. Read more →
Home Gym in a New House Plan: Ceiling Height, Floor Loads and Where to Put It A real workout room needs more than an empty bedroom. Here is how ceiling height, joist loads, flooring and noise decide whether the basement, bonus room, garage bay or a main-floor flex room is right for you. Read more →
