









Это значит, что у вас есть два варианта на выбор:
1.Доработать проект на уровне эскиза с его автором, купить CAD Concept, а заказать разработку самой документации можете у архитектора из вашей страны.
Construction documents are prepared for the following countries:
1.5-Story House Plan 3375 ft²: 3 Beds, 3.5 Baths, Open Floor Plan, 2-Car Garage
Plan
97889R
Complete
Unsigned & Unsealed
DC Available
Key Specs
3375
Heated ft²
3 + 1
Baths + 1/2 Baths
3 + 0
Beds + Home Office
2
Cars
United States Canada
General & Documentation
Cover Sheet (Includes Front Perspective & Project Data)
General Construction Notes (Specifications & Standards)
Index of Drawings (Sheet List)
Architectural (A)
Floor Plans
Exterior Elevations
Overhead Roof Plan
Cross Sections
Stair Details
Miscellaneous Details
Structural (S)
Foundation/Basement Plan
Electrical (E)
Electrical Plans
General & Documentation
Cover Sheet (Includes Front Perspective & Project Data)
General Construction Notes (Specifications & Standards)
Index of Drawings (Sheet List)
Architectural (A)
Floor Plans
Structural (S)
Foundation/Basement Plan
Electrical (E)
Electrical Plans
Need to make some changes?
This house plan can be modified to fit your family’s lifestyle and your lot’s specifics.
Floor Plans
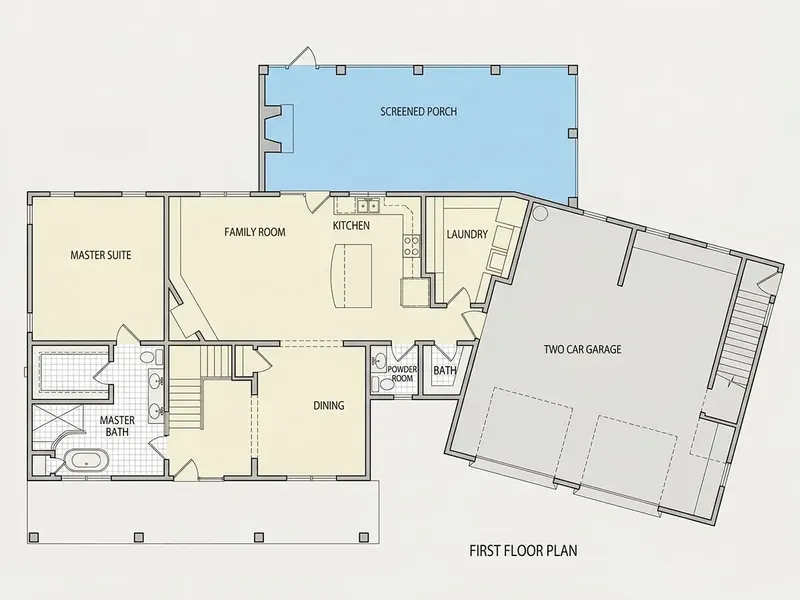
Main Floor
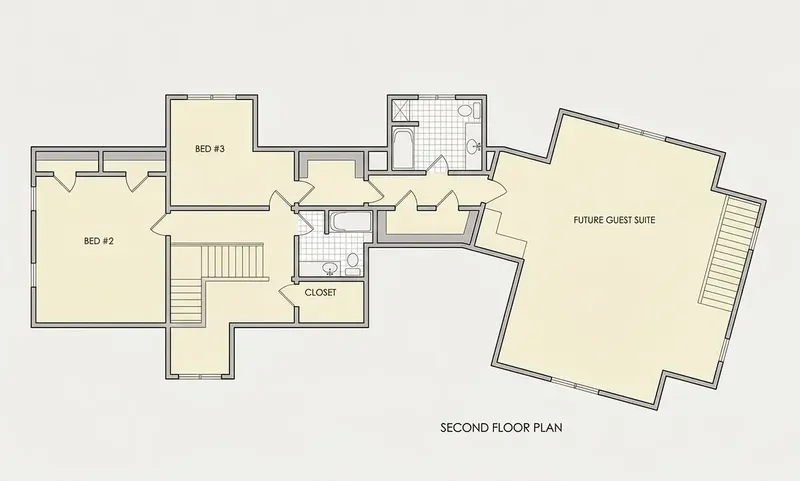
Second Floor
Full Specs & Features
Area
Heated: 3375.00 ft²
Unheated: 2015.00 ft²
Dimensions
Depth: 53'0" ft
Width: 83'11" ft
Garage
Cars: 2
Attached
Front Entry
Foundation
As Shown
Crawl Space (Optional)
Slab (Optional)
Monolithic Slab (Mono) (Optional)
Stem Wall (Optional)
Basement (Optional)
Exterior Wall Framing
As shown
2×6 Exterior Walls (Optional)
Exterior Wall Materials
Siding
Rooms
Full bathrooms: 3
Half bathrooms: 1
Bedrooms: 3
Bonus/Flex Room
Laundry
Walk In Closet
Kitchen and Dining
Breakfast bar
Island
Rear Kitchen
Interior Features
Laundry On Main Floor
Fireplace in Family Room
Main Floor Master
Split Bedrooms
Open Floor Plan
Bonus room above garage
Vaulted ceilings
Exterior Features
Outdoor Fireplace
Covered Front Porch
Screened Porch
Architectural Style
Country
Farmhouse
Southern
American
Modern Farmhouse
Roof
Gable
Hip & Valley
Dormer
Ridge parallel to street
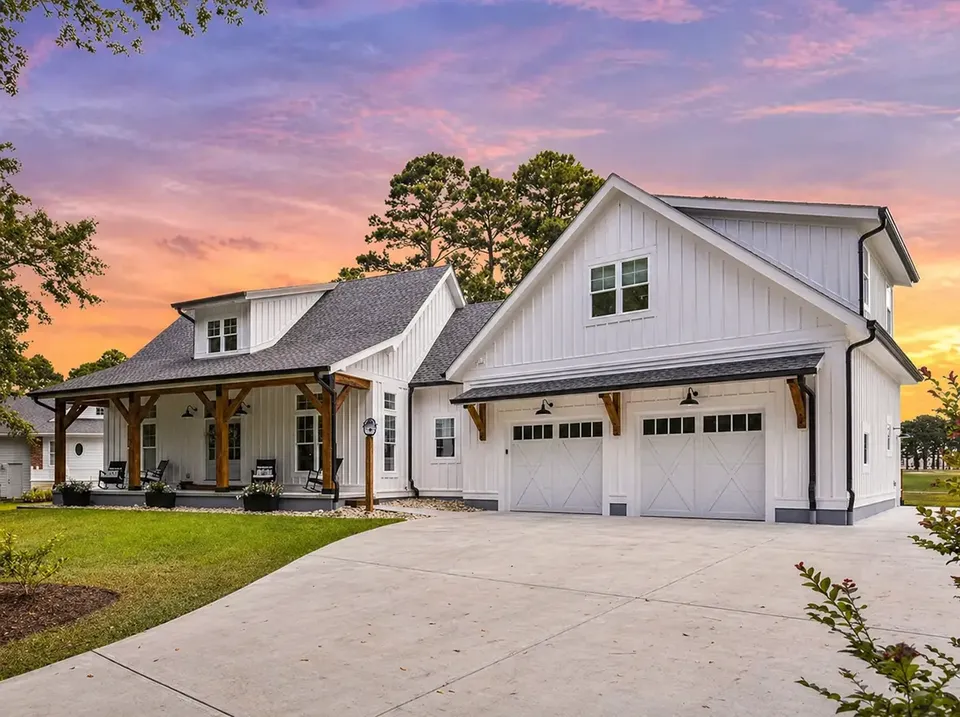
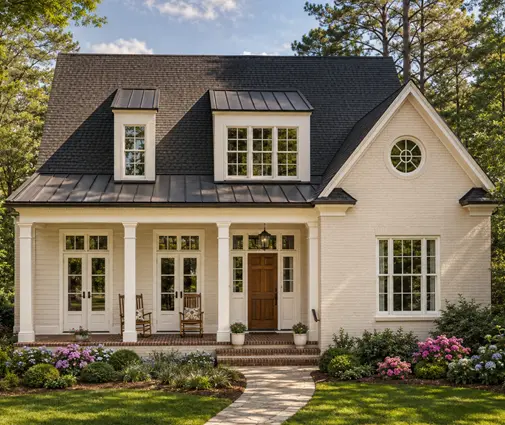
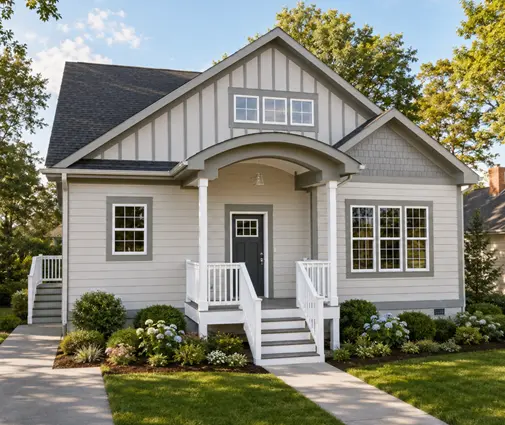
Plan 97889R is a 3-bedroom 2 story house plan with a modern farmhouse character, offering 3375 ft² of living space beneath a gable and hip-and-valley roof accented by dormers. Country, Southern and American influences shape the siding exterior, and the ridge runs parallel to the street, which gives the front a broad, calm profile. The house is 83'11" wide and 53'0" deep, and its floor plan pairs three bedrooms with three full bathrooms and one half bath, a generous balance for a single-family home lived in all year round.
The heart of the house is an open floor plan that joins the family room and the kitchen into one connected space. Vaulted ceilings add height and volume, and the fireplace in the family room becomes the natural gathering point on winter evenings. The kitchen is placed at the rear of the house and is built around an island with a breakfast bar, so breakfasts, homework and conversation can happen while dinner is being prepared, without anyone being cut off from the rest of the family.
The master suite is on the main floor, and the split bedrooms layout keeps it apart from the other two bedrooms, giving parents and children or guests their own quiet side of the home. A walk-in closet adds practical storage, and three full bathrooms mean no waiting in the morning, while the half bath serves visitors. Laundry on the main floor keeps everyday chores close to the living areas. Above the garage, a bonus room offers flexible space for a playroom, a home office, a hobby room or a place for guests, making this a true house plan with bonus room.
Outside, a covered front porch welcomes visitors and offers a sheltered spot for quiet mornings, and a screened porch extends the living space into the warmer months. An outdoor fireplace makes evenings outside last longer. The attached 2-car garage has a front entry for direct access from the driveway. The house is built on the foundation as shown in the plans, without a basement, and it is also available with a crawl space, slab, monolithic slab, stem wall or basement foundation. The exterior walls are framed as shown, with 2×6 exterior walls available on request, a flexible choice for anyone building this 3-bedroom 2 story house plan.
More Plans By This Architect
Related Plans & Collections
Worth Reading
 Are Solar Panels Worth It in NJ? Costs, SRECs and Payback Across the Northeast High electric rates and solar credits make up for weaker sun in much of the Northeast. Here is what a rooftop system costs on a new home in 2026, how fast it pays back state by state, and how the roof of your plan changes the math. Read more →
 Fire Truck Access for Rural Homes: Driveway Width, Turnarounds, Bridges and Hydrants On a long rural driveway, the fire marshal can hold your building permit until a fire engine can reach the house. Here is what counties typically require and how to place the house so compliance costs less. Read more →
 Soundproofing a New Two-Story House: What It Costs and Where to Spend Footsteps overhead and a washer next to a bedroom are the most common noise complaints in a new two-story house. Here is what the fixes cost during construction and which ones are worth it. Read more →
