







Это значит, что у вас есть два варианта на выбор:
1.Доработать проект на уровне эскиза с его автором, купить CAD Concept, а заказать разработку самой документации можете у архитектора из вашей страны.
Construction documents are prepared for the following countries:
2-Story House Plan 3223 ft²: 4 Beds, 4.5 Baths, Open Floor Plan, 2-Car Garage
Plan
29805R
Complete
Unsigned & Unsealed
DC Available
Key Specs
3223
Heated ft²
4 + 1
Baths + 1/2 Baths
4 + 0
Beds + Home Office
2
Cars
United States Canada
General & Documentation
Cover Sheet (Includes Front Perspective & Project Data)
General Construction Notes (Specifications & Standards)
Index of Drawings (Sheet List)
Architectural (A)
Floor Plans
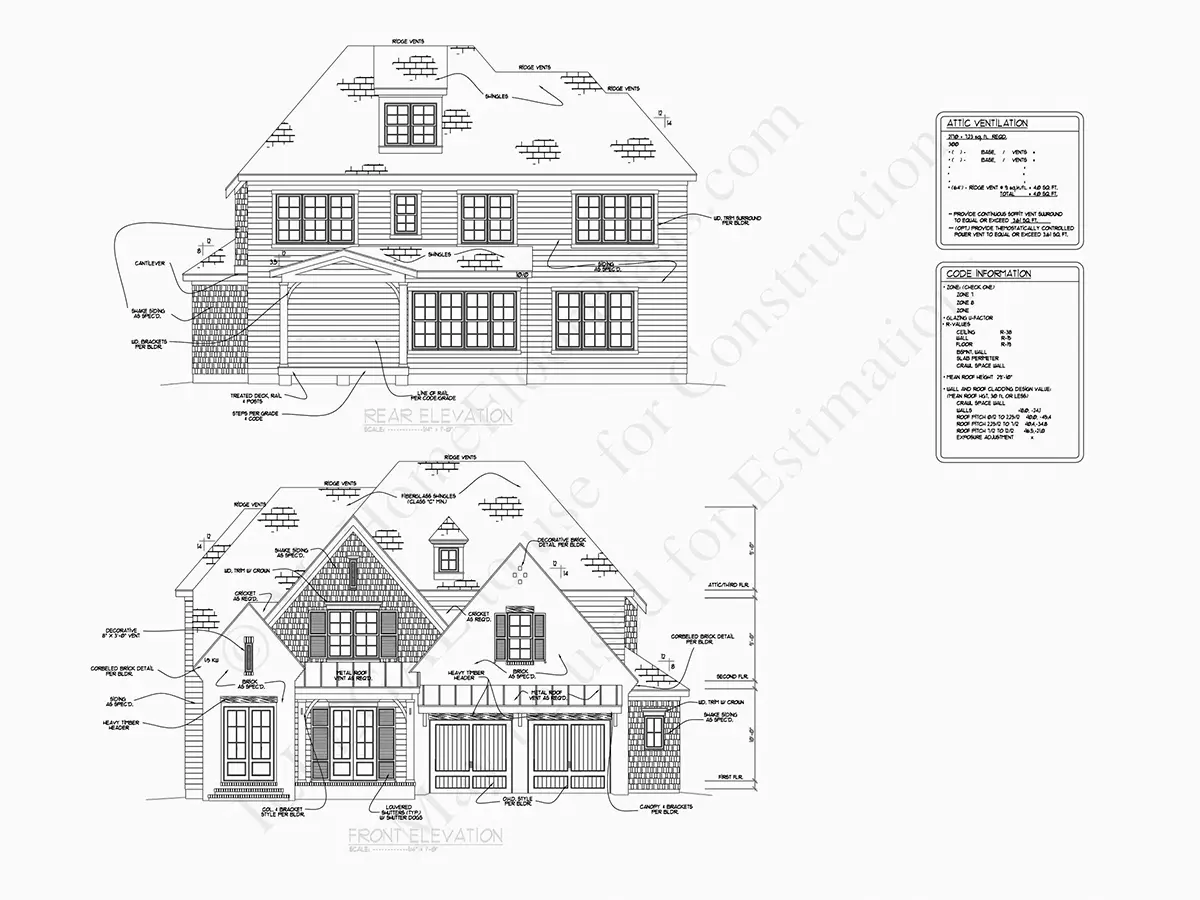
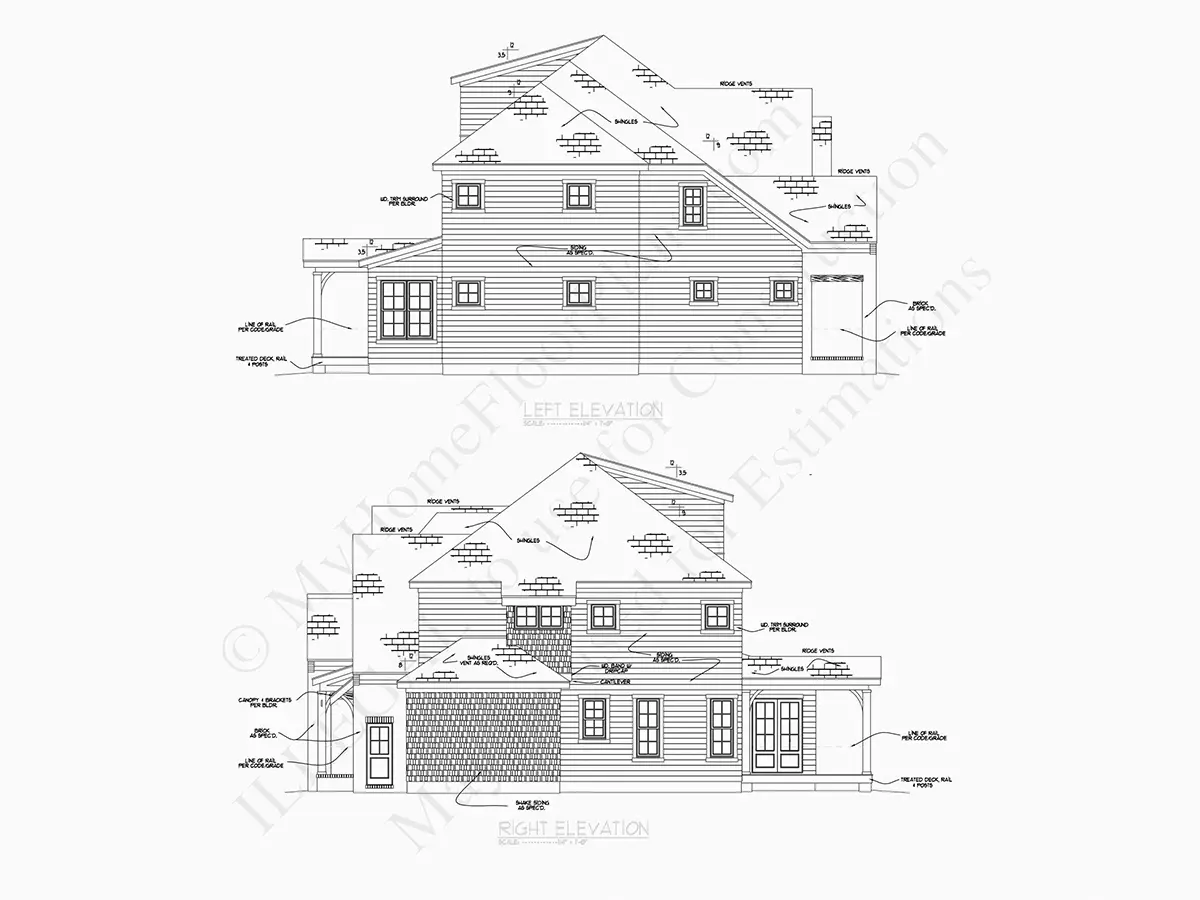
Exterior Elevations
Overhead Roof Plan
Cross Sections
Stair Details
Miscellaneous Details
Structural (S)
Foundation/Basement Plan
Electrical (E)
Electrical Plans
General & Documentation
Cover Sheet (Includes Front Perspective & Project Data)
General Construction Notes (Specifications & Standards)
Index of Drawings (Sheet List)
Architectural (A)
Floor Plans
Structural (S)
Foundation/Basement Plan
Electrical (E)
Electrical Plans
Need to make some changes?
This house plan can be modified to fit your family’s lifestyle and your lot’s specifics.
Floor Plans
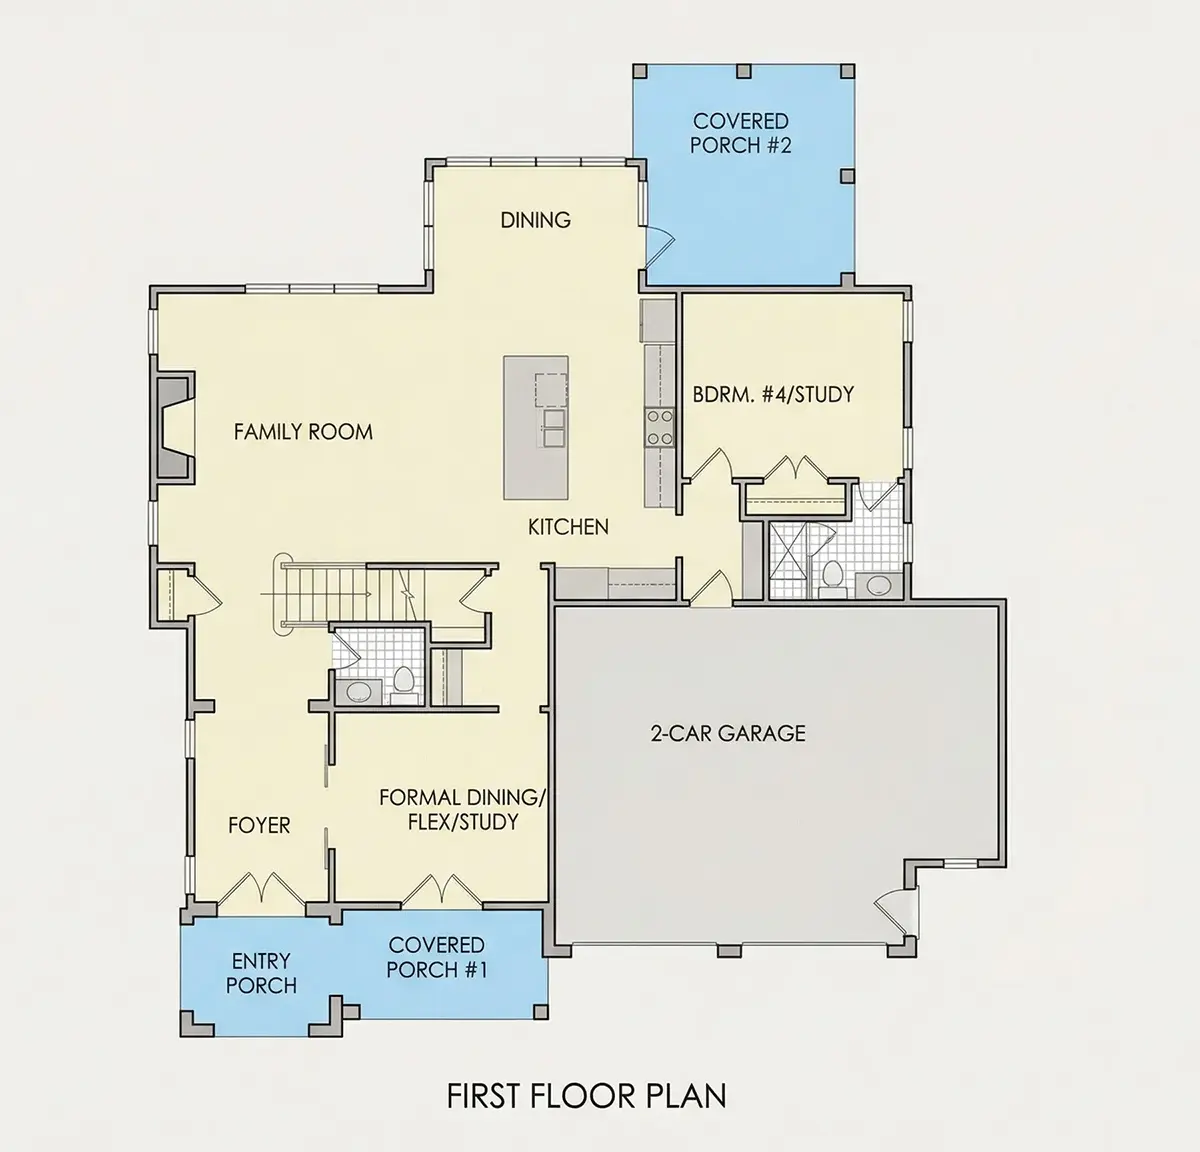
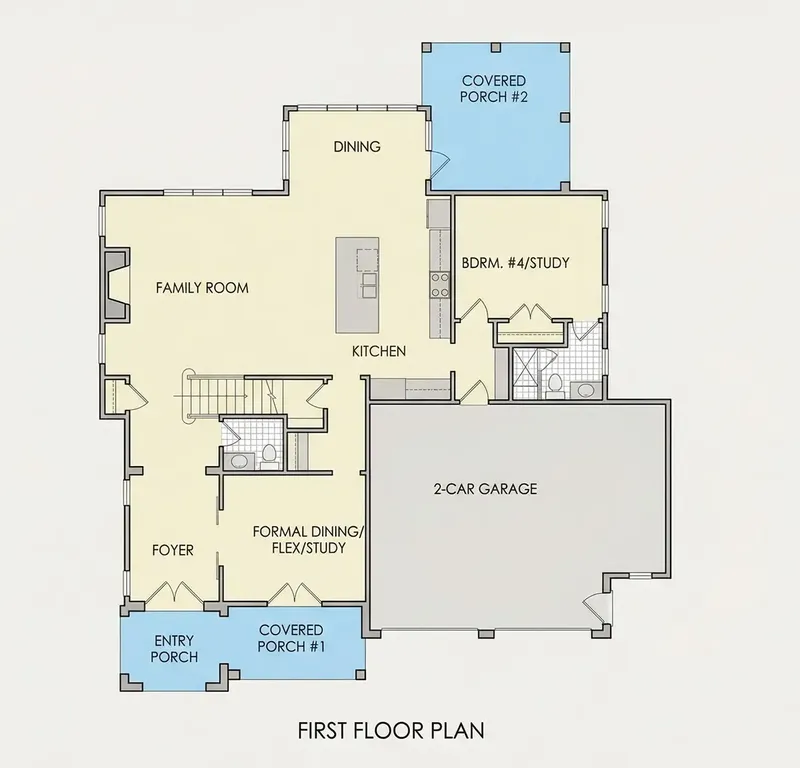
Main Floor
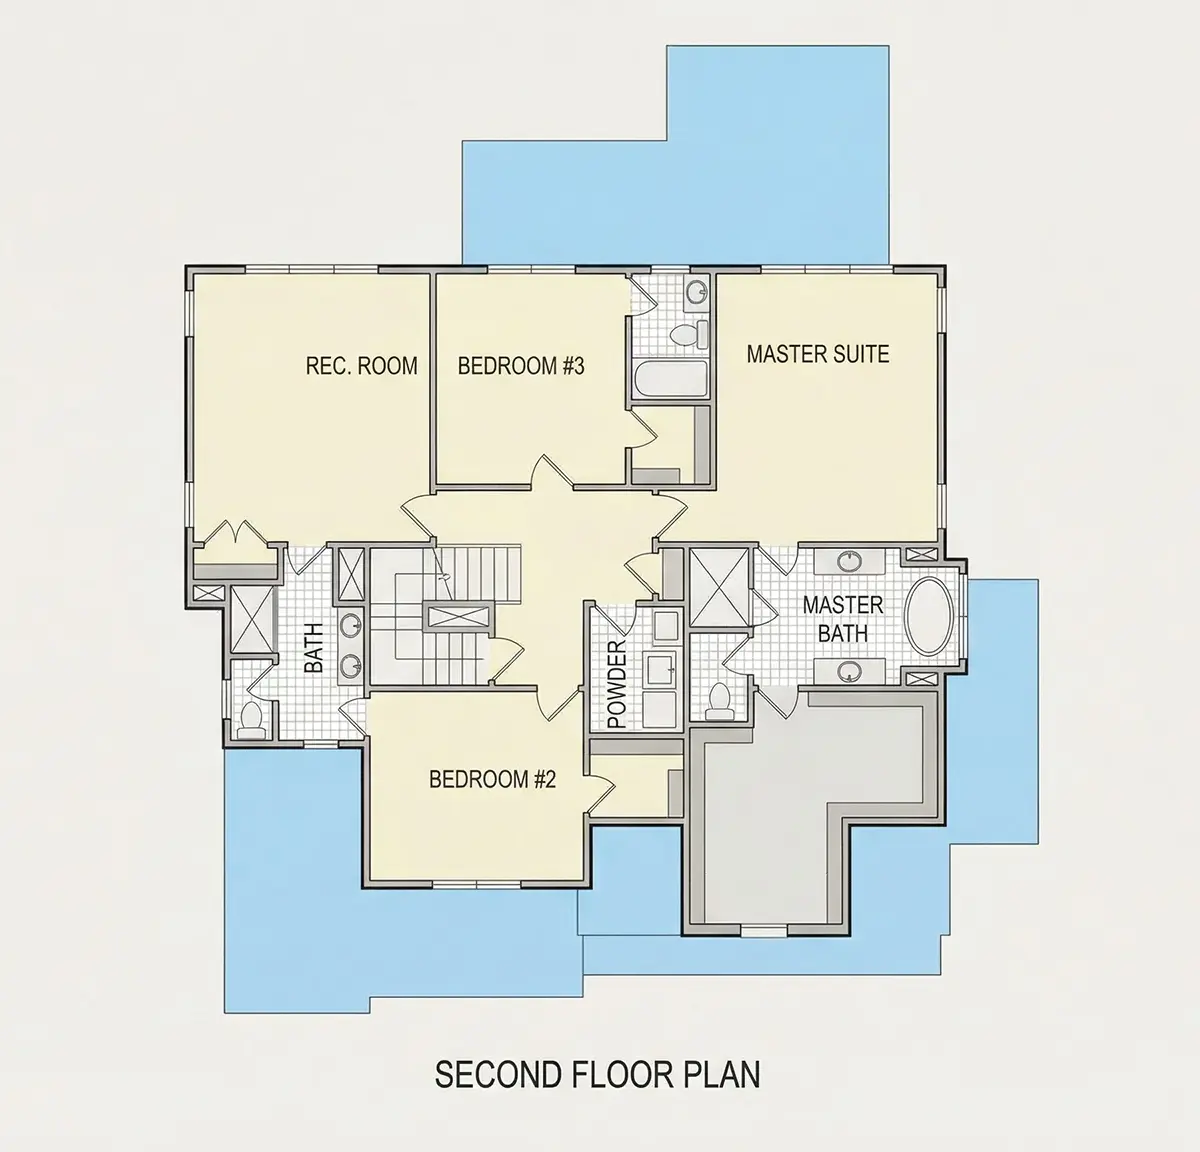
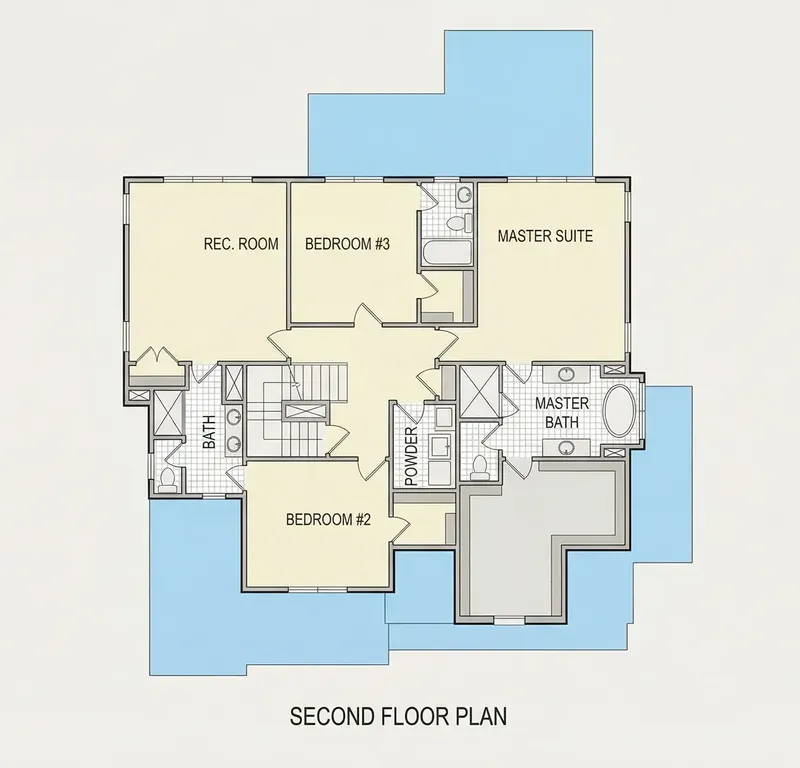
Second Floor
Full Specs & Features
Area
Heated: 3223.00 ft²
Unheated: 1513.00 ft²
Dimensions
Depth: 55'0" ft
Width: 53'8" ft
Garage
Cars: 2
Garage with Upstairs
Front Entry
Foundation
As Shown
Crawl Space (Optional)
Slab (Optional)
Monolithic Slab (Mono) (Optional)
Stem Wall (Optional)
Basement (Optional)
Exterior Wall Framing
As shown
2×6 Exterior Walls (Optional)
Exterior Wall Materials
Siding
Brick
Rooms
Full bathrooms: 4
Half bathrooms: 1
Bedrooms: 4
Bonus/Flex Room
Laundry
Media Room
In-Law Suite
Walk In Closet
Kitchen and Dining
Walk-in Pantry
Breakfast bar
Breakfast Nook
Island
Rear Kitchen
Interior Features
Laundry Second Floor
Fireplace in Family Room
Second Floor Master
Clustered Bedrooms
Open Floor Plan
Large Family Room (>270 ft²)
Large Kitchen (>130 ft²)
Vaulted ceilings
Exterior Features
Covered Front Porch
Covered Rear Porch
Large Windows
Architectural Style
French Country
New American
Transitional
American
Modern Farmhouse
Roof
Hip & Valley
Dormer
Ceiling
Main Floor Ceiling Height: 9'0" ft
Second Floor Ceiling Height: 9'0" ft
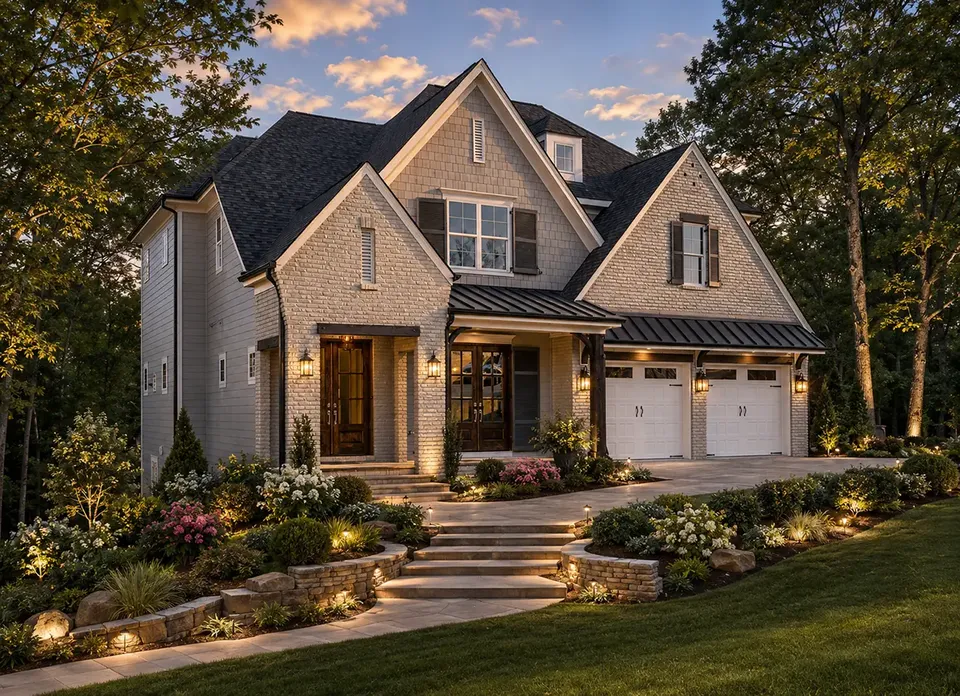
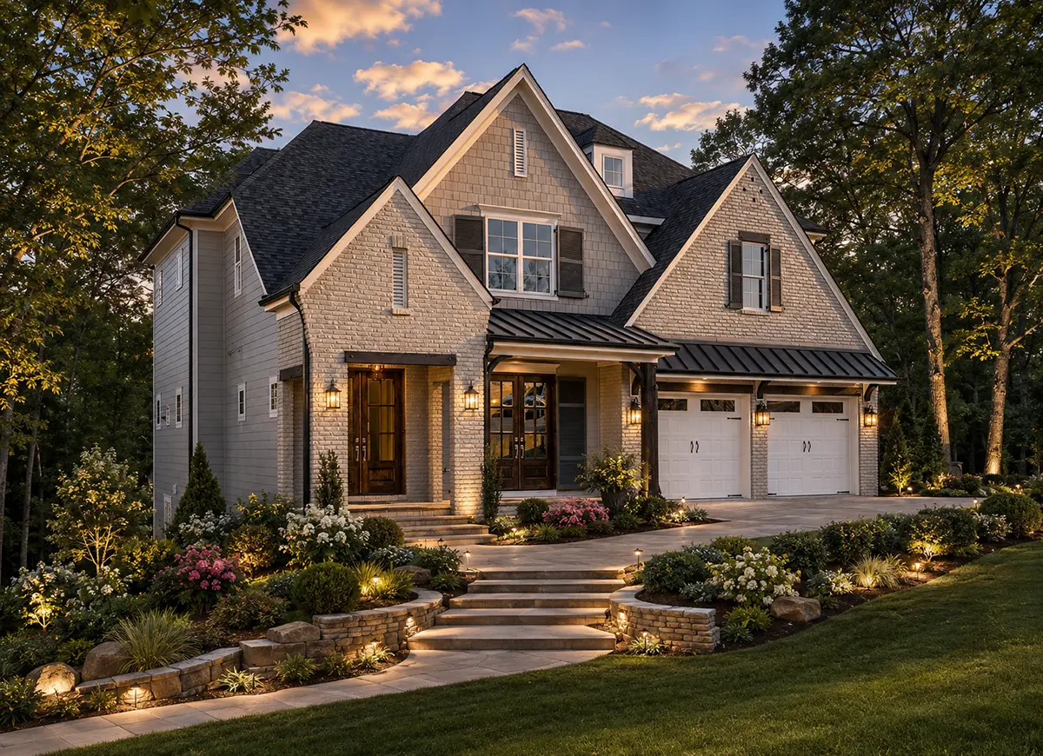
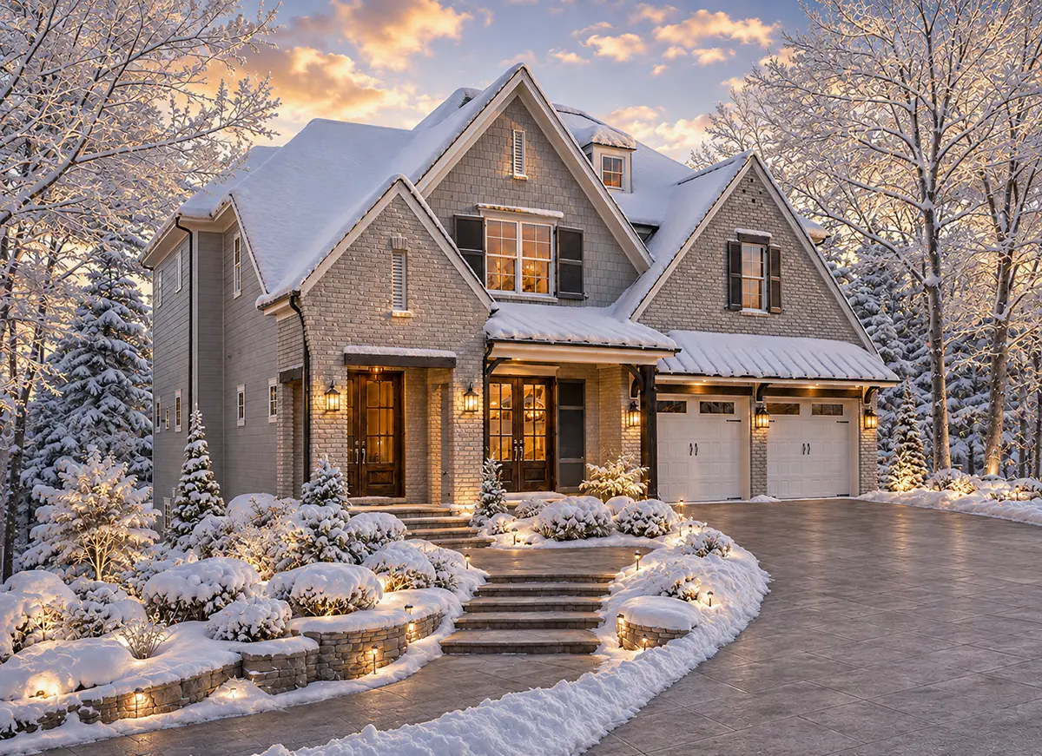
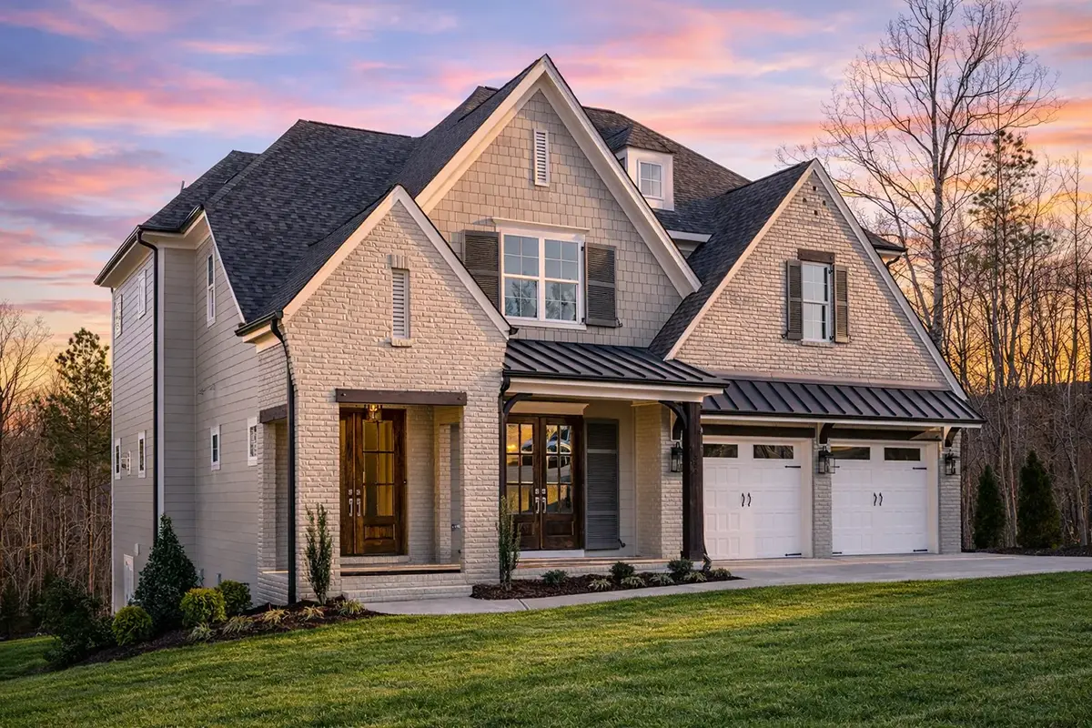
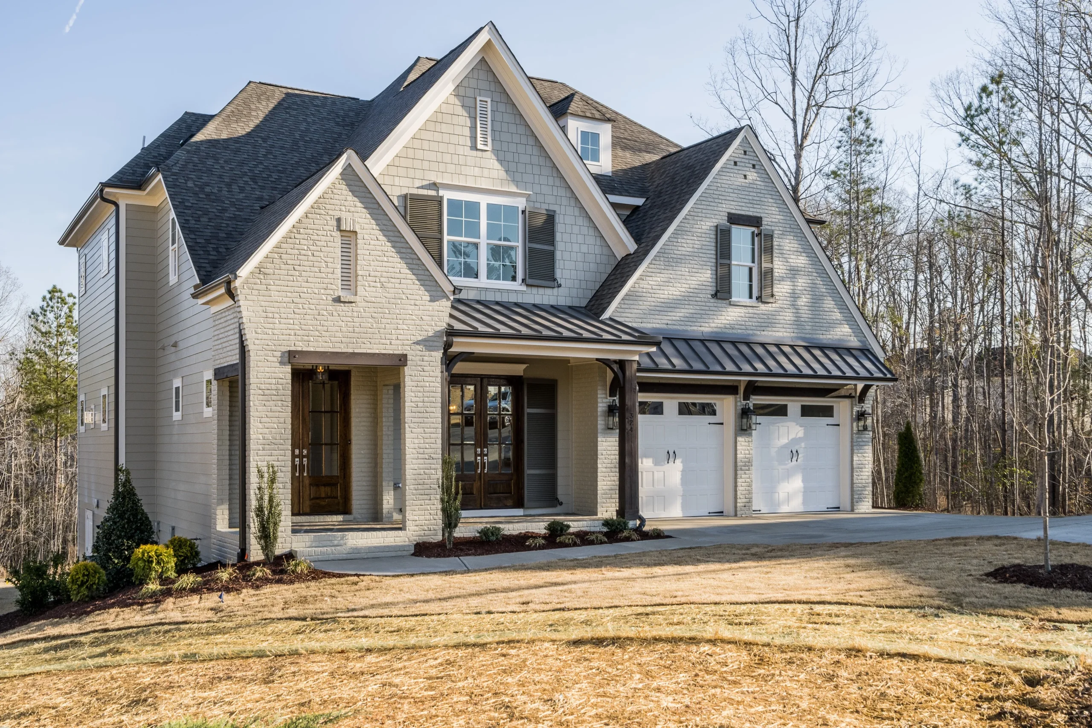
Plan 29805R is a 4-bedroom 3-story house plan of 3223 ft² that brings together French Country grace, New American and Transitional lines and a touch of modern farmhouse ease, all under a hip and valley roof punctuated by dormers. Brick and siding share the facade, and the house measures 53'8" wide and 55'0" deep. With four full bathrooms and a half bath, this single family home is sized for a large household, for relatives who stay a while, and for the hobbies that deserve a room of their own.
The main living space follows an open floor plan. The large family room is anchored by a fireplace, a natural gathering point on winter evenings, while vaulted ceilings and large windows give the interior height and generous daylight. The rear kitchen is planned for real everyday use: an island with a breakfast bar for quick meals and homework, a breakfast nook for slower weekend mornings, and a walk-in pantry that keeps supplies organized and out of sight. Because the kitchen sits at the back of the house, it shares that side with the covered rear porch, so cooking and dining outdoors stay close together. For anyone looking for an elegant house plan with fireplace and an open concept layout, this is a strong match.
The master suite is on the second floor, where the bedrooms are clustered so that parents stay near the children. The owners' retreat includes a walk-in closet, and with four full bathrooms there is no morning queue. Laundry is on the second floor too, right where the clothes and linens are, which saves countless trips up and down the stairs. An in-law suite offers grandparents, guests or an adult child a private place to stay, making this a practical house plan with in-law suite for multigenerational living. A media room handles movie nights, and a bonus/flex room can become a home office, a playroom or a gym as the family changes.
Outside, a covered front porch welcomes visitors and a covered rear porch extends the living space into the open air. The 2-car garage has front entry and space upstairs, ready for storage or further living area. The foundation is built as shown in the plans, and the design is also available on request with a crawl space, a slab, a monolithic slab, a stem wall or a basement, as well as with 2×6 exterior walls.
More Plans By This Architect
Related Plans & Collections
Worth Reading
 Kitchen Layouts in Open Floor Plans: Island Size, Aisle Width and Where the Sink Goes A floor plan kitchen can look generous on paper and still feel cramped on move-in day. Here is how to check island size, aisle widths and sink placement before you buy the plan. Read more →
 Production Builder, Semi-Custom Community or Your Own Lot: Which Way to Build? Three common ways to get a new house built in the US, compared on price, plan freedom, upgrades, lot premiums, loans and time, plus where a stock plan fits on your own lot. Read more →
 9 Ways to Get Your House Plan Through HOA Architectural Review on the First Try In many subdivisions, the HOA architectural committee approves your house plan before the city or county does. Here is what to submit, why plans get rejected, and how to choose one that clears review on the first round. Read more →
