



 Canada

Это значит, что у вас есть два варианта на выбор:
1.Доработать проект на уровне эскиза с его автором, купить CAD Concept, а заказать разработку самой документации можете у архитектора из вашей страны.
Construction documents are prepared for the following countries:
3-Story House Plan 3420 ft²: 4 Beds, 3.5 Baths, Open Floor Plan, 2-Car Garage
Plan
12496R
Complete
Unsigned & Unsealed
DC Available
Key Specs
3420
Heated ft²
3 + 1
Baths + 1/2 Baths
4 + 0
Beds + Home Office
2
Cars
United States Canada
General & Documentation
Cover Sheet (Includes Front Perspective & Project Data)
General Construction Notes (Specifications & Standards)
Index of Drawings (Sheet List)
Architectural (A)
Floor Plans
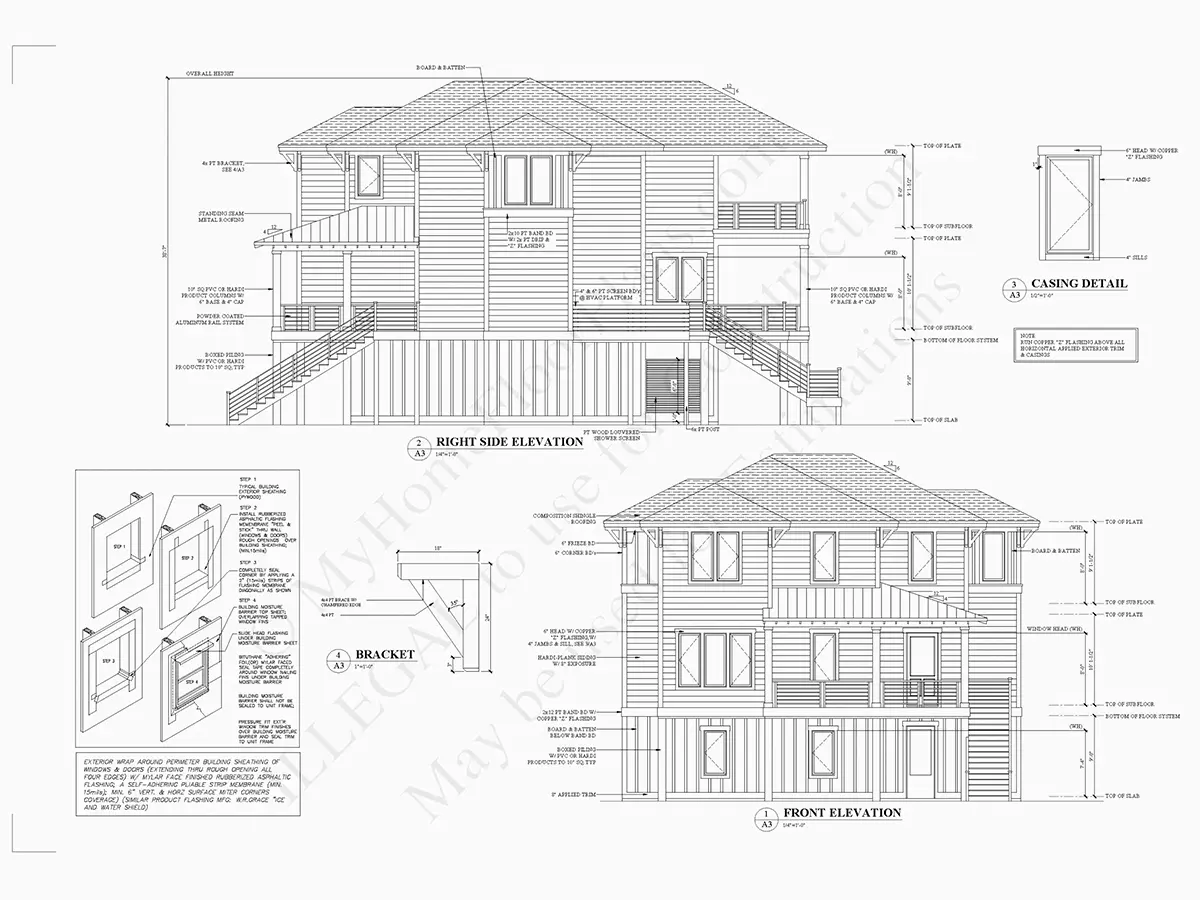
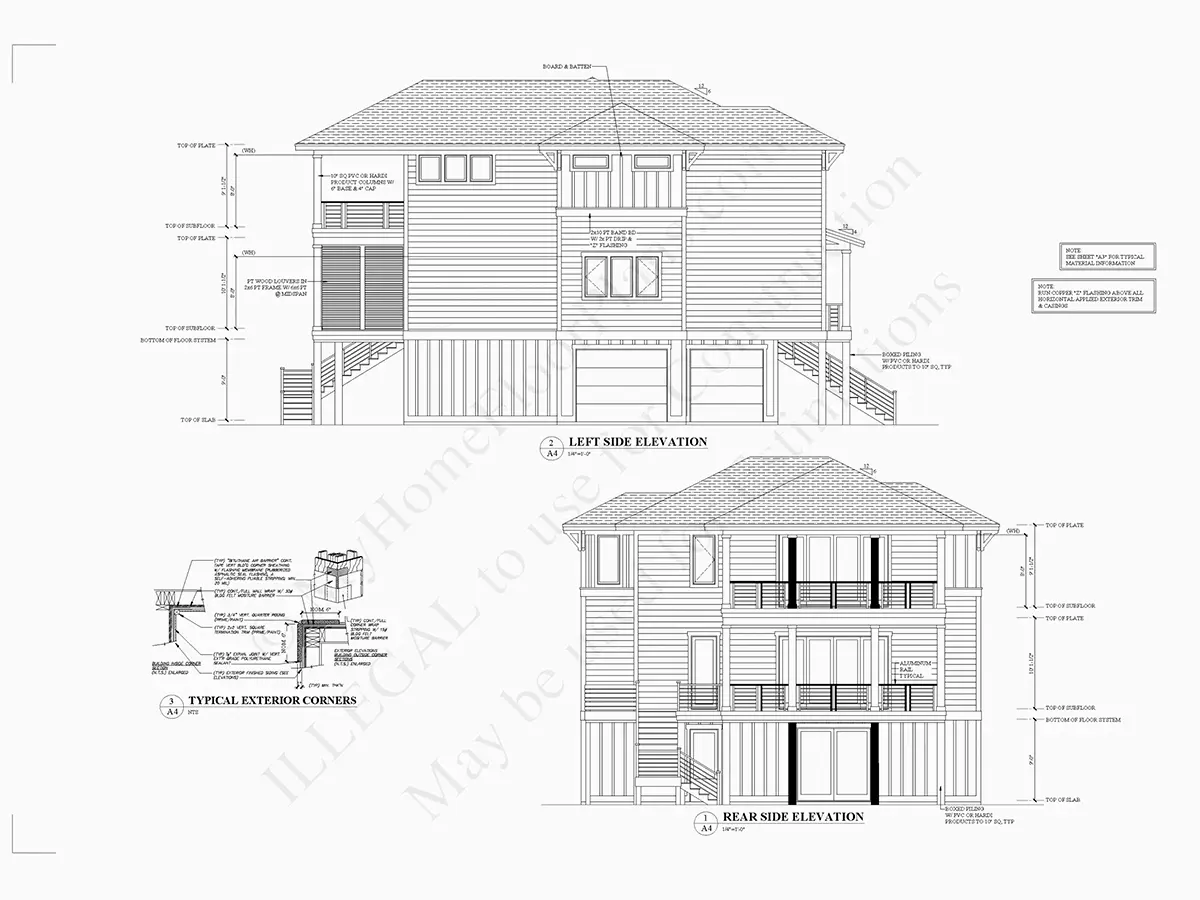
Exterior Elevations
Overhead Roof Plan
Cross Sections
Stair Details
Miscellaneous Details
Structural (S)
Foundation/Basement Plan
Electrical (E)
Electrical Plans
General & Documentation
Cover Sheet (Includes Front Perspective & Project Data)
General Construction Notes (Specifications & Standards)
Index of Drawings (Sheet List)
Architectural (A)
Floor Plans
Structural (S)
Foundation/Basement Plan
Electrical (E)
Electrical Plans
Need to make some changes?
This house plan can be modified to fit your family’s lifestyle and your lot’s specifics.
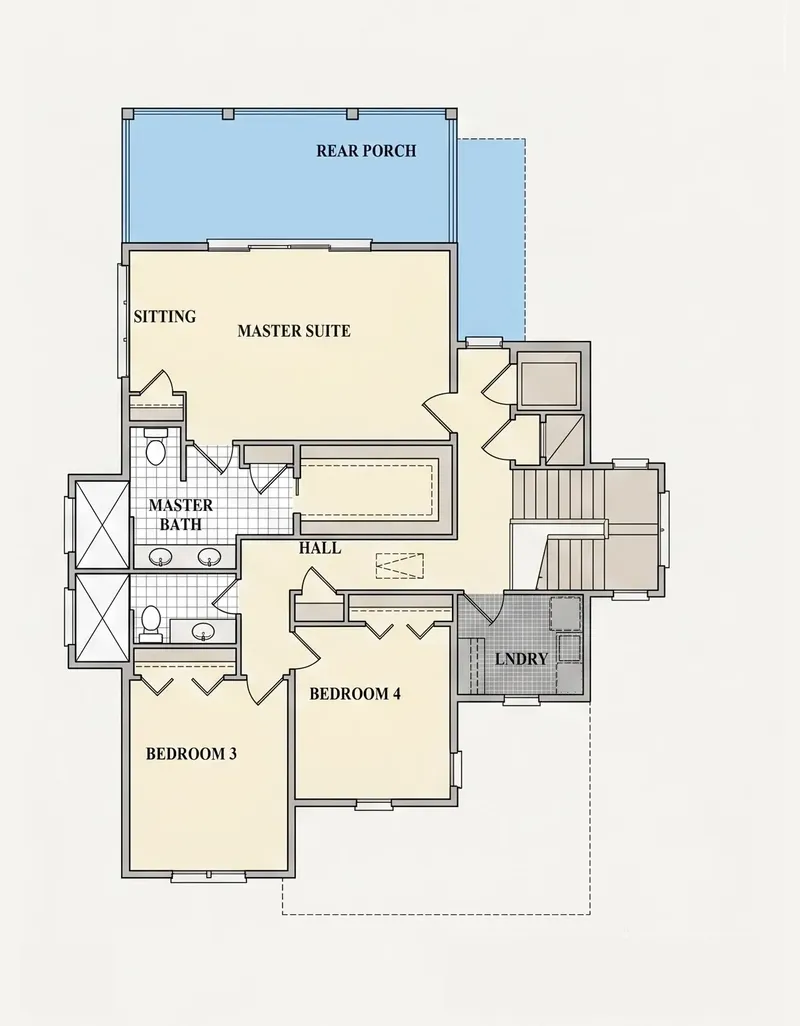
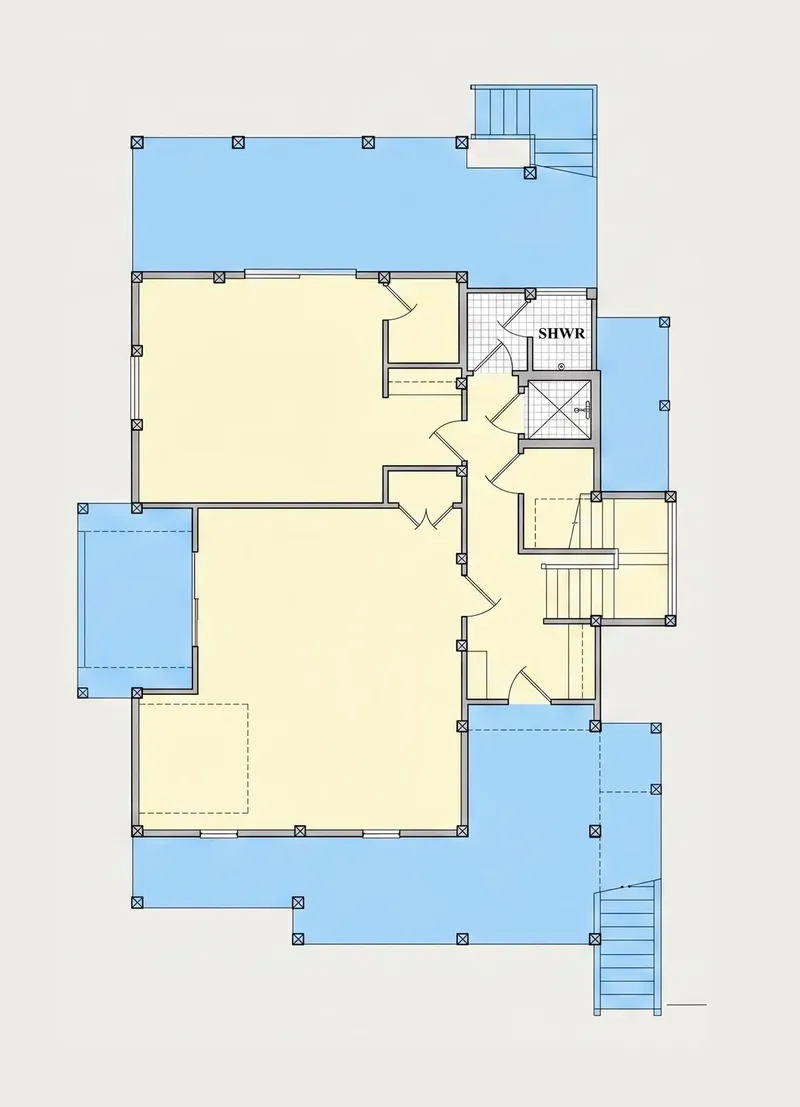
Floor Plans
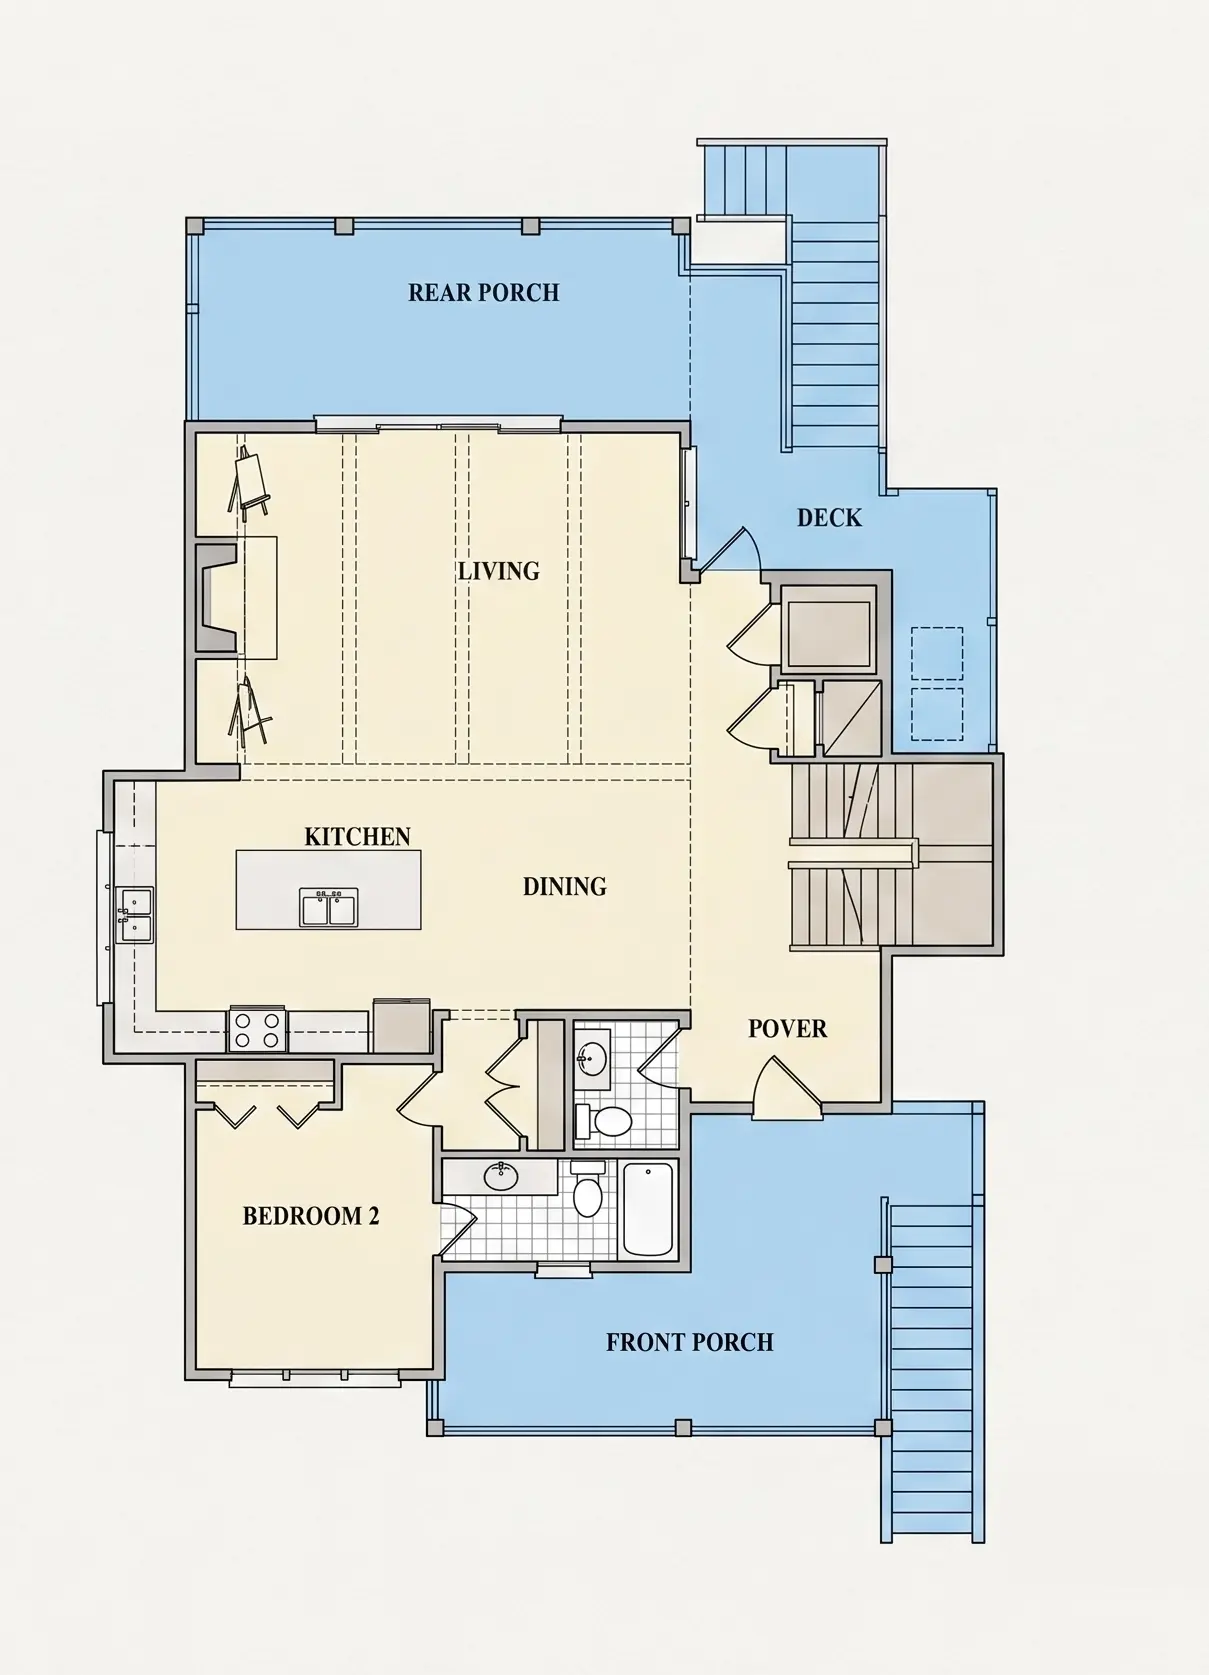
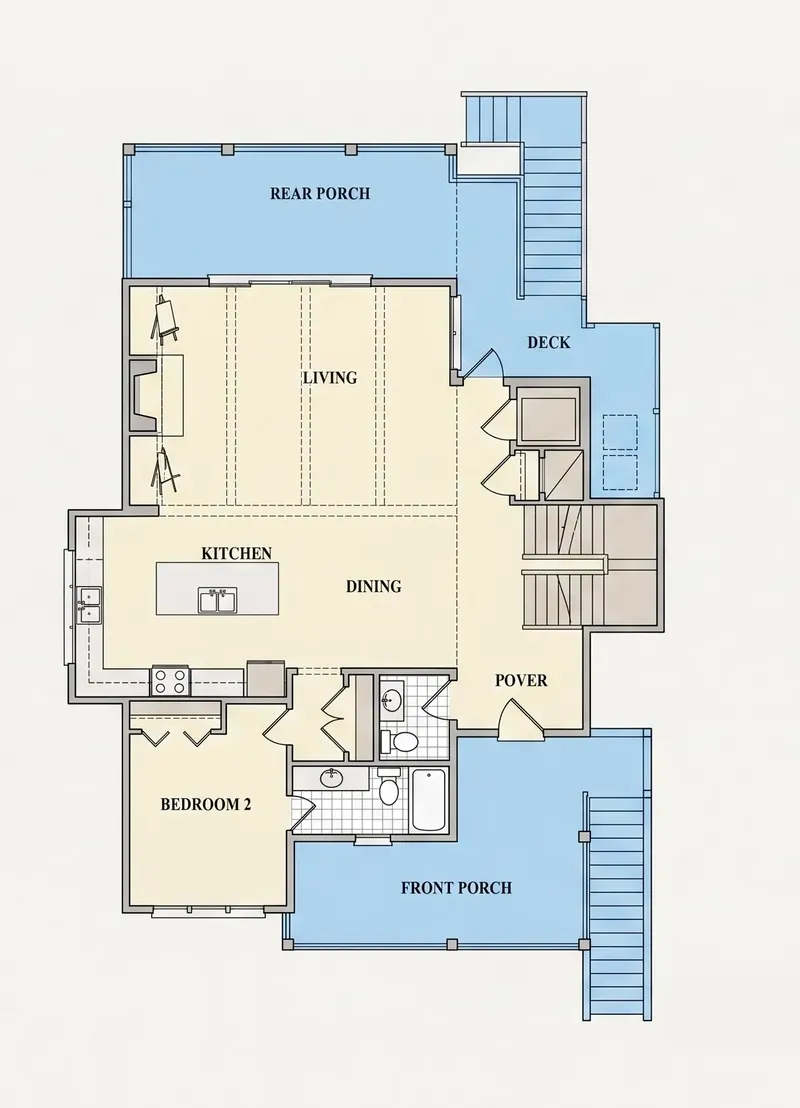
Main Floor
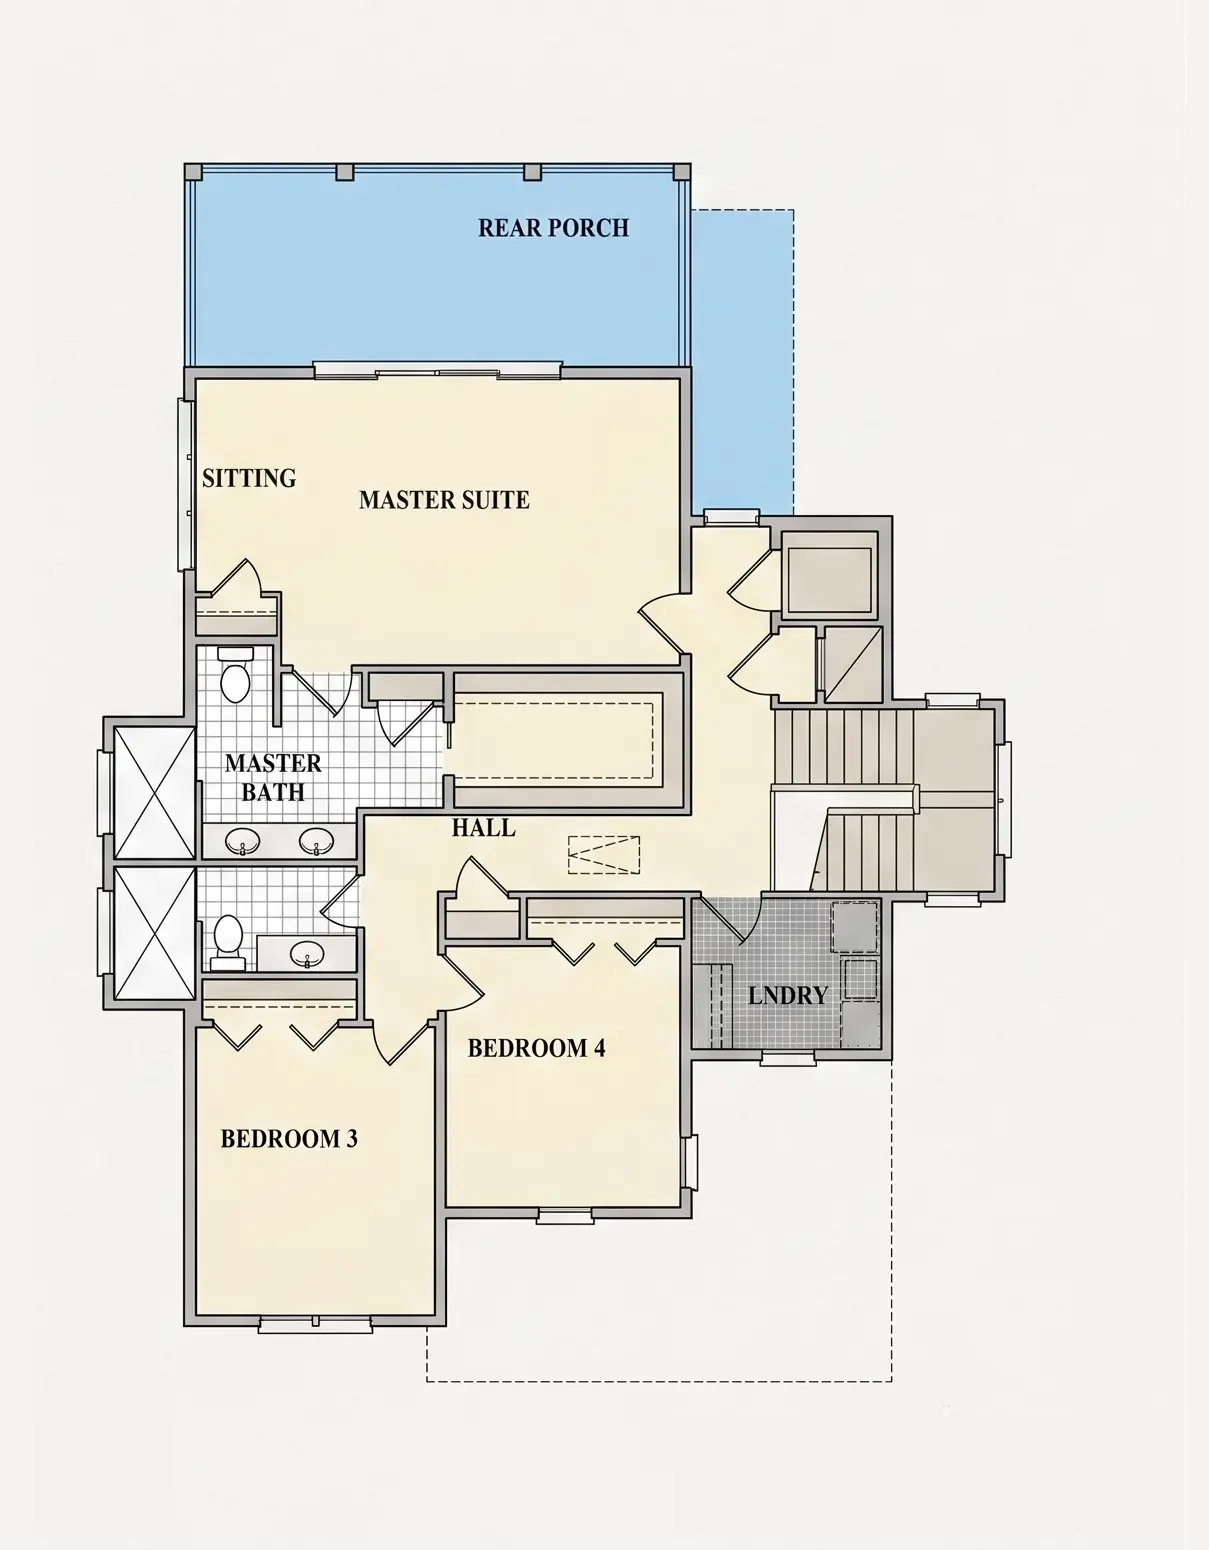
Second Floor
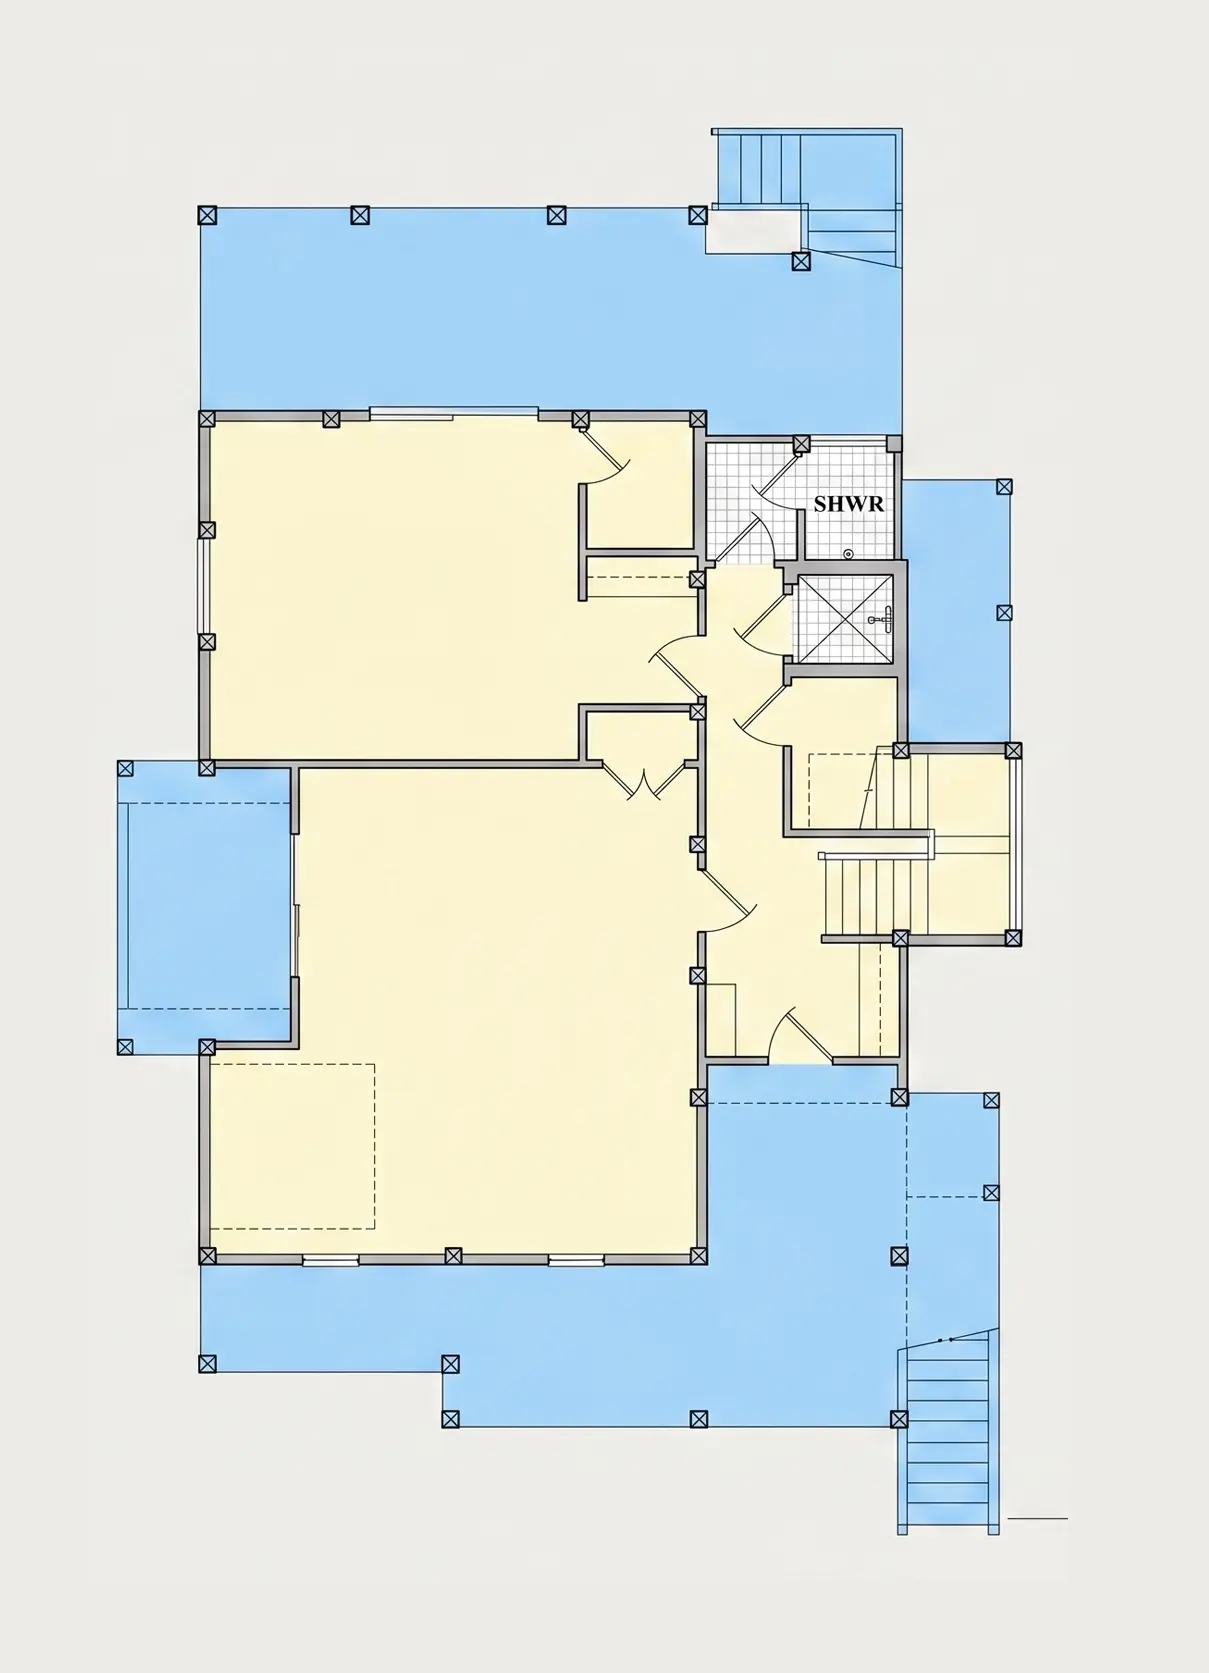
Basement
Full Specs & Features
Area
Heated: 3420.00 ft²
Unheated: 1825.00 ft²
Dimensions
Depth: 59'6" ft
Width: 44'0" ft
Garage
Cars: 2
Garage with Upstairs
Drive Under
Side Entry
Foundation
As Shown
Crawl Space (Optional)
Slab (Optional)
Monolithic Slab (Mono) (Optional)
Stem Wall (Optional)
Basement (Optional)
Exterior Wall Framing
As shown
2×6 Exterior Walls (Optional)
Exterior Wall Materials
Siding
Rooms
Full bathrooms: 3
Half bathrooms: 1
Bedrooms: 4
Laundry
Media Room
Storage
Walk In Closet
Kitchen and Dining
Breakfast bar
Breakfast Nook
Island
Center Kitchen
Interior Features
Laundry Second Floor
Fireplace in Family Room
Second Floor Master
Split Bedrooms
Elevator
Open Floor Plan
Large Family Room (>270 ft²)
Large Kitchen (>130 ft²)
Exterior Features
Balcony
Stacked Porches
Covered Front Porch
Covered Rear Porch
Deck
Lanai
Architectural Style
Beach
Coastal
American
Roof
Hip & Valley
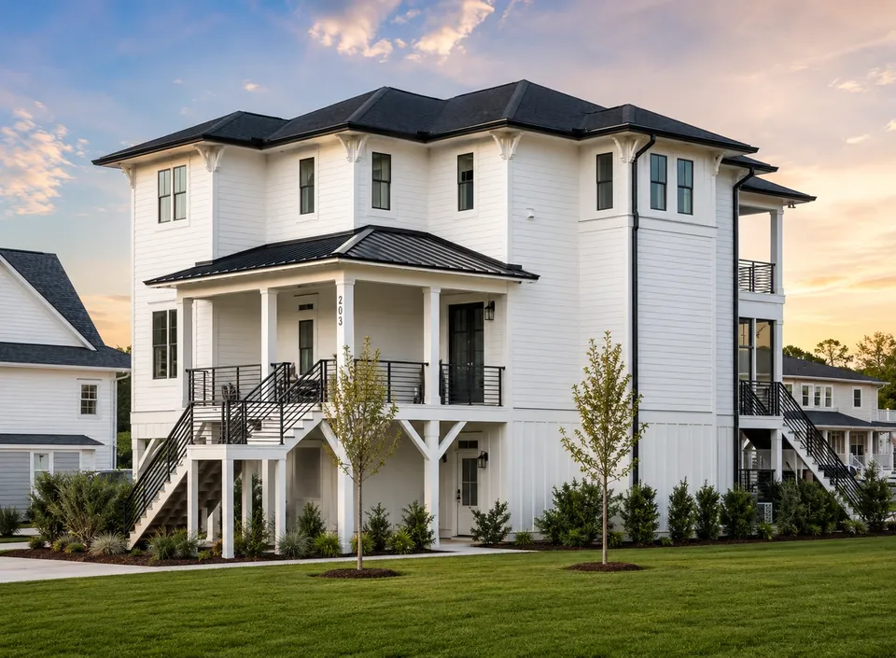
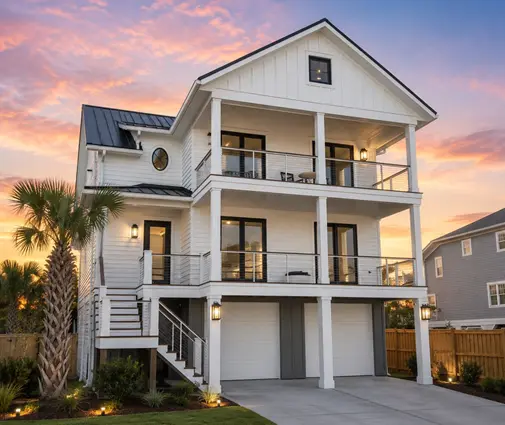
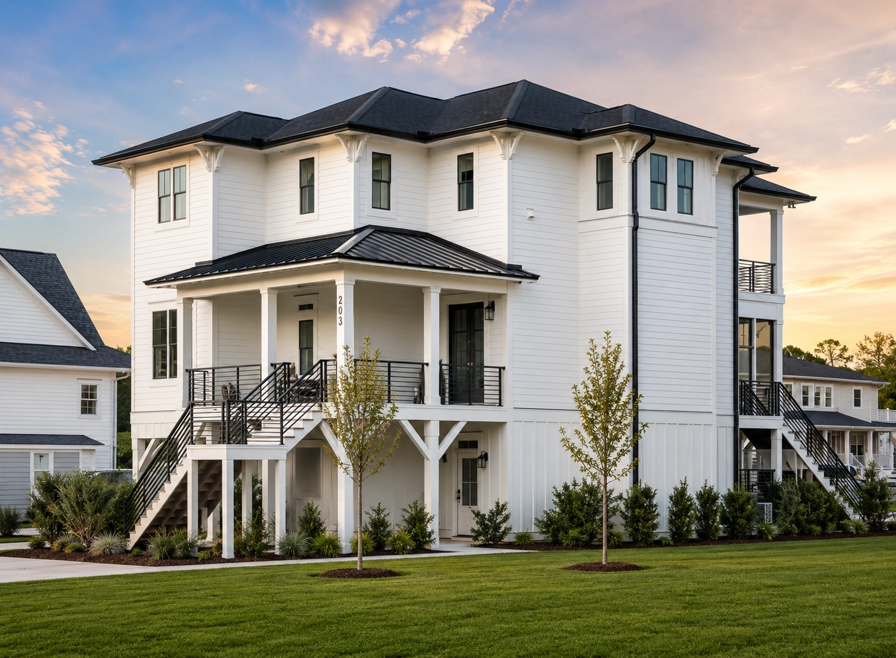
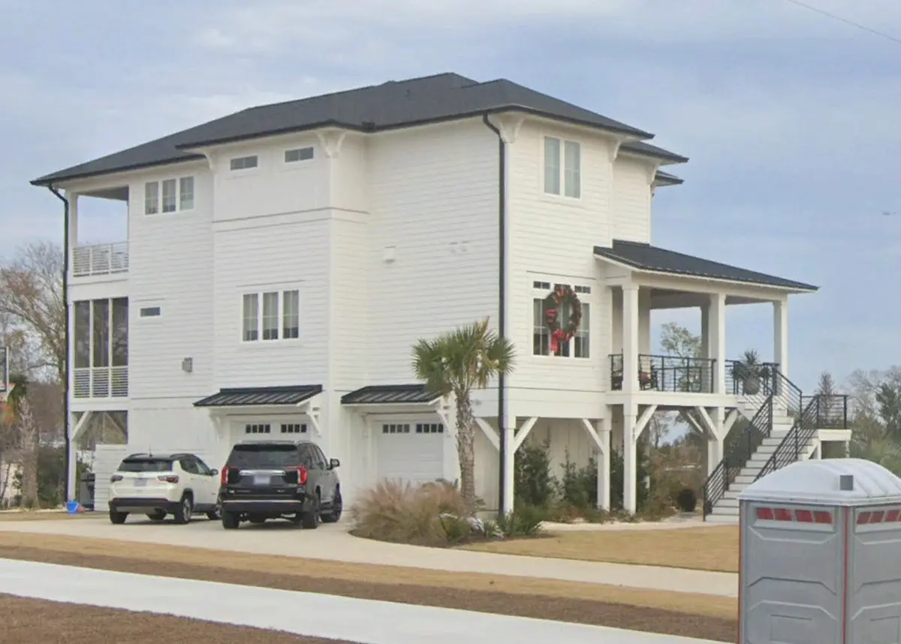
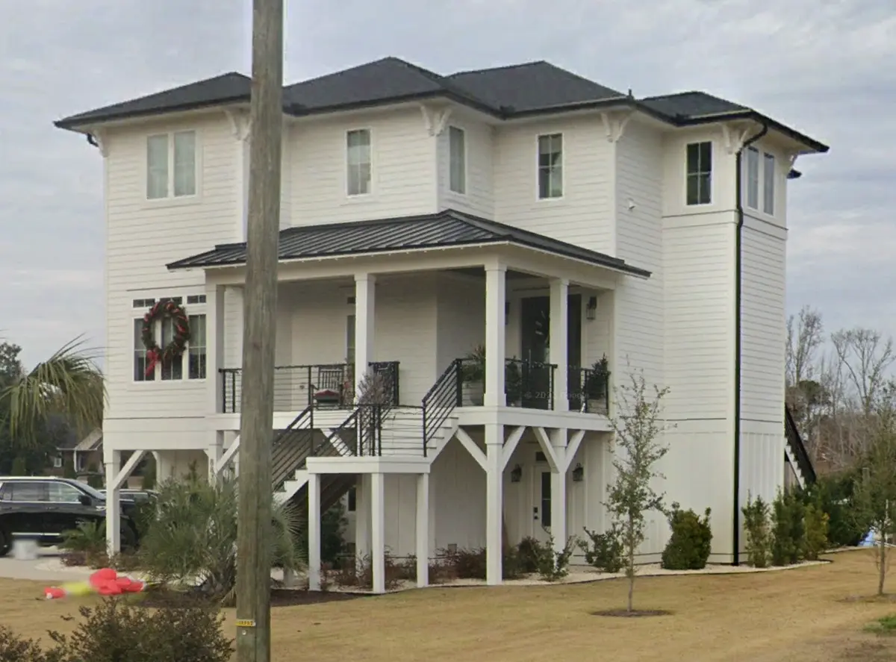
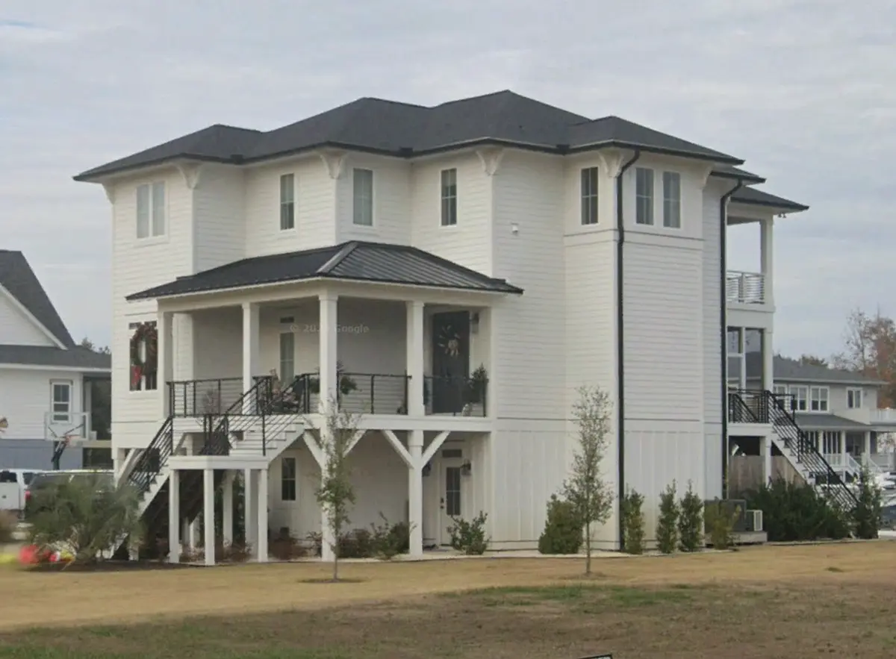
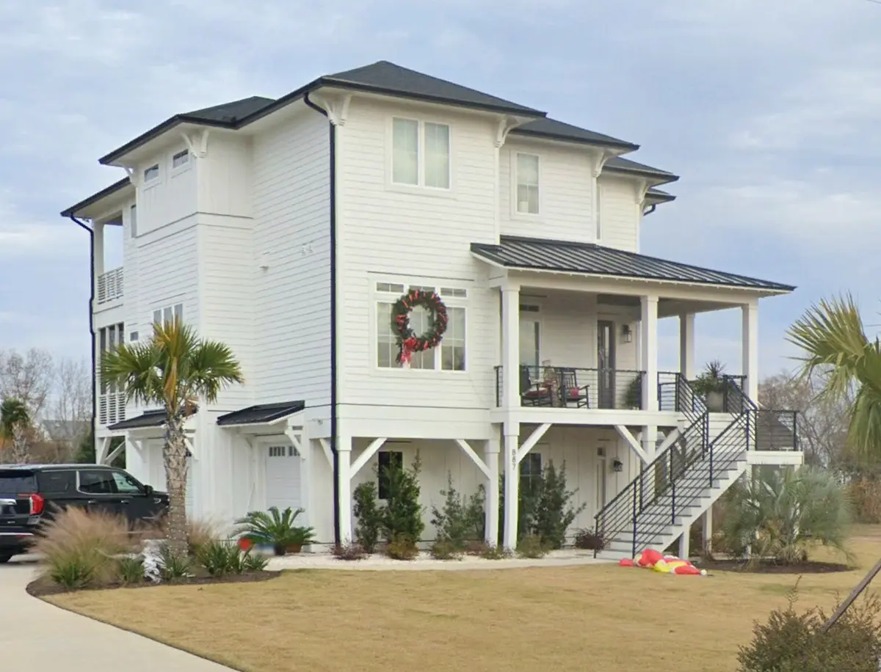
House plan 12496R is a 4-bedroom coastal house plan with four stories, 3420 ft² of living space and an elevated design in the American beach tradition, topped with a hip & valley roof and finished in siding. The single-family home is 44'0" wide and 59'6" deep, and its layout is organized vertically. The two-car garage sits at ground level beneath the house, while the living areas, bedrooms and outdoor spaces stack above it. An elevator links every level, so the height of the house never becomes a burden for children, guests or older family members.
The open floor plan brings daily life together in one connected space. A large family room with a fireplace is the heart of the home, and on winter evenings it becomes the natural place to gather. The large center kitchen sits in the middle of the plan. It has an island for preparing meals, a breakfast bar for quick bites and conversation, and a breakfast nook for slower weekend mornings. Because the kitchen opens to the family room, whoever is cooking stays part of the evening. A separate media room offers a second place to relax, for movie nights or games away from the main living area.
The master suite is on the second floor and includes a walk-in closet. The split bedrooms layout keeps the other three bedrooms apart from it, so parents and children each have their own quiet zone. Three full bathrooms and one half bathroom serve the household, and the half bath is convenient for visitors. The laundry is also on the second floor, close to the bedrooms, which saves carrying baskets up and down the stairs. Dedicated storage keeps seasonal gear, beach equipment and everyday clutter out of sight.
Outside, the house is designed for life in the open air. Stacked porches give a covered front porch and a covered rear porch on more than one level. A balcony, a deck and a lanai offer even more places for morning coffee or a meal in the shade. The drive-under garage has a side entry, which keeps the garage doors off the main elevation and lets the facade read as a refined family residence. The house is built on the foundation as shown in the drawings. It is also available on request with a crawl space, a slab, a monolithic slab, a stem wall or a basement, and with 2×6 exterior walls instead of the framing as shown.
More Plans By This Architect
Related Plans & Collections
Worth Reading
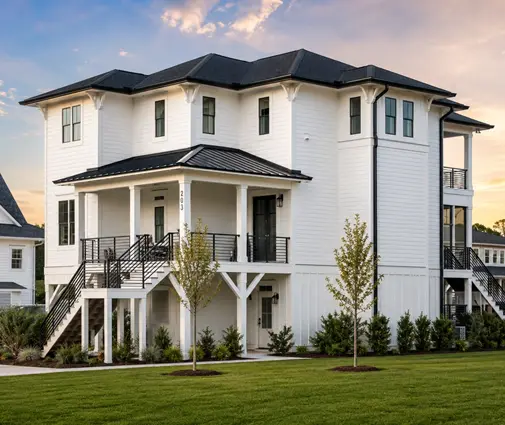 Siding, Stucco or Brick? What a Home's Exterior Costs in the US vs. Europe The same house plan can look like a coastal cottage or a brick manor depending on its cladding. Here is what each exterior costs in the US, how long it lasts, and what builders in Canada, Germany, Poland and Estonia do differently. Read more →
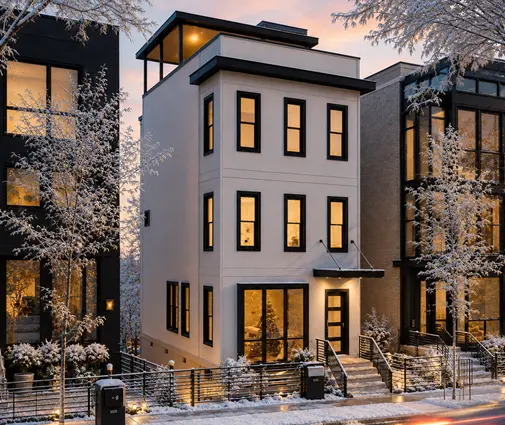 Stucco, EIFS or Stone Veneer on a Wood-Frame House: How Each Is Built and Where It Fails Stucco, EIFS and manufactured stone can all last for decades on a wood-frame house, or quietly rot the sheathing behind them. Here is how each is installed and what to inspect before the finish coat goes on. Read more →
 Window and Door Package Costs for a New House: 8 Myths That Blow the Budget Windows and exterior doors can run from under $10,000 to well over $80,000 for the same size house. Here are the myths that hide the real number and how to read it off the elevations before you get bids. Read more →
