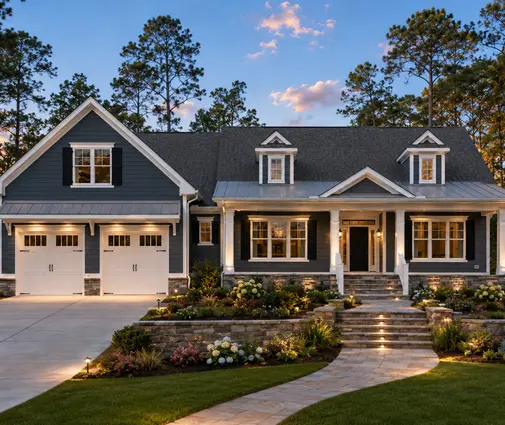
Most stucco and stone failures on new houses are not caused by the cladding itself. They come from a missing kickout flashing, a weep screed buried in mulch, or a single layer of paper where the code expects two. By the time a stain shows on the drywall inside, the OSB behind the wall can already be soft. If you are building in Arizona, Texas, Florida or California, or putting a stone wainscot on a Craftsman or Modern Farmhouse front anywhere in the country, these are the questions worth asking before the wall is closed up.
What is the real difference between stucco, EIFS and stone veneer?
They are three different wall systems that only look similar from the street: stucco is a cement plaster on metal lath, EIFS is a synthetic finish over foam insulation board, and adhered stone veneer is a thin concrete or natural stone set in mortar over a stucco-like scratch coat.
All three sit over the same thing on a typical American home: 2x6 studs, OSB or plywood sheathing, and a water-resistive barrier (WRB). None of them is fully waterproof. Rain will get behind each one, so the whole job is about giving that water a path down and out before it reaches the wood.
How is traditional three-coat stucco installed over 2x6 walls?
Three-coat stucco goes on as a scratch coat, a brown coat and a finish coat over galvanized metal lath, for a total thickness of roughly 7/8 inch.
The sequence on a wood-frame wall is: sheathing, two layers of WRB (or an approved equivalent), metal lath fastened into the studs, then the scratch coat, which is raked to give the next layer a grip. The brown coat levels the wall, and after a curing period the color or acrylic finish coat is applied. Control joints, casing beads around windows and a weep screed at the bottom complete the system. Three-coat is heavier and slower, but it is forgiving and has a long track record across the Southwest.
Is one-coat stucco as good as three-coat?
One-coat stucco can perform well, but it is a proprietary system, so it is only as good as how closely the crew follows the manufacturer's evaluation report.
Despite the name, it is usually two layers: a fiber-reinforced base coat about 3/8 to 1/2 inch thick, often over a layer of foam board, then the finish. It is faster and lighter, and it is common in tract construction in California and Nevada. The trade-off is less margin for error: a thin spot in the base coat or a skipped mesh lap shows up as cracking sooner than it would on a full three-coat wall. Ask your builder which listed system is being used and ask to see its installation requirements.
Is EIFS a bad idea on a wood-frame house?
Barrier EIFS with no drainage plane earned a bad reputation on wood-frame homes in the 1990s; modern drainage EIFS is a different product and is what you should expect on a house today.
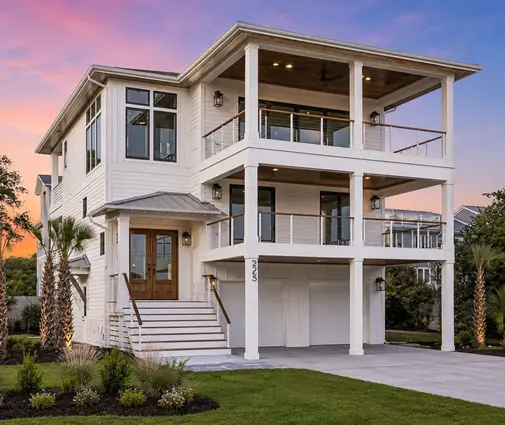
EIFS is a layer of expanded polystyrene, a reinforced base coat with fiberglass mesh, and a textured acrylic finish. The old face-sealed versions relied on caulk to keep water out, and when joints failed around windows, water was trapped against the sheathing. Drainage EIFS adds a WRB and grooved foam or spacers so water can escape at the bottom. It gives you continuous exterior insulation, which helps with energy code compliance, and it is popular on contemporary designs like this four-level modern home of 2155 sq ft. Many local jurisdictions have specific rules on EIFS over wood framing, so confirm what yours requires.
How is manufactured stone veneer installed, and why does it fail so often?
Adhered stone is set in mortar over a scratch coat on metal lath, exactly like the first layer of stucco, and it fails for the same reasons stucco does, only faster, because the stone hides the water.
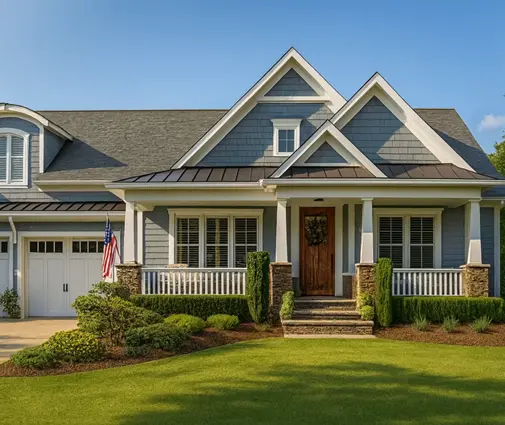
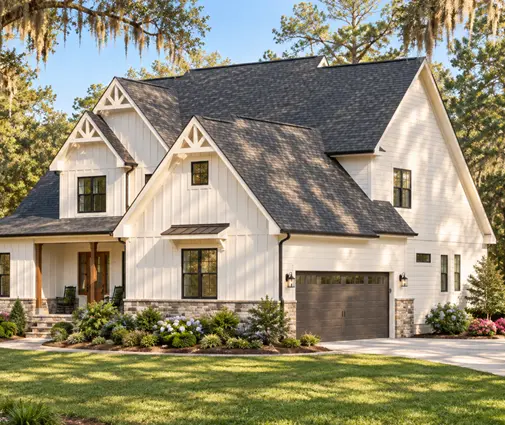
The weak points are where stone meets something else: the bottom of the wall near grade or a porch slab, the top of the wainscot where siding starts, and the sides of windows and doors. A Craftsman front with tapered stone column bases, like the 2827 sq ft two-story Craftsman with four bedrooms, or a one-story Modern Farmhouse ranch such as this 2508 sq ft plan with a 3-car garage, has several of these transitions right where rain hits hardest. Each needs a flashing or a weep screed that sends water out, not into the wall. More examples of these fronts are in the Craftsman house plans.

What does a weep screed do, and how high should it be?
A weep screed is the perforated metal strip at the bottom of a stucco or stone wall that lets water drain out from behind the cladding.
The IRC calls for it at or below the foundation plate line, set at least 4 inches above the soil or 2 inches above a paved surface. On slab-on-grade houses in the South and Southwest, the most common problem is a landscaper or a later patio pour that covers the screed. Water then has nowhere to go and wicks into the bottom plate. Stone wainscots need the same clearance, which is why you see a clean gap of stucco or trim between the bottom of the stone and the ground on well-built homes.
Why do inspectors want two layers of water-resistive barrier behind stucco?
The IRC requires WRB performance at least equal to two layers of Grade D paper over wood-based sheathing, because wet cement plaster bonds to the first layer and destroys its ability to drain.
The inner layer stays as the true drainage plane, while the outer layer acts as a bond break. Many builders now go further with a drainage mat or a WRB with built-in spacing, which leaves a small gap behind the lath. In wetter climates like Florida and the Gulf Coast, that gap makes a measurable difference in how fast walls dry out. It costs relatively little during framing and is very hard to add later.
Where does hidden rot usually start?
Hidden rot almost always starts at a handful of predictable details: roof-to-wall intersections, window corners, deck ledgers and the base of the wall.
- Missing kickout flashing where a roof edge dies into a stucco or stone wall, often above a front porch or a garage.
- Windows without sill pans or with the WRB lapped behind the window flange instead of over it at the head.
- Penetrations for hose bibs, lights and vents sealed only with caulk.
- Buried or caulked weep screeds.
- Deck ledgers bolted through the cladding without flashing.
Complex rooflines multiply these spots. A 3590 sq ft French Country home with Tudor details or a 3030 sq ft Modern Farmhouse with four bedrooms has many roof-to-wall joints, each one needing proper flashing.
Which exterior costs more?
In 2025, adhered stone is clearly the most expensive of the three per square foot, while stucco and EIFS usually land in a similar range.
As a rough guide for 2025, installed three-coat or one-coat stucco often runs about $8 to $14 per sq ft of wall, drainage EIFS about $10 to $16, and manufactured stone veneer about $20 to $40 or more, depending on the region, the stone and the access. That is why most homes use stone only as a wainscot or on column bases. Get local bids, since labor rates vary widely between markets.
Does climate change which one I should choose?
Yes: stucco is at its best in dry climates, and anywhere with heavy rain, high humidity or freeze-thaw cycles, the drainage details matter even more than the material.
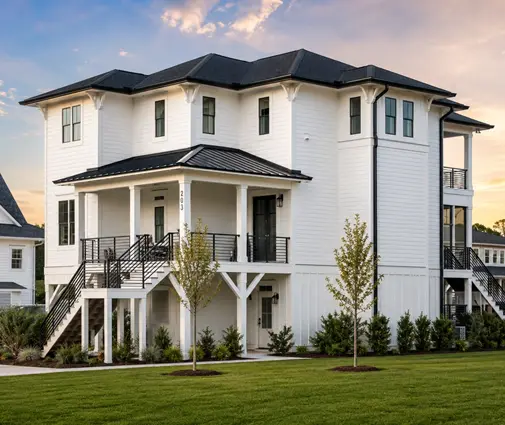
In Arizona or inland California, stucco walls dry quickly after a storm. In coastal Florida and the Carolinas, a drainage gap is strongly recommended, and in hurricane zones the lath fastening and window installation must meet wind-load requirements. A coastal design like this four-level Florida-style home with five bedrooms and a 4-car garage is a typical candidate for stucco in that climate, and the plan will need to be adapted by a local engineer to meet your county's wind and flood rules. Browse the modern house plans for other designs that suit a smooth stucco finish.

What should I check before the finish coat goes on?
Walk the house at the WRB and lath stage, because once the scratch and brown coats are on, every mistake is buried.
- Two layers of WRB (or the approved equivalent), lapped shingle-style, upper over lower, with no tears.
- Kickout flashing at every roof-to-wall intersection.
- Sill pans under windows, and WRB lapped over the head flashing.
- Weep screed continuous and at least 4 inches above soil or 2 inches above paving.
- Flashing at the top of stone wainscots and at every change of material.
- Lath fastened into studs, with laps and accessories as the system specifies.
- Control joints laid out on the walls as shown in the plans or the system specs.
- Penetrations flashed with blocks or mounts, not just caulked.
- Deck ledgers flashed behind the cladding.
Take dated photos of every wall before it is covered. If something looks wrong, raise it with the builder in writing, and for anything structural or code-related, check with your local building department or an independent inspector. A few hours of attention at this stage protects a wall that should last for decades.