





Это значит, что у вас есть два варианта на выбор:
1.Доработать проект на уровне эскиза с его автором, купить CAD Concept, а заказать разработку самой документации можете у архитектора из вашей страны.
Construction documents are prepared for the following countries:
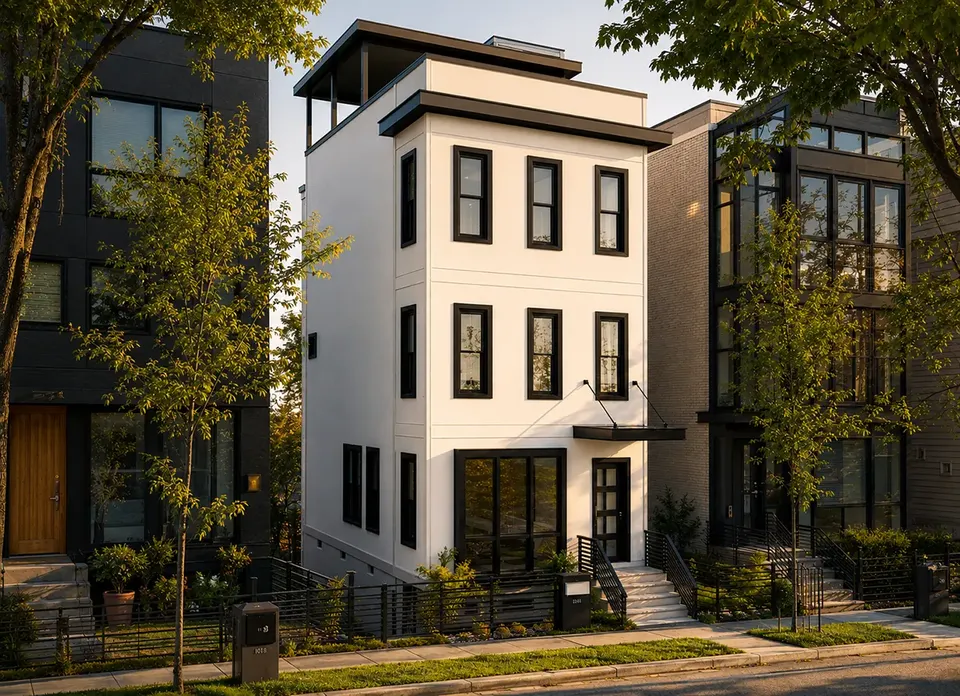
2,155 Sq Ft Minimalism Narrow Lot 3-Story Family House Plan with 3 Bedrooms and 2.5 Bathrooms
Plan
94090R
Complete
Unsigned & Unsealed
DC Available
Key Specs
2155
Heated ft²
2 + 1
Baths + 1/2 Baths
3 + 1
Beds + Home Office
0
Cars
United States Canada
General & Documentation
Cover Sheet (Includes Front Perspective & Project Data)
General Construction Notes (Specifications & Standards)
Index of Drawings (Sheet List)
Architectural (A)
Floor Plans
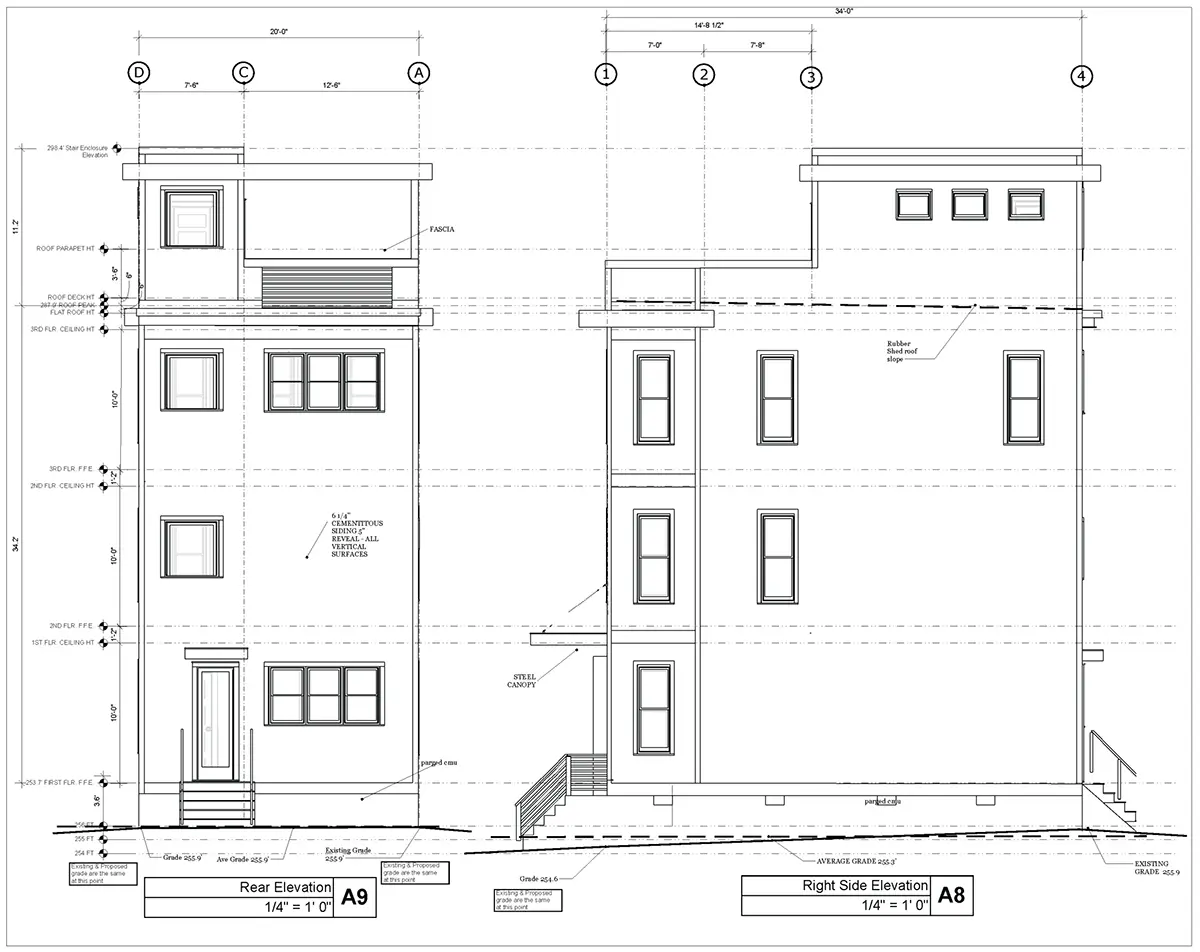
Exterior Elevations
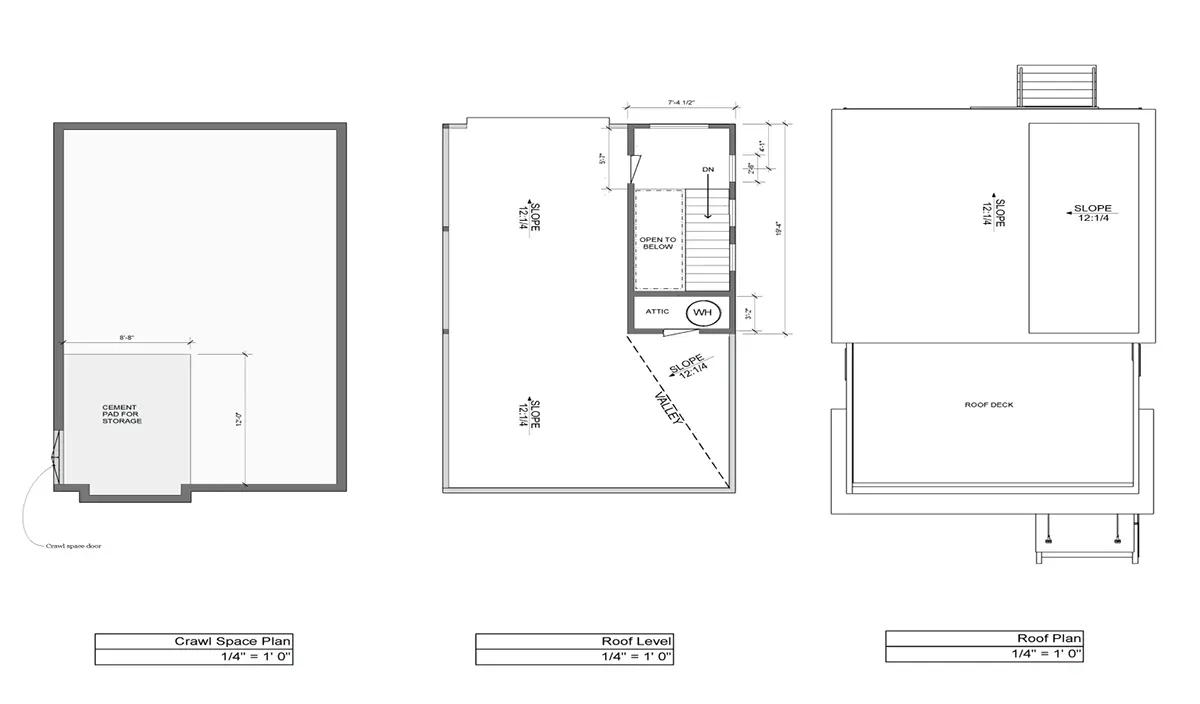
Overhead Roof Plan
Cross Sections
Stair Details
Miscellaneous Details
Structural (S)
Foundation/Basement Plan
Electrical (E)
Electrical Plans
General & Documentation
Cover Sheet (Includes Front Perspective & Project Data)
General Construction Notes (Specifications & Standards)
Index of Drawings (Sheet List)
Architectural (A)
Floor Plans
Structural (S)
Foundation/Basement Plan
Electrical (E)
Electrical Plans
Need to make some changes?
This house plan can be modified to fit your family’s lifestyle and your lot’s specifics.
Floor Plans
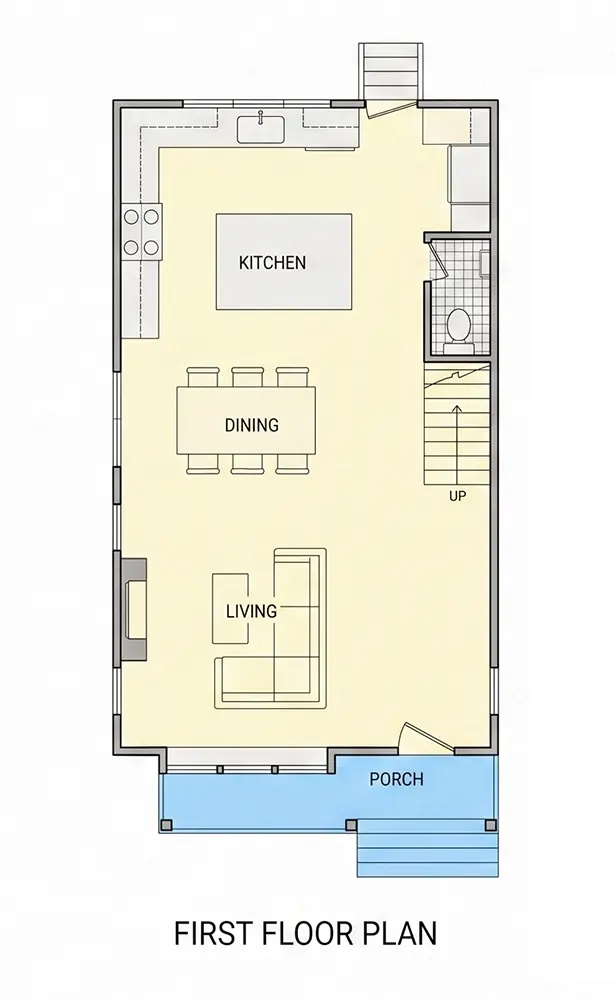
Main Floor
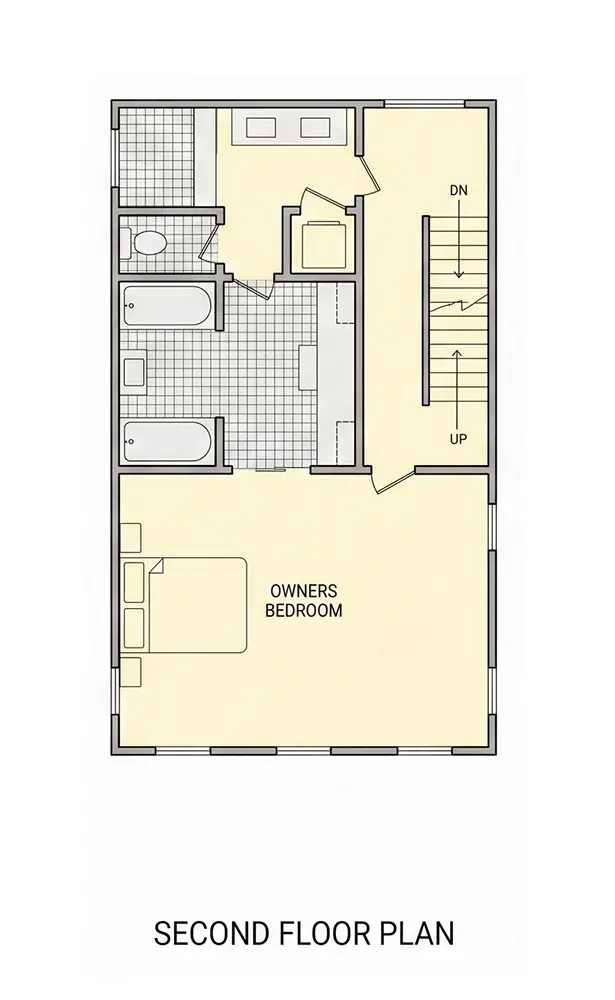
Second Floor
Third Floor
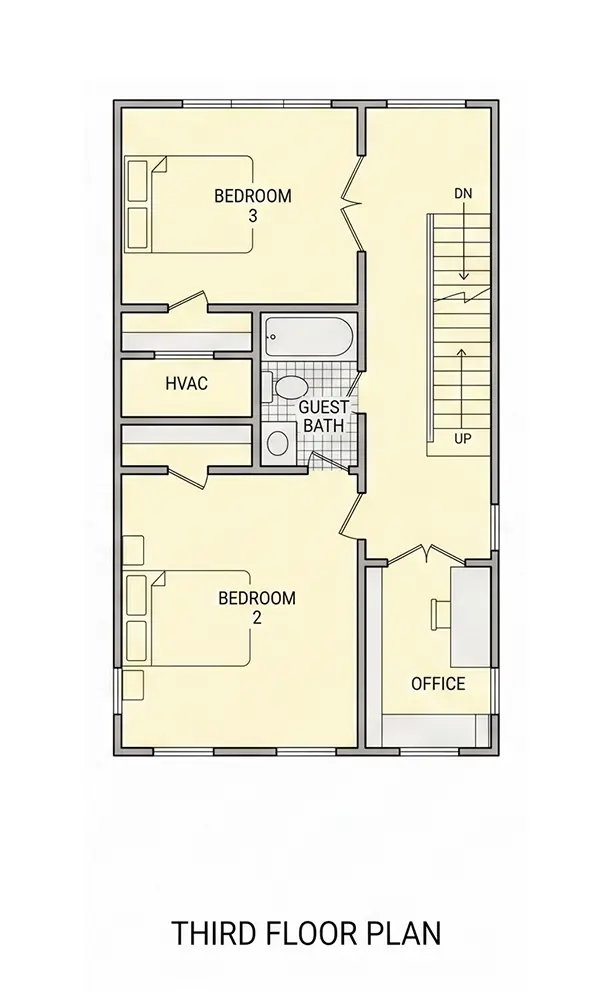
Full Specs & Features
Area
Heated: 2155.00 ft²
Dimensions
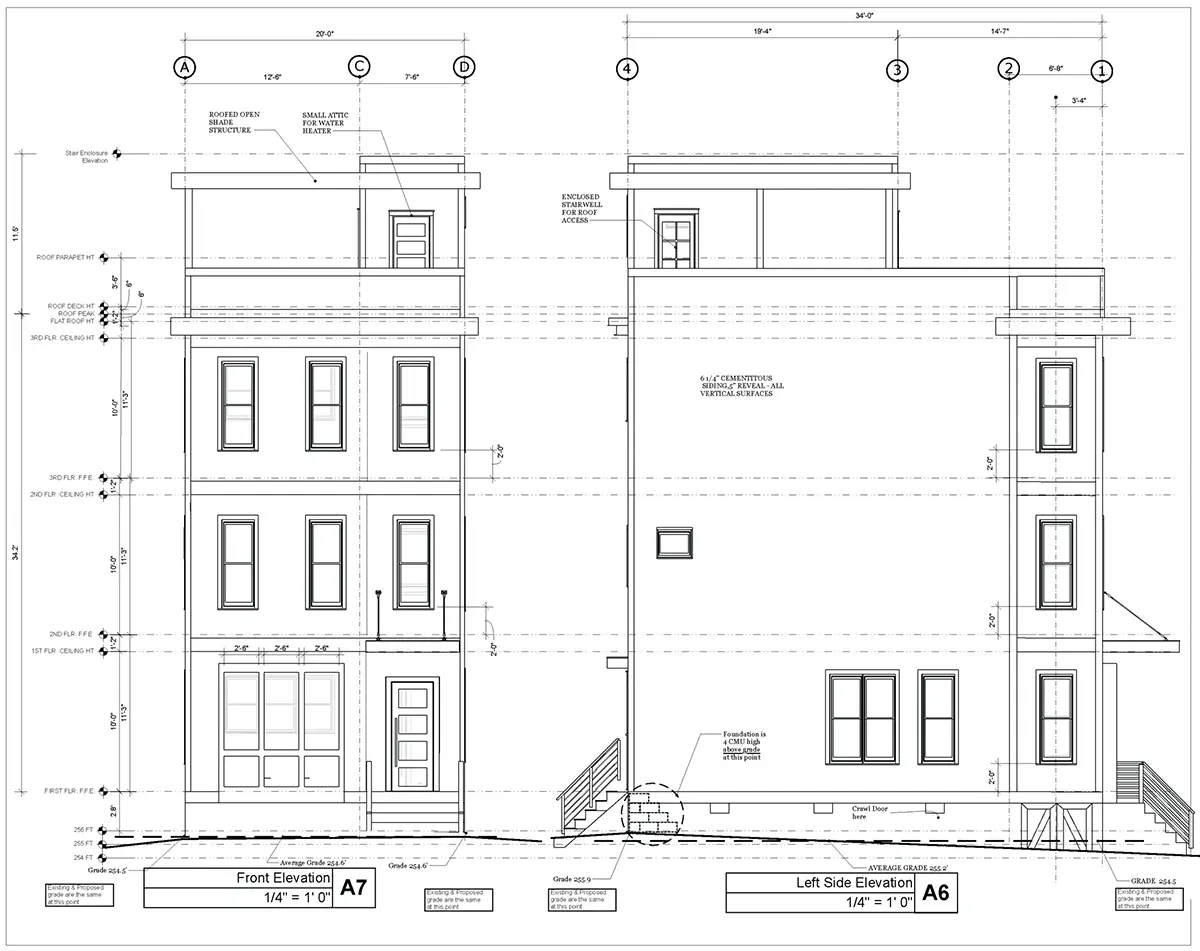
Depth: 34'0" ft
Width: 20'0" ft
Foundation
As Shown
Crawl Space (Optional)
Slab (Optional)
Monolithic Slab (Mono) (Optional)
Stem Wall (Optional)
Basement (Optional)
Exterior Wall Framing
As shown
2×6 Exterior Walls (Optional)
Exterior Wall Materials
Stucco
Rooms
Full bathrooms: 2
Half bathrooms: 1
Bedrooms: 3
Utility room
Laundry
Home Office
Walk In Closet
Kitchen and Dining
Breakfast bar
Breakfast Nook
Island
Interior Features
Laundry Second Floor
Laundry Access from Master Suite
Fireplace in Family Room
Second Floor Master
Split Bedrooms
Jack & Jill Bath
Open to Below
Open Floor Plan
Exterior Features
Covered Front Porch
Rooftop Deck
Architectural Style
Contemporary
Minimalism
Modern
Roof
Flat
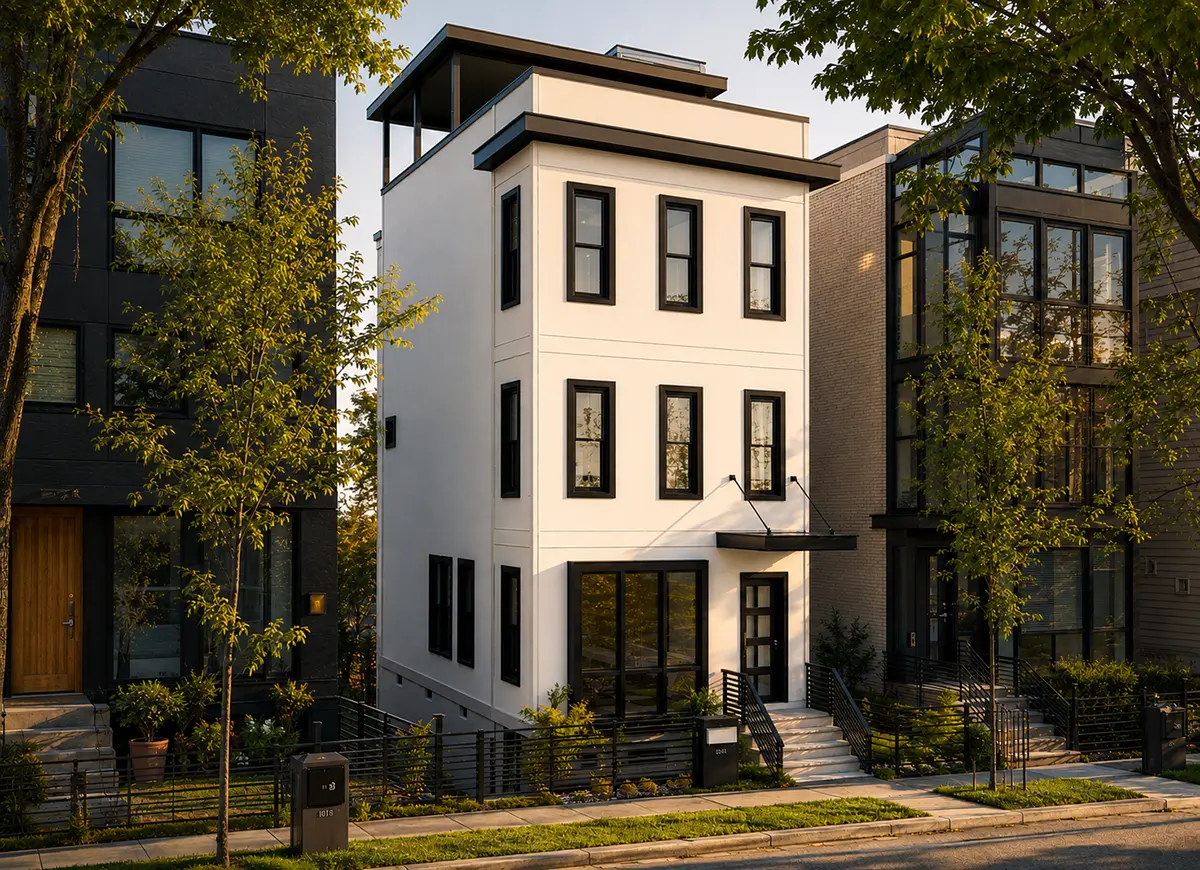
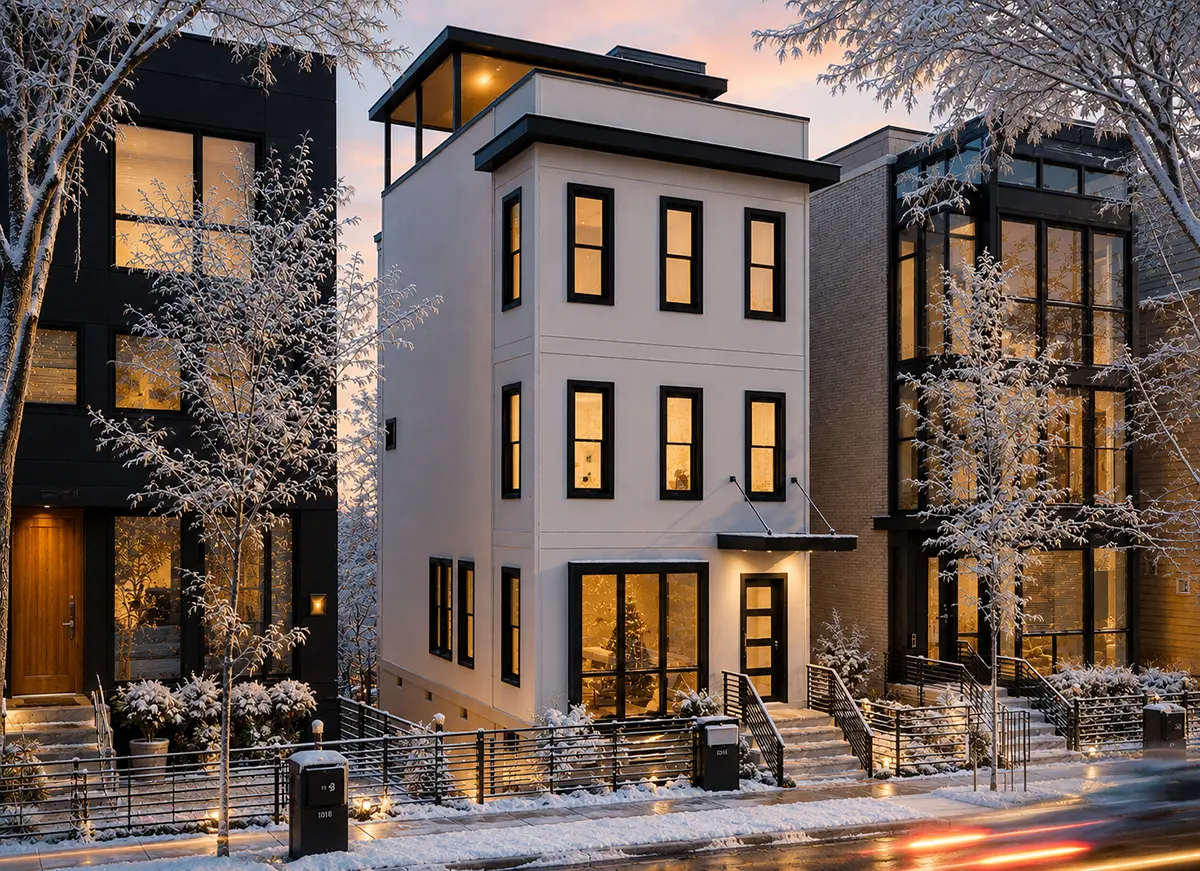
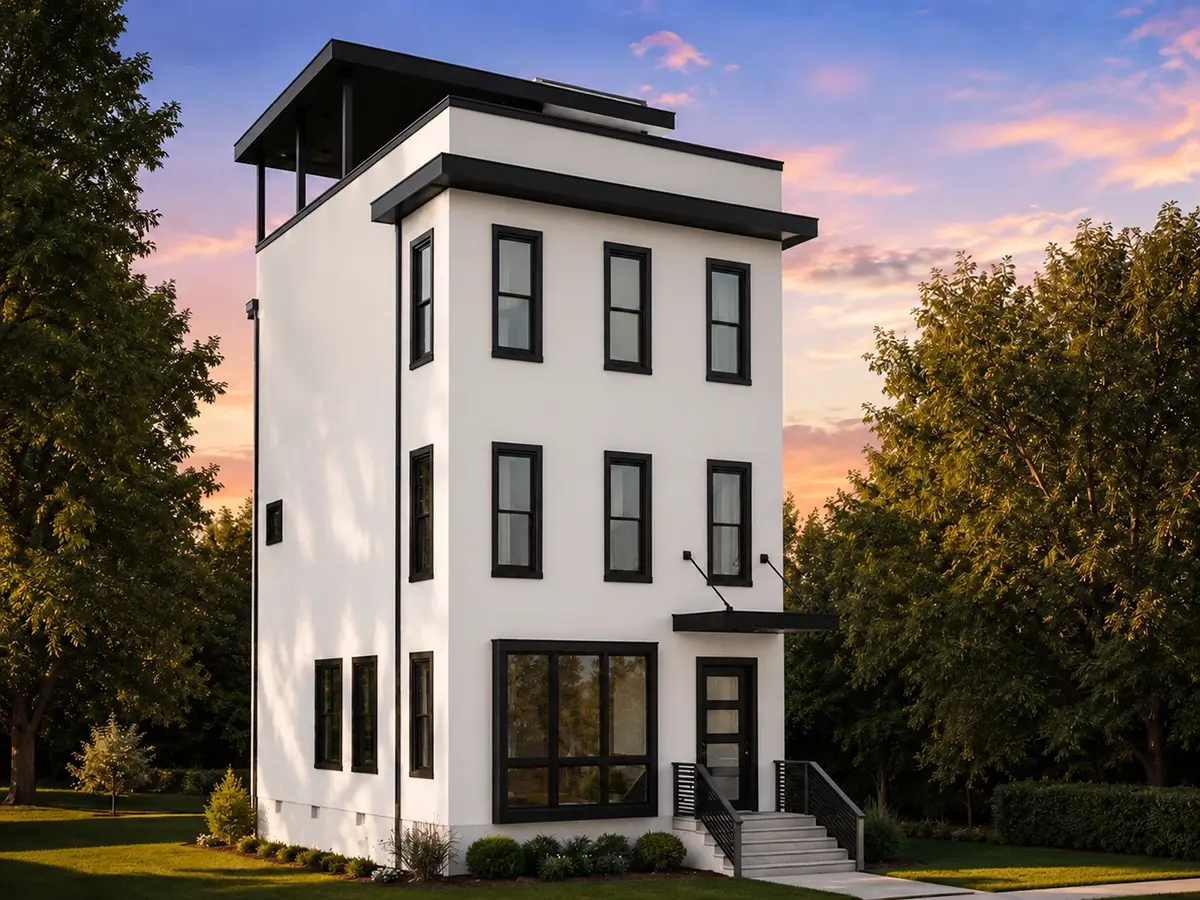
Plan 94090R is a 3-bedroom 4-story house plan with a modern, minimalist character, a flat roof and smooth stucco walls, offering 2,155 Sq Ft of living space on a narrow footprint 20'0" wide and 34'0" deep. Contemporary lines meet an American sense of practicality in this single family home, which stacks its rooms vertically and finishes at the top with a rooftop deck. Two full bathrooms and one half bath serve the household across the four levels, so no one has to climb far to reach a bath.
The living area follows an open floor plan, letting the family room, the kitchen and the breakfast nook flow together without walls in between. A fireplace anchors the family room, and the open-to-below volume above it gives the space unusual height for a home of this width, with daylight moving freely between floors. The kitchen is built around a center island, with a breakfast bar for quick meals and the nook for longer, slower mornings with coffee. Anyone looking for a modern house plan with fireplace will find here a family room meant for winter evenings.
The bedrooms are arranged as split bedrooms, keeping the second floor master away from the two secondary rooms for real privacy. The master suite comes with a walk-in closet and direct access to the laundry, which sits on the second floor, right where clothes are worn and stored. The other two bedrooms share a Jack & Jill bath, a convenient setup for children or guests. A dedicated home office makes remote work part of the plan rather than an afterthought, and a utility room keeps the mechanical equipment and household storage out of sight.
Outside, a covered front porch welcomes visitors and offers a sheltered spot to sit, while the rooftop deck turns the flat roof into a private open-air room for summer dinners and evening views. The house is drawn with the foundation as shown, and it is also available with a crawl space, slab, monolithic slab, stem wall or basement foundation on request. The exterior walls are framed as shown, with 2×6 exterior walls available as an option. For a family that values clean architecture and smart vertical living, this narrow house plan delivers a lot of home on a compact footprint.
More Plans By This Architect
Related Plans & Collections
Worth Reading
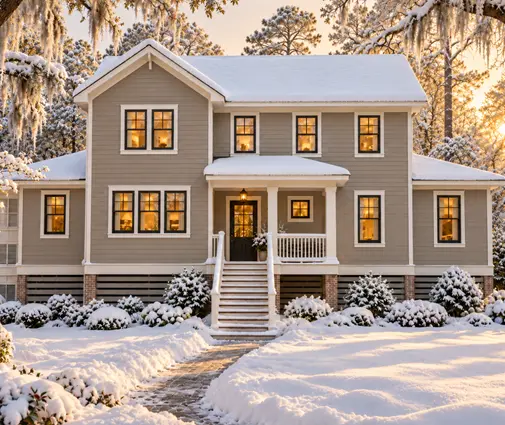 2x6 vs 2x4 Exterior Walls: Height Limits, Load Capacity and Shear Walls Ten feet is where 2x4 exterior walls usually stop working. Here is how 2x4, 2x6 and engineered studs compare for height, load, wind and shear walls, and what it means for your plan. Read more →
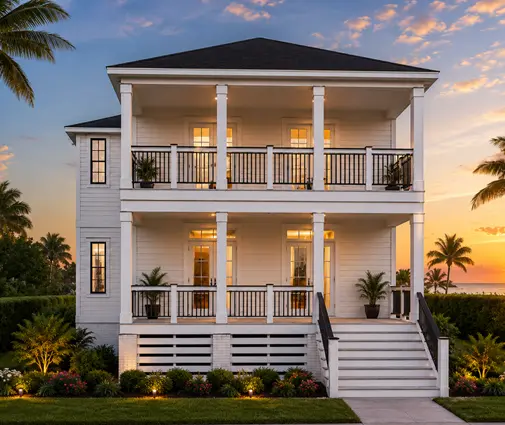 Building Near the Property Line: Fire-Rated Walls, Window Limits and Layouts That Still Glow On a tight infill lot, a few inches can decide whether a side wall needs a fire rating and loses its windows. Here are seven layout ideas that work with the IRC rules instead of fighting them. Read more →
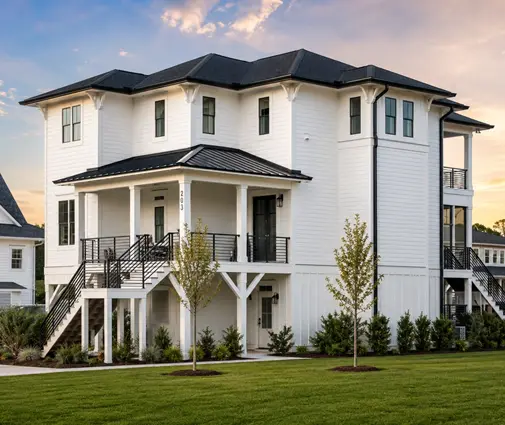 Siding, Stucco or Brick? What a Home's Exterior Costs in the US vs. Europe The same house plan can look like a coastal cottage or a brick manor depending on its cladding. Here is what each exterior costs in the US, how long it lasts, and what builders in Canada, Germany, Poland and Estonia do differently. Read more →
