Under the prescriptive rules of the IRC, both 2x4 and 2x6 bearing studs top out at 10 feet between points of lateral support. The difference is load: 2x4 exterior walls can carry a roof plus one floor at 16 inches on center, but not two floors above, while 2x6 walls can carry two floors and a roof. Anything taller than 10 feet, such as a two-story great room, a vaulted gable wall or 11-foot plate heights, needs either a code exception with tight conditions, a balloon-framed wall of longer studs, engineered studs like LVL or LSL, or a design by an engineer. In practice, 2x6 is the default once walls get tall, carry heavy loads or face strong wind.
That short answer hides a lot of detail. Where your house sits on the map, how big the windows are, and whether the plan has a lofty living room all change the answer. Below is a head-to-head comparison of the three real options for exterior walls on an American family home.
| Criterion | 2x4 studs | 2x6 studs | Engineered studs (LVL/LSL) |
|---|---|---|---|
| Prescriptive bearing height (IRC) | 10 ft | 10 ft; taller only under the code exception table or by design | Set by the manufacturer's tables or the engineer, often 14 to 24 ft |
| Floors carried above | Roof only at 24 in. o.c., roof plus one floor at 16 in. o.c. | Roof plus one floor at 24 in. o.c., roof plus two floors at 16 in. o.c. | By design |
| Bending stiffness (wind) | Baseline | About 4 times stiffer | Higher still, and very straight |
| Cavity insulation | R-13 to R-15, often plus exterior foam in cold zones | R-19 to R-21 | Same as the depth chosen |
| Framed wall cost, material and labor, 2025 | About $6 to $10 per sq ft of wall | About $7 to $12 per sq ft of wall | About $10 to $18 per sq ft of wall |
| Life span | Many decades for all three if the wall stays dry; moisture control matters more than stud size | ||
| Speed and season | Fast, light, year-round | Fast; 24 in. spacing means fewer pieces | Long, heavy pieces; extra hands or a lift, keep dry before close-in |
| Crew skill | Any framing crew | Any framing crew | Crew comfortable with tall walls, bracing and engineered schedules |
| Typical mistakes | Used on walls over 10 ft or under two floors | Assumed to be "strong enough" for any height | Substituting sawn lumber on site to save money |
Costs vary by region and by the lumber market; ask a local framer for a current quote per square foot of wall, not per square foot of house.
2x6 vs 2x4 Exterior Walls: Height Limits in the Code
IRC Table R602.3(5) sets the size, height and spacing of wood studs. The key word is "laterally unsupported": the 10-foot limit is the distance between points that keep the wall from bowing, typically the floor and the top plates tied into a ceiling or floor. A 9-foot first floor and an 8-foot second floor stacked on a platform frame are two short walls, not one tall one, so 2x4 can work there.
The trouble starts with features buyers love. A great room open to the second floor, a stair hall with a window wall, or a gable end under a cathedral ceiling creates one continuous wall of 16 to 20 feet with nothing to brace it in the middle. If you are browsing plans with vaulted ceilings, assume at least one wall in the house goes beyond the basic table. The code does include an exception for longer studs, but it applies only under limits on wind, seismic category, spacing, stud grade and what the wall supports. Your building department and the edition of the IRC it has adopted decide which version applies.
Verdict: equal on paper at 10 feet; 2x6 is the only sawn option with a realistic path to taller walls.
Load-Bearing Capacity and Strength
Exterior walls are load bearing in almost every American house: they carry the roof trusses or rafters and every floor above. A 2x6 has about 57 percent more cross-section than a 2x4, but the real gain is resistance to buckling. A stud is a slender column, and the deeper 2x6 is far less likely to bow sideways under load. At 10 feet, a 2x6 of the same species and grade typically carries two to three times the axial load of a 2x4, and the gap widens as the wall gets taller.
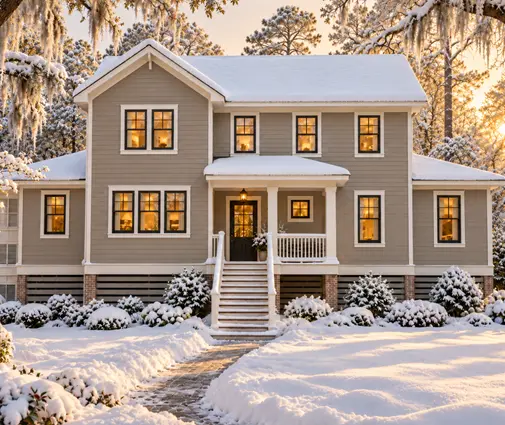
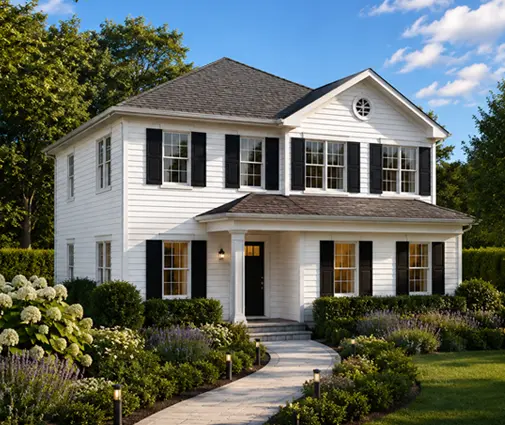
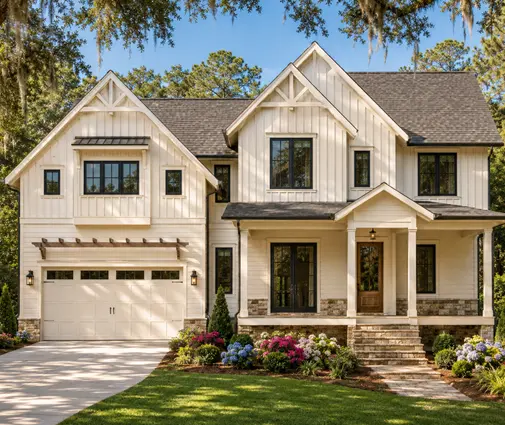
That is why the code bans 2x4 bearing studs under two floors plus a roof. A three-story home such as this raised coastal farmhouse with living spread over three levels or a tall Colonial with three stories of rooms needs 2x6 on the lowest level at a minimum. For four-level plans like a slim modern house that stacks its rooms vertically, the engineer will also check whether the project stays within the IRC, which covers homes up to three stories above grade plane.
Verdict: 2x6 wins clearly; 2x4 is fine only for one- and two-story homes with standard heights.
Wind Resistance and Stud Span
Against wind, a stud works like a vertical beam spanning from the floor to the top plate. Its stiffness grows with the cube of its depth, so a 2x6 is roughly four times stiffer than a 2x4. A tall wall that is strong enough may still flex too much under gusts and crack drywall, stone veneer or the seals around large windows. Engineers check that deflection, and on tall walls it often governs the stud size, not the vertical load.
Wind also concentrates at big openings. A window wall in a two-story family room leaves short stretches of studs between glass, so the king studs at each side must carry the wind load of the whole opening. These end up as bundles of 2x6s or a single LVL. Along the Gulf and Atlantic coasts, homes beyond the wind limits of the prescriptive code must be designed to a referenced standard or by an engineer anyway. A tall elevated beach house like this four-level coastal plan with parking below is a typical case.
Verdict: 2x6 by a wide margin; in high-wind zones tall walls go engineered no matter what.
Shear Walls and Wall Bracing
Here the two sizes are closer than most people think. Racking resistance comes from the sheathing, usually OSB or plywood, and its nailing, not from the stud depth. The nail goes into the 1-1/2 inch face of the stud, which is the same on a 2x4 and a 2x6. For prescriptive wall bracing, the panel nailing is the same for both.
Height changes the picture in two ways. First, the IRC requires more braced wall length as walls get taller than 10 feet, so a house with tall walls needs more solid sheathed panels and fewer gaps for windows. Second, an engineered shear wall with tight edge nailing may require 3x or doubled studs at panel joints to prevent splitting. Tall, narrow wall segments beside garage doors or window walls also need hold-down hardware at their ends, whatever the stud size.
Verdict: a tie on nailing; tall walls need more bracing and hardware with either size.
Insulation and Cost
The 2x6 wall also gives room for R-19 to R-21 batts or dense-pack insulation, which helps in colder climate zones where the energy code often calls for R-20 cavity insulation or a 2x4 with continuous exterior foam. In the South, many builders still frame 2x4 on single-story slab homes and meet the energy code easily. A 2x6 wall framed at 24 inches on center uses about the same lumber as a 2x4 wall at 16 inches. The real extras are wider window and door jambs, deeper headers and plates. In 2025 that usually adds a few thousand dollars to a typical house, not tens of thousands.
Verdict: 2x6 costs slightly more and pays back in insulation everywhere except the mildest climates.
When the Plan Needs Balloon Framing or LVL Studs
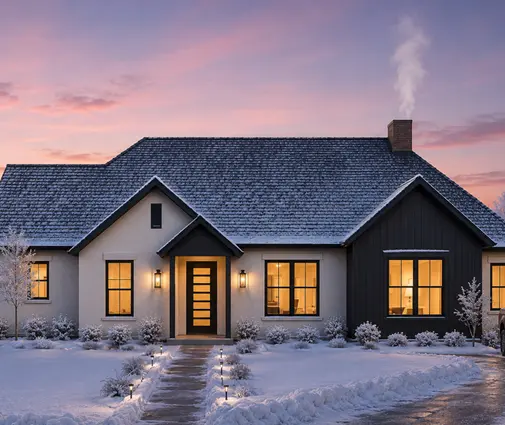
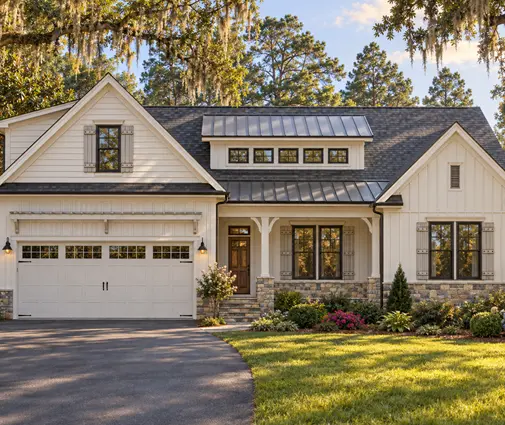
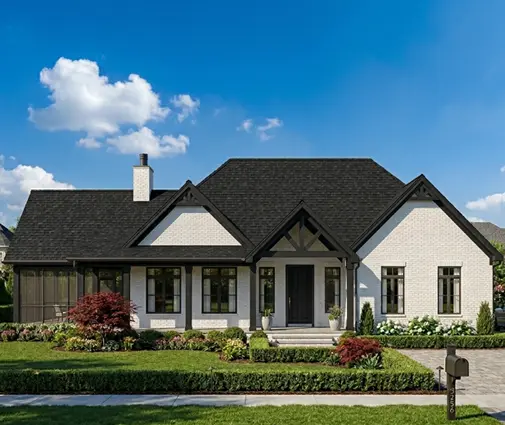
Balloon framing means studs run continuously past the level of the floor instead of stopping at a platform. Builders use it on gable ends under vaulted ceilings, on two-story walls beside open great rooms, and on stair towers. It avoids a weak hinge where a short upper wall sits on a short lower wall with nothing tying them together sideways. Even a single-story home such as a modern farmhouse with a soaring great room may need balloon-framed gable walls, while a modern ranch with tall vaulted living spaces raises the same question.
Sawn 2x6 studs longer than 16 feet are often crooked, costly and hard to find in good grades. Engineered LSL or LVL studs are straight, come in long lengths and have published height tables, which is why framers order them for tall walls. A common rule of thumb on job sites: past roughly 14 to 16 feet, plan on engineered studs unless the engineer says otherwise.
Verdict: balloon-frame any wall that spans two levels without a floor; switch to LVL or LSL once sawn studs get too long to stay straight.
What an Engineer Adds for Tall Walls
When a stock plan goes to the permit office, the local engineer or drafter who adapts it usually provides:
- A stud schedule with size, grade and spacing for each tall wall, based on your wind speed and exposure.
- A deflection check, stricter behind stone, brick or large glass.
- Sized king studs, jack studs and headers at every large opening.
- A shear wall schedule with sheathing, nail size and spacing, plus hold-downs.
- Connections from the top of the tall wall to the roof or ceiling, such as straps, blocking or a strongback, so the wall is braced where the table assumes it is.
- Stamped calculations if your city or county requires them for walls beyond the prescriptive code.
In 2025, this work typically runs from a few hundred dollars for a single tall-wall letter to a few thousand for a full structural review. Ask your building department early, because some jurisdictions require stamped drawings for any wall over 10 feet.
Verdict: budget for engineering whenever the plan shows a wall over 10 feet or a home over two stories.
Who Should Choose What
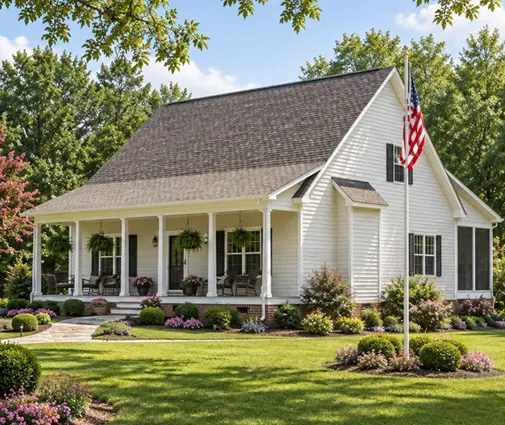
- 2x4 exterior walls: one- or two-story homes in mild climates with 8- to 10-foot plate heights and no open-to-above rooms, like a compact one-story Acadian cottage.
- 2x6 exterior walls: most new homes today, including cold and mixed climates, three-story plans, 10-foot ceilings, and coastal or windy sites. Browse the three-story plans with this in mind.
- Balloon-framed 2x6: two-story great rooms and gable ends up to the height your engineer approves for sawn lumber.
- LVL or LSL studs: walls taller than about 14 to 16 feet, window walls, and tall walls in hurricane or seismic zones.
If a soaring ceiling is on your wish list, start with the vaulted ceiling house plans. Then ask your engineer which walls need 2x6 or engineered studs before you price the framing package.