











Это значит, что у вас есть два варианта на выбор:
1.Доработать проект на уровне эскиза с его автором, купить CAD Concept, а заказать разработку самой документации можете у архитектора из вашей страны.
Construction documents are prepared for the following countries:
1-Story House Plan 1879 ft²: 3 Beds, 3 Baths, Open Floor Plan, 2-Car Garage
Plan
70574R
Complete
Unsigned & Unsealed
DC Available
Key Specs
1879
Heated ft²
3 + 0
Baths + 1/2 Baths
3 + 0
Beds + Home Office
2
Cars
United States Canada
General & Documentation
Cover Sheet (Includes Front Perspective & Project Data)
General Construction Notes (Specifications & Standards)
Index of Drawings (Sheet List)
Architectural (A)
Floor Plans
Exterior Elevations
Overhead Roof Plan
Cross Sections
Stair Details
Miscellaneous Details
Structural (S)
Foundation/Basement Plan
Electrical (E)
Electrical Plans
General & Documentation
Cover Sheet (Includes Front Perspective & Project Data)
General Construction Notes (Specifications & Standards)
Index of Drawings (Sheet List)
Architectural (A)
Floor Plans
Structural (S)
Foundation/Basement Plan
Electrical (E)
Electrical Plans
Need to make some changes?
This house plan can be modified to fit your family’s lifestyle and your lot’s specifics.
Floor Plans
Main Floor
Full Specs & Features
Area
Heated: 1879.00 ft²
Unheated: 731.00 ft²
Dimensions
Depth: 56'0" ft
Width: 90'4" ft
Garage
Cars: 2
Front Entry
Foundation
As Shown
Crawl Space (Optional)
Slab (Optional)
Monolithic Slab (Mono) (Optional)
Stem Wall (Optional)
Basement (Optional)
Exterior Wall Framing
As shown
2×6 Exterior Walls (Optional)
Exterior Wall Materials
Siding
Rooms
Full bathrooms: 3
Bedrooms: 3
Laundry
Storage
Walk In Closet
Kitchen and Dining
Walk-in Pantry
Breakfast bar
Breakfast Nook
Island
Interior Features
Laundry On Main Floor
Fireplace in Family Room
Main Floor Master
Clustered Bedrooms
Jack & Jill Bath
Open Floor Plan
Exterior Features
Covered Front Porch
Deck
Large Windows
Architectural Style
Acadian
Cape Cod
Country
Farmhouse
Louisiana
Low Country
Ranch
American
Roof
Gable
Ridge parallel to street
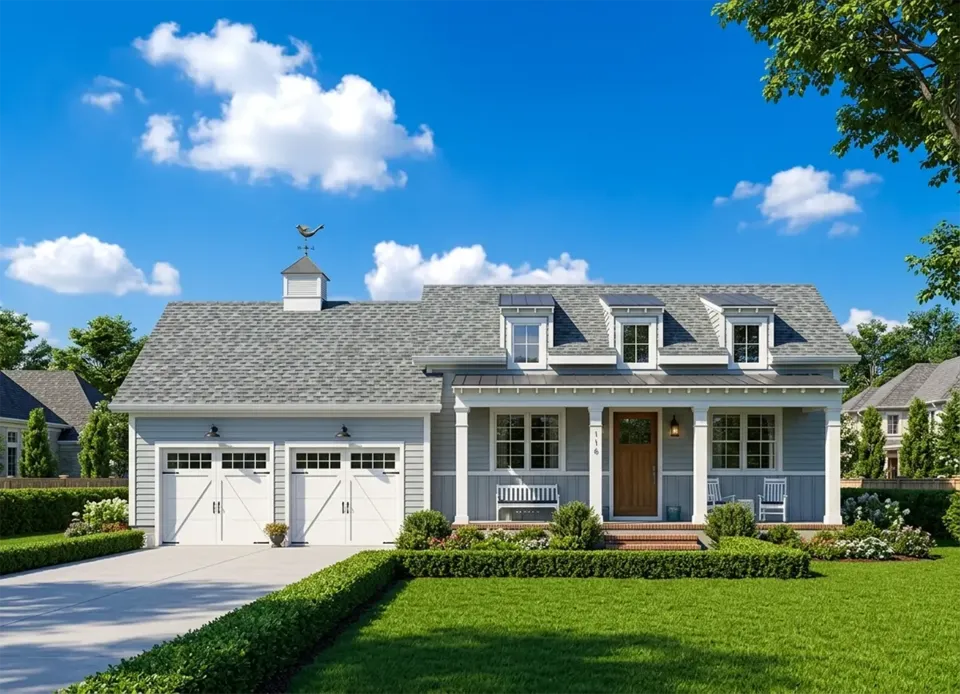
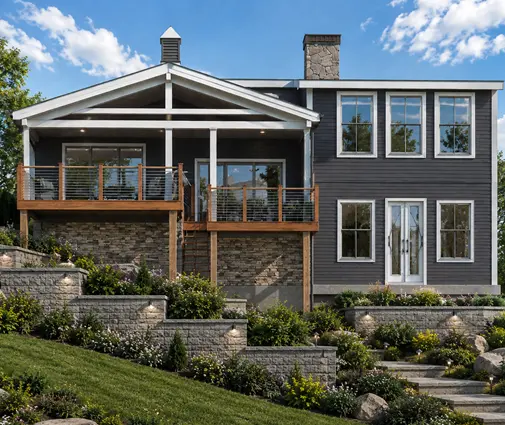
Plan 70574R is a 3-bedroom single-story house plan with 1879 ft² of living space beneath a classic gable roof whose ridge runs parallel to the street. Its character blends Acadian, Cape Cod and Low Country traditions with a touch of modern farmhouse charm and the easy, grounded proportions of a Ranch home. The L-shaped single family house is finished in siding and measures 90'4" wide and 56'0" deep, giving it a broad, welcoming face that feels at home in the country or the suburbs. It is a true one story house plan, with every room of daily life on one level.
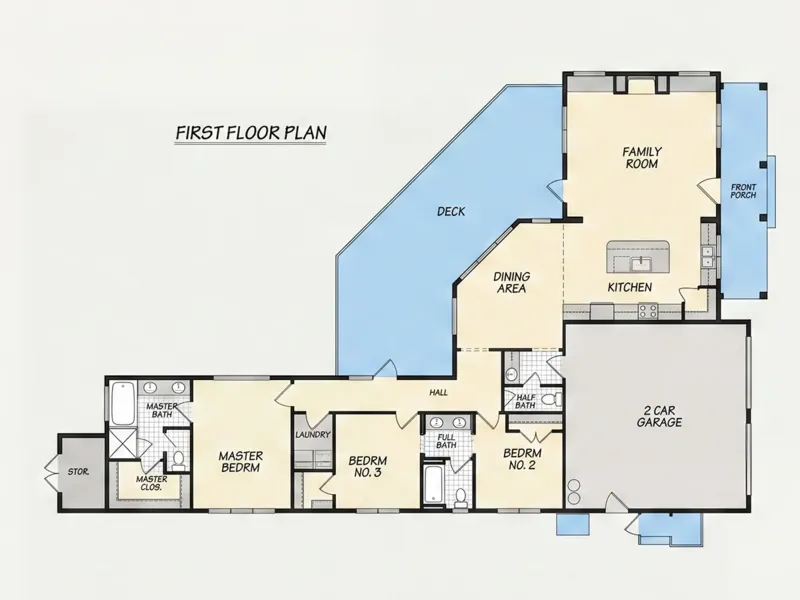
The heart of the house is an open floor plan that links the family room, the dining area and the kitchen into one generous space. A fireplace anchors the family room, making this a house plan with fireplace that suits long winter evenings, while large windows bring daylight deep into the rooms. The kitchen is built for real cooking and real gatherings: a central island, a breakfast bar for quick meals and conversation, and a walk-in pantry that keeps supplies out of sight. A breakfast nook sits beside it, a natural spot for slow mornings and homework at the table.
The main floor master is a private retreat with its own full bathroom and a walk-in closet. The other two bedrooms are clustered together and share a Jack & Jill bath, so each child or guest has direct access without crossing the living areas. In total the home offers three full bathrooms, an uncommon comfort for a 3 bedroom house plan. Laundry on the main floor and dedicated storage space handle the practical side of family life without stairs or clutter.
Outside, a covered front porch greets visitors and offers a sheltered place to sit, while a deck extends living into the open air for summer dinners and quiet evenings. A front-entry two-car garage completes the L-shaped form. The foundation is shown in the plans, and the design is also available on request with a crawl space, a slab, a monolithic slab, a stem wall or a basement, as well as with 2×6 exterior walls for those who want thicker framing.
More Plans By This Architect
Related Plans & Collections
Worth Reading
 Being Your Own General Contractor: A Phase-by-Phase Checklist and Price Sheet Acting as your own GC comes down to sequencing trades, passing inspections in order and keeping every receipt. Here is a working checklist, phase by phase, with typical trade prices you can adapt into your own budget. Read more →
 Building a House on Farmland: How the US Compares with Canada and Europe Cheap acreage looks like a bargain until you ask the county whether a house is allowed. Here is how US rural zoning compares with four other countries, and what it means for your build. Read more →
 Pool, Hot Tub or Natural Pond at a New House: US Rules and Costs vs. Europe Adding a pool to a new build in the US means more paperwork than in much of Europe. Here is what the rules, the costs and the lot planning really look like, and what to change in the house plan. Read more →
