



Это значит, что у вас есть два варианта на выбор:
1.Доработать проект на уровне эскиза с его автором, купить CAD Concept, а заказать разработку самой документации можете у архитектора из вашей страны.
Construction documents are prepared for the following countries:
3-Story House Plan 6164 ft²: 4 Beds, 5.5 Baths, Open Floor Plan, 4-Car Garage
Plan
90915R
Complete
Unsigned & Unsealed
DC Available
Key Specs
6164
Heated ft²
5 + 1
Baths + 1/2 Baths
4 + 0
Beds + Home Office
4
Cars
United States Canada
General & Documentation
Cover Sheet (Includes Front Perspective & Project Data)
General Construction Notes (Specifications & Standards)
Index of Drawings (Sheet List)
Architectural (A)
Floor Plans
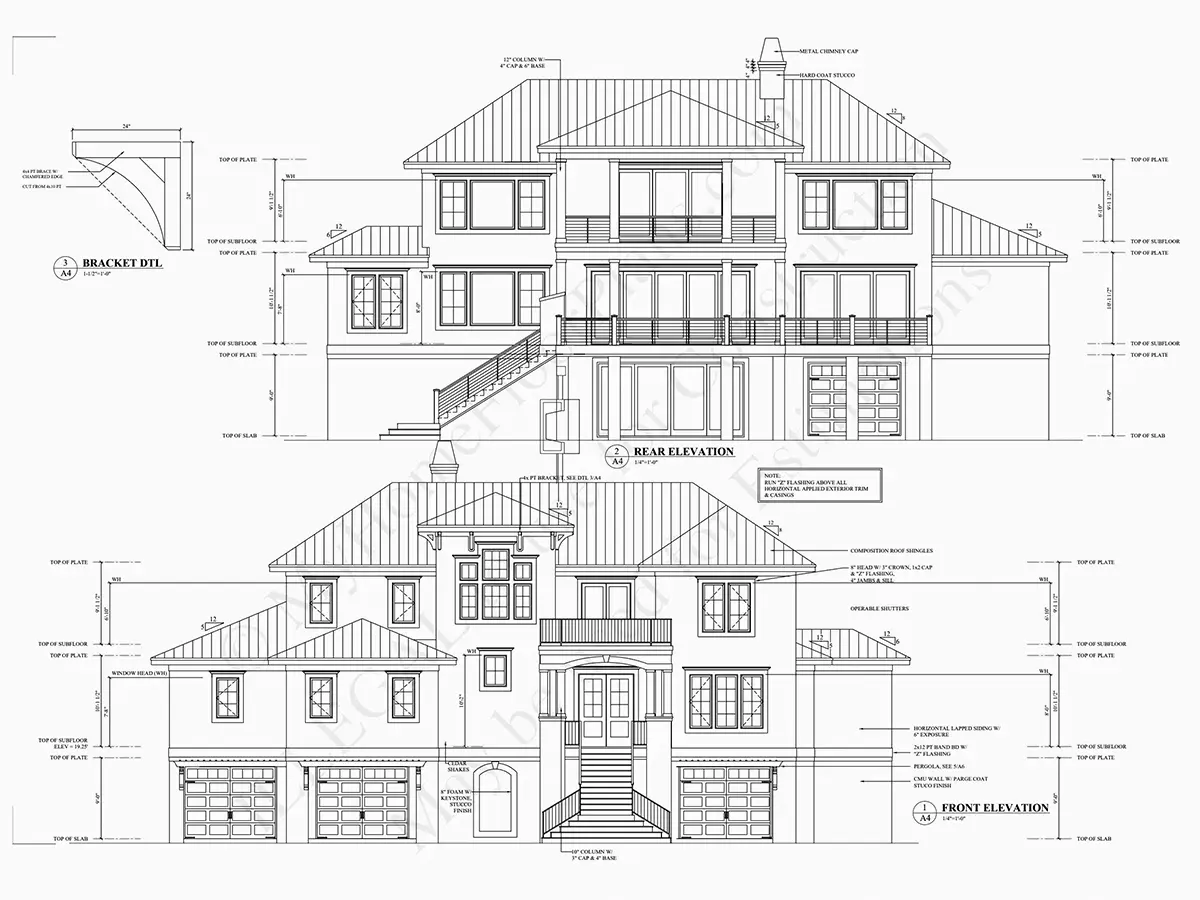
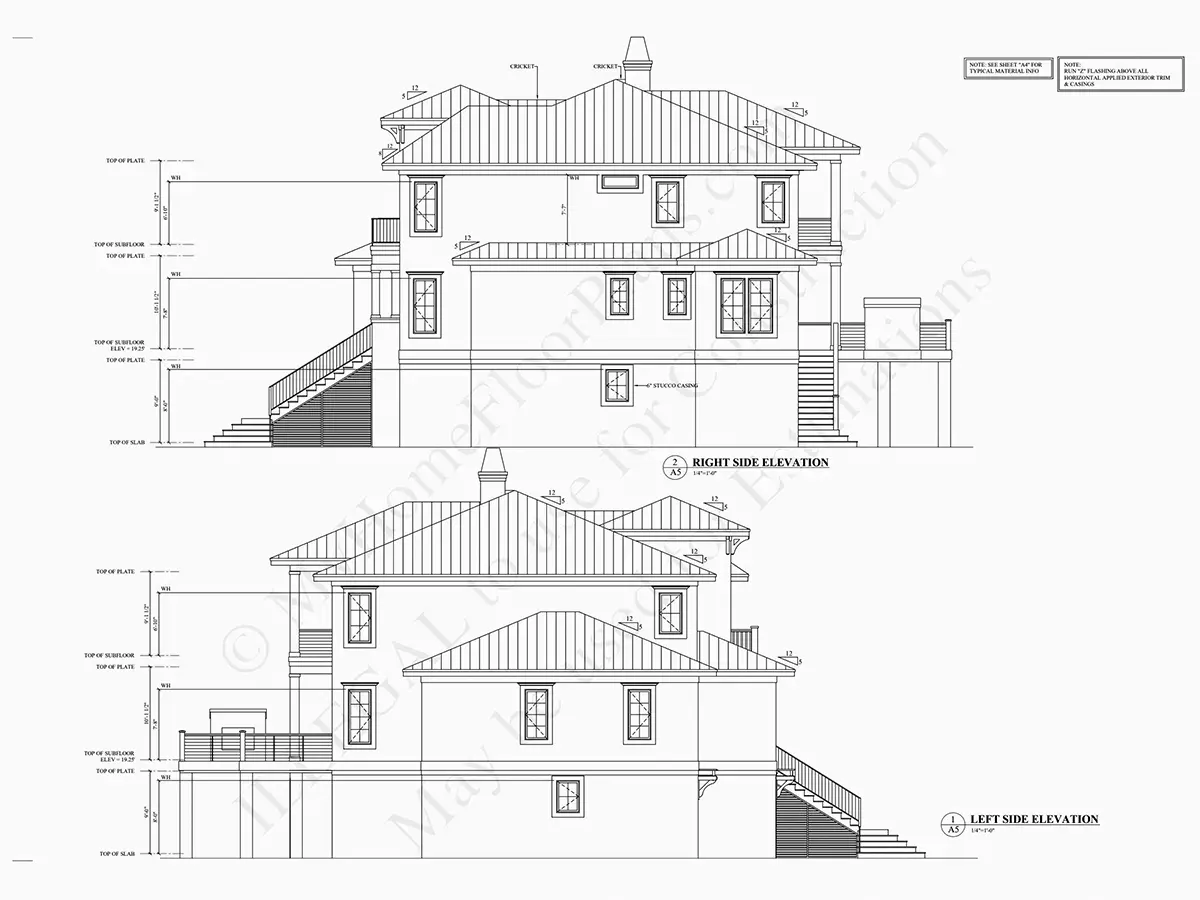
Exterior Elevations
Overhead Roof Plan
Cross Sections
Stair Details
Miscellaneous Details
Structural (S)
Foundation/Basement Plan
Electrical (E)
Electrical Plans
General & Documentation
Cover Sheet (Includes Front Perspective & Project Data)
General Construction Notes (Specifications & Standards)
Index of Drawings (Sheet List)
Architectural (A)
Floor Plans
Structural (S)
Foundation/Basement Plan
Electrical (E)
Electrical Plans
Need to make some changes?
This house plan can be modified to fit your family’s lifestyle and your lot’s specifics.
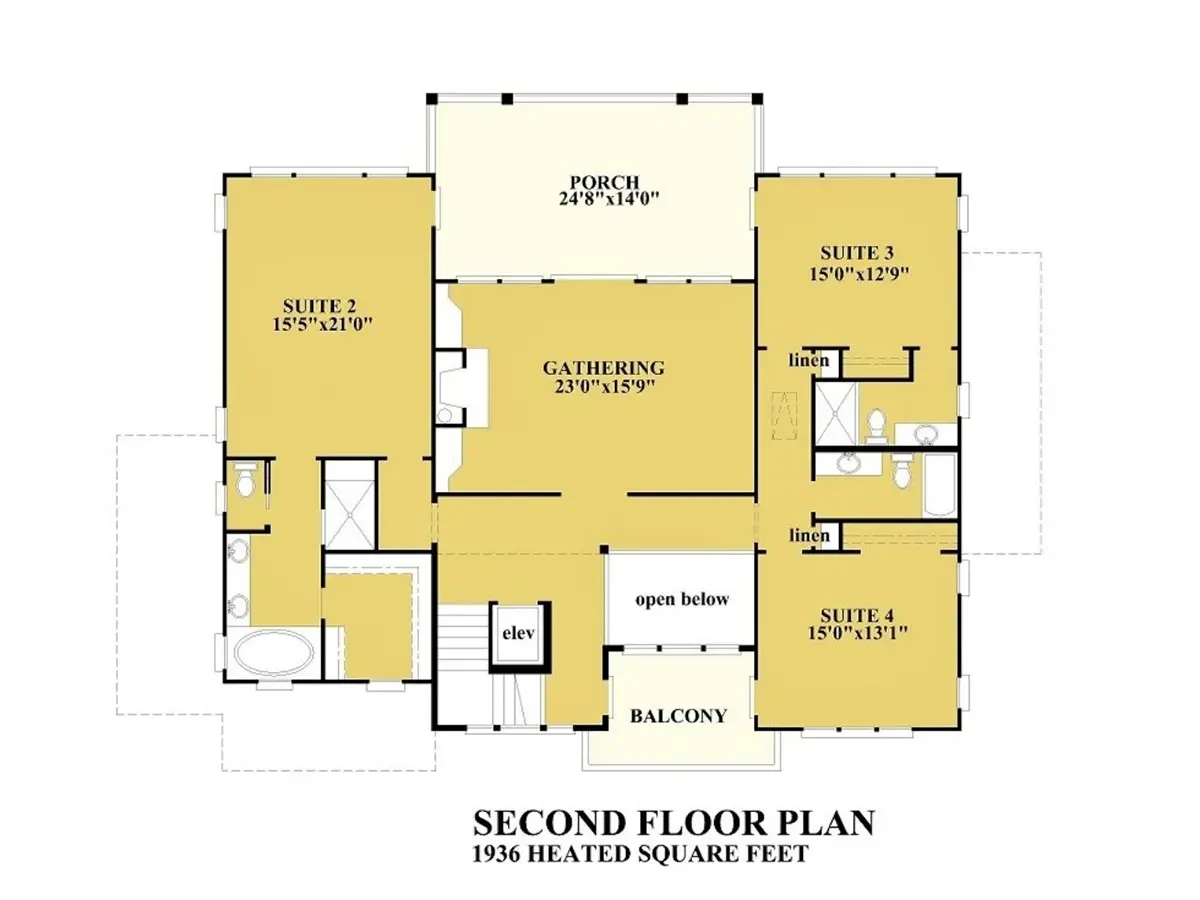
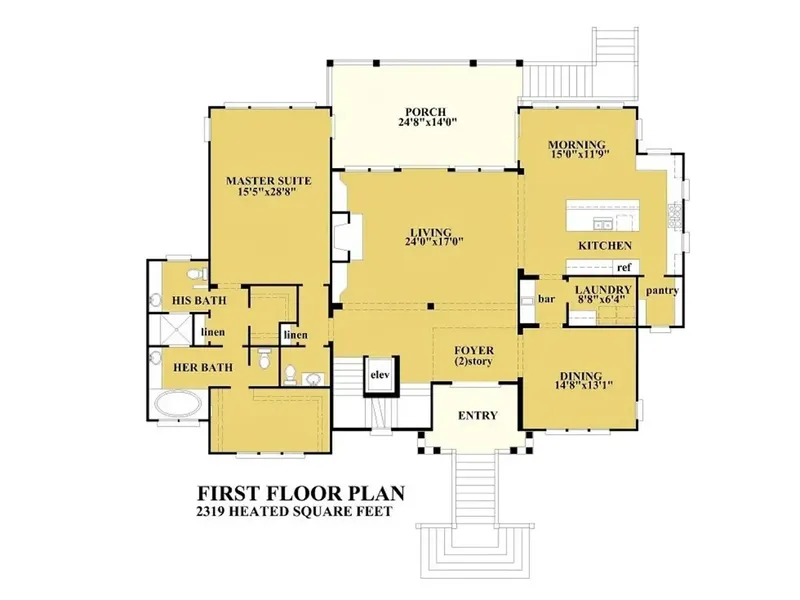
Floor Plans
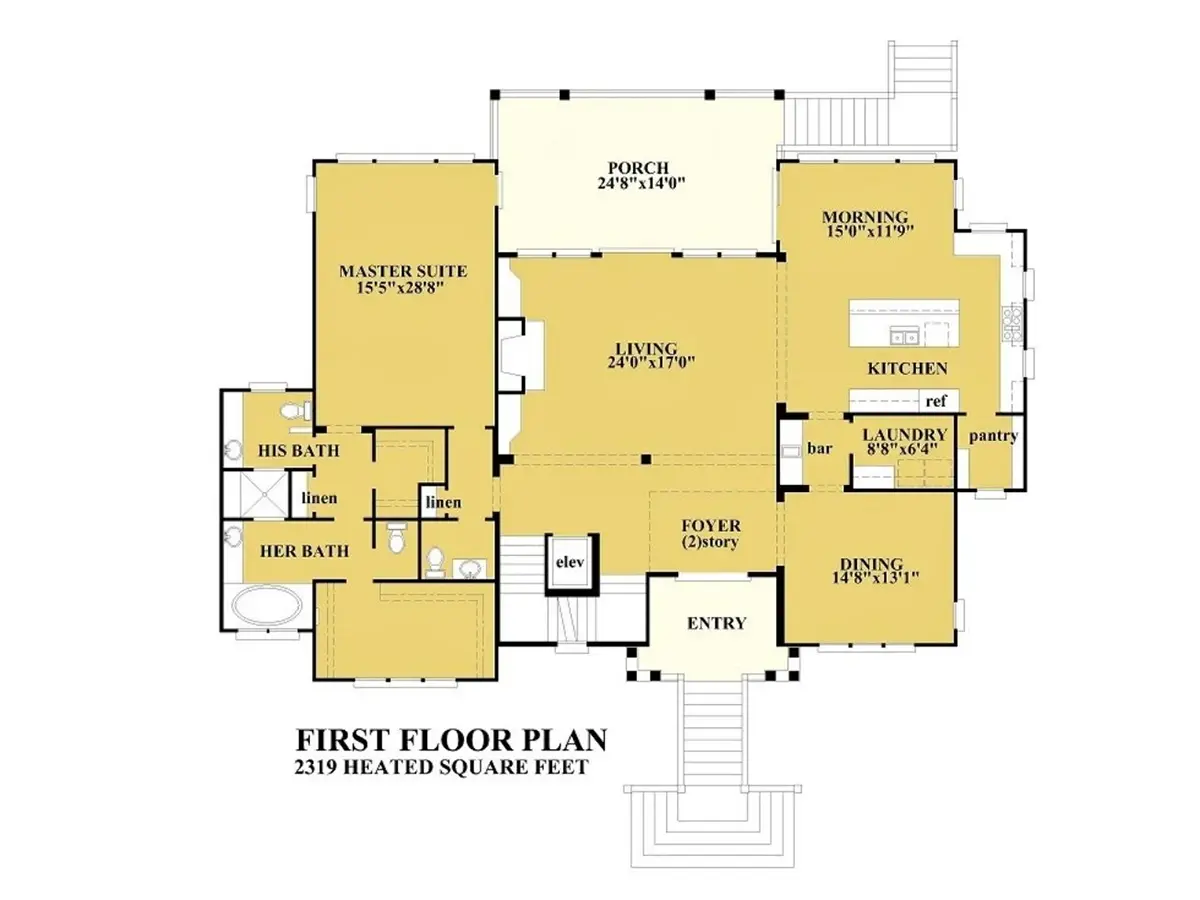
Main Floor
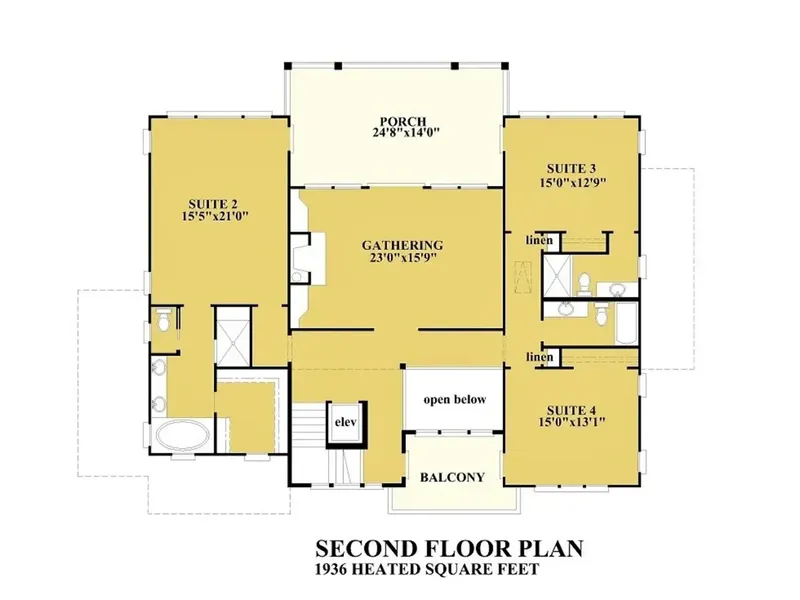
Second Floor
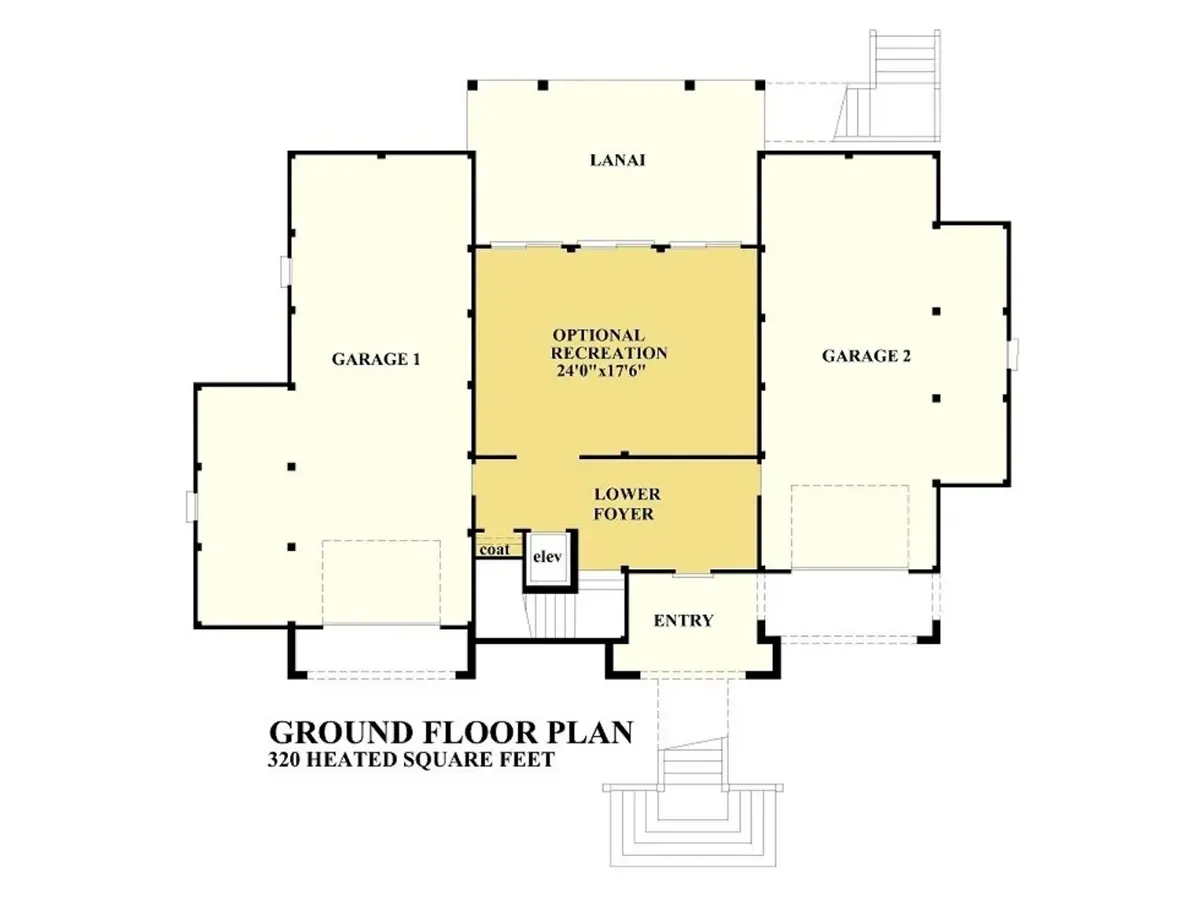
Basement
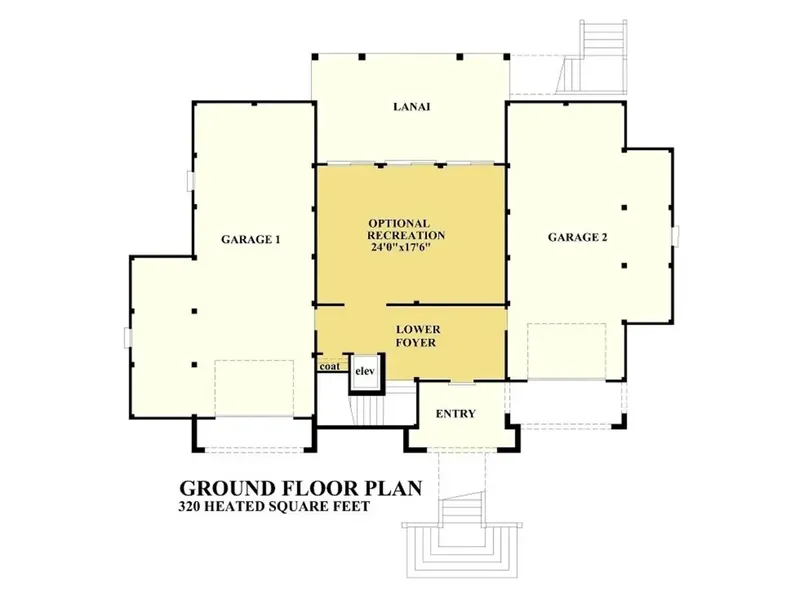
Full Specs & Features
Area
Heated: 6164.00 ft²
Unheated: 2556.00 ft²
Dimensions
Depth: 65'0" ft
Width: 80'1" ft
Garage
Cars: 4
Garage with Upstairs
Drive Under
Tandem
Front Entry
Foundation
As Shown
Crawl Space (Optional)
Slab (Optional)
Monolithic Slab (Mono) (Optional)
Stem Wall (Optional)
Basement (Optional)
Exterior Wall Framing
As shown
2×6 Exterior Walls (Optional)
Exterior Wall Materials
Stucco
Shakes / Shingles
Rooms
Full bathrooms: 5
Half bathrooms: 1
Bedrooms: 4
Bonus/Flex Room
Laundry
Media Room
Entry
Walk In Closet
Kitchen and Dining
Walk-in Pantry
Breakfast bar
Breakfast Nook
Island
Rear Kitchen
Interior Features
Laundry On Main Floor
Fireplace in Family Room
Main Floor Master
Second Floor Master
2 Master Suites
Sitting Area
Split Bedrooms
Elevator
Open to Below
Open Floor Plan
Large Family Room (>270 ft²)
Large Kitchen (>130 ft²)
Exterior Features
Balcony
Stacked Porches
Covered Front Porch
Covered Rear Porch
Panoramic Windows
Large Windows
Floor-to-Ceiling Windows
Lanai
Architectural Style
Beach
Coastal
American
Roof
Hip
Hip & Valley
Ridge parallel to street
Ceiling
Main Floor Ceiling Height: 9'0" ft
Second Floor Ceiling Height: 10'0" ft
Third Floor Ceiling Height: 11'0" ft
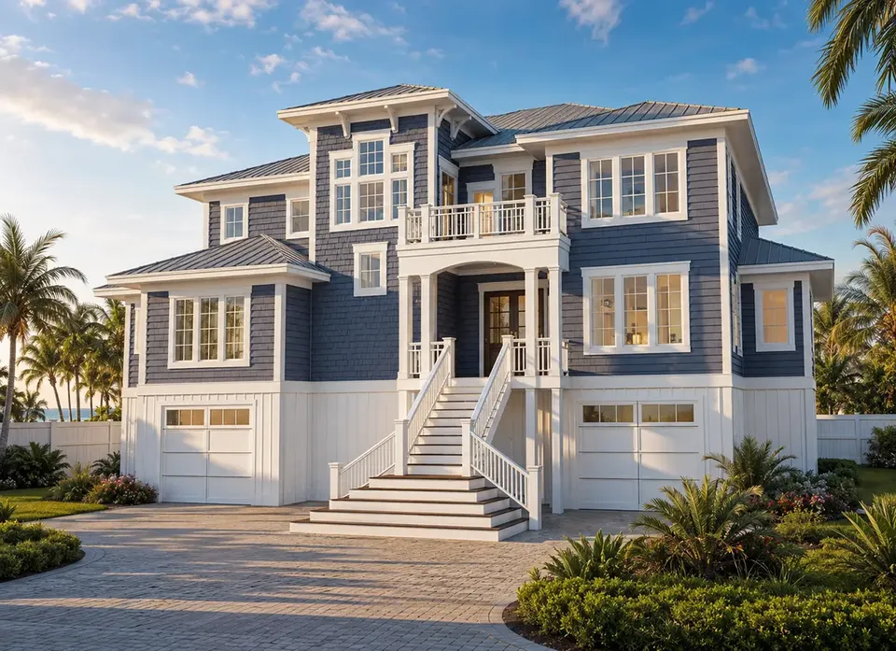
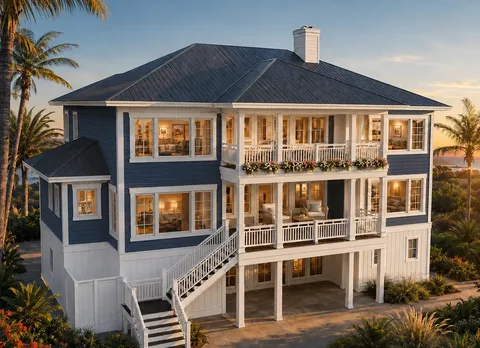
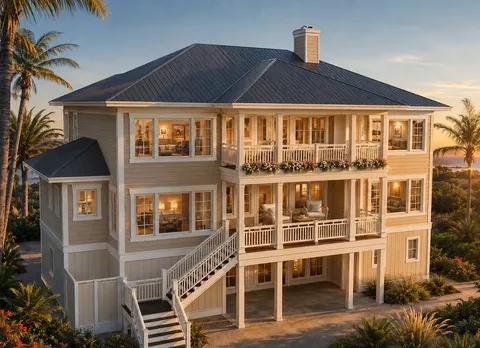
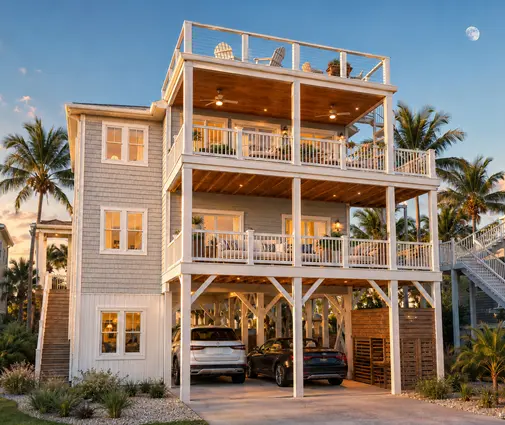
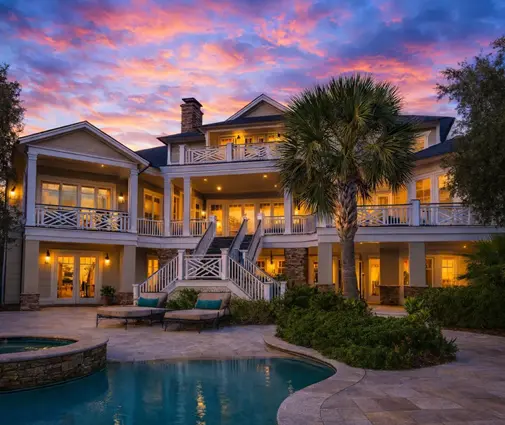
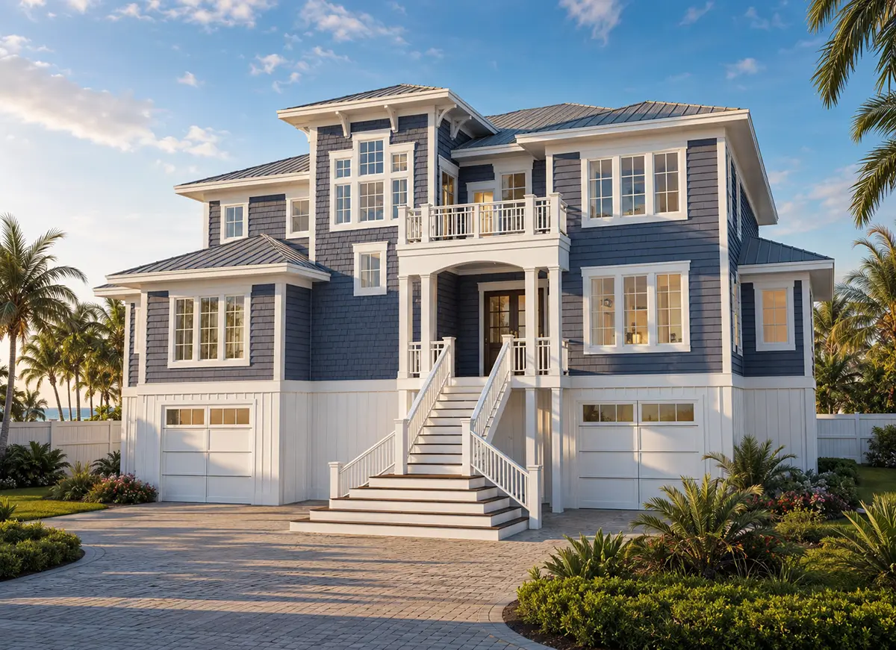
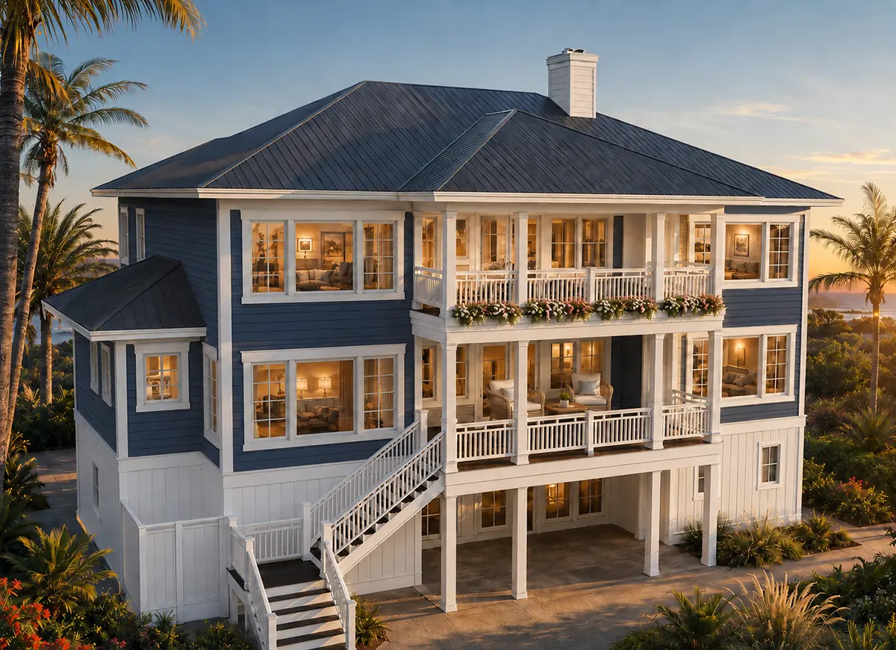
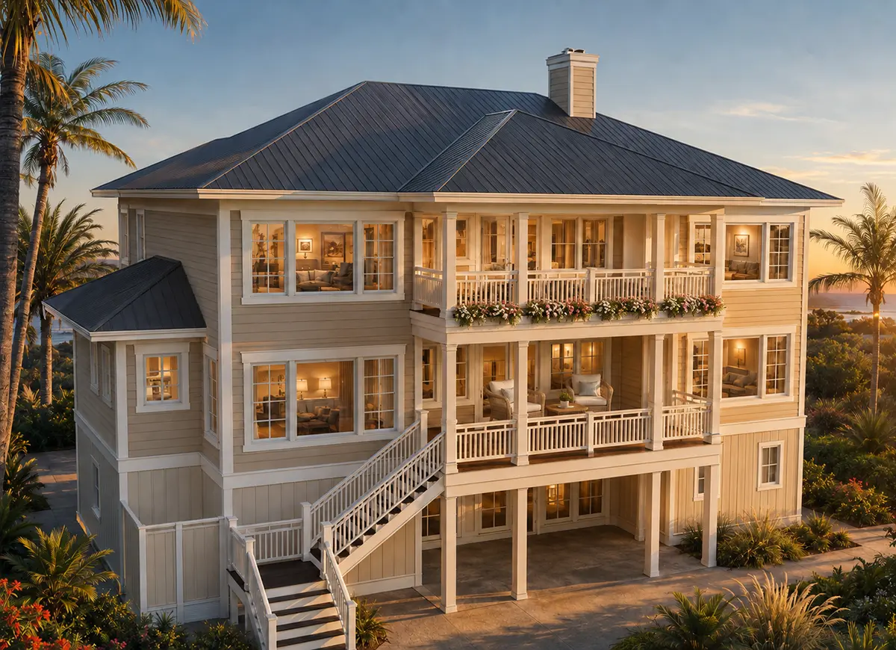
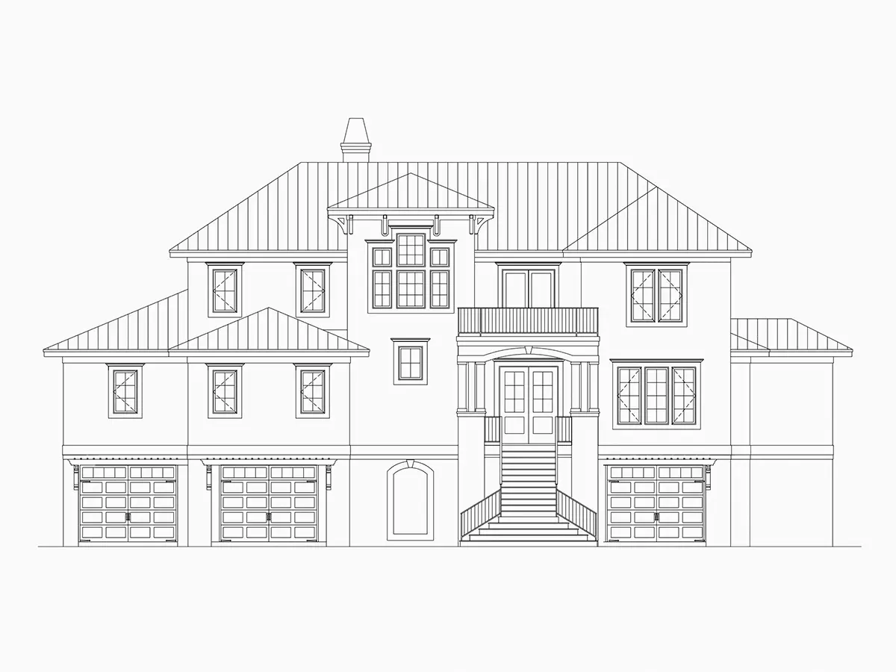
Plan 90915R is a 4-bedroom coastal house plan that rises four stories on an elevated design, offering 6164 ft² beneath a hip and valley roof. The Beach, Coastal and American styling shows in exterior walls of stucco paired with shakes/shingles, while the hip roof sets its ridge parallel to the street. The single-family home measures 80'1" wide and 65'0" deep, and an elevator connects every level, so the upper floors stay easy to reach for guests and grandparents alike.
Through the entry, the open floor plan unfolds around a large family room with a fireplace and a sitting area beside it. The space is open to below, and floor-to-ceiling windows with wide panoramic glass draw the view straight into the room. The large kitchen sits at the rear of the house and works as its true center: an island, a breakfast bar for quick meals and a breakfast nook for slower weekend mornings, plus a walk-in pantry that keeps the counters clear. A media room gives the family a place for movie nights, and a bonus/flex room adapts to a home office, a playroom or a guest space as the years change.
The four bedrooms follow a split layout for privacy. This is a house plan with two master suites: one on the main floor and a second on the upper floor, each finished with a walk-in closet, which suits multigenerational living or long visits from family. Five full bathrooms and a half bath mean no one waits in the morning. Laundry on the main floor keeps everyday chores close to the kitchen and the living areas.
Outside, stacked porches give the home its relaxed coastal character, with a covered front porch, a covered rear porch, a balcony and a lanai for warm evenings outdoors. Beneath the living levels, a drive-under, front-entry garage holds four cars in a tandem arrangement, with living space above it. The foundation is built as shown in the drawings; the plan is also available with a crawl space, slab, monolithic slab, stem wall or basement foundation, and 2×6 exterior walls can be specified on request.
More Plans By This Architect
Related Plans & Collections
Worth Reading
 HERS Score vs. Energy Certificates Abroad: How a New Home's Rating Is Calculated A HERS number, a Canadian EnerGuide label and a German certificate measure the same thing in different ways. This step-by-step guide shows what moves the score and how to estimate it before you commit to a plan. Read more →
 Roof Pitch, Colors and Ridge Lines: Design Rules a House Plan Must Meet Here and Abroad Many buyers fall for a plan and then learn the lot won't allow it. Here is how US design rules compare with Germany, Poland and Romania, and how to check a plan before you buy. Read more →
 Teardown and Rebuild on the Same Lot: How US Rules Compare With Germany, Poland and More Buying a tired house for its address and replacing it with a new one is common in the US and in Europe, but the paperwork, hidden costs and setback traps differ. Here is a stage-by-stage checklist for American owners, with a look at how other countries handle the same job. Read more →
