You found the plan. The steep farmhouse roof, the board-and-batten siding, the three garage doors lined up across the front. Then the letter from the architectural review committee arrives: front-facing garage doors are limited to two, the main roof needs a different pitch, and the siding color isn't on the approved list. This happens to American buyers every year, and it happens in Europe too, only the rules sit in different documents. Comparing how the United States, Germany, Poland and Romania handle design rules makes it easier to see where the risks are when you choose a plan for your own lot.
Myth: If the city issues the permit, I can build the house as drawn
Fact: In the US, there are often two separate layers. The city or county checks zoning (setbacks, height, lot coverage) and the building code. A homeowners association enforces private covenants, the CC&Rs, through its architectural review committee. A building permit does not override those covenants, and an HOA can still require changes or go to court over a house that was built without its approval. In Germany and Poland most design rules live in one public document, the local development plan, so the permit review checks them directly. For an American buyer, the lesson is simple: get the HOA design guidelines and the zoning code before you buy a plan, not after.
Myth: Europeans can choose any roof, and only Americans are boxed in
Fact: It is usually the other way around. A German Bebauungsplan can set the roof form, a range of roof angles, the eave height and even the direction of the ridge. A Polish local plan often does the same: a roof slope range, the ridge line parallel or perpendicular to the street, and sometimes the color of the roofing. In Romania, the urban planning certificate draws on the general and zonal plans and can list requirements for roofs and facades. US zoning rarely dictates roof pitch, except in historic districts or areas with design overlays. Where Americans do meet pitch rules, they usually come from an HOA that wants a consistent streetscape, for example a minimum pitch on the main roof.
Myth: Roof pitch is a detail the drafter can adjust later
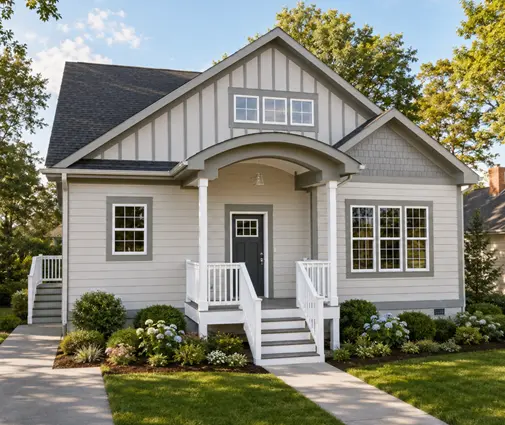
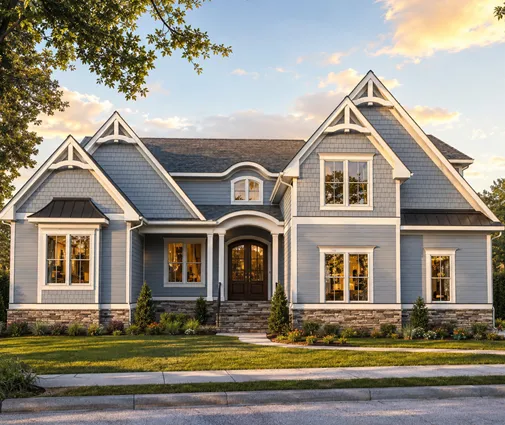
Fact: Pitch drives the whole upper part of a house. Lowering a steep roof can wipe out the space that makes a plan work: a bonus room over the garage, usable attic storage, dormer windows on the upper floor. A two-story Craftsman-farmhouse with steep front gables looks right partly because of its roof angles; flatten them and the facade loses its proportions. On a three-level Modern Farmhouse with a three-car garage, changing the pitch also changes the overall height, which may then run into a zoning limit. If a plan you like has dormers or a tall gable roof, check the pitch rules before you treat it as a starting point. In Germany or Poland, a mismatch here is often a deal breaker, because the allowed range is written into the plan.

Myth: Height limits are just about the number of stories
Fact: American zoning usually limits height in feet, and the way it is measured matters a great deal. Some codes measure to the midpoint of the roof, others to the ridge; some start from average grade, and on the coast many measure from the flood elevation. Limits in the range of 30 to 35 feet are common in residential zones, but check yours. A four-level coastal house raised for the flood zone or a tall Charleston-style home with stacked porches may fit one beach town and fail in the next. Germany typically regulates the number of full stories plus eave or ridge height; Poland combines a height in meters with a number of above-ground stories. When height is tight, a single-level plan with a low profile avoids the problem altogether.



Myth: Colors and materials are a personal choice
Fact: In many US subdivisions, the HOA approves the siding material, the color palette, the share of stone or brick on the front elevation and sometimes the roofing color. Some communities don't allow the same color scheme on neighboring houses. Polish local plans often limit roofing to a few shades, such as red, brown or graphite, and Romanian plans in historic or tourist areas can specify traditional facade materials and roof colors. Since stock plans in the US show materials only as a suggestion, this is usually the easiest rule to meet: a drafter swaps the specification and the plan stays the same. Just budget for it, since stone requirements can add thousands of dollars to the front elevation.
Myth: A flat roof works anywhere if the house is modern
Fact: Modern design is the style most often restricted. Many HOAs in traditional neighborhoods require pitched roofs, and many German and Polish plans in single-family areas allow only gable or hip roofs within a set angle range. A compact modern home with clean, low roof lines may be perfect for an infill lot in a city with no design rules and impossible two miles away in a covenant-controlled subdivision. If you are drawn to flat-roof plans, look for lots without an HOA or in communities whose guidelines explicitly allow contemporary architecture.
Myth: The garage and the fence are none of the neighbors' business
Fact: In the US they very often are. HOAs commonly require side-entry garages, limit how many doors may face the street or set the garage back behind the front wall of the house. Some cities have similar rules to keep garages from dominating the street. A cottage plan with a three-car garage may need its garage turned or set back to pass review, and that changes the footprint and the lot width you need. Fences are another frequent item: height, material and whether they may sit in front of the house. European plans regulate fences too, but garage door placement is mostly an American concern.
Myth: If the plan doesn't fit, I'll just get a variance
Fact: A zoning variance in the US is generally granted for a hardship tied to the land, such as an odd lot shape or a steep slope, not because you prefer a bigger house. Small setback adjustments are realistic; extra height or a story the zone doesn't allow usually is not. An HOA waiver depends on the board, so ask early and get any approval in writing. Germany allows exemptions from a Bebauungsplan when the basic aims of the plan are not affected, so a slightly different roof angle may pass while a different roof form often will not. In Poland, departing from a local plan is very difficult; changing the plan itself takes a long time. The practical rule everywhere: minor deviations can be negotiated, but the roof form, the number of stories and the overall height mean the plan has to change.
Conclusion: check the plan against the rules before you buy
Americans have more design freedom than most Europeans on paper, but HOAs bring many of the same constraints back. Before choosing a plan, compare it with your lot's rules point by point:
- Get the zoning code, any design overlay and the HOA CC&Rs with the architectural guidelines.
- Check the maximum height and how it is measured, then compare it with the plan's elevations.
- Compare the roof form and pitch with any required minimum or range.
- Check the number of stories, setbacks and lot coverage against the plan's footprint.
- Review the garage orientation, the number of front-facing doors and any setback for the garage.
- Check the approved siding, stone, roofing and color palettes.
- List any deviation and ask the city planner or the HOA whether it is realistic before you pay for changes.
Rules change and differ from county to county, so confirm the current requirements with your local planning office, your HOA and an architect or drafter before you commit to a plan.




