





Это значит, что у вас есть два варианта на выбор:
1.Доработать проект на уровне эскиза с его автором, купить CAD Concept, а заказать разработку самой документации можете у архитектора из вашей страны.
Construction documents are prepared for the following countries:
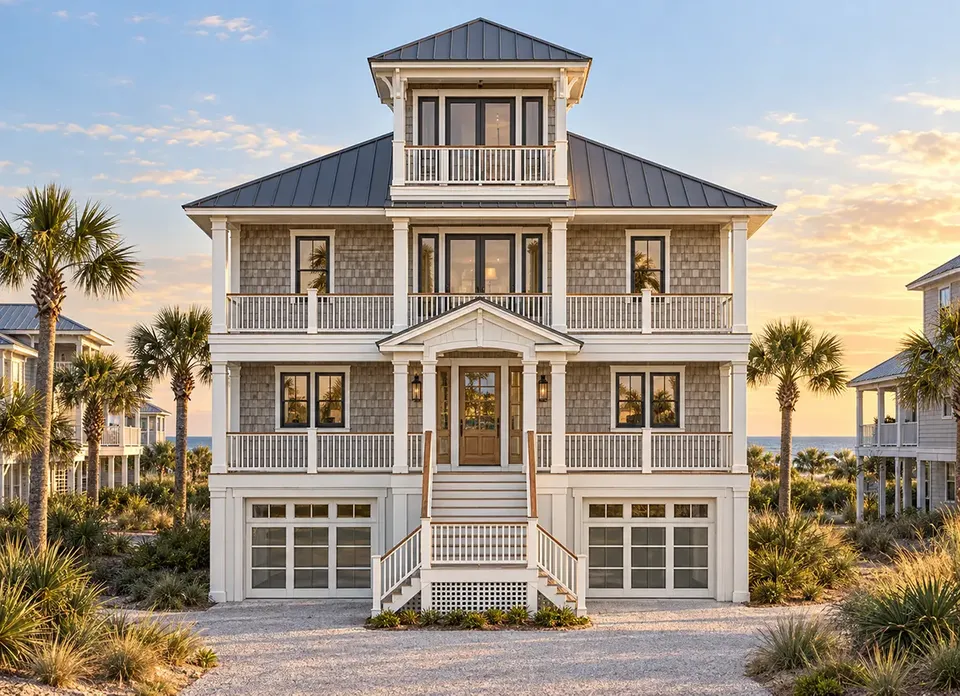
4-Story House Plan 2676 ft²: 4 Beds, 4 Baths, Open Floor Plan, 2-Car Garage
Plan
53827R
Complete
Unsigned & Unsealed
DC Available
Key Specs
2676
Heated ft²
3 + 2
Baths + 1/2 Baths
4 + 0
Beds + Home Office
2
Cars
United States Canada
General & Documentation
Cover Sheet (Includes Front Perspective & Project Data)
General Construction Notes (Specifications & Standards)
Index of Drawings (Sheet List)
Architectural (A)
Floor Plans
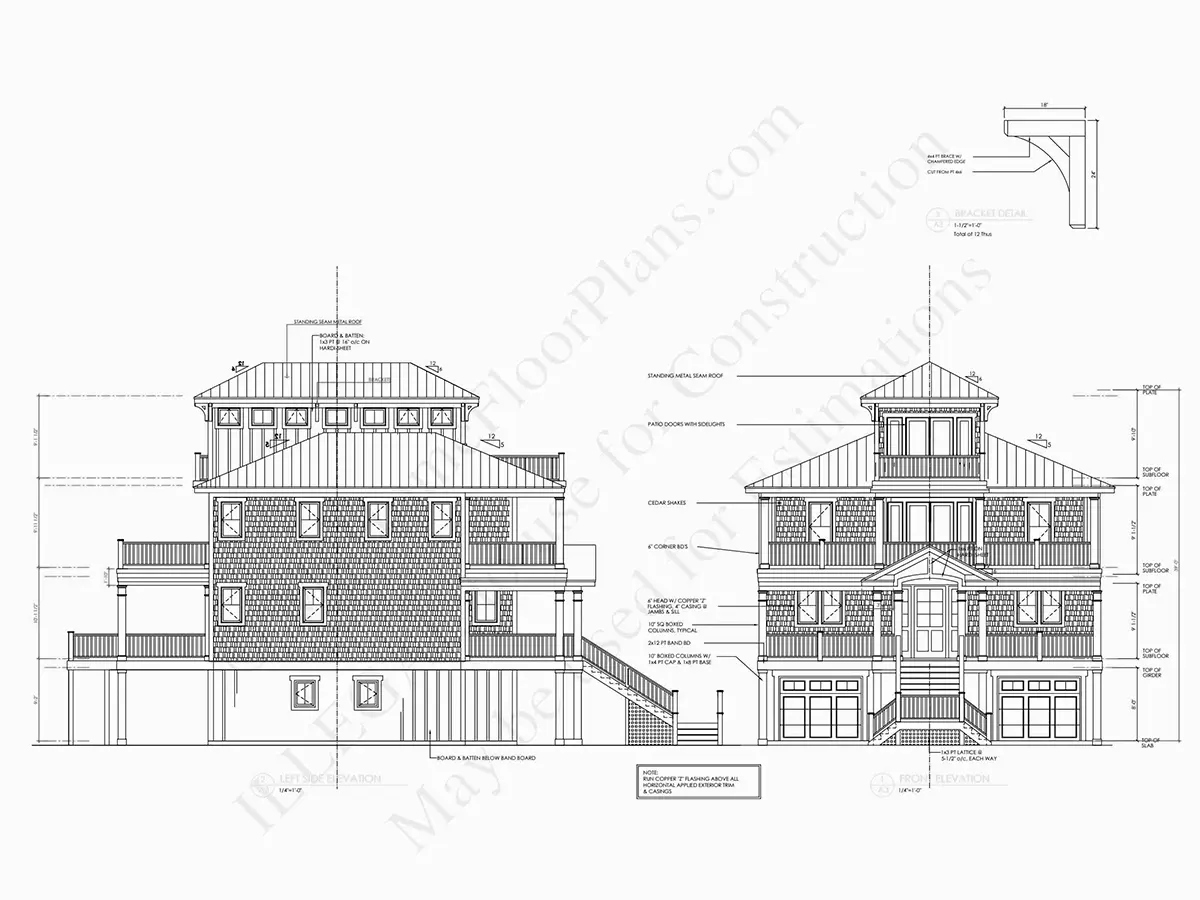
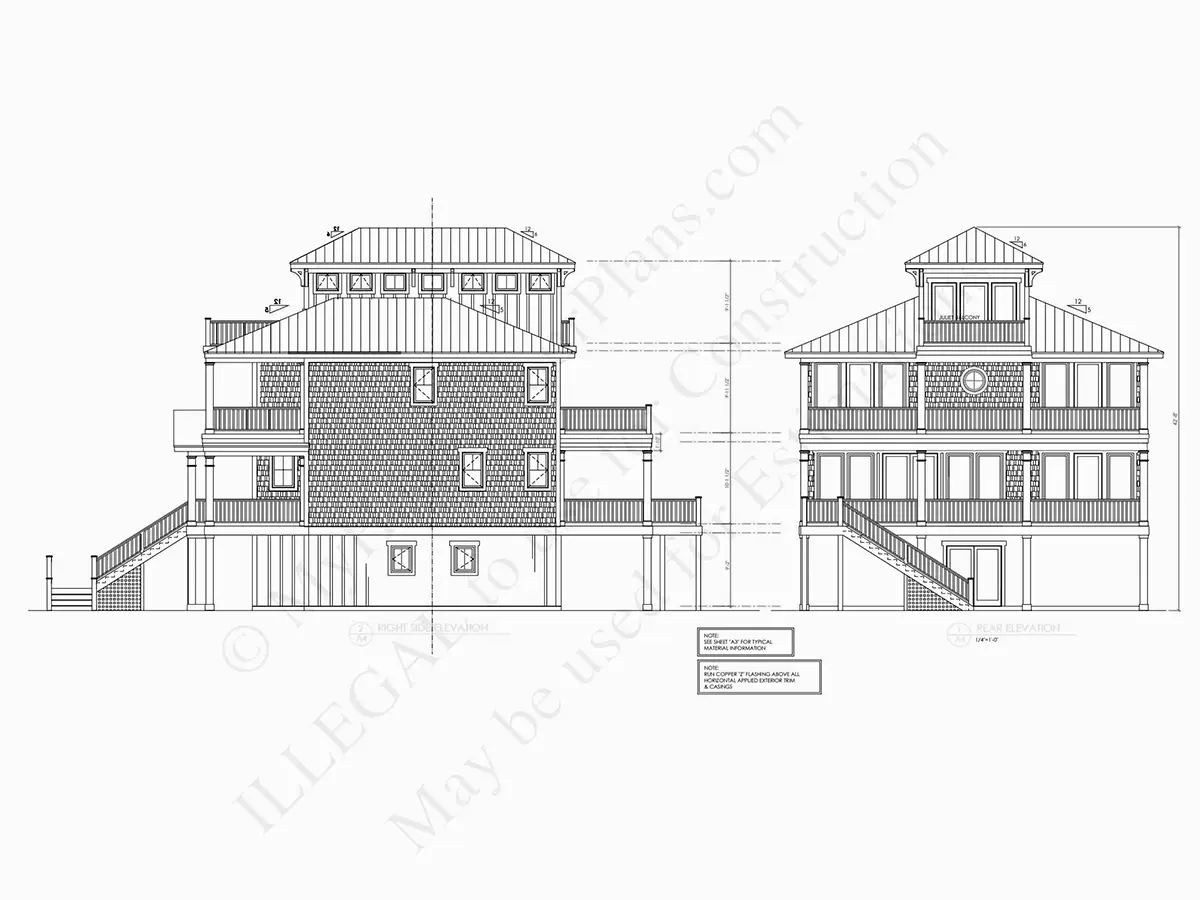
Exterior Elevations
Overhead Roof Plan
Cross Sections
Stair Details
Miscellaneous Details
Structural (S)
Foundation/Basement Plan
Electrical (E)
Electrical Plans
General & Documentation
Cover Sheet (Includes Front Perspective & Project Data)
General Construction Notes (Specifications & Standards)
Index of Drawings (Sheet List)
Architectural (A)
Floor Plans
Structural (S)
Foundation/Basement Plan
Electrical (E)
Electrical Plans
Need to make some changes?
This house plan can be modified to fit your family’s lifestyle and your lot’s specifics.
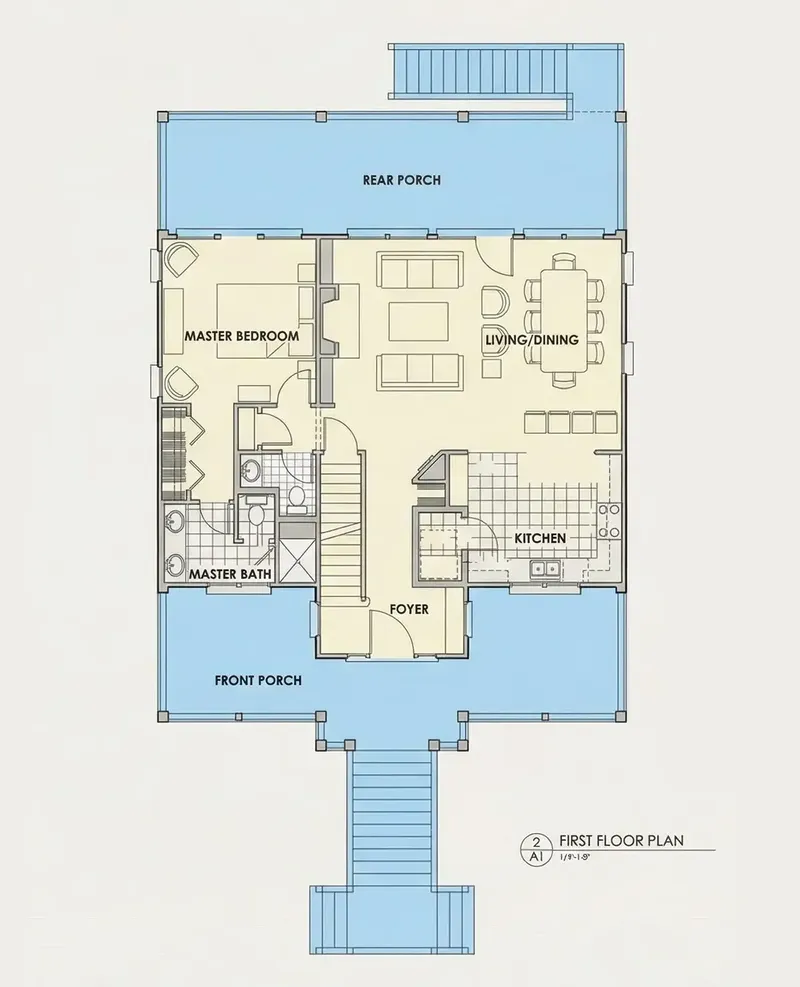
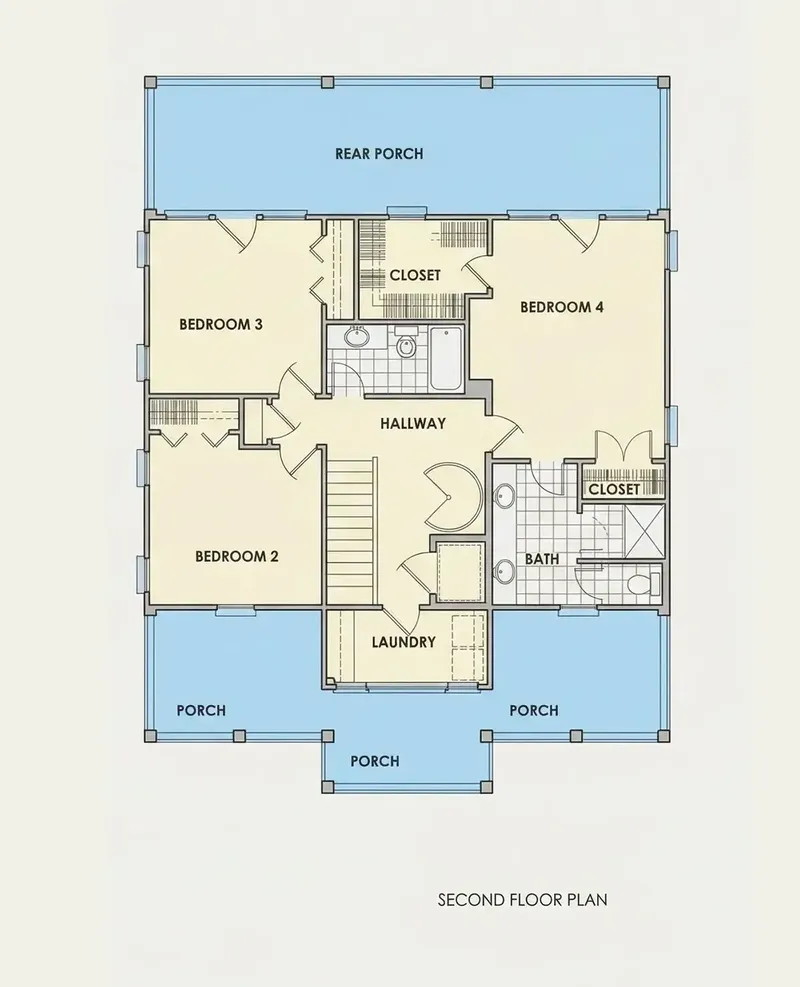
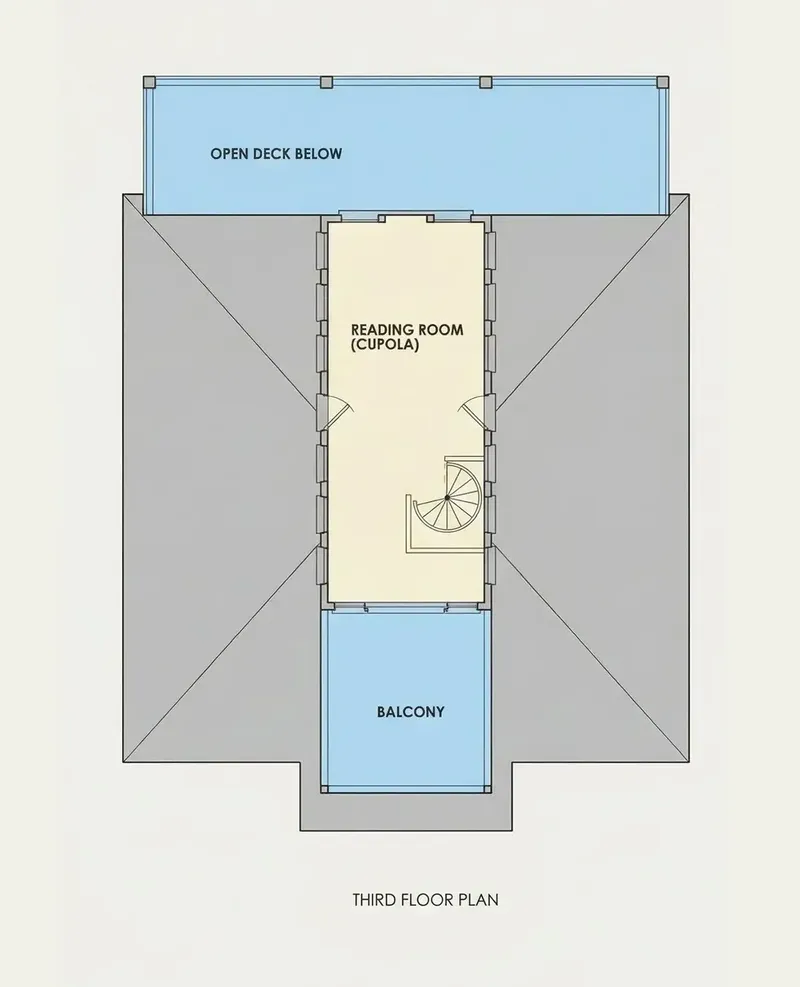
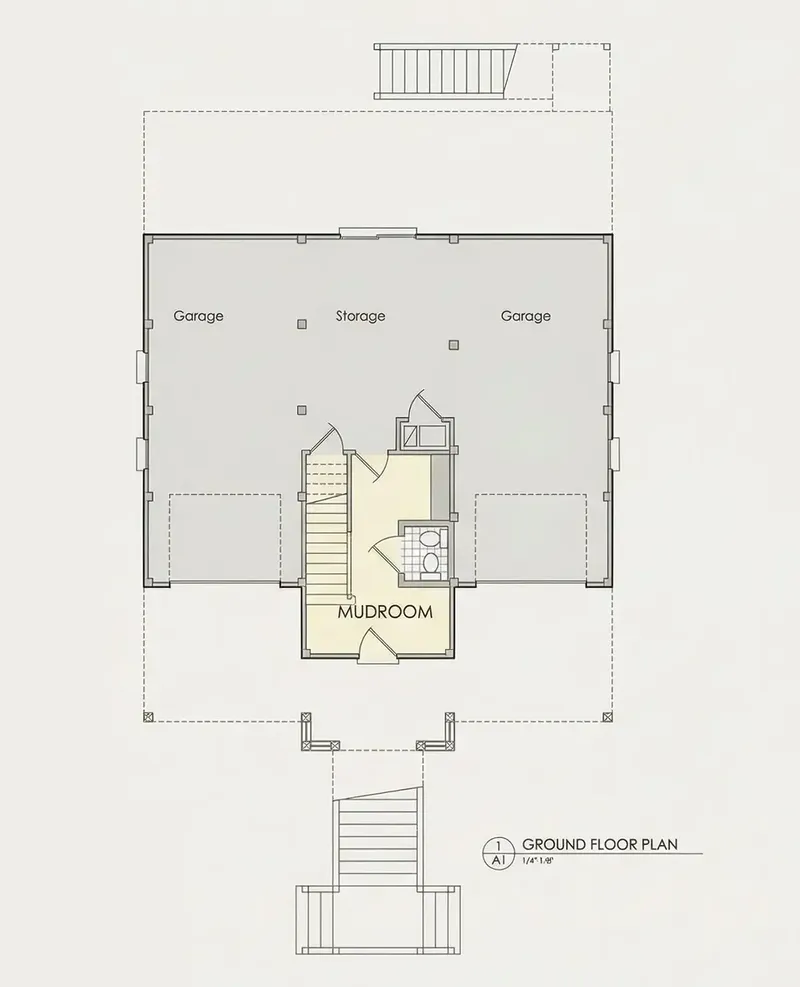
Floor Plans
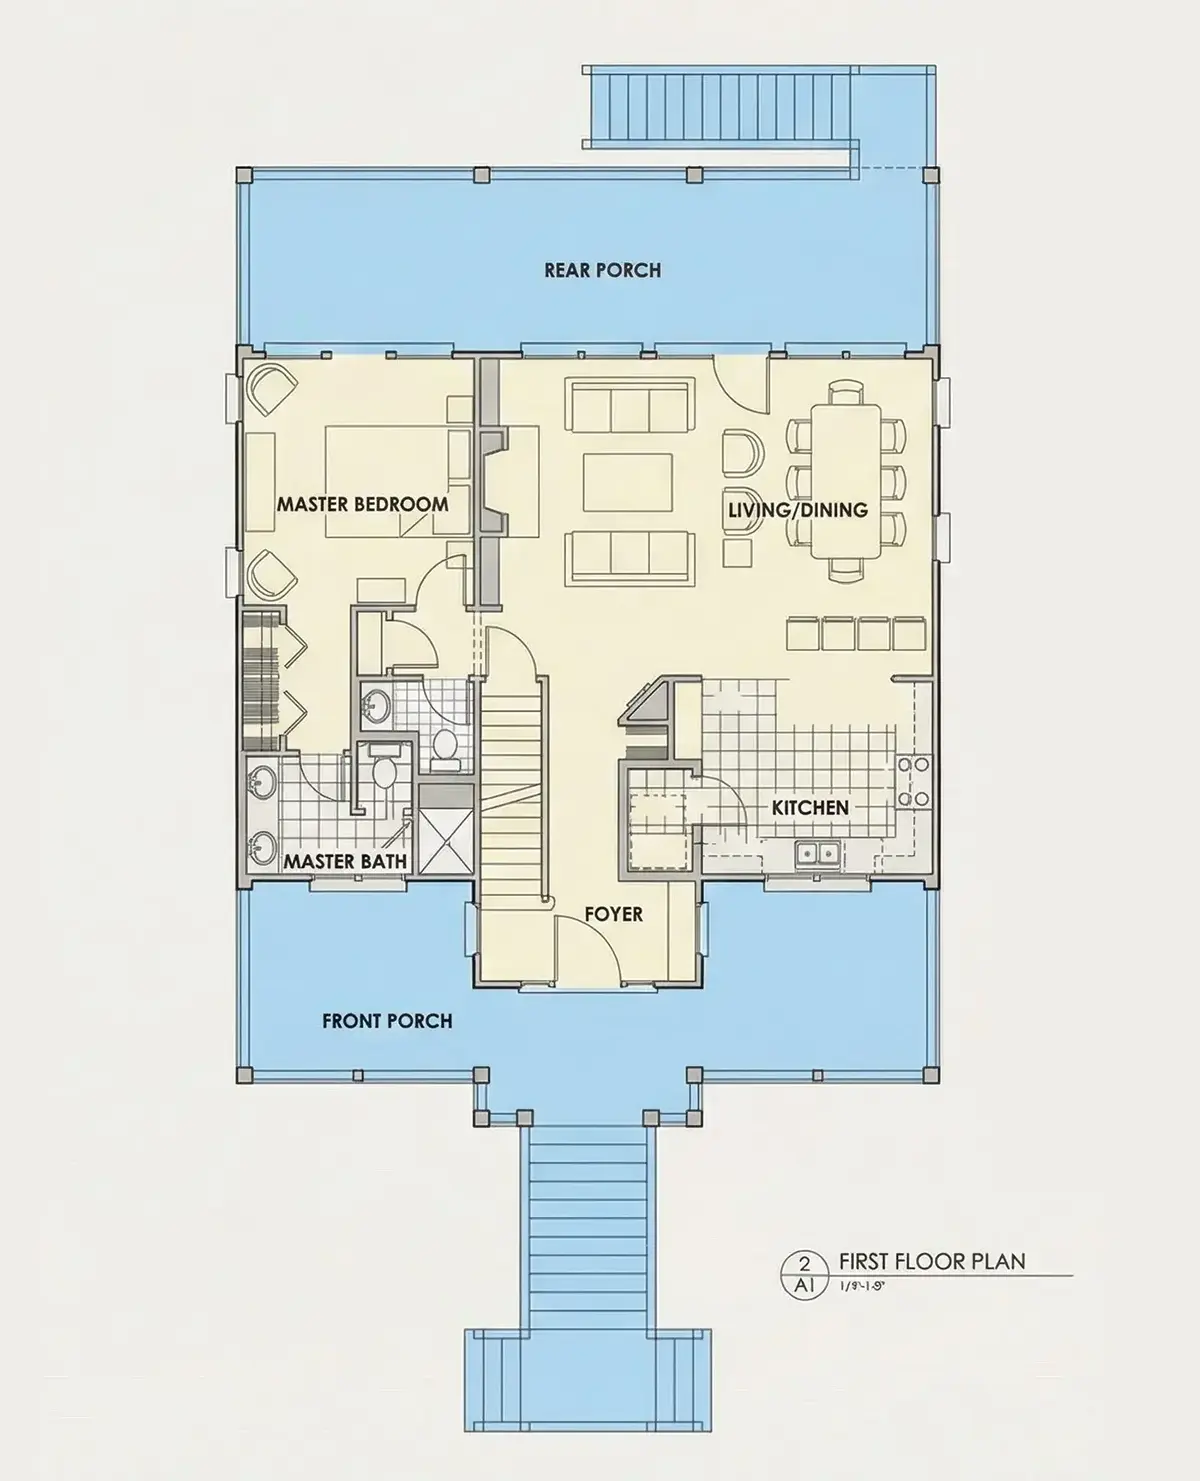
Main Floor
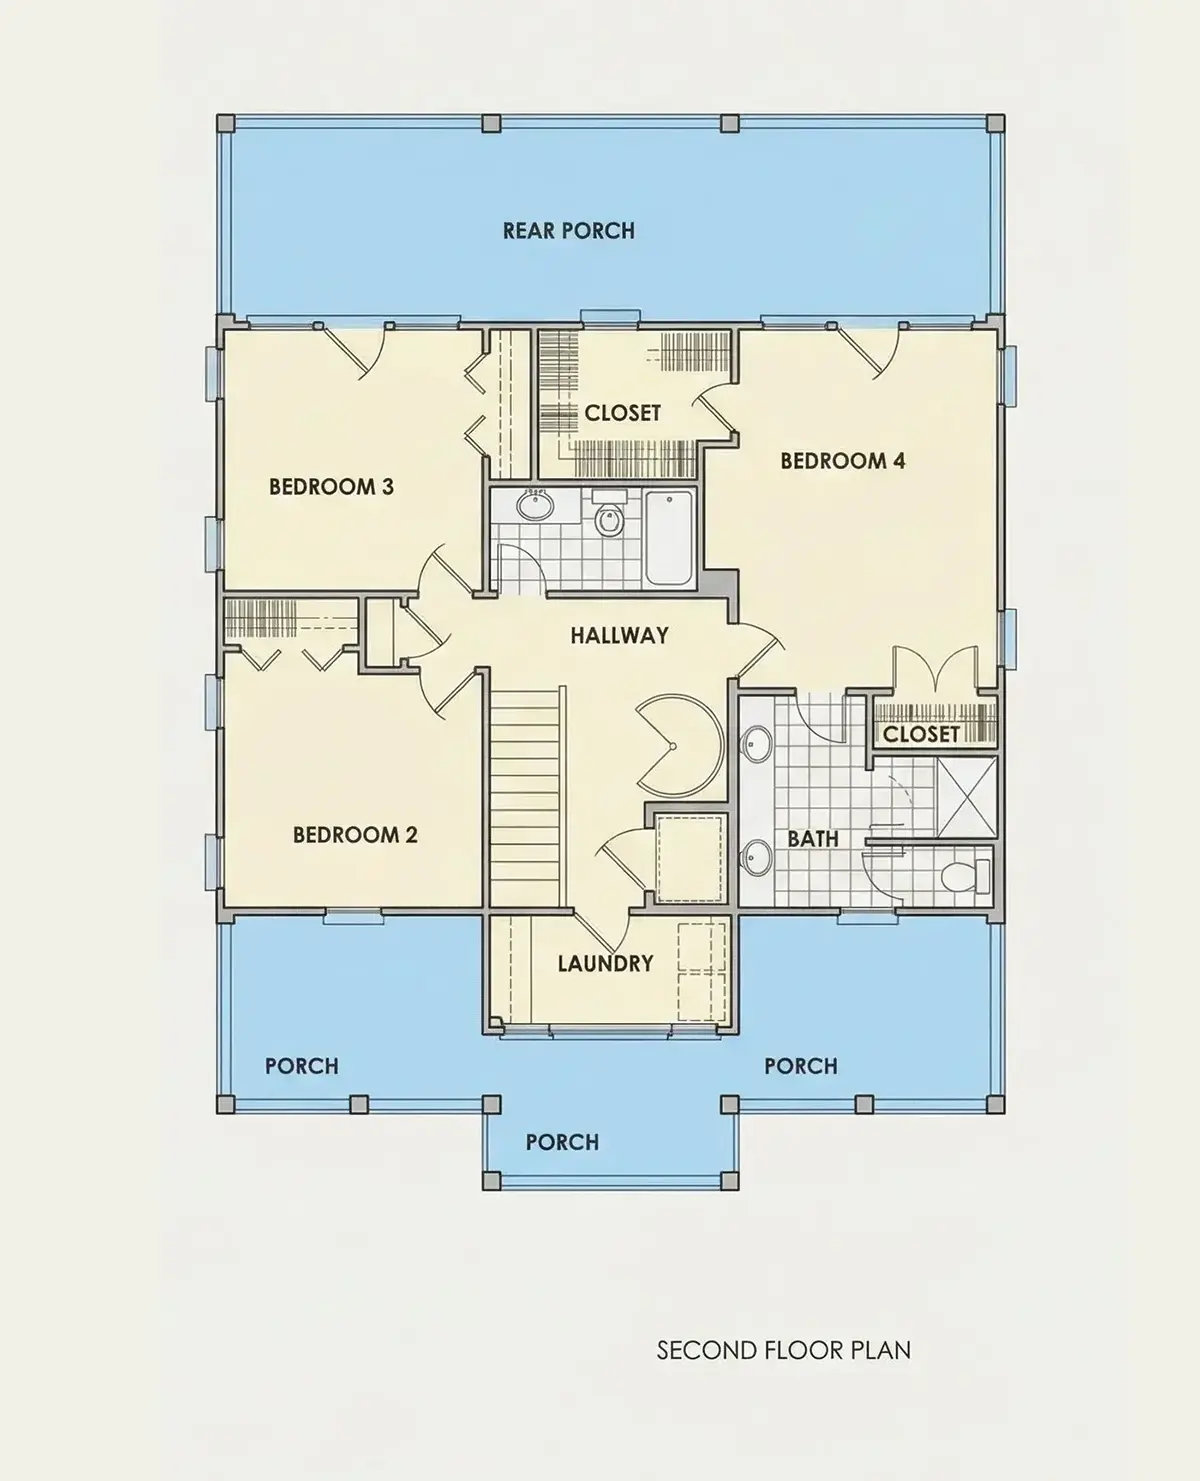
Second Floor
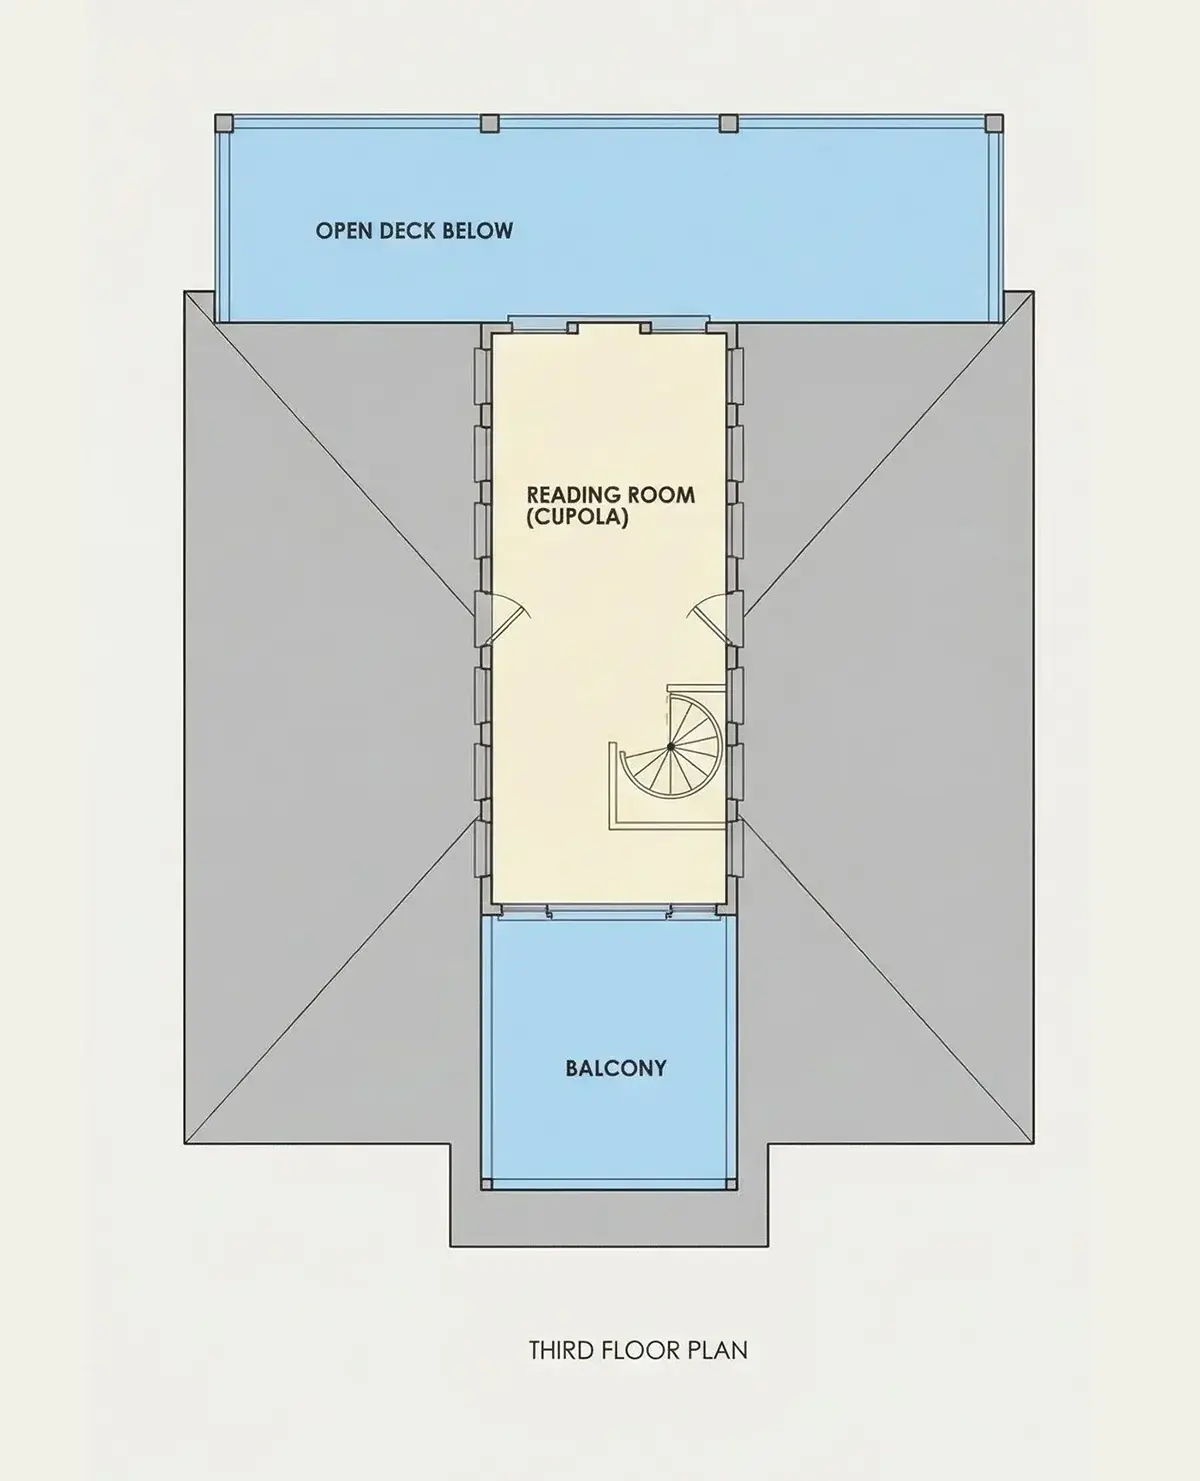
Third Floor
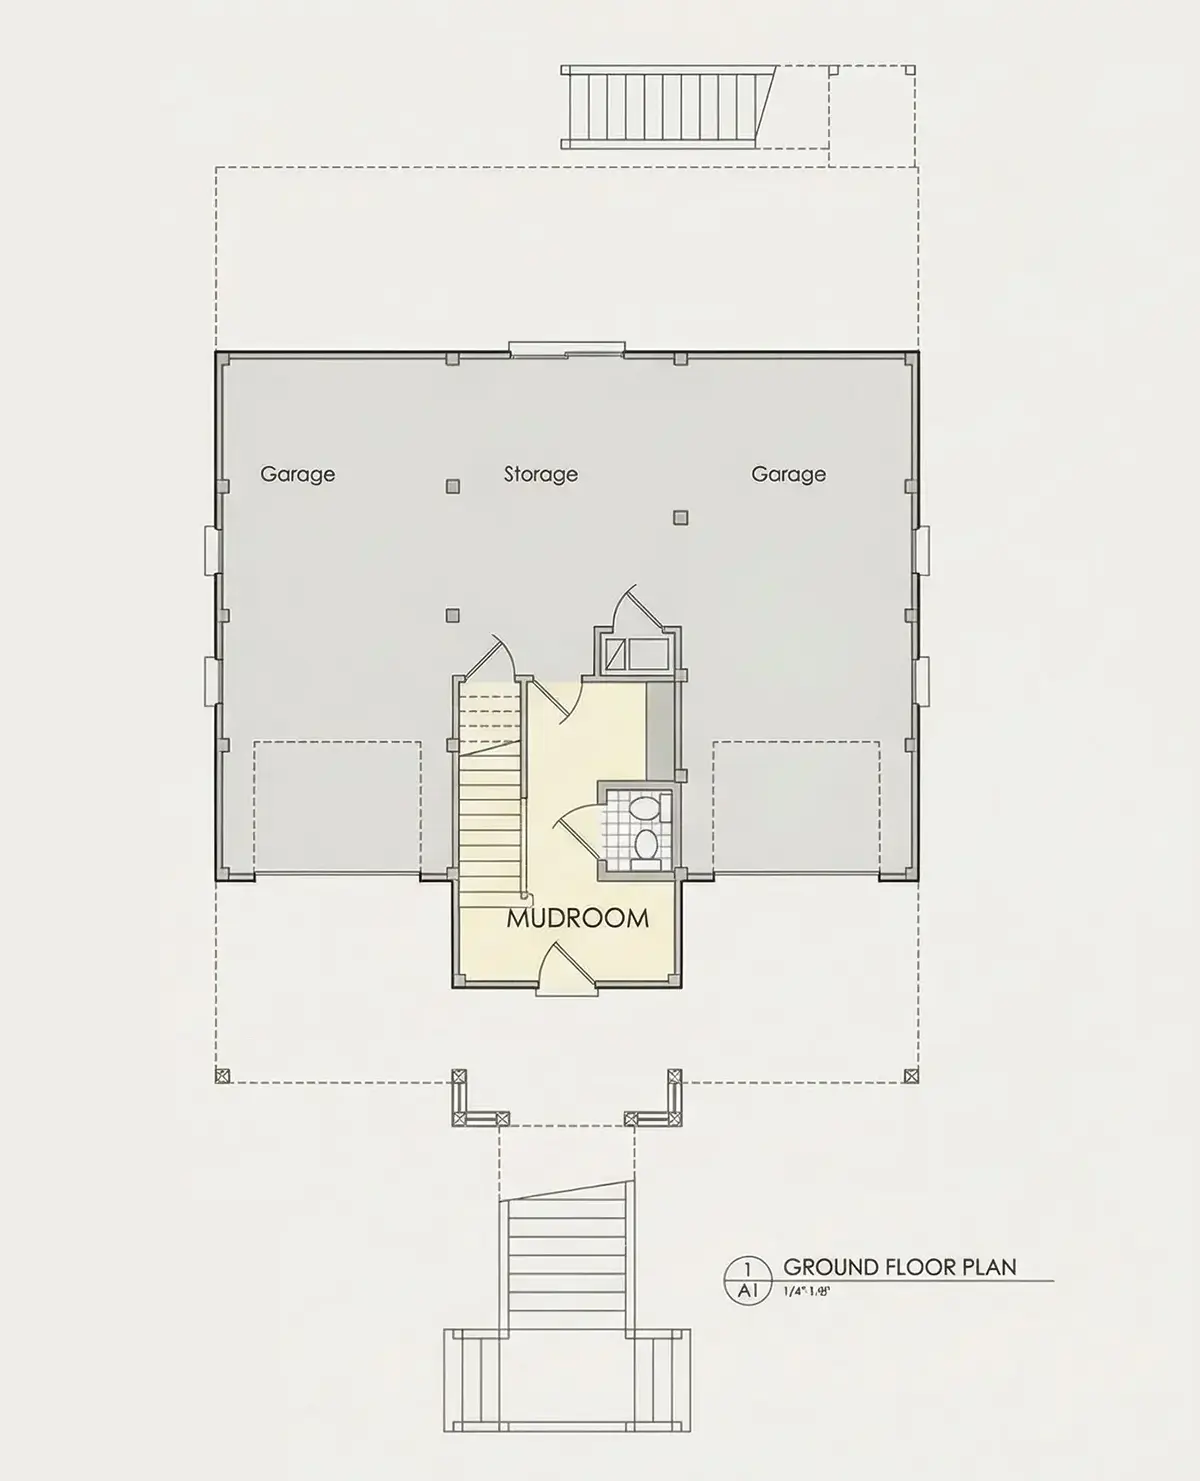
Basement
Full Specs & Features
Area
Heated: 2676.00 ft²
Unheated: 2206.00 ft²
Dimensions
Depth: 51'10" ft
Width: 38'0" ft
Garage
Cars: 2
Drive Under
Front Entry
Foundation
As Shown
Crawl Space (Optional)
Slab (Optional)
Monolithic Slab (Mono) (Optional)
Stem Wall (Optional)
Basement (Optional)
Exterior Wall Framing
As shown
2×6 Exterior Walls (Optional)
Exterior Wall Materials
Shakes / Shingles
Rooms
Full bathrooms: 3
Half bathrooms: 2
Bedrooms: 4
Bonus/Flex Room
Laundry
Storage
Walk In Closet
Mudroom
Kitchen and Dining
Walk-in Pantry
Breakfast bar
Front Kitchen
Interior Features
Laundry Second Floor
Fireplace in Family Room
Main Floor Master
Sitting Area
Split Bedrooms
Open Floor Plan
Exterior Features
Balcony
Stacked Porches
Covered Front Porch
Covered Rear Porch
Lanai
Architectural Style
Beach
Coastal
American
Roof
Hip
Hip & Valley
Ceiling
Main Floor Ceiling Height: 9'0" ft
Second Floor Ceiling Height: 9'0" ft
Basement Ceiling Height: 9'0" ft
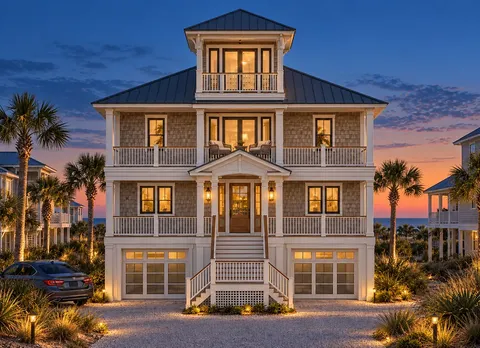
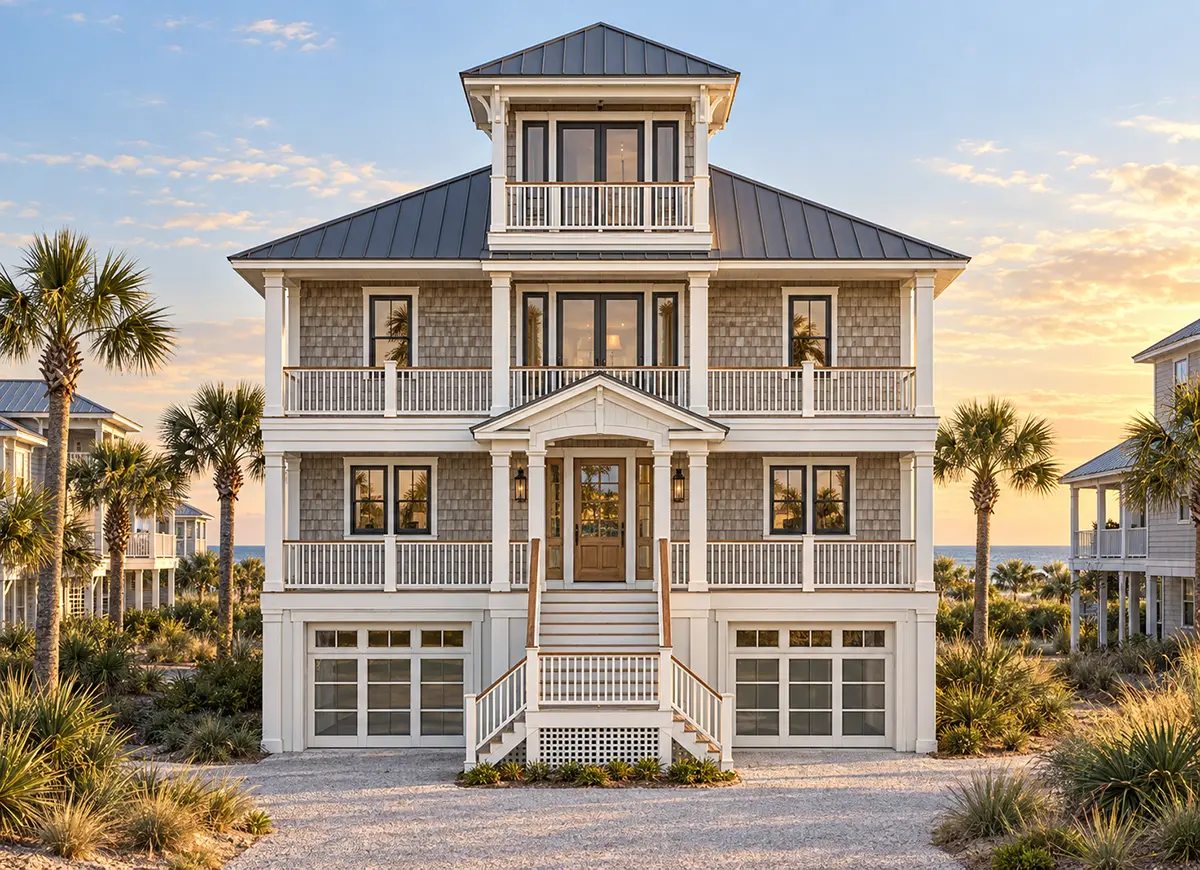
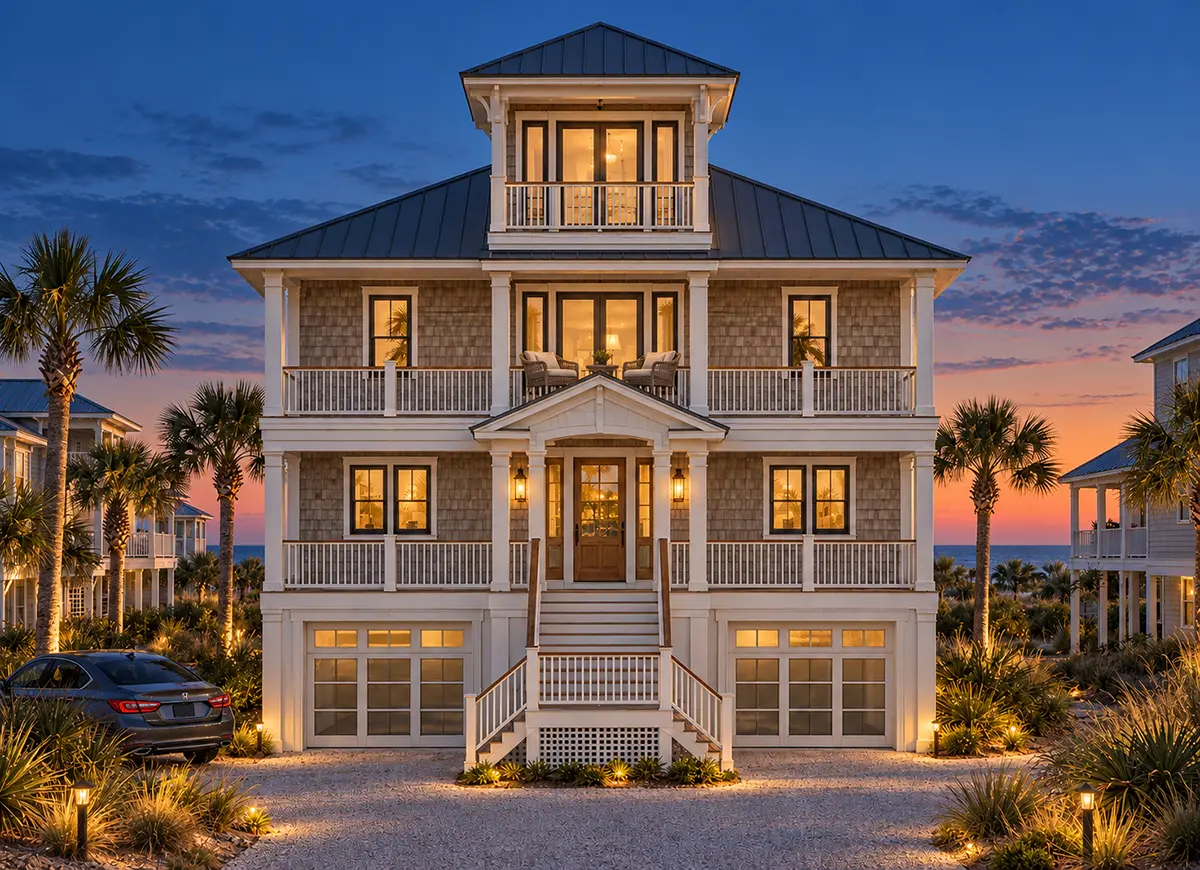
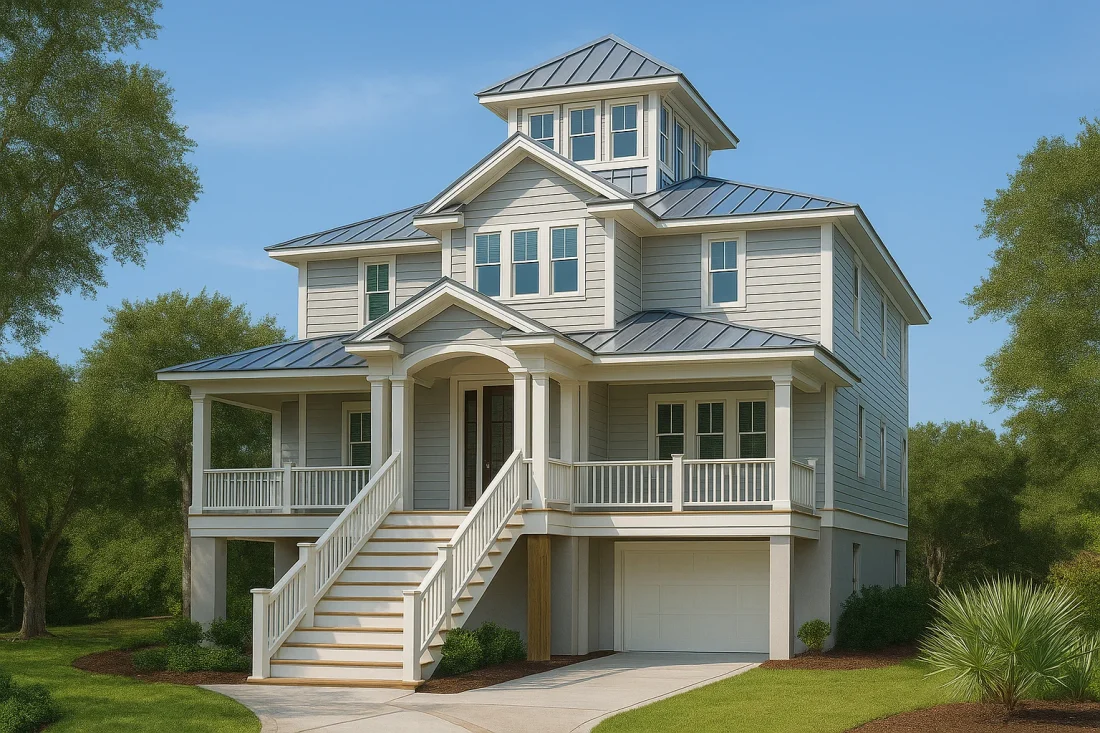
Plan 53827R is a 4-bedroom coastal house plan rising four stories on an elevated design, with 2676 ft² of living space under a hip and hip-and-valley roof. Shakes and shingles wrap the exterior walls, giving this American single-family home a relaxed beach character. The footprint measures 38'0" wide and 51'10" deep, and the floor plan includes 3 full and 2 half bathrooms.
The heart of the house is an open floor plan where the front kitchen, dining space and family room share one continuous area. The kitchen faces the front of the home and offers a breakfast bar for quick meals and a walk-in pantry that keeps supplies out of sight. In the family room, a fireplace anchors the seating, so this is a house plan with fireplace warmth for cool evenings by the shore. A sitting area adds a quieter corner for reading or conversation, and a bonus/flex room can become a media room, office or playroom as the family changes.
The bedrooms follow a split layout, with the master suite on the main floor, set apart from the other three bedrooms for privacy. The main floor master includes a walk-in closet. Daily routines are easier with a mudroom that catches sandy shoes and wet gear, a laundry room on the second floor, and dedicated storage. The two half bathrooms serve guests without sending them through the private areas of the house.
Outside, stacked porches give every level a place to step out: a covered front porch, a covered rear porch, a lanai and a balcony invite you to enjoy the breeze and the view from different heights. The elevated design is paired with a drive-under, front-entry garage for 2 cars, tucked beneath the living floors. The foundation is built as shown in the plans, and the home is also available on request with a crawl space, slab, monolithic slab, stem wall or basement foundation, as well as with 2×6 exterior walls.
More Plans By This Architect
Related Plans & Collections
Worth Reading
 Roof Pitch, Colors and Ridge Lines: Design Rules a House Plan Must Meet Here and Abroad Many buyers fall for a plan and then learn the lot won't allow it. Here is how US design rules compare with Germany, Poland and Romania, and how to check a plan before you buy. Read more →
 What Is a HERS Score? How Home Energy Ratings Work and the Number Your New House Should Hit A HERS score tells you, in one number, how much energy your new house should use compared with a code-built reference home. Here is how the rating works, when the tests happen, and which choices in your house plan move the number. Read more →
9 Steps to Getting Builder Bids on a House Plan You Can Actually Compare Three builders can quote the same house plan $100,000 apart and all be telling the truth. Here is how to send a bid package that gets you comparable numbers, and how to read them line by line. Read more →
