






Это значит, что у вас есть два варианта на выбор:
1.Доработать проект на уровне эскиза с его автором, купить CAD Concept, а заказать разработку самой документации можете у архитектора из вашей страны.
Construction documents are prepared for the following countries:
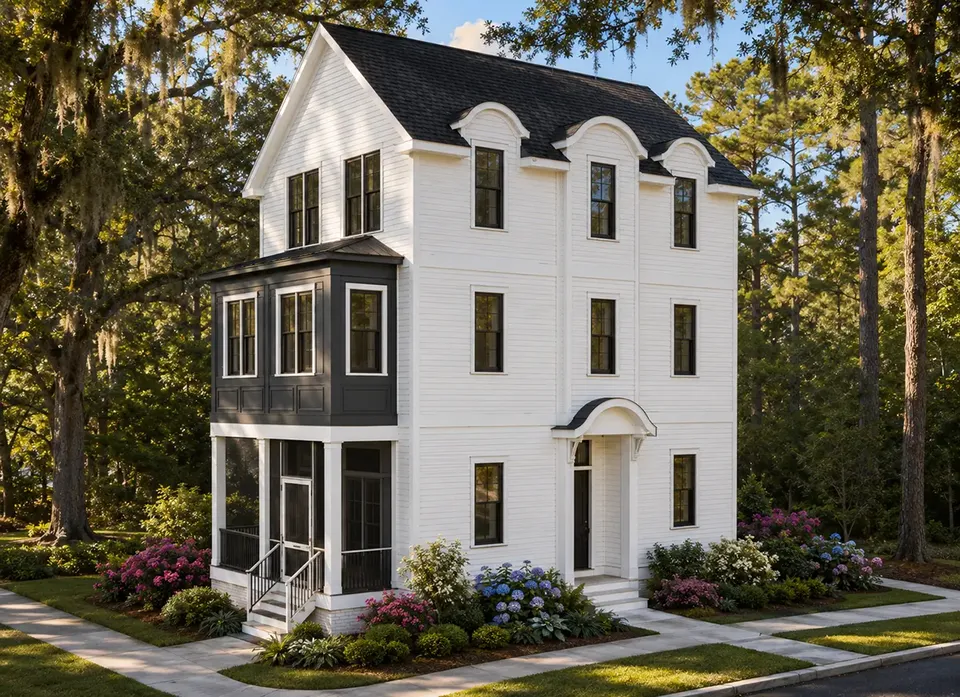
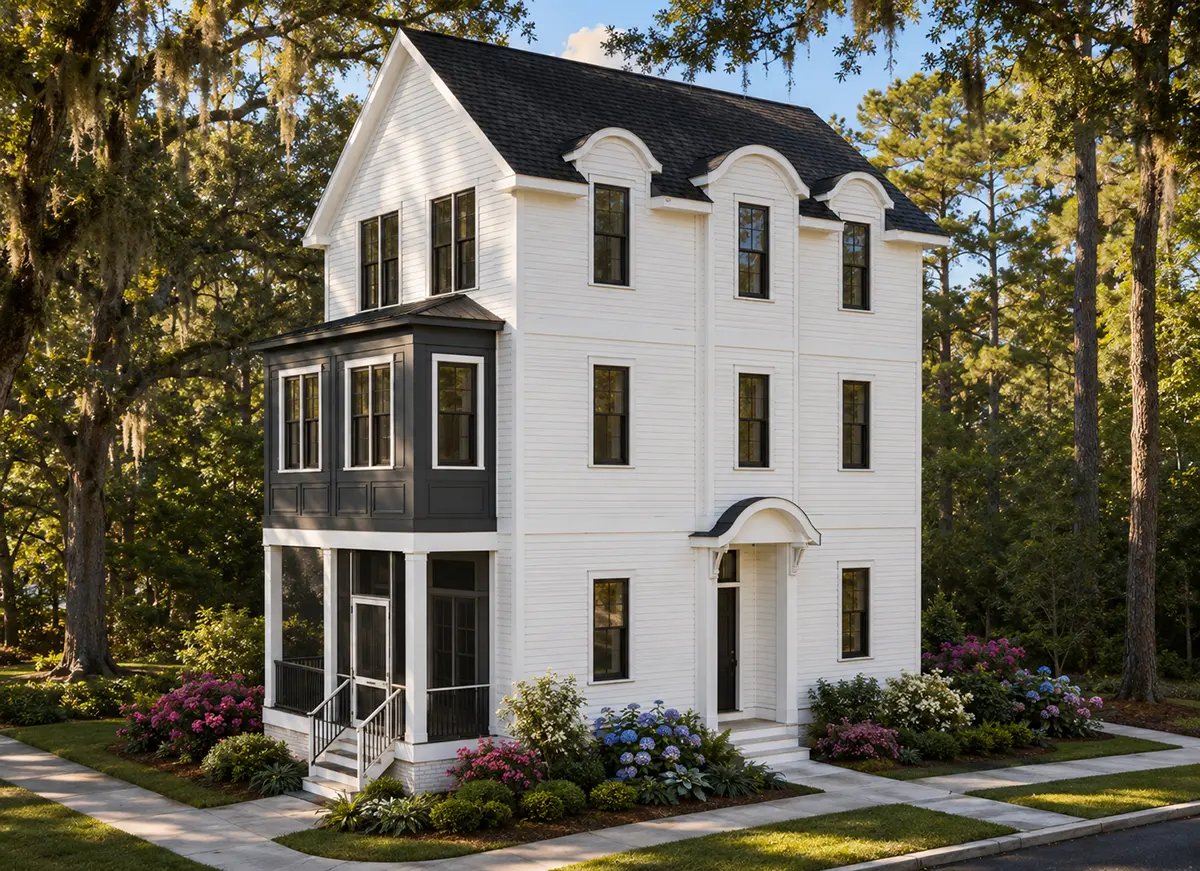
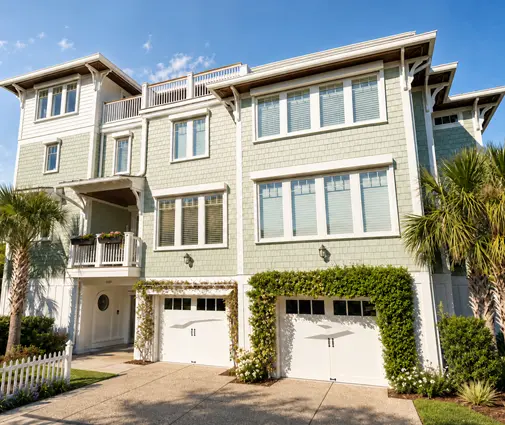
3-Story House Plan 2707 ft²: 5 Beds, Home Office, 3.5 Baths, Open Floor Plan, without Garage
Plan
24322R
Complete
Unsigned & Unsealed
DC Available
Key Specs
2707
Heated ft²
3 + 1
Baths + 1/2 Baths
5 + 1
Beds + Home Office
0
Cars
United States Canada
General & Documentation
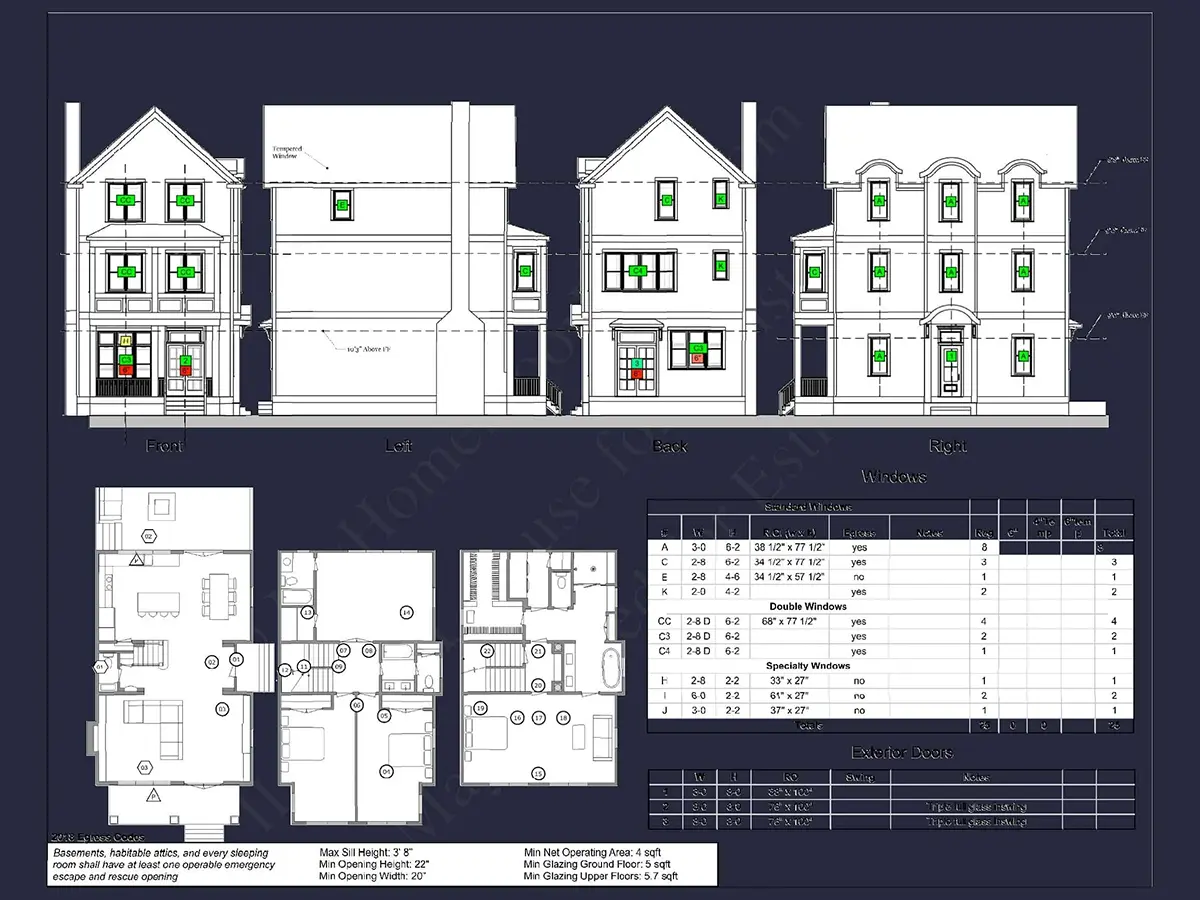
Cover Sheet (Includes Front Perspective & Project Data)
General Construction Notes (Specifications & Standards)
Index of Drawings (Sheet List)
Architectural (A)
Floor Plans
Exterior Elevations
Overhead Roof Plan
Cross Sections
Stair Details
Miscellaneous Details
Structural (S)
Foundation/Basement Plan
Electrical (E)
Electrical Plans
General & Documentation
Cover Sheet (Includes Front Perspective & Project Data)
General Construction Notes (Specifications & Standards)
Index of Drawings (Sheet List)
Architectural (A)
Floor Plans
Structural (S)
Foundation/Basement Plan
Electrical (E)
Electrical Plans
Need to make some changes?
This house plan can be modified to fit your family’s lifestyle and your lot’s specifics.
Floor Plans
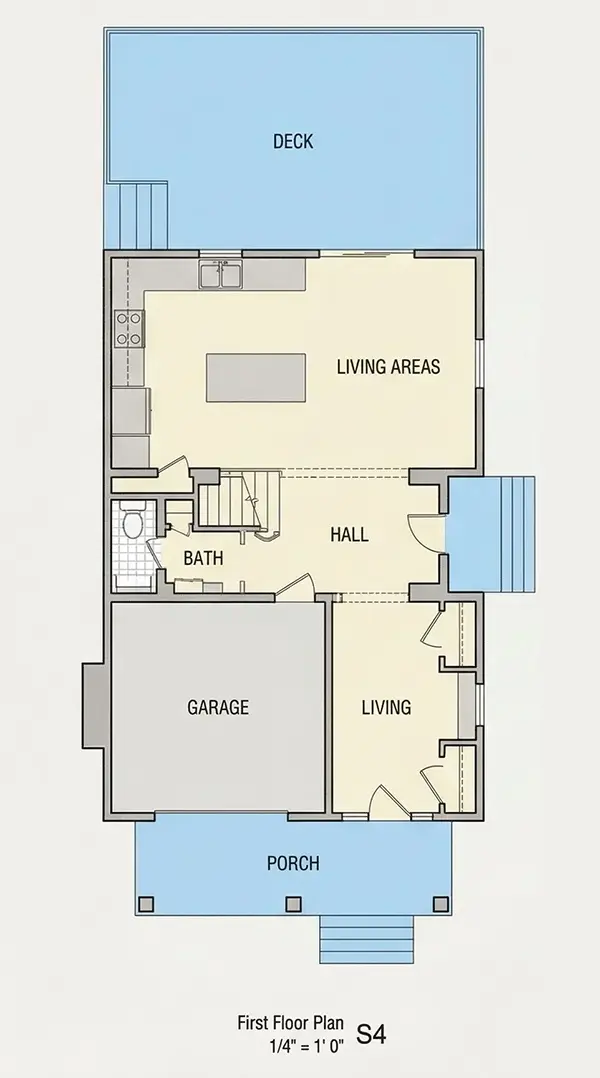
Main Floor
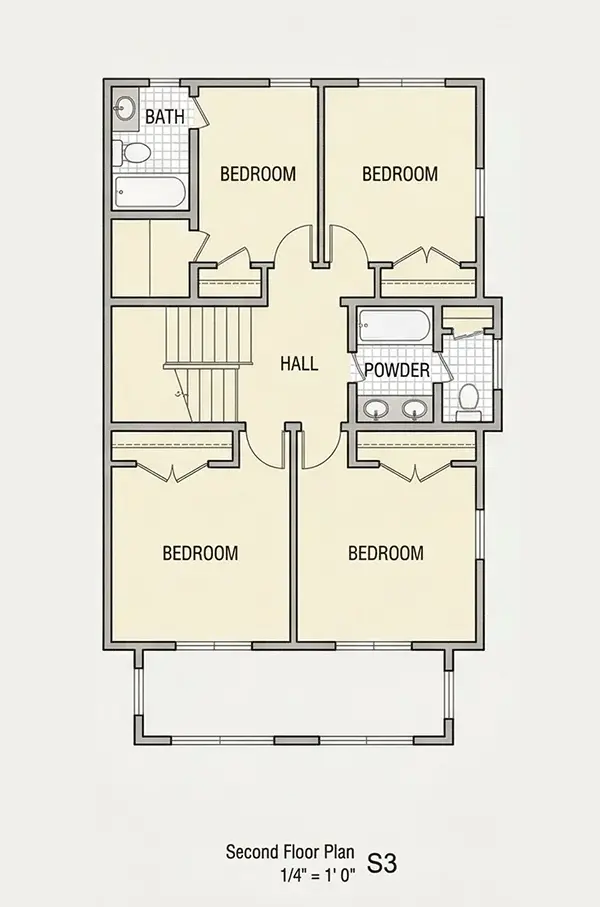
Second Floor
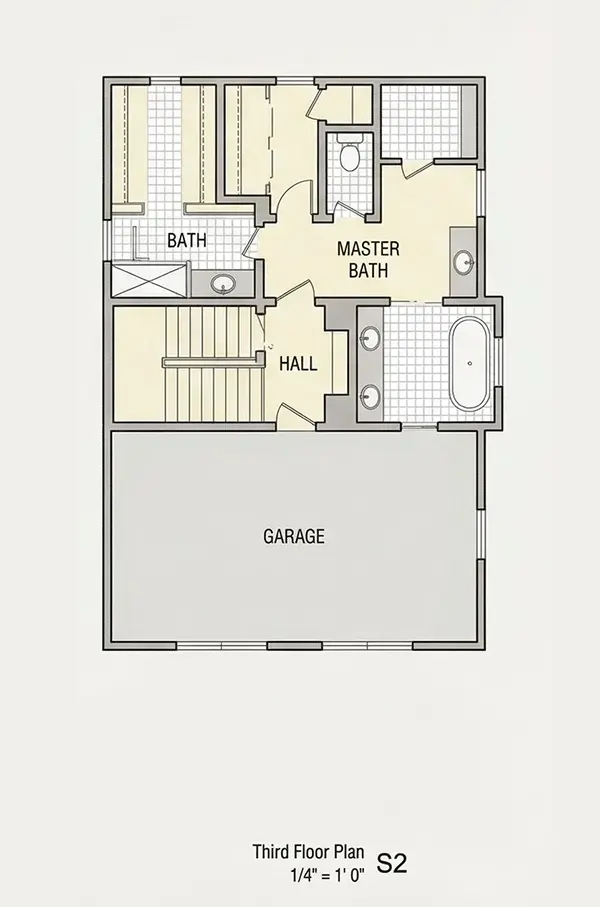
Third Floor
Full Specs & Features
Area
Heated: 2707.00 ft²
Unheated: 442.00 ft²
Dimensions
Depth: 56'0" ft
Width: 24'0" ft
Foundation
As Shown
Crawl Space (Optional)
Slab (Optional)
Monolithic Slab (Mono) (Optional)
Stem Wall (Optional)
Basement (Optional)
Exterior Wall Framing
As shown
2×6 Exterior Walls (Optional)
Exterior Wall Materials
Siding
Brick
Rooms
Full bathrooms: 3
Half bathrooms: 1
Bedrooms: 5
Home Office
Walk In Closet
Kitchen and Dining
Breakfast bar
Island
Rear Kitchen
Interior Features
Fireplace in Family Room
Second Floor Master
Split Bedrooms
Open Floor Plan
Vaulted ceilings
Exterior Features
Covered Front Porch
Deck
Bay Window
Architectural Style
Charleston
Low Country
Southern
New Orleans
Roof
Gable
Ridge parallel to street
Ceiling
Main Floor Ceiling Height: 9'0" ft
Second Floor Ceiling Height: 9'0" ft
Third Floor Ceiling Height: 9'0" ft
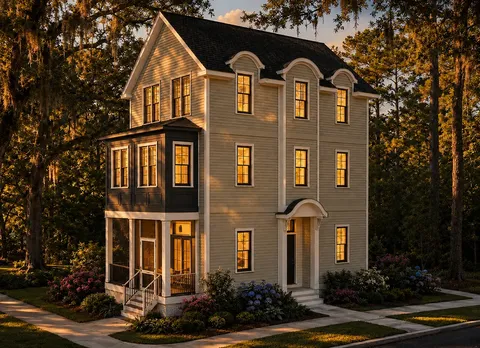
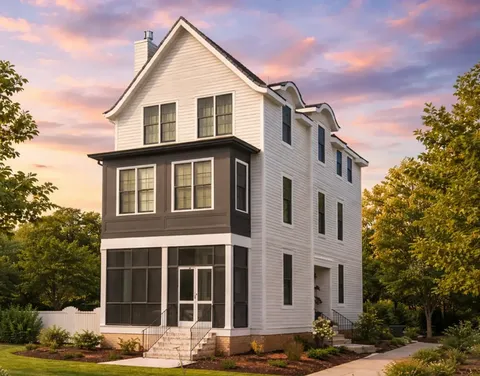
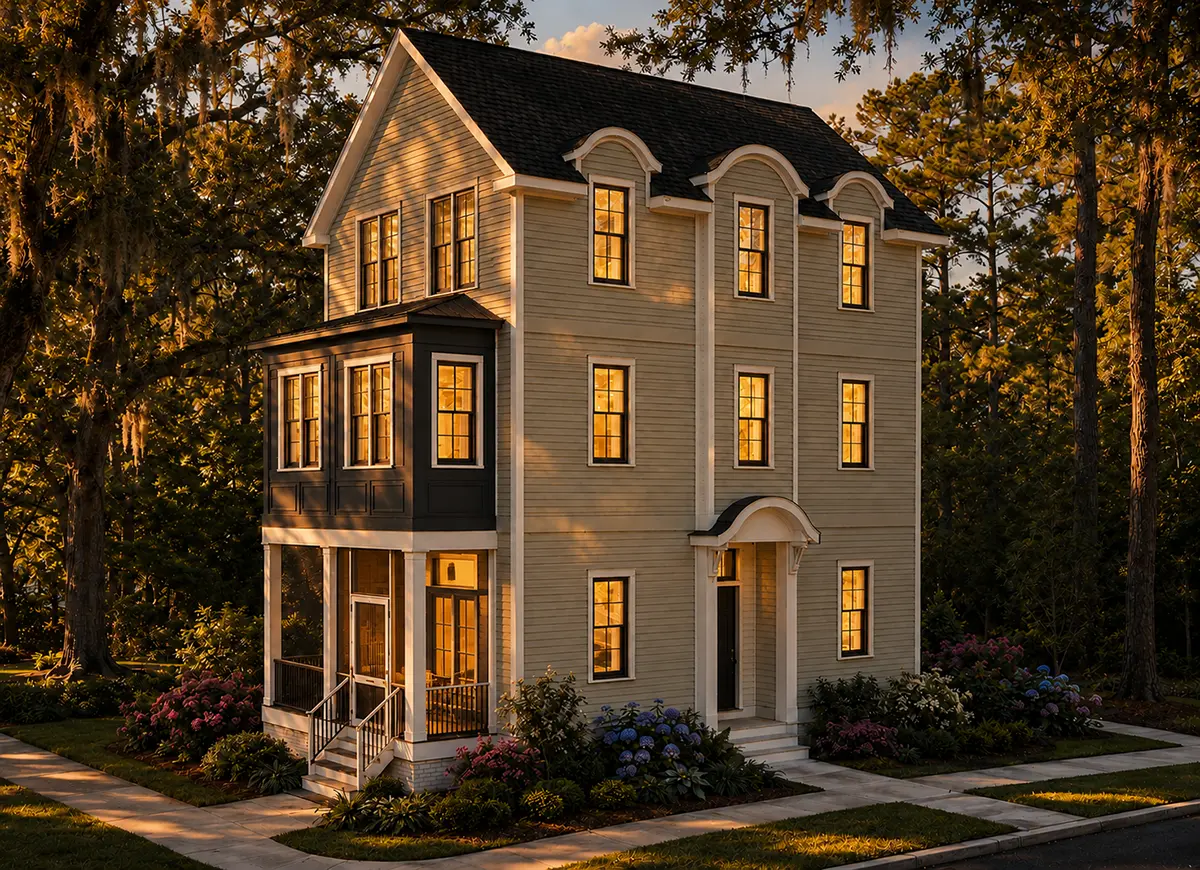
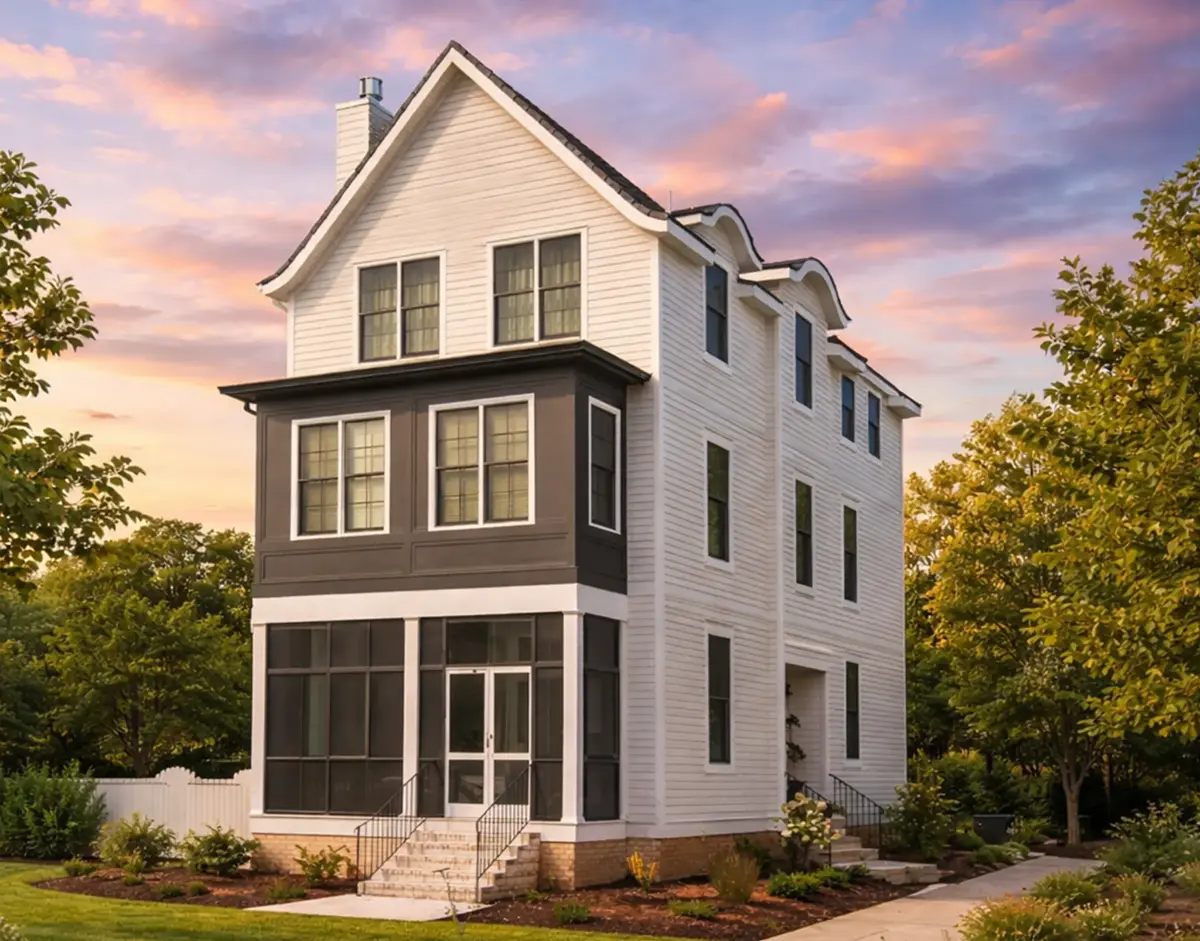
Plan 24322R is a 5-bedroom 4-story house plan in the Charleston tradition, offering 2707 ft² of living space beneath a gable roof whose ridge runs parallel to the street. Brick and siding dress the facade, and the Low Country, Southern and New Orleans influences show in its tall, slender silhouette. This narrow house plan measures 24'0" wide and 56'0" deep, so the home rises upward rather than spreading outward, giving a single family four full levels of space along with 3 full bathrooms and a half bath.
The living areas follow an open floor plan, so the family room, dining space and kitchen read as one connected zone instead of a series of closed rooms. A fireplace anchors the family room and becomes the natural gathering point on cool evenings, while vaulted ceilings add height and a sense of openness. The rear kitchen sits at the back of the house, away from the street, and works around a central island with a breakfast bar, a place for quick morning coffee, homework or a conversation with whoever is cooking. A bay window brings extra light and a gentle bump-out to the elevation, adding character inside and out.
Five bedrooms are arranged in a split bedroom layout, which gives the owners and the rest of the household more privacy from one another. The master suite is on the second floor, and the plan includes a walk-in closet for generous, organized storage. Three full bathrooms serve the bedrooms, and the half bath is handy for guests. A dedicated home office makes this a practical house plan for remote work, study or managing family paperwork behind a closed door, separate from the open living spaces.
Outside, a covered front porch welcomes visitors and offers a sheltered spot to sit and watch the street, a signature touch of Southern and Charleston homes. A deck extends the living space outdoors for meals and relaxed weekend afternoons. The house is built on the foundation as shown in the drawings, and it is also available with a crawl space, a slab, a monolithic slab, a stem wall or a basement on request. The exterior walls are framed as shown, with 2×6 exterior walls available as an option for those who want thicker walls.
More Plans By This Architect
Related Plans & Collections
Worth Reading
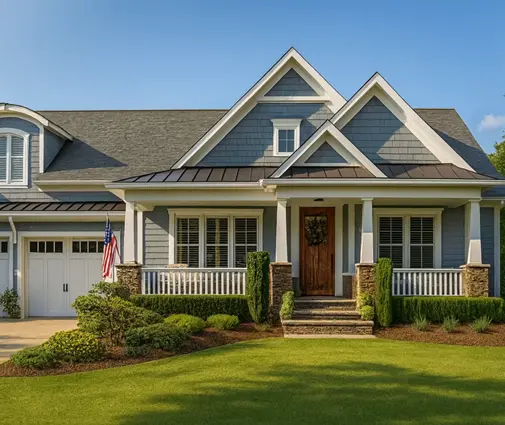 FAR and Lot Coverage: 7 Layout Ideas That Fit More Home Under Your Zoning Cap Your zoning code may cap both the total floor area and the footprint of your home. These seven layout ideas, with a worked 7,500 sq ft lot example, show how to fit the house you want inside those limits. Read more →
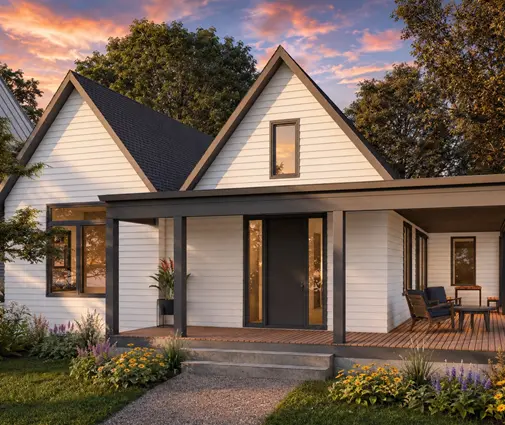 Spray Foam, Cellulose or Fiberglass? What Insulating a New Home Really Costs Spray foam is not automatically the best insulation, and fiberglass is not automatically the worst. Here is what each option costs per square foot in a new 2x6 house, and where the money actually buys comfort. Read more →
 Zone X vs. Zone A vs. Zone AE: How Your FEMA Flood Zone Shapes the House You Build The letter on the FEMA flood map for your lot decides how high your finished floor sits, which permits you need, what your insurance costs and which house plans make sense. Here is how zones X, A and AE compare, side by side. Read more →
