Take a 7,500 square foot lot with a floor area ratio of 0.45 and a lot coverage limit of 35 percent. These ratios are a hypothetical example; real limits vary widely from one city to the next. That zoning gives you 3,375 square feet of countable floor area and a footprint of no more than 2,625 square feet. A single-story 3,200 square foot home with an attached two-car garage and a deep front porch would cover well over 4,000 square feet of ground and fail on day one. A two-story home with a similar living area can sit comfortably inside both numbers. The idea behind every layout below is simple: FAR measures how much house you build, and lot coverage measures how much ground it takes.
Before the ideas, a word on the math. FAR equals countable floor area divided by lot area. Lot coverage equals the footprint of roofed structures divided by lot area. What "countable" means is spelled out in your zoning code's definitions section. You'll usually find it under "gross floor area" or "floor area, residential," and the city or county planning counter can confirm how it's applied. Garages, covered porches, basements, attics and double-height rooms are the usual gray areas.
1. Go up before you go out
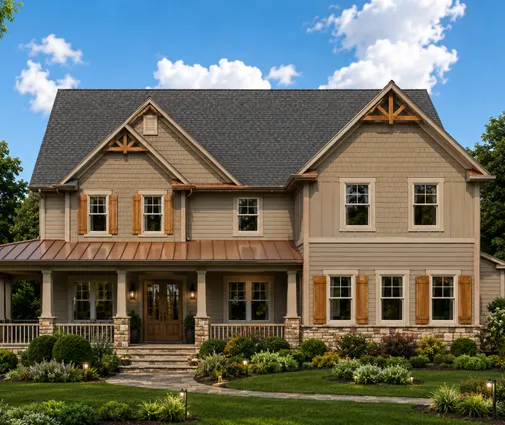
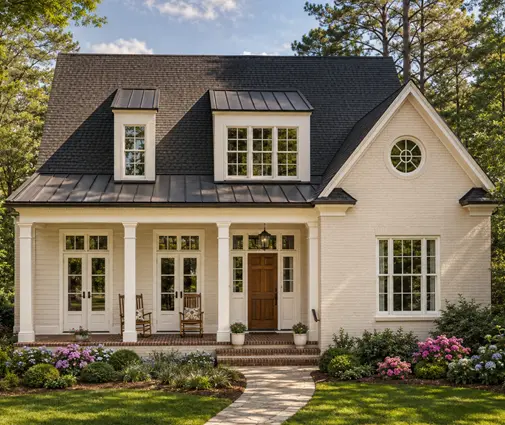
Stacking bedrooms over the living spaces is the most reliable way to stay under a coverage cap. The 2,663 sq ft Modern Craftsman with three bedrooms on two floors is a good test case for our lot. Suppose the garage adds roughly 480 square feet and the code counts it. The total still lands near 3,150 square feet, which is under the 3,375 square foot FAR budget. Splitting the living area over two levels also keeps the first-floor footprint modest, so porches and a patio cover still fit inside the 35 percent. If you're starting a shortlist, the two-story plans are the natural place to begin on any lot with a tight coverage limit.


2. Treat porches as footprint, not free space
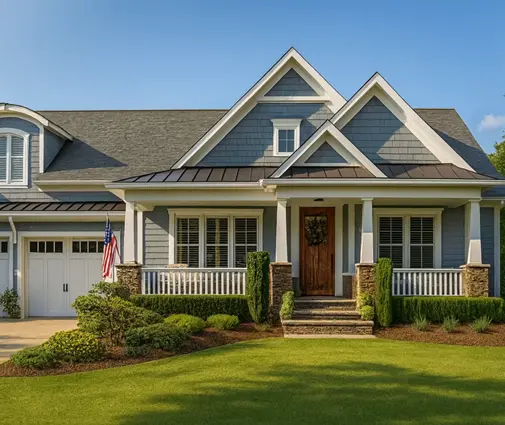
Many codes leave unenclosed porches out of floor area but still count the roofed part toward lot coverage. Some exempt shallow porches only up to a certain depth. A Southern or Low Country home lives on its porches, so plan them deliberately. The 2,821 sq ft Low Country farmhouse on two stories shows how a compact living area leaves room for generous outdoor rooms without overrunning the footprint. Before you add depth to a porch, ask the planning office whether the roof overhang or the posts set the measured line.
3. Put the bonus space in the roof
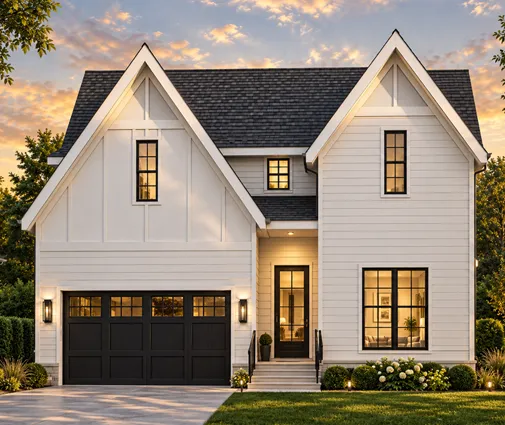
A finished attic or third-floor loft can be the cheapest square footage on the lot. It can also be the trickiest. Many codes count attic space only where the ceiling is above a minimum height, so sloped areas under the rafters may not count at all. The four-bedroom Modern Farmhouse with three stories and 2,633 sq ft uses the roof volume for living space instead of spreading wider. Check two things before committing to a plan like this: how your code defines a half story, and how it measures building height. A steep roof pitch can push a home over the height limit even when the floor area passes.
4. Let the basement carry the extra rooms
In the North and Midwest, a basement is often the answer to a FAR cap. Many jurisdictions exclude floor area that sits mostly below grade, often judged by how far the ceiling rises above the surrounding ground. A walkout on a sloped lot may lose that exemption on the exposed side. The four-bedroom Cottage plan with 3,175 sq ft on two stories plus a basement shows a home where a media room, guest suite or storage could go downstairs without touching the zoning budget. You'll find more options among the plans with a basement. Have your drafter confirm the grade line on the site plan before you finish anything below it.
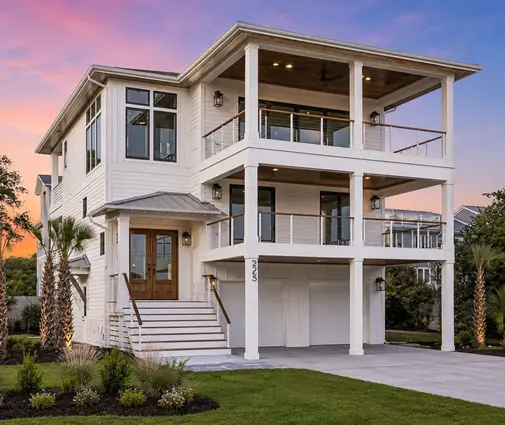
5. Raise the home on a coastal lot
In flood zones, the lowest floor often has to sit above the design flood elevation. The ground level then becomes parking, storage and an entry. Some coastal communities exclude that level from floor area, while others count enclosed portions. The five-bedroom coastal plan with four stories, 3,231 sq ft and a four-car garage shows this layout clearly: cars below and living space stacked above. The catch is height. Coastal towns frequently measure height from the flood elevation or from a fixed reference point, and a four-level home leaves little margin. Confirm the method with your local building department.
6. Be careful with double-height rooms
A two-story foyer or a vaulted great room feels generous, but some cities count open-to-below space as if a floor existed there. Rules like that are meant to curb bulky homes, and they can quietly eat several hundred square feet of your FAR. The 2,827 sq ft Craftsman with four bedrooms on two floors is the kind of plan worth checking line by line. Add up the second-floor area, then add any void over the foyer or family room if your code counts it. If the total runs over, a drafter can often floor over part of the void and gain a loft or study instead of losing the space.
7. Right-size the garage and the frontage
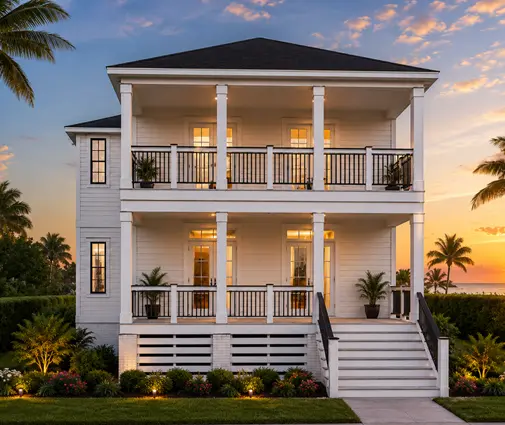
A three-car garage typically runs 650 to 900 square feet. On a coverage-capped lot, that's a large share of the footprint. Some codes exempt part of an attached garage from floor area, but few exempt it from coverage. The 3,030 sq ft Modern Farmhouse with four bedrooms and a three-car garage works well on a wider suburban lot. On a 7,500 square foot parcel, though, you may need to drop a bay or check whether a detached garage is treated differently. At the other extreme, the Charleston-style home with five bedrooms, four stories and no garage shows how far a slim footprint can go on a constrained city lot. More ideas like it are in the narrow lot plans.
Check the numbers before you buy
A plan listing gives heated living area, and that's rarely the same as zoning floor area. Before you buy, run a quick check:
- Get the lot area from your survey or plat, not the listing.
- Find the FAR, coverage, setback and height limits for your zoning district, and check for any overlay district or HOA rules that are stricter.
- Take the first-floor footprint, add the garage, the covered porches and any roofed patio, then compare the total with the coverage cap.
- Add every floor that counts under your code, including the garage, attic space and open-to-below space if they apply, and compare that total with the FAR cap.
- Leave a margin. Wall thickness, measurement methods and small changes during adaptation can add 3 to 5 percent.
If the plan lands within a few hundred square feet of either limit, take it to a local architect or drafter before you commit. In 2026, a zoning review and site plan typically costs a few hundred to a couple of thousand dollars, depending on the market. That's far less than redesigning after a permit rejection.
Zoning caps don't have to shrink your plans. They mostly change where the space goes. Build up instead of out, put extra rooms in a basement or under the roof, and count porches and garages honestly. That way, the plan you fall in love with is one your city or county can approve.