




Это значит, что у вас есть два варианта на выбор:
1.Доработать проект на уровне эскиза с его автором, купить CAD Concept, а заказать разработку самой документации можете у архитектора из вашей страны.
Construction documents are prepared for the following countries:
2,827 Sq Ft Modern Craftsman L-Shaped 1.5-Story House Plan with 4 Bedrooms, 3.5 Bathrooms and 2-Car Garage
Plan
44273R
Complete
Unsigned & Unsealed
DC Available
Key Specs
2827
Heated ft²
3 + 1
Baths + 1/2 Baths
4 + 0
Beds + Home Office
2
Cars
United States Canada
General & Documentation
Cover Sheet (Includes Front Perspective & Project Data)
General Construction Notes (Specifications & Standards)
Index of Drawings (Sheet List)
Architectural (A)
Floor Plans
Exterior Elevations
Overhead Roof Plan
Cross Sections
Stair Details
Miscellaneous Details
Structural (S)
Foundation/Basement Plan
Electrical (E)
Electrical Plans
General & Documentation
Cover Sheet (Includes Front Perspective & Project Data)
General Construction Notes (Specifications & Standards)
Index of Drawings (Sheet List)
Architectural (A)
Floor Plans
Structural (S)
Foundation/Basement Plan
Electrical (E)
Electrical Plans
Need to make some changes?
This house plan can be modified to fit your family’s lifestyle and your lot’s specifics.
Floor Plans
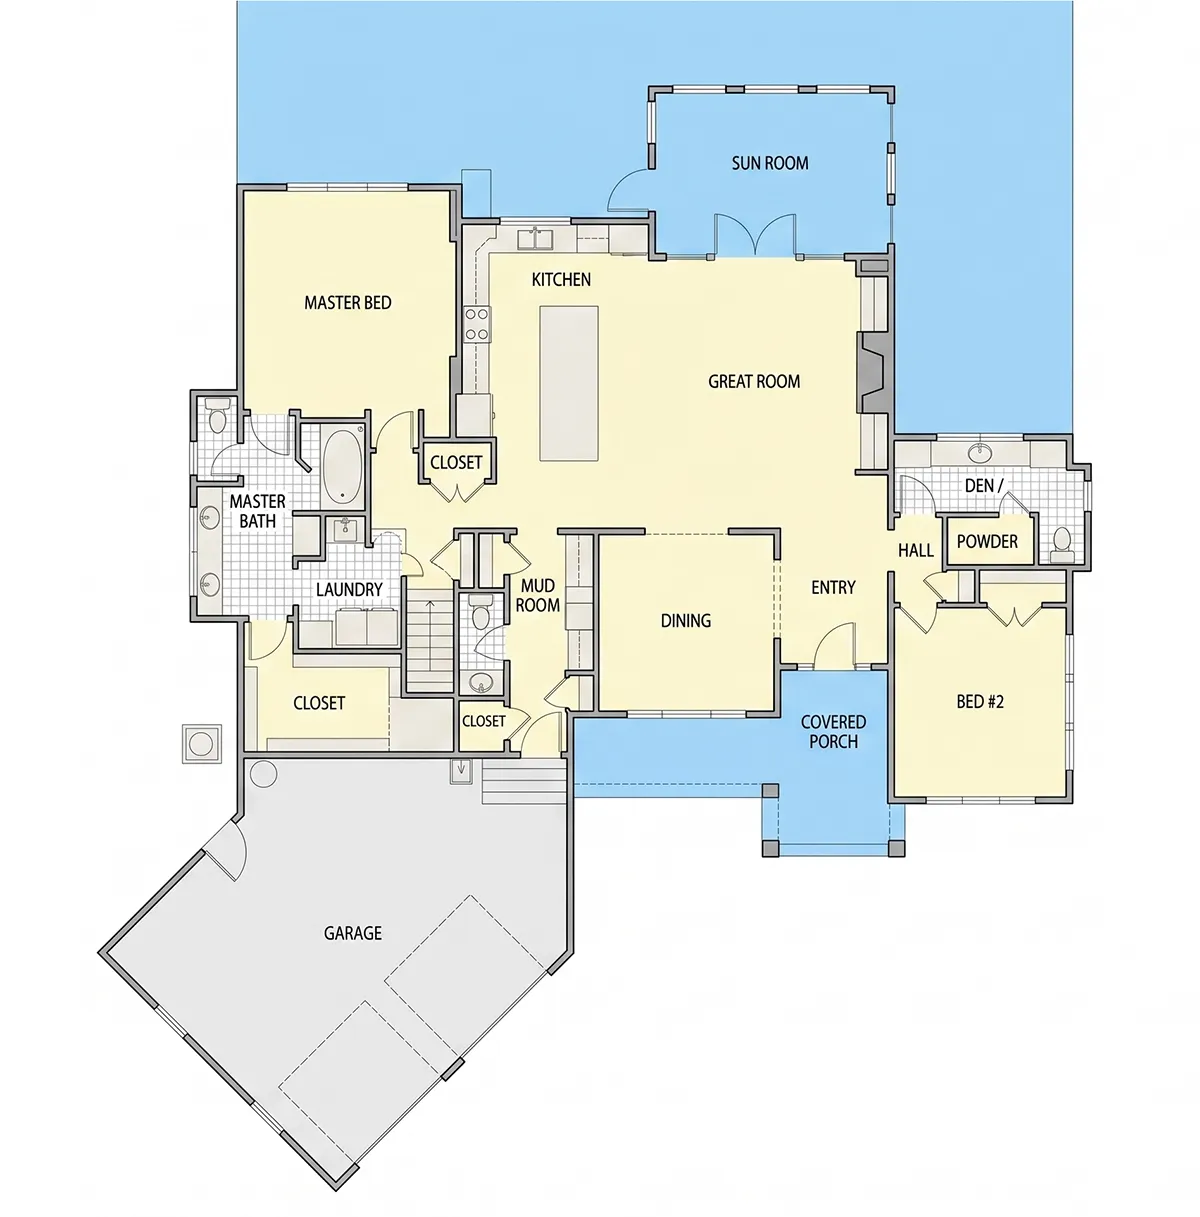
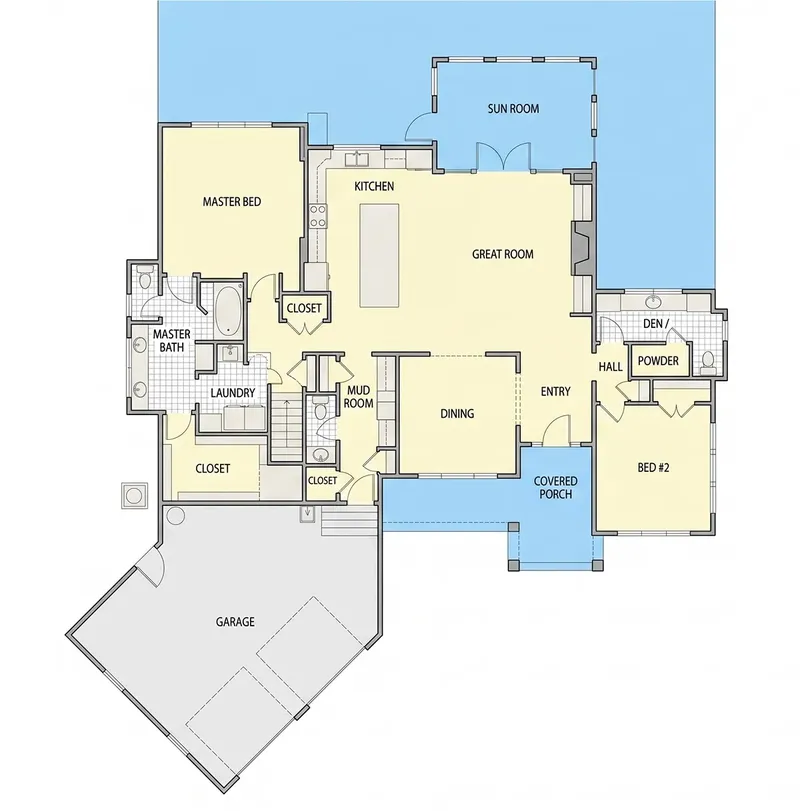
Main Floor
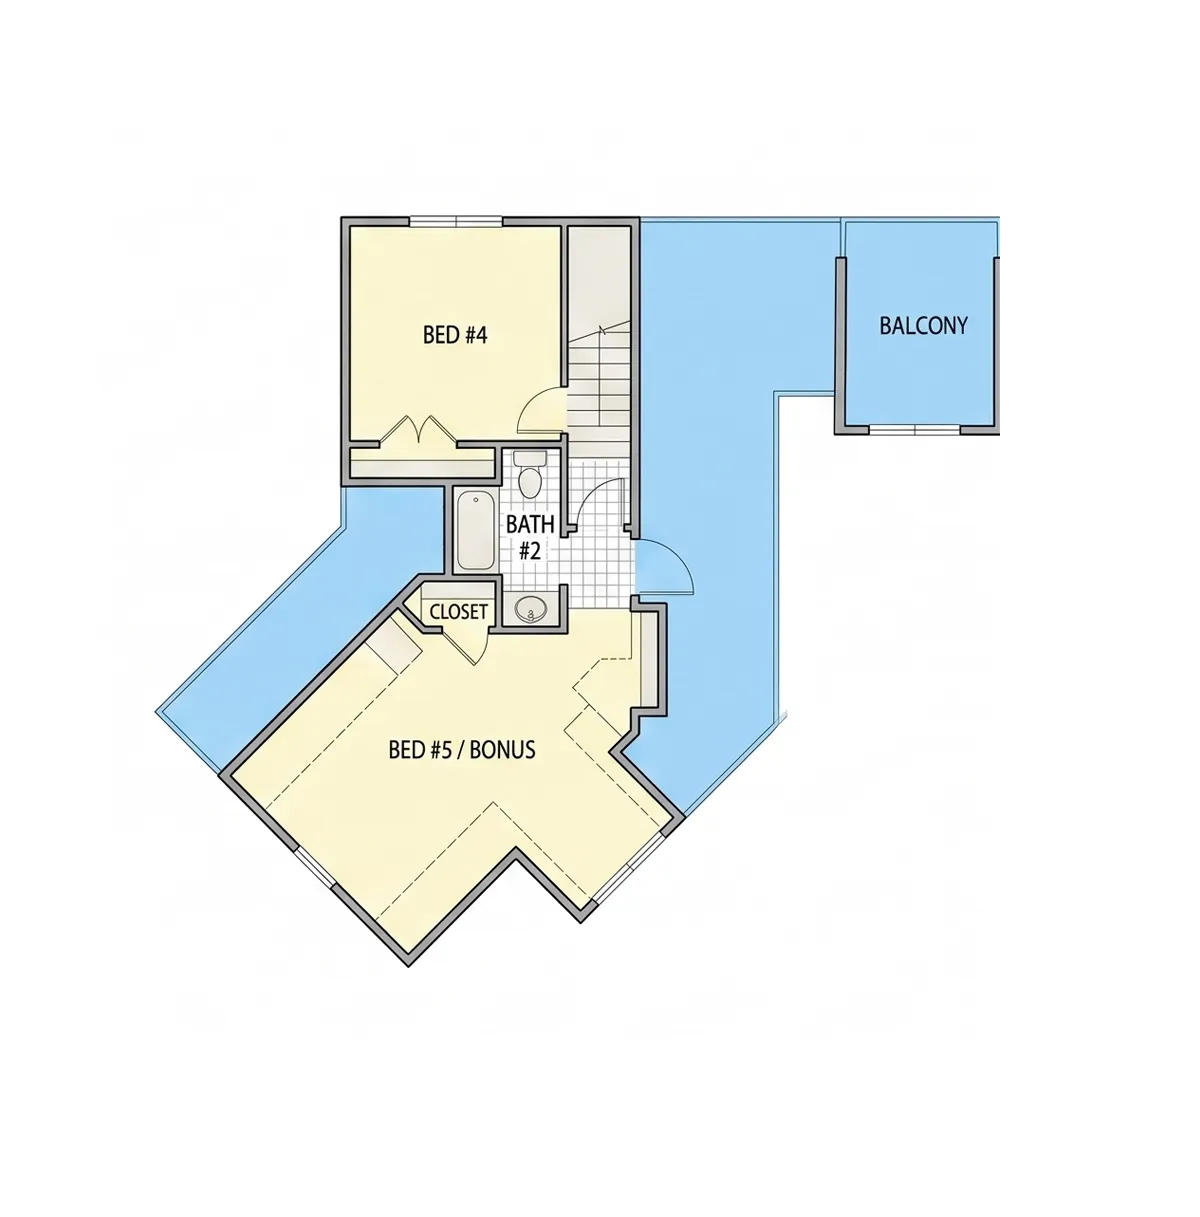
Second Floor
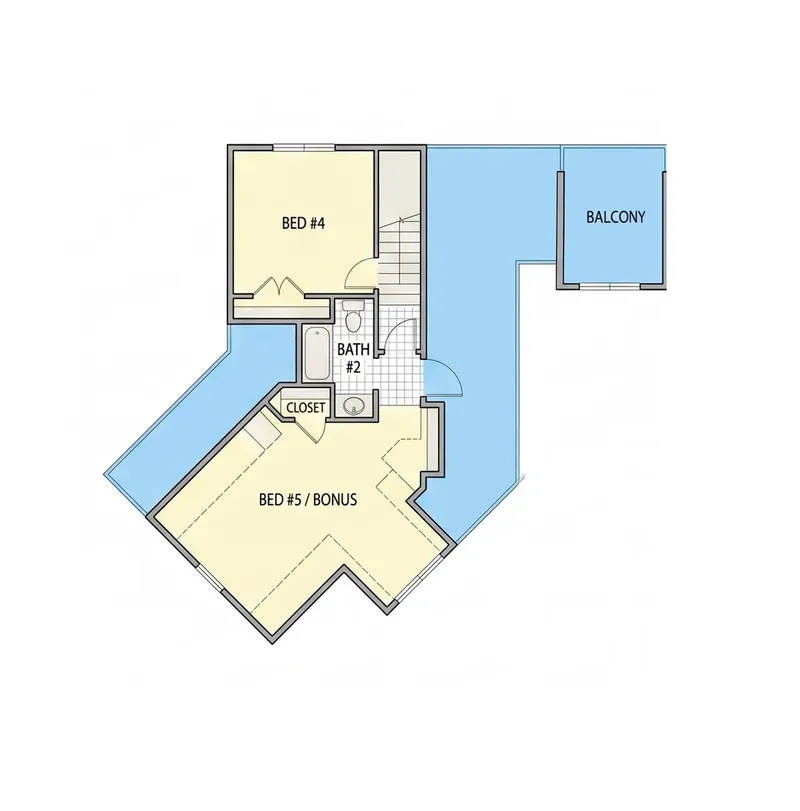
Full Specs & Features
Area
Heated: 2827.00 ft²
Unheated: 1157.00 ft²
Dimensions
Depth: 52'7" ft
Width: 73'0" ft
Garage
Cars: 2
Room Above Garage
Courtyard Entry
Extension Forward
Foundation
As Shown
Crawl Space (Optional)
Slab (Optional)
Monolithic Slab (Mono) (Optional)
Stem Wall (Optional)
Basement (Optional)
Exterior Wall Framing
As shown
2×6 Exterior Walls (Optional)
Exterior Wall Materials
Siding
Rooms
Full bathrooms: 3
Half bathrooms: 1
Bedrooms: 4
Bonus/Flex Room
Laundry
Entry
Sunroom
Walk In Closet
Mudroom
Kitchen and Dining
Walk-in Pantry
Breakfast bar
Island
Rear Kitchen
Interior Features
Laundry On Main Floor
Laundry Access from Master Suite
Fireplace in Family Room
Main Floor Master
Split Bedrooms
Open Floor Plan
Large Family Room (>270 ft²)
Large Kitchen (>130 ft²)
Bonus room above garage
Vaulted ceilings
Exterior Features
Balcony
Courtyard
Covered Front Porch
Portico
Architectural Style
Craftsman
New American
Traditional
Modern Craftsman
Roof
Gable
Dormer
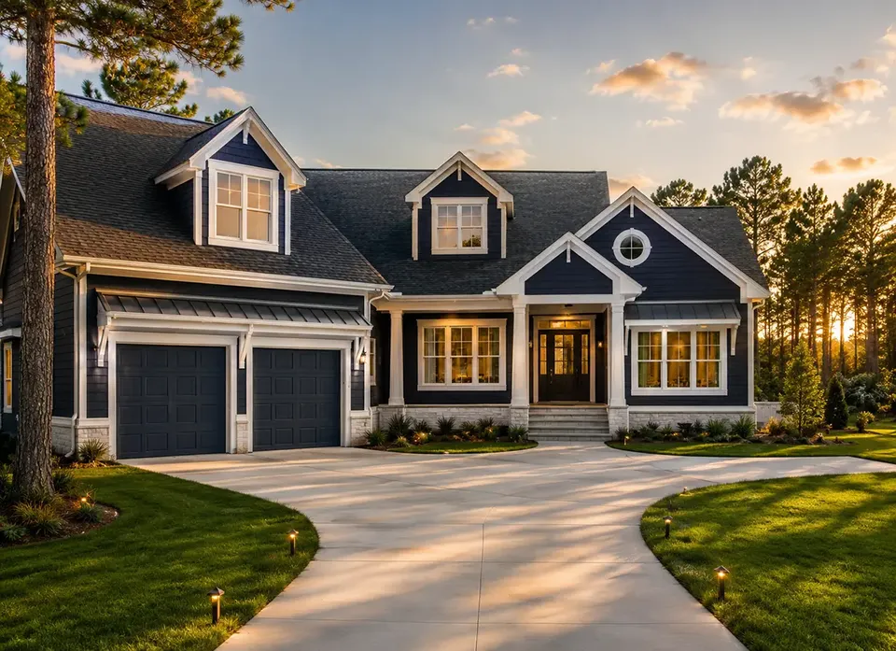
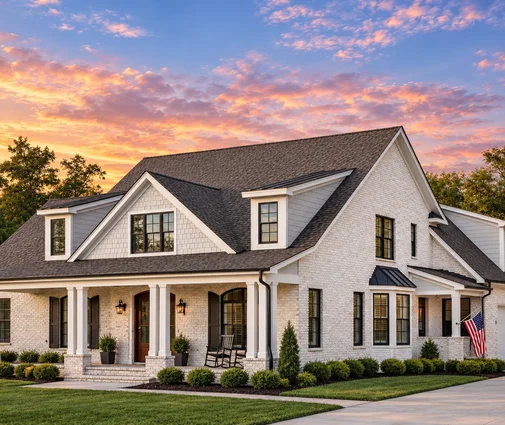
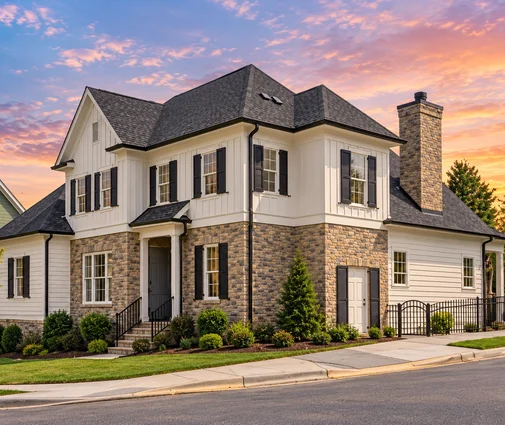
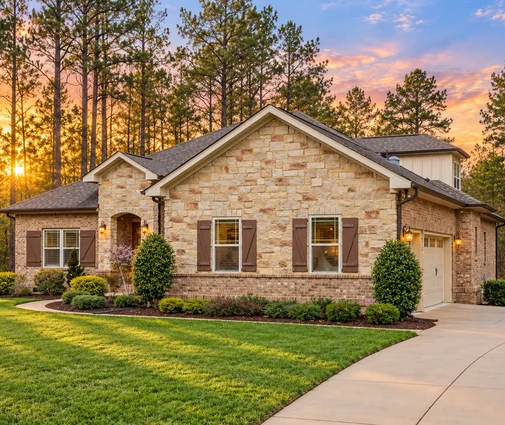
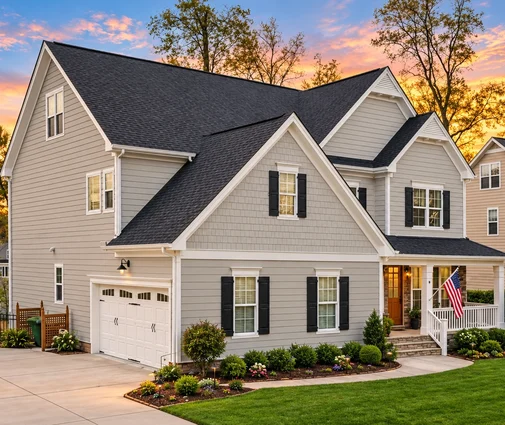
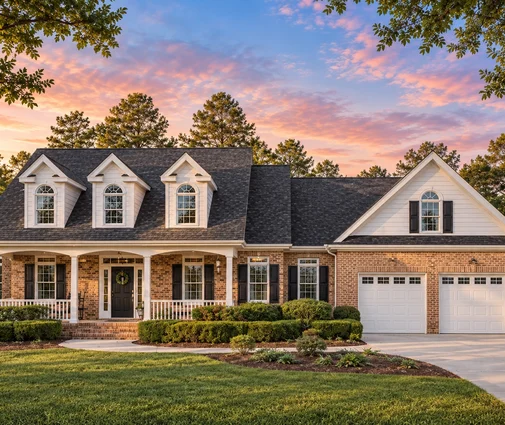
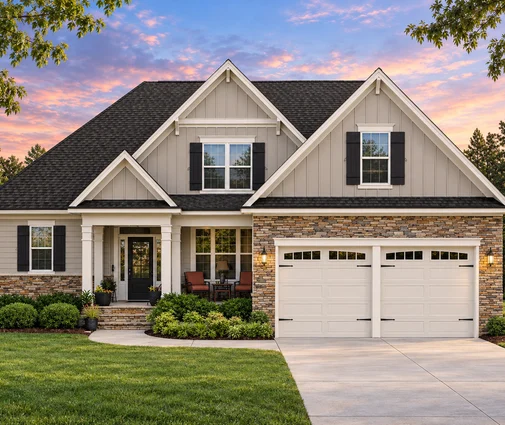
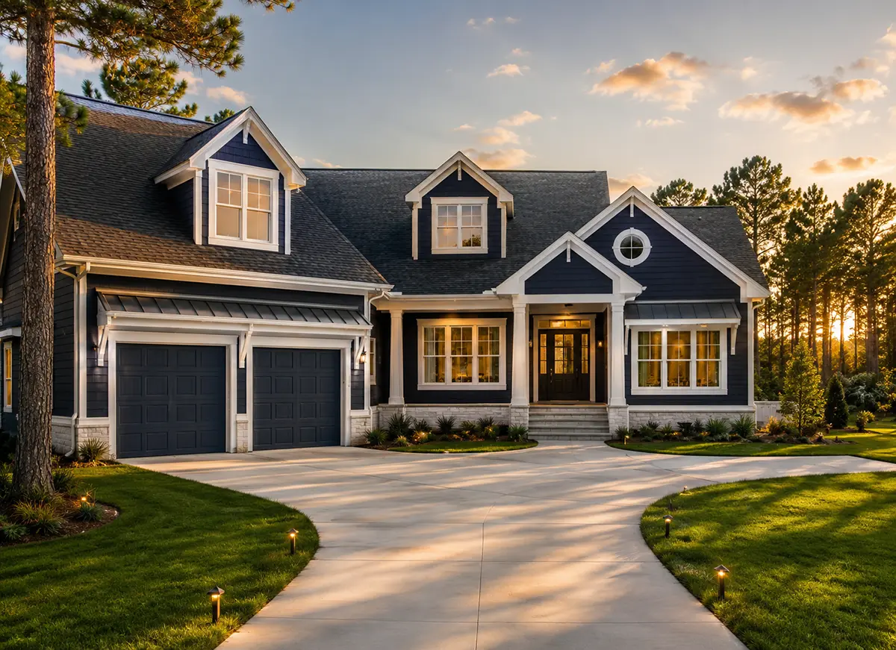
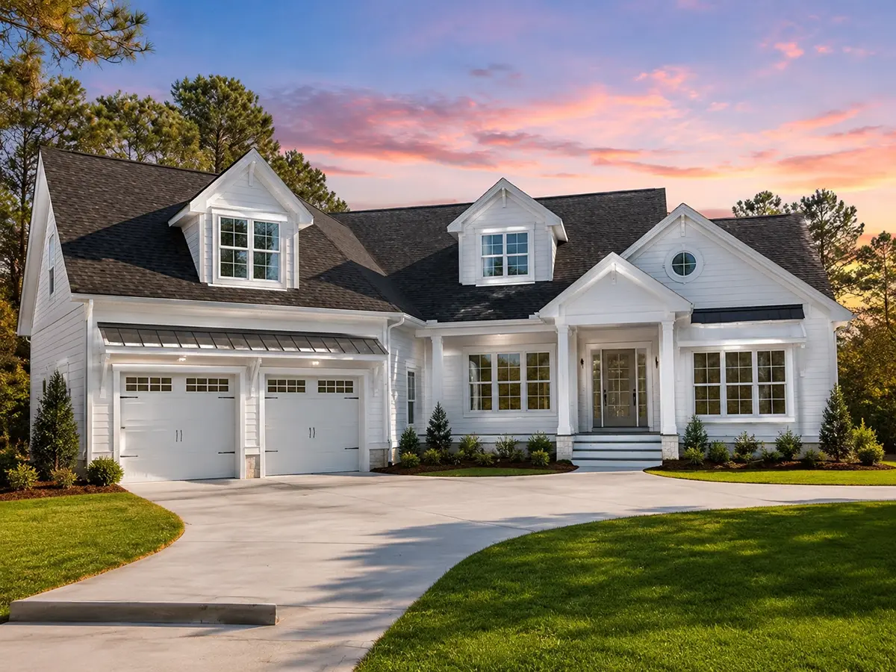
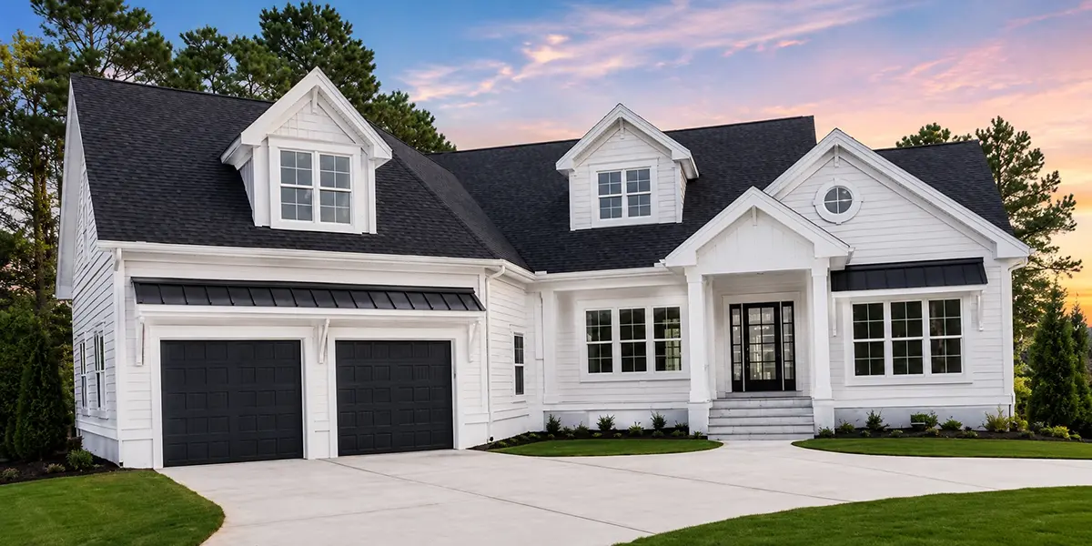
Plan 44273R is a 4-bedroom two-story house plan in the Craftsman spirit, offering 2,827 Sq Ft under a gable roof accented with dormers and finished with siding on the exterior walls. The L-shaped footprint measures 73'0" wide and 52'7" deep, and its single family design blends New American and Modern Craftsman lines with a traditional American character. The layout includes 3 full bathrooms and a half bath.
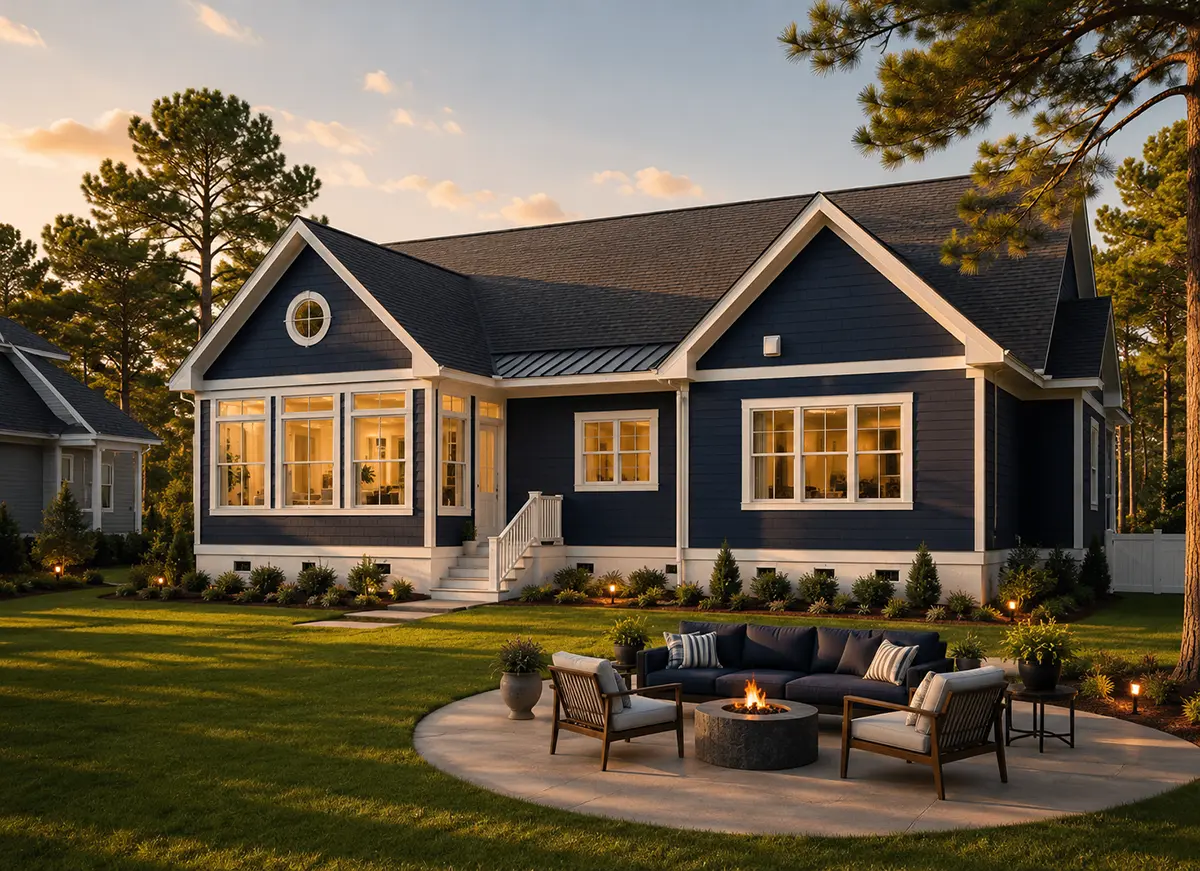
A covered front porch and a portico frame the arrival, and the entry opens to an open floor plan built around a large family room. A fireplace anchors that room, and vaulted ceilings give the main living area height and air, so winter evenings by the fire feel generous rather than closed in. The large rear kitchen sits at the back of the house, with an island, a breakfast bar for quick meals and a walk-in pantry that keeps supplies out of sight. A sunroom extends the living space toward the light and gives the family a bright spot for morning coffee, reading or a quiet afternoon.
The master suite is on the main floor, and the split bedrooms arrangement keeps it apart from the other bedrooms for real privacy. The suite includes a walk-in closet and direct access to the laundry, a convenience that turns a daily chore into a few steps. With laundry on the main floor and a mudroom near the everyday entrance, coats, boots and bags have their own place instead of the hallway. Above the garage, a bonus/flex room is ready to become a playroom, home office, guest space or hobby room as the family grows.
Outside, the two-car garage with upstairs space extends forward and is reached through a courtyard entry, which shapes a sheltered courtyard in front of the house and keeps the garage doors from dominating the facade. A balcony adds an outdoor perch on the upper level. The foundation is as shown on the plans, and the house plan is also available with a crawl space, slab, monolithic slab, stem wall or basement foundation. The exterior wall framing is as shown, with 2×6 exterior walls available on request. Altogether this Craftsman house plan with a fireplace, a main floor master and a bonus room above the garage offers a refined, practical home for year-round family life.
More Plans By This Architect
Related Plans & Collections
Worth Reading
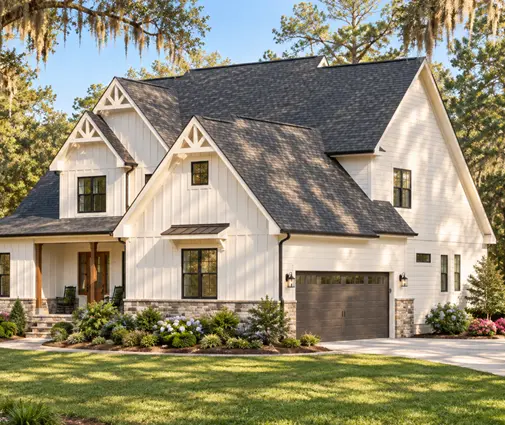 Batts, Foam or Wood Fiber? What US Home Builders Can Borrow From Europe and Canada A German mason, a Polish block layer and an Estonian panel factory all insulate differently from an American framing crew. Seven ideas from their walls, roofs and slabs, applied to real US floor plans. Read more →
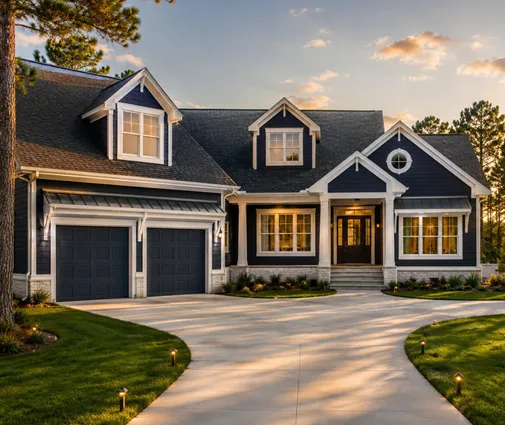 Floor Plan Regrets Around the World: A Room-by-Room Check Before You Buy a Plan Families who have already built tend to regret the same few layout decisions, wherever they live. Here is what those regrets look like abroad, and how to catch them on an American two-story plan before you pay for it. Read more →
 9 Steps to Mark Up a House Plan for Changes and Approve the Revised Drawings A clear redline set saves you money and weeks of back-and-forth with your drafter. Here is how to mark up a stock plan, rank your changes and check the revised drawings before you sign. Read more →
