Walk past a house going up in a Munich suburb and you will see something an American framer rarely sees: a crew gluing slabs of white or gray foam, six to eight inches thick, straight onto a masonry wall, then troweling stucco over it. Drive two hours into Poland and the picture is similar, only the foam is often the gray graphite kind. Head north to Estonia and the walls arrive on a truck as finished timber panels, already packed with cellulose or wood fiber. Back home, most of us still fill 2x6 cavities with fiberglass batts and call the wall done.
None of these approaches is simply better. Each grew out of a local climate, local labor costs and a local building tradition. But when you are choosing a plan and talking to your builder, it helps to know what the rest of the world does with the same problem. Here are seven ideas worth stealing, each tied to a plan where it would matter most.
1. Treat the roof over a bonus room as a wall, not an attic
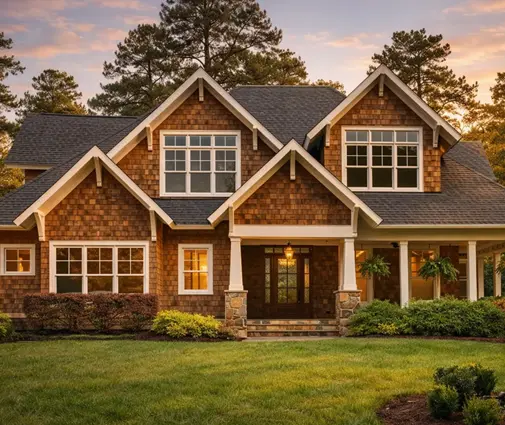
German and Polish houses very often have living space under the rafters, and builders there insulate the sloped roof itself, usually with mineral wool between and below the rafters, with a carefully taped vapor control layer on the warm side. In the US, the room over the garage is the classic trouble spot: kneewalls with batts falling out, an uninsulated floor over the garage, and an open attic behind it all. The Modern Farmhouse with its third-level space under the roof is exactly the kind of plan where you should ask your builder to draw the insulation line on paper. Spray foam on the underside of the roof deck or a full rafter fill with dense-pack cellulose keeps that room as comfortable as the bedrooms below. If you like this layout, browse more plans with a bonus room.



2. Give the garage wall the same respect as an exterior wall
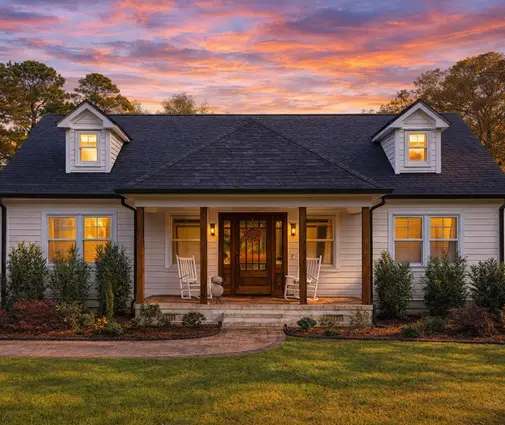
In Poland the garage is often built into the main body of the house, and designers detail the wall between it and the hallway like any outside wall. American crews, by contrast, sometimes leave that wall with thin batts or none at all, because "it's inside." In winter a garage can sit close to outdoor temperature. On the single-level ranch with a three-bay garage, the garage shares walls with the living area, so the shared wall and any ceiling under a room above deserve full cavity insulation, careful air sealing around the door, and a gasketed, self-closing entry door that also meets the fire separation your code calls for. More layouts like this sit in the attached garage collection.
3. Put foam under the whole slab, not just at the edge
In Germany and Poland, a ground floor slab almost always sits on a full layer of EPS or XPS, commonly four to eight inches. Across much of the American South, a slab on grade gets little or nothing underneath, and up north it may get insulation only at the perimeter. A full layer costs more, but it pays back in colder zones, and it is close to essential if you plan radiant floor heating. For a broad, ground-hugging plan like the farmhouse with a wide footprint and a three-car garage, the slab is a big share of the envelope. Ask your engineer what your climate zone actually requires, then decide whether going beyond it makes sense for you.
4. Finish basements the Canadian way
Canadians build basements as a matter of course and have learned, sometimes painfully, how to insulate them. The current habit there is rigid foam directly against the concrete, either inside or outside, with a framed wall in front, rather than fiberglass batts pressed against cold, damp concrete, which can lead to mold. For a plan like the Cape Cod cottage that sits over a full basement, that lower level could become a guest suite or a family room, and it will only feel like real living space if the walls stay dry and warm. Compare similar layouts in the basement plans collection.
5. Seal the floor of a raised coastal home
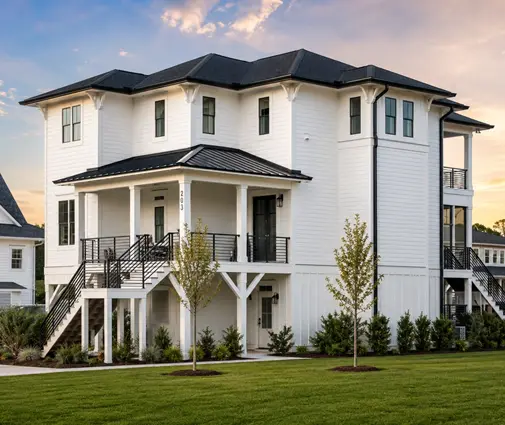
This is one area where Americans lead. Homes on pilings along the Gulf and Atlantic coasts have a floor exposed to open air and, at times, to floodwater, and many builders here use closed-cell spray foam under that floor because it adds rigidity, blocks air and tolerates the occasional soaking far better than batts. The four-level beach house lifted above its parking area is a good example: the first conditioned floor sits over open space, so its underside works like a roof turned upside down. Protect the foam with a durable soffit material and check what your flood zone rules allow below the base flood elevation.

6. Wrap the outside, European style, even on a wood frame
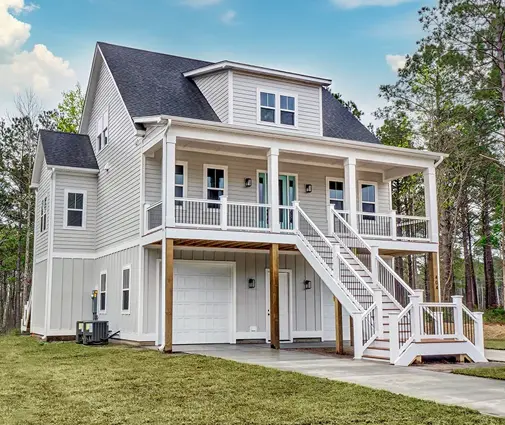
The external insulation systems used on German masonry make one key point: insulation outside the structure breaks the thermal bridge through every stud, joist and column. You can borrow this on a wood-frame house with an inch or two of rigid foam or mineral wool board over the sheathing, and in the colder zones codes increasingly ask for it. It does change the details: window and door openings get deeper, and trim must be planned. On the two-story Modern Craftsman, with its tapered columns and heavy window casings, that extra depth can even add to the look, but your drafter should draw it before ordering windows.
A note on fire: European regulations push mineral wool rather than polystyrene around openings and floor lines on many buildings, because EPS burns once its covering fails. On an American house, foam board must be covered by an approved barrier on the interior, and exterior foam has its own requirements, so ask which products your local inspector accepts.
7. Keep the shape simple, then fill it with cellulose
Estonian and Finnish factory houses tend to be compact, with few jogs and dormers, and walls of eight to twelve inches filled with cellulose or wood fiber, often finished outside with a wood fiber board that lets moisture escape. The lesson for Americans is twofold. First, a simple box has less wall and fewer corners to insulate; the three-story Colonial with its straightforward rectangular form loses far less heat than a sprawling plan of the same size. Second, dense-pack cellulose is widely available here, uses recycled paper, fills around wires and boxes better than batts, and in 2025 typically costs within range of a good batt job in many markets. A double-stud or 2x8 wall filled this way is how some American builders now reach near-passive performance without foam.
Bringing it home
The Germans optimize the outside of the wall, the Poles and Canadians obsess over the slab and basement, the Estonians build tight, simple shells, and American coastal builders know how to protect a floor in the air. Your own climate zone and budget decide how much of this you need. Before you sign with a builder, mark on the plan the four weak points discussed here: the roof over living space, the garage wall, the slab and the basement walls, and ask how each one will be insulated. Then confirm the current energy code requirements with your local building department or a designer licensed in your state.