







Это значит, что у вас есть два варианта на выбор:
1.Доработать проект на уровне эскиза с его автором, купить CAD Concept, а заказать разработку самой документации можете у архитектора из вашей страны.
Construction documents are prepared for the following countries:
1.5-Story House Plan 2821 ft²: 3 Beds, 4 Baths, Open Floor Plan, 2-Car Garage
Plan
15170R
Complete
Unsigned & Unsealed
DC Available
Key Specs
2821
Heated ft²
3 + 2
Baths + 1/2 Baths
3 + 0
Beds + Home Office
2
Cars
United States Canada
General & Documentation
Cover Sheet (Includes Front Perspective & Project Data)
General Construction Notes (Specifications & Standards)
Index of Drawings (Sheet List)
Architectural (A)
Floor Plans
Exterior Elevations
Overhead Roof Plan
Cross Sections
Stair Details
Miscellaneous Details
Structural (S)
Foundation/Basement Plan
Electrical (E)
Electrical Plans
General & Documentation
Cover Sheet (Includes Front Perspective & Project Data)
General Construction Notes (Specifications & Standards)
Index of Drawings (Sheet List)
Architectural (A)
Floor Plans
Structural (S)
Foundation/Basement Plan
Electrical (E)
Electrical Plans
Need to make some changes?
This house plan can be modified to fit your family’s lifestyle and your lot’s specifics.
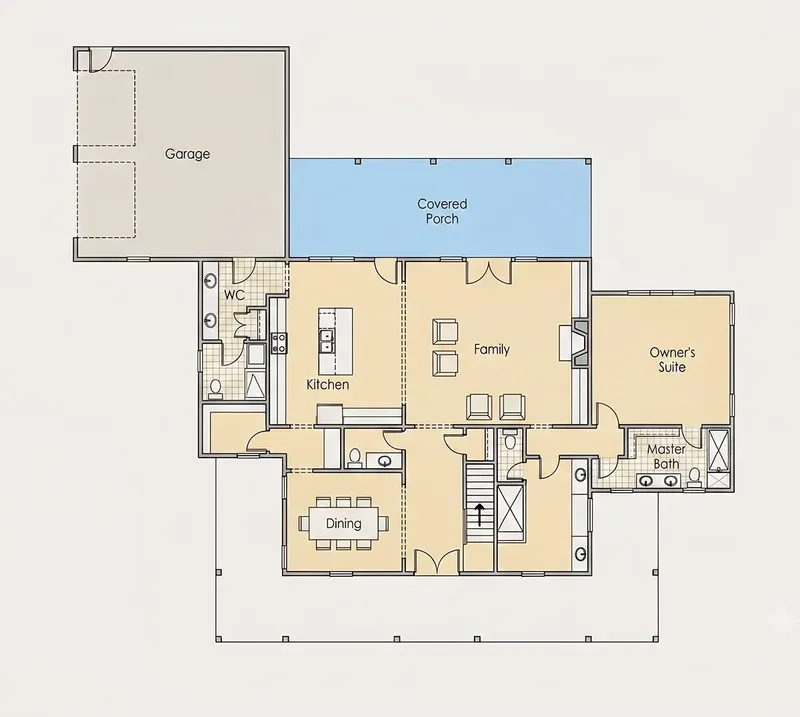
Floor Plans
Main Floor
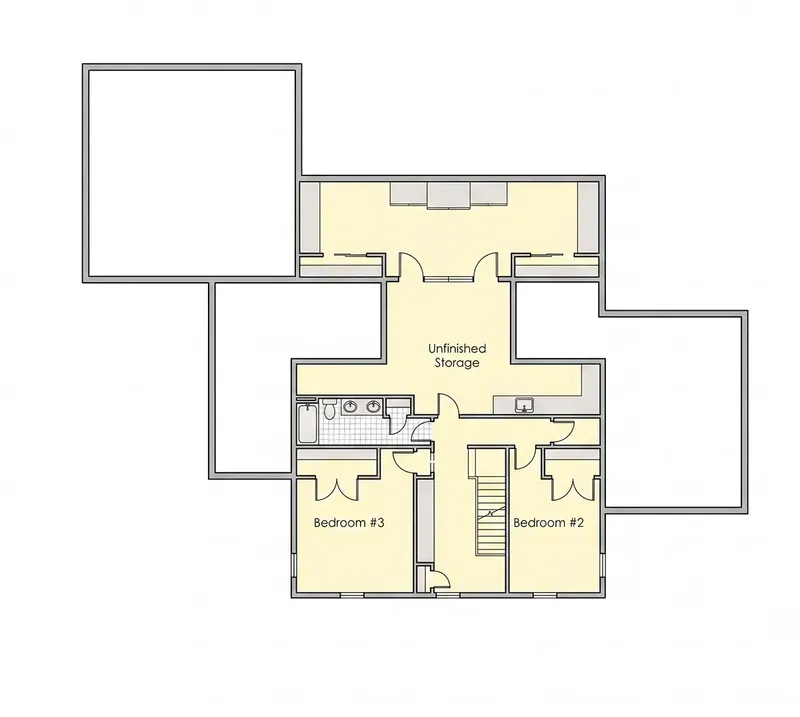
Second Floor
Full Specs & Features
Area
Heated: 2821.00 ft²
Unheated: 1706.00 ft²
Dimensions
Depth: 71'4" ft
Width: 79'0" ft
Garage
Cars: 2
Attached
Side Entry
Foundation
As Shown
Crawl Space (Optional)
Slab (Optional)
Monolithic Slab (Mono) (Optional)
Stem Wall (Optional)
Basement (Optional)
Exterior Wall Framing
As shown
2×6 Exterior Walls (Optional)
Exterior Wall Materials
Siding
Rooms
Full bathrooms: 3
Half bathrooms: 2
Bedrooms: 3
Bonus/Flex Room
Storage
Walk In Closet
Kitchen and Dining
Walk-in Pantry
Breakfast bar
Breakfast Nook
Island
Interior Features
Fireplace in Family Room
Main Floor Master
Split Bedrooms
Open Floor Plan
Vaulted ceilings
Exterior Features
Covered Front Porch
Covered Rear Porch
Architectural Style
Acadian
Country
Farmhouse
Louisiana
Low Country
Southern
American
Modern Farmhouse
Roof
Gable
Dormer
Ridge parallel to street
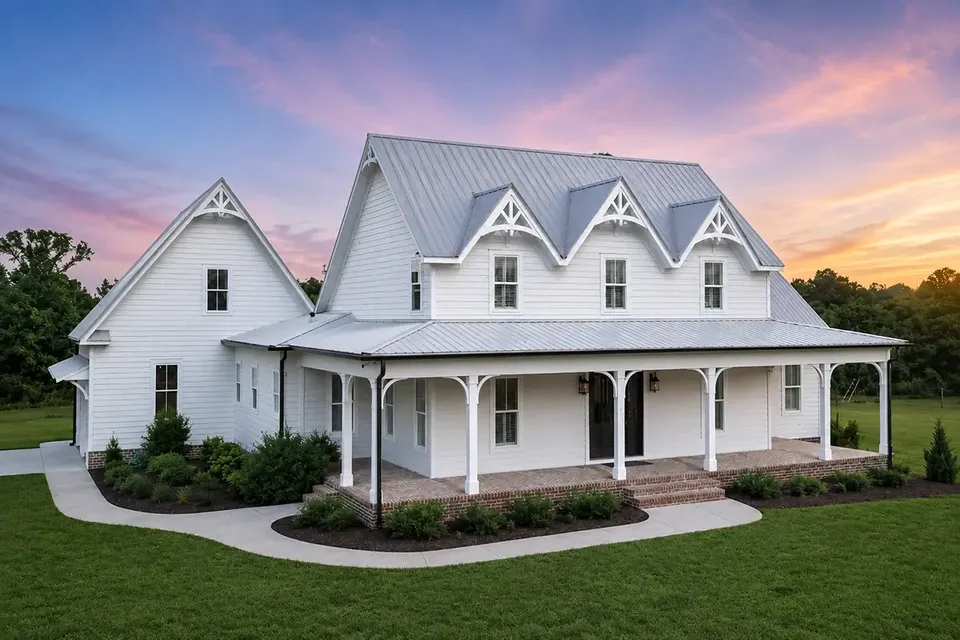
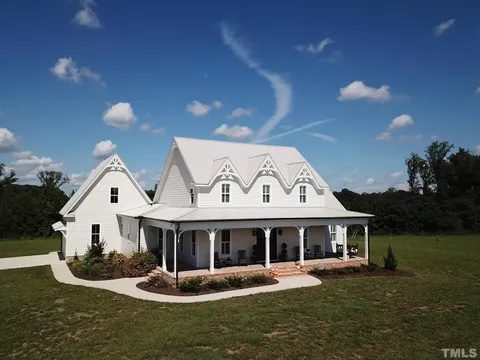
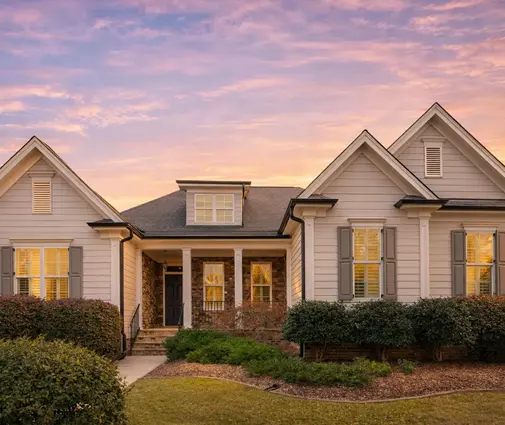
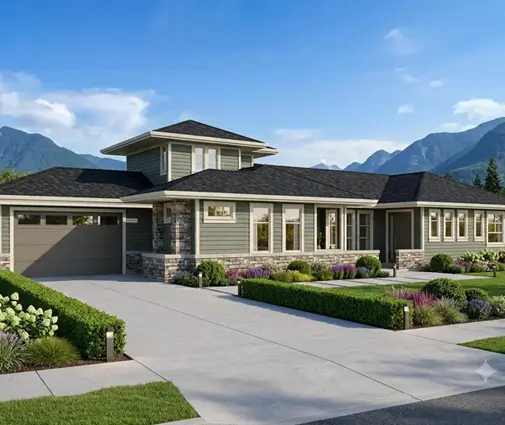
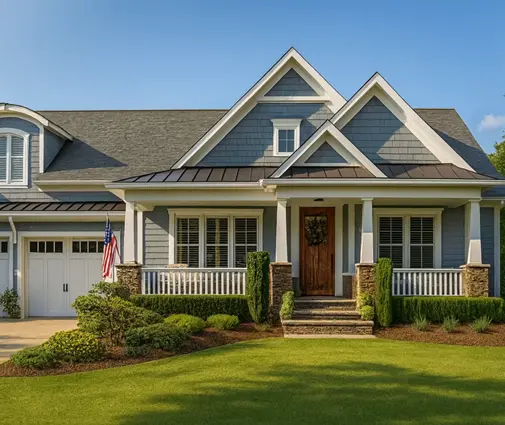
Plan 15170R is a 3-bedroom two-story house plan with 2821 ft² of living space, drawn in the Acadian and Low Country tradition with a gable roof, dormers and a ridge parallel to the street. The L-shaped single-family home measures 79'0" wide and 71'4" deep, and its siding exterior gives the modern farmhouse look an easy Southern character. Inside are three bedrooms, three full bathrooms and two half bathrooms, so family and guests rarely wait their turn.
The heart of the house is an open floor plan where the family room, the kitchen and the breakfast nook share one generous space under vaulted ceilings. A fireplace anchors the family room, making this a house plan with fireplace warmth right where everyone gathers on winter evenings. The kitchen is built for everyday cooking and conversation: a central island for preparation, a breakfast bar for quick meals and a walk-in pantry that keeps supplies close at hand but out of sight. Mornings begin in the breakfast nook, and the open layout keeps whoever is cooking connected to the rest of the household.
The master suite is on the main floor, and the split bedroom layout places it away from the other bedrooms for real privacy. It includes a walk-in closet, while three full baths serve the bedrooms comfortably and two half baths look after visitors. The bonus/flex room adapts as the family changes, working as a playroom, a home office, a hobby space or a guest retreat. Dedicated storage keeps seasonal items and everyday gear organized, an advantage that makes this 3 bedroom house plan easy to live in all year.
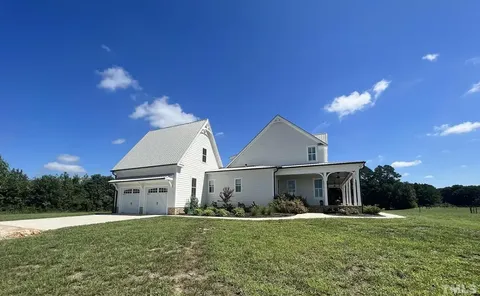
Outside, a covered front porch greets visitors in true Louisiana fashion, and a covered rear porch extends the living area outdoors for long dinners and quiet afternoons. The attached two-car garage has a side entry, so the garage doors stay off the front facade and the porch and dormers lead the street view. This 2 story house plan has no basement as drawn and stands on the foundation as shown; a crawl space, slab, monolithic slab, stem wall or basement foundation is also available on request, as are 2×6 exterior walls.
More Plans By This Architect
Related Plans & Collections
Worth Reading
 Shared Room or Their Own? Kids' Bedroom Layouts in the US, Canada and Europe European families build smaller kids' rooms but give each child one sooner, and Canadians send the noise to the basement. Here is what those habits teach an American family choosing a house plan. Read more →
 FAR and Lot Coverage: 7 Layout Ideas That Fit More Home Under Your Zoning Cap Your zoning code may cap both the total floor area and the footprint of your home. These seven layout ideas, with a worked 7,500 sq ft lot example, show how to fit the house you want inside those limits. Read more →
Alley Garage House Plans: Detached Garage With Breezeway vs. Attached Rear-Load Alley lots move the garage to the back and give the front of the house back to the porch. Here is how a detached garage with a breezeway compares with an attached rear-load garage, criterion by criterion. Read more →
