







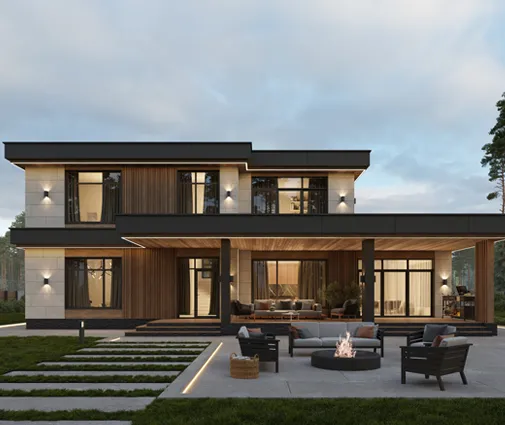

Это значит, что у вас есть два варианта на выбор:
1.Доработать проект на уровне эскиза с его автором, купить CAD Concept, а заказать разработку самой документации можете у архитектора из вашей страны.
Construction documents are prepared for the following countries:
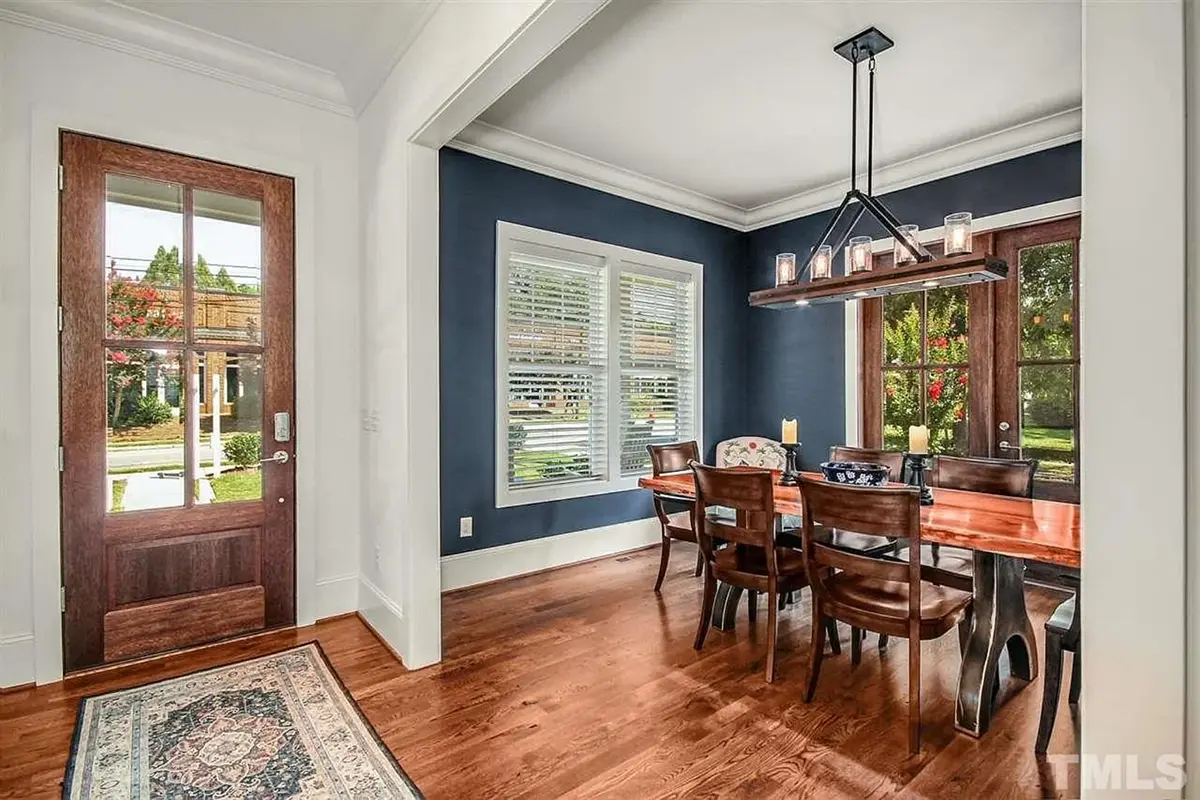
2-Story House Plan 2649 ft²: 3 Beds, Home Office, 3 Baths, Open Floor Plan, without Garage
Plan
39006R
Complete
Unsigned & Unsealed
DC Available
Key Specs
2649
Heated ft²
2 + 2
Baths + 1/2 Baths
3 + 1
Beds + Home Office
0
Cars
United States Canada
General & Documentation
Cover Sheet (Includes Front Perspective & Project Data)
General Construction Notes (Specifications & Standards)
Index of Drawings (Sheet List)
Architectural (A)
Floor Plans
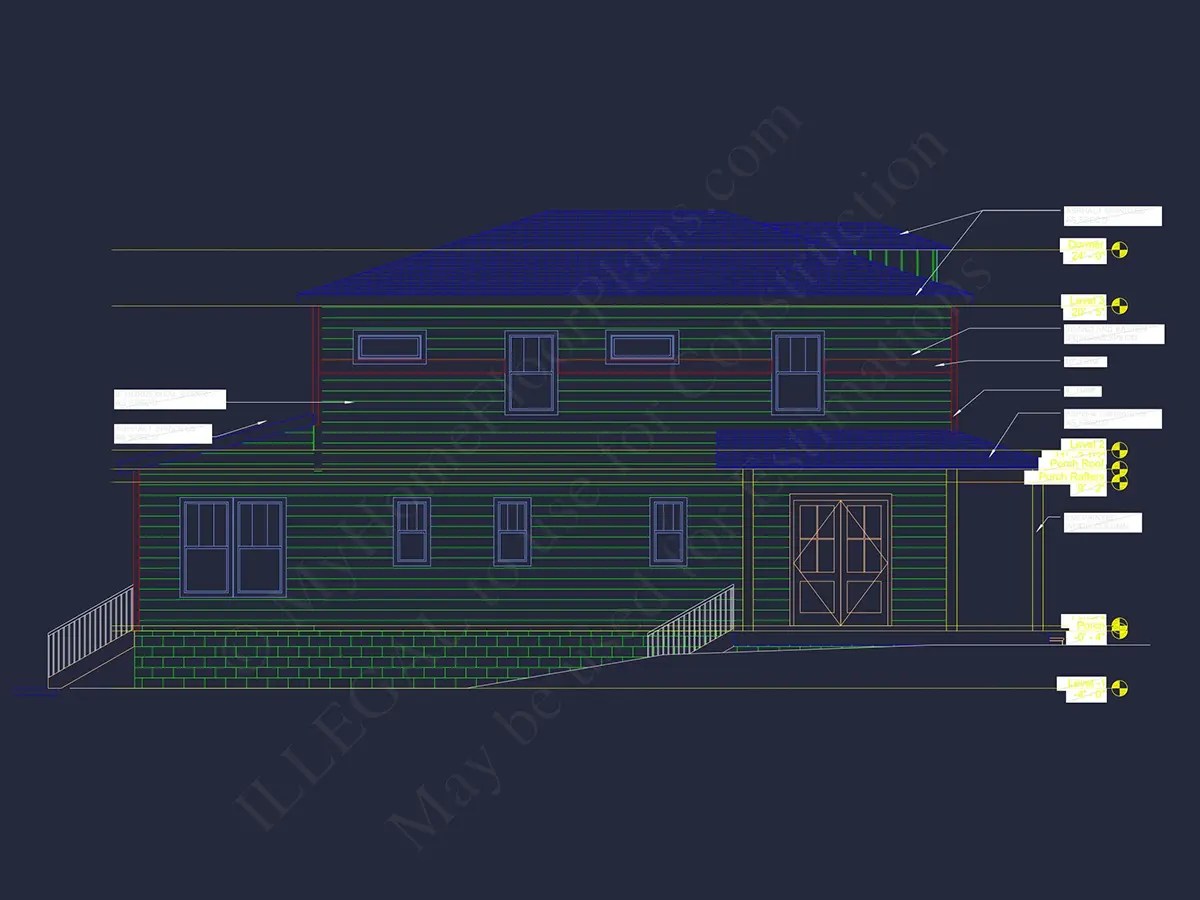
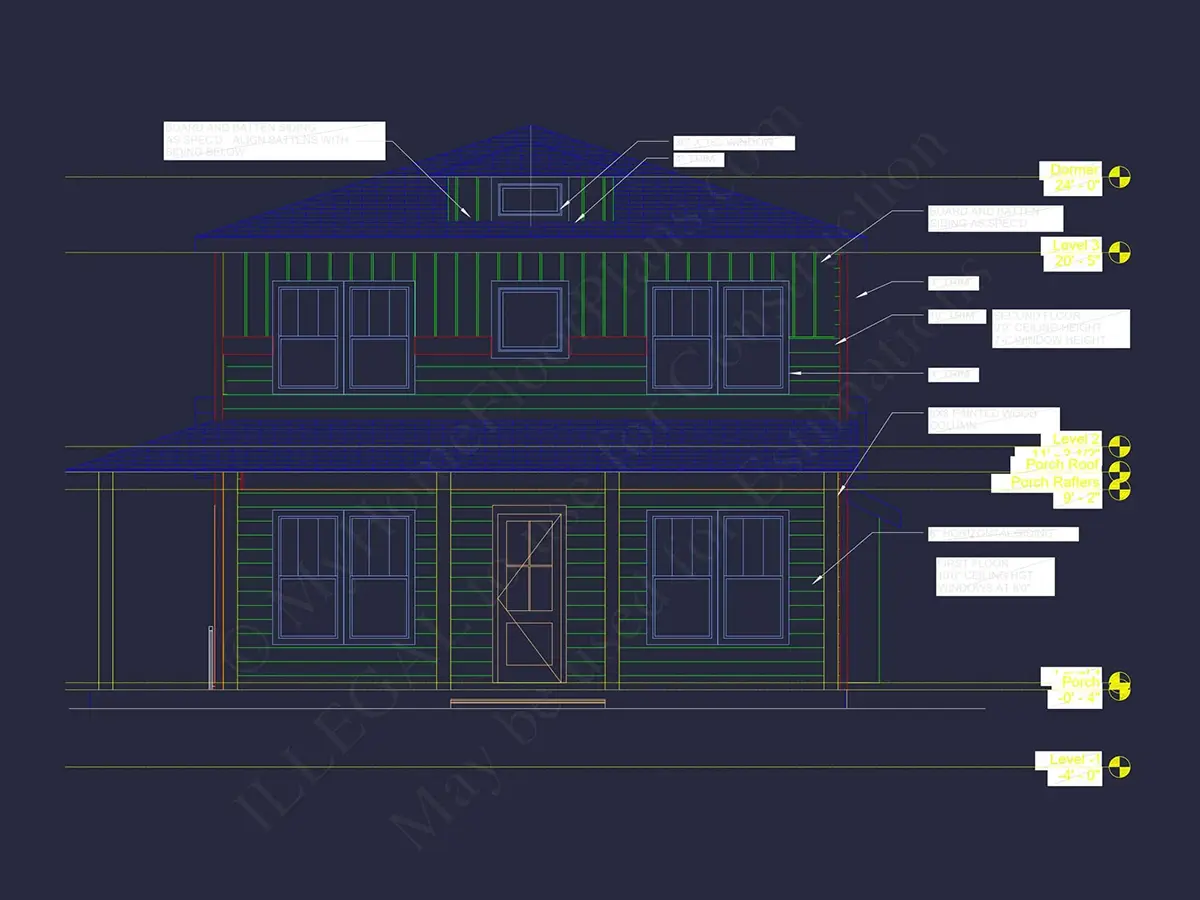
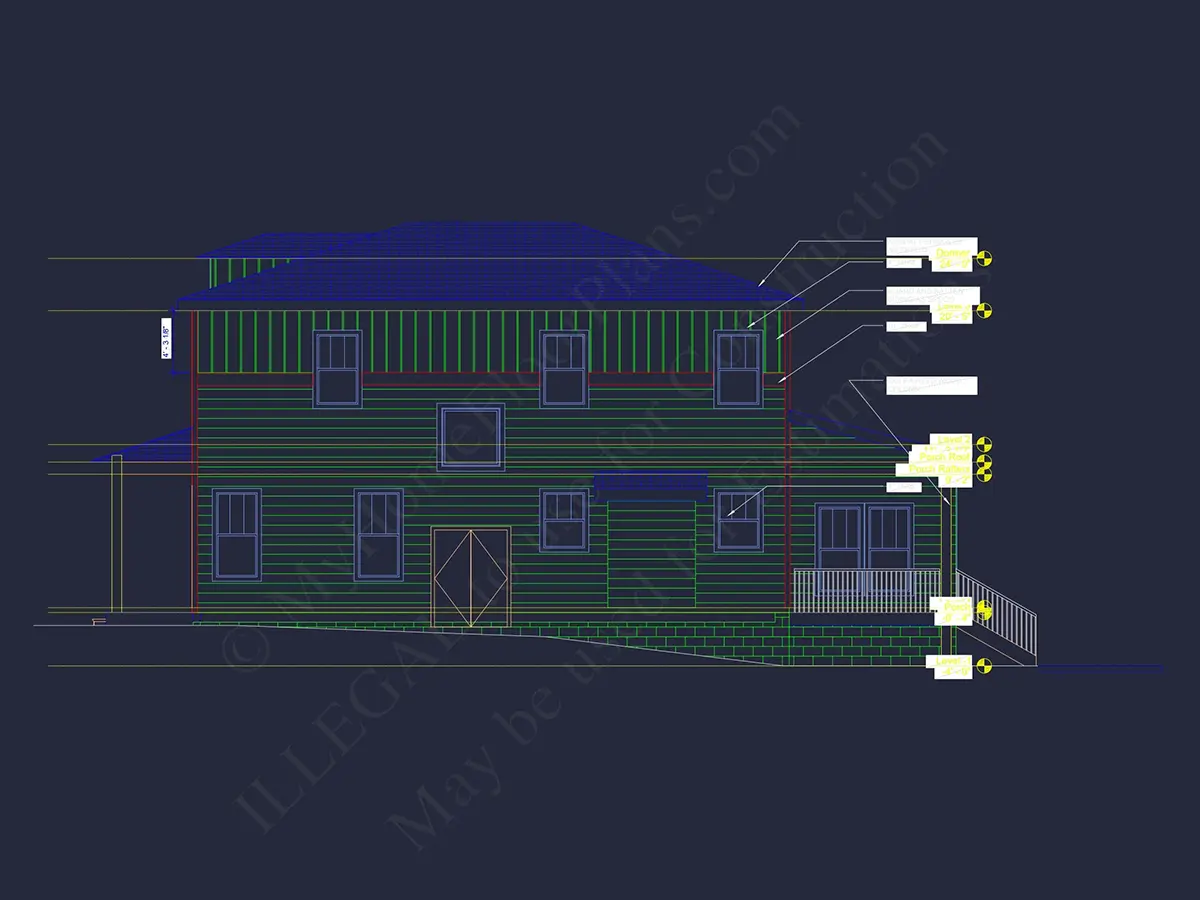
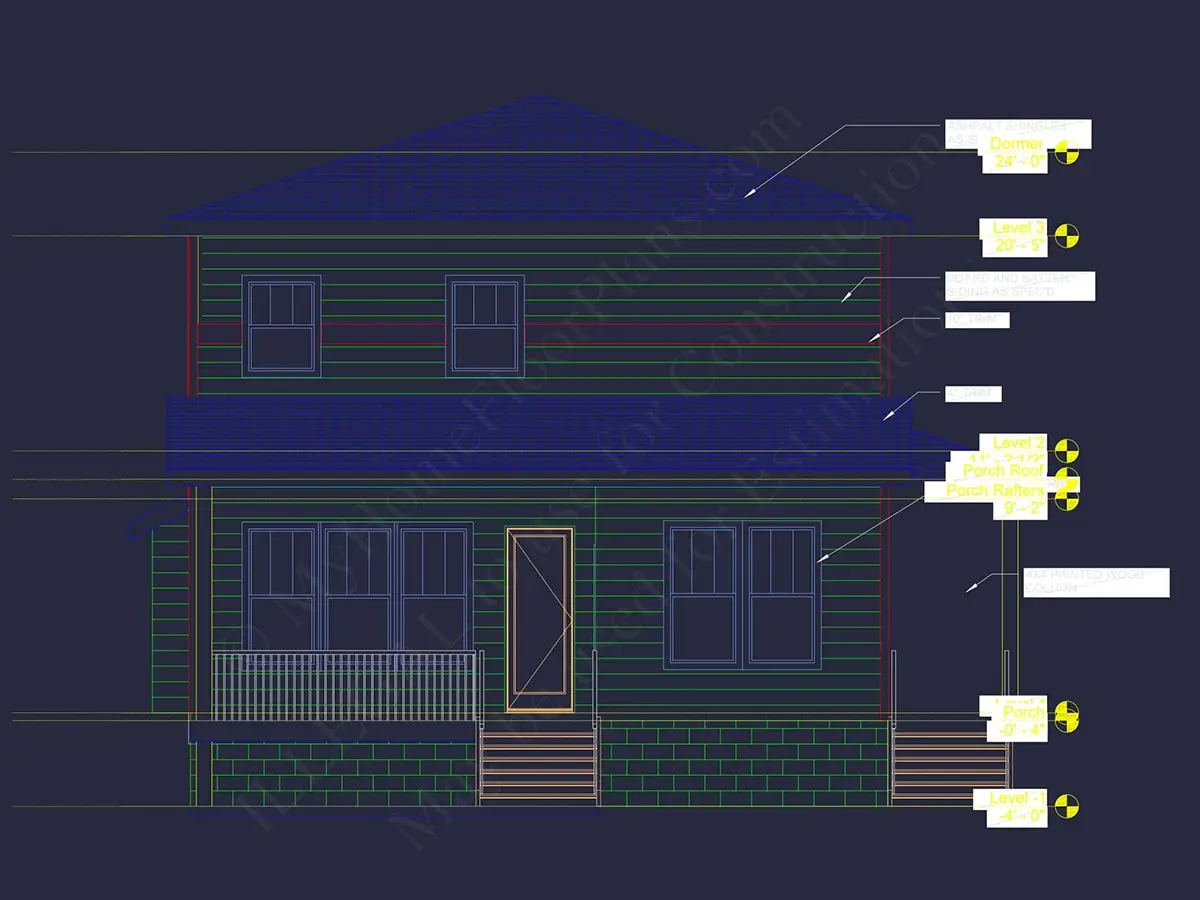
Exterior Elevations
Overhead Roof Plan
Cross Sections
Stair Details
Miscellaneous Details
Structural (S)
Foundation/Basement Plan
Electrical (E)
Electrical Plans
General & Documentation
Cover Sheet (Includes Front Perspective & Project Data)
General Construction Notes (Specifications & Standards)
Index of Drawings (Sheet List)
Architectural (A)
Floor Plans
Structural (S)
Foundation/Basement Plan
Electrical (E)
Electrical Plans
Need to make some changes?
This house plan can be modified to fit your family’s lifestyle and your lot’s specifics.
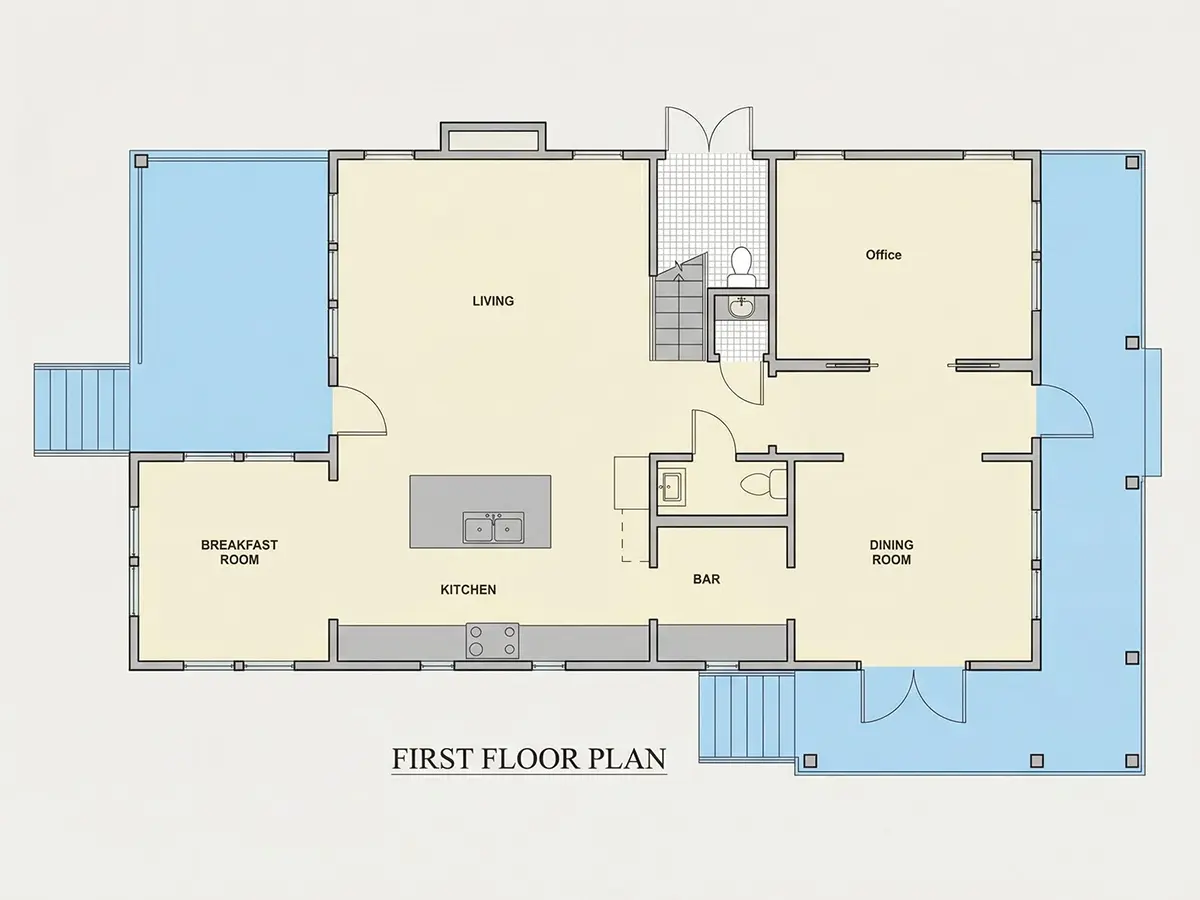
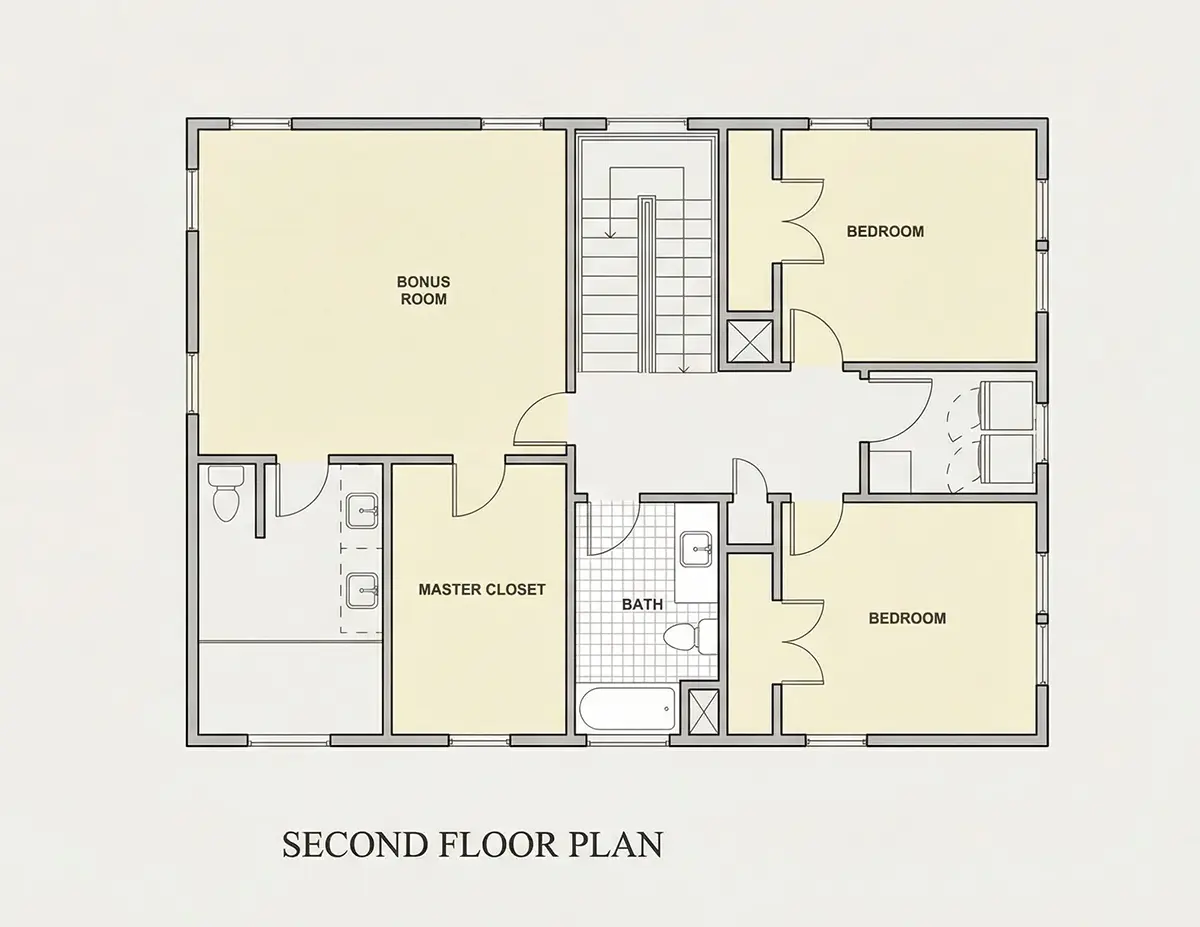
Floor Plans
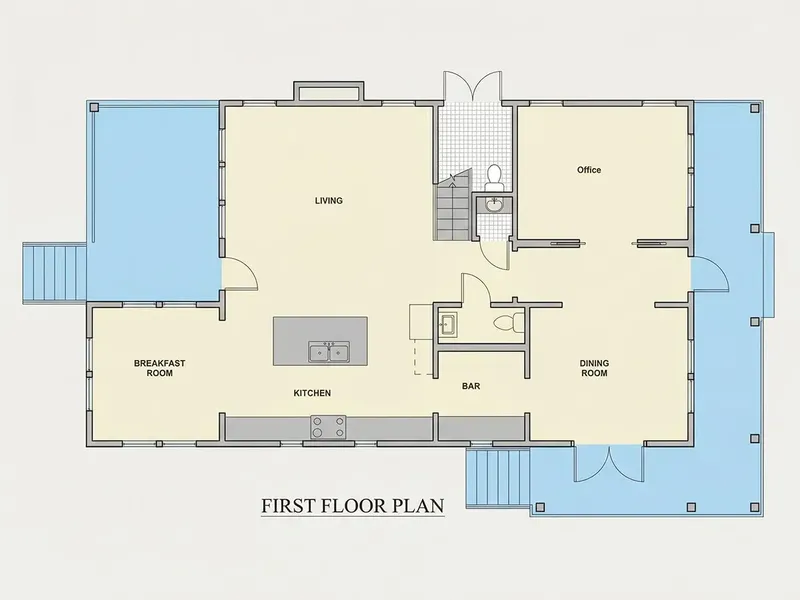
Main Floor
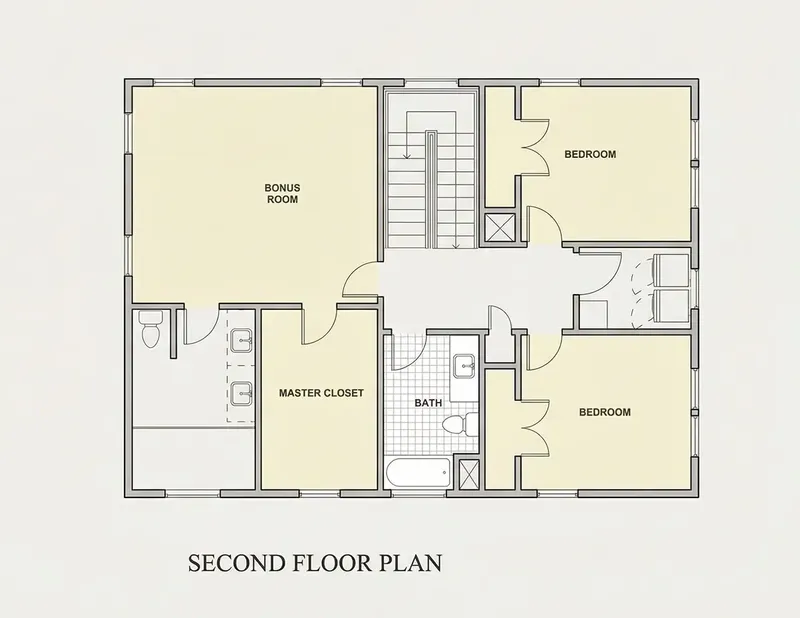
Second Floor
Full Specs & Features
Area
Heated: 2649.00 ft²
Dimensions
Depth: 52'5" ft
Width: 37'5" ft
Garage
Detached
Foundation
As Shown
Crawl Space (Optional)
Slab (Optional)
Monolithic Slab (Mono) (Optional)
Stem Wall (Optional)
Basement (Optional)
Exterior Wall Framing
As shown
2×6 Exterior Walls (Optional)
Exterior Wall Materials
Siding
Rooms
Full bathrooms: 2
Half bathrooms: 2
Bedrooms: 3
Laundry
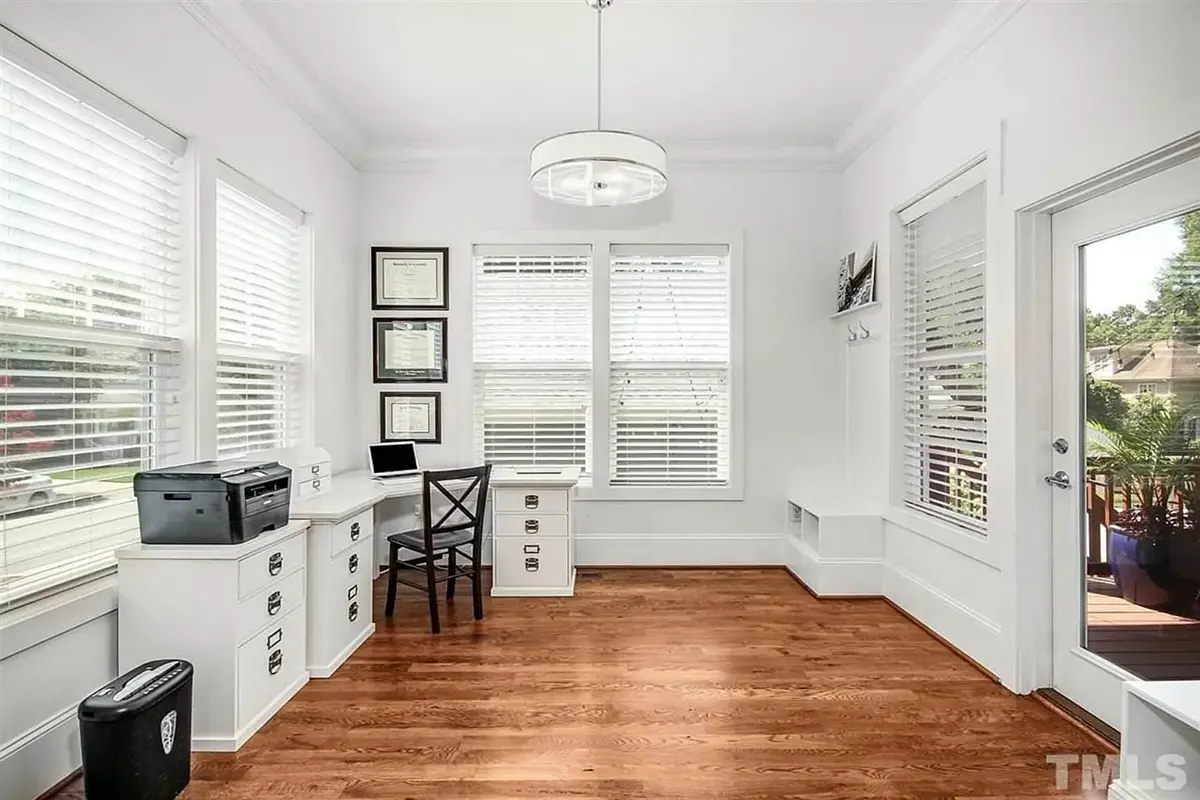
Home Office
Walk In Closet
Kitchen and Dining
Walk-in Pantry
Breakfast bar
Breakfast Nook
Island
Rear Kitchen
Interior Features
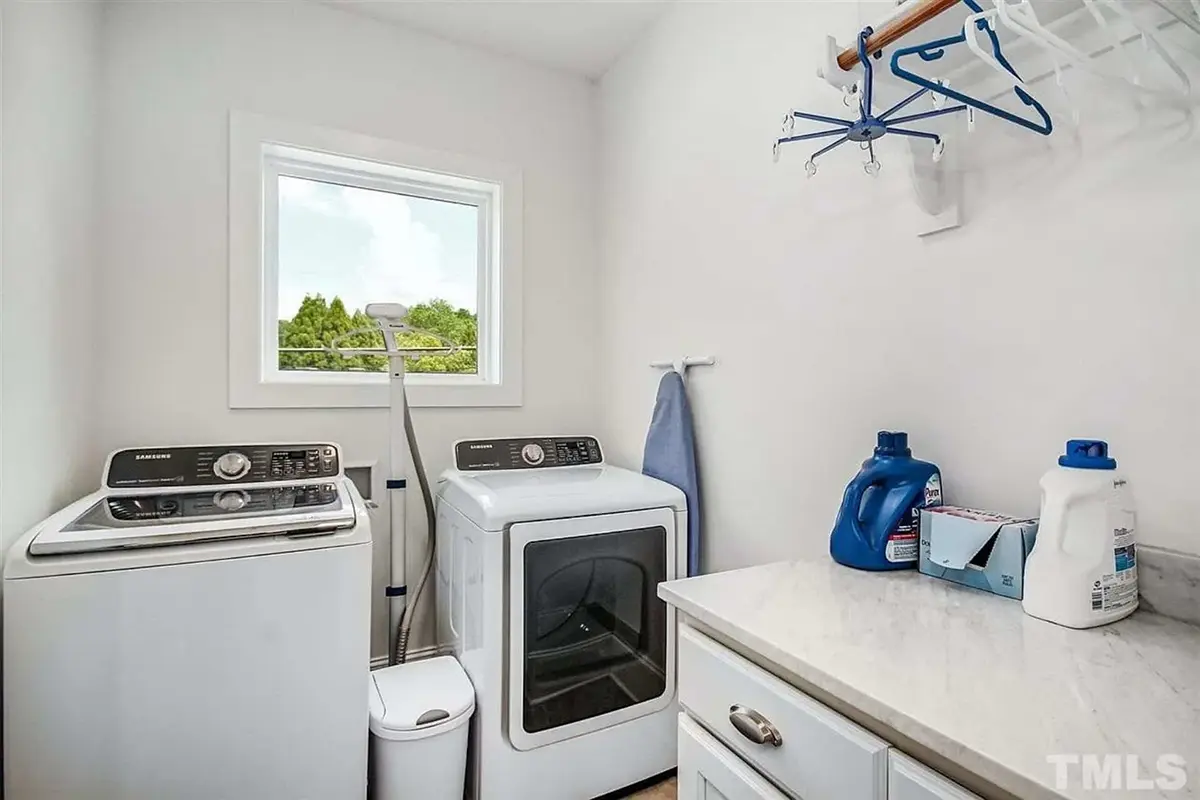
Laundry Second Floor
Fireplace in Family Room
Second Floor Master
Split Bedrooms
Open Floor Plan
Exterior Features
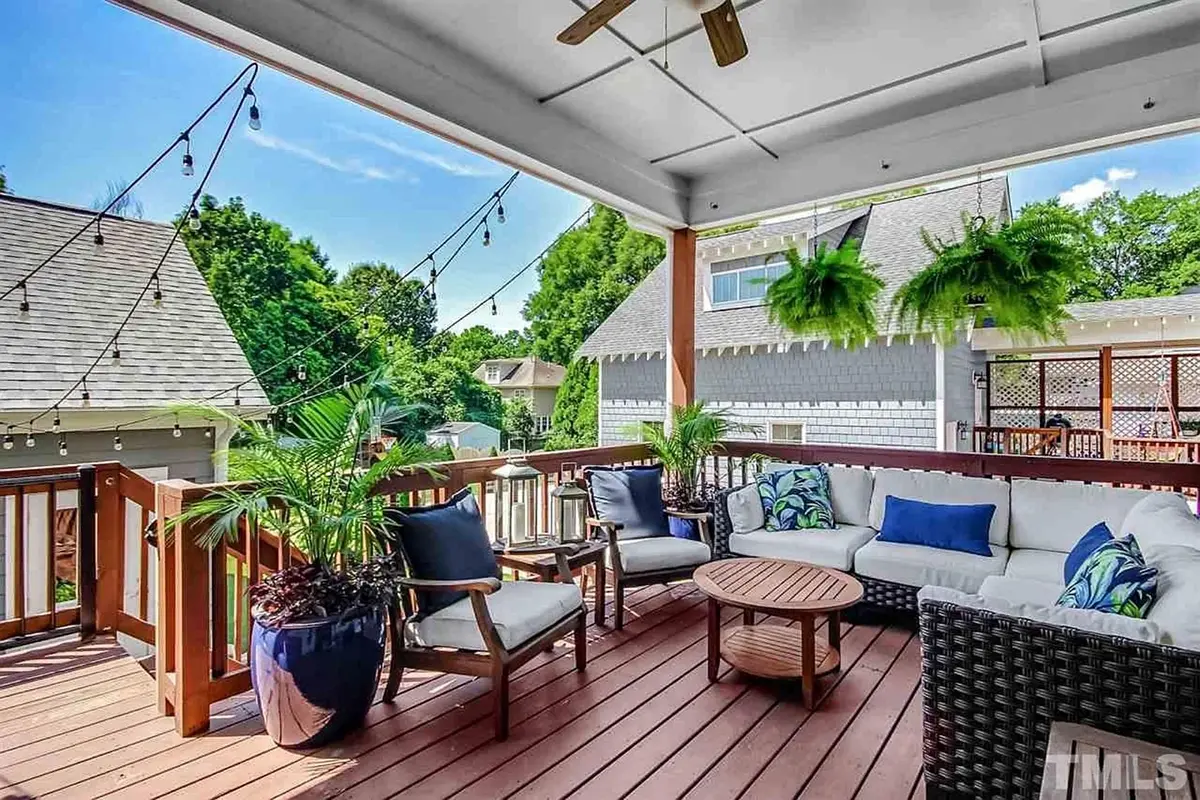
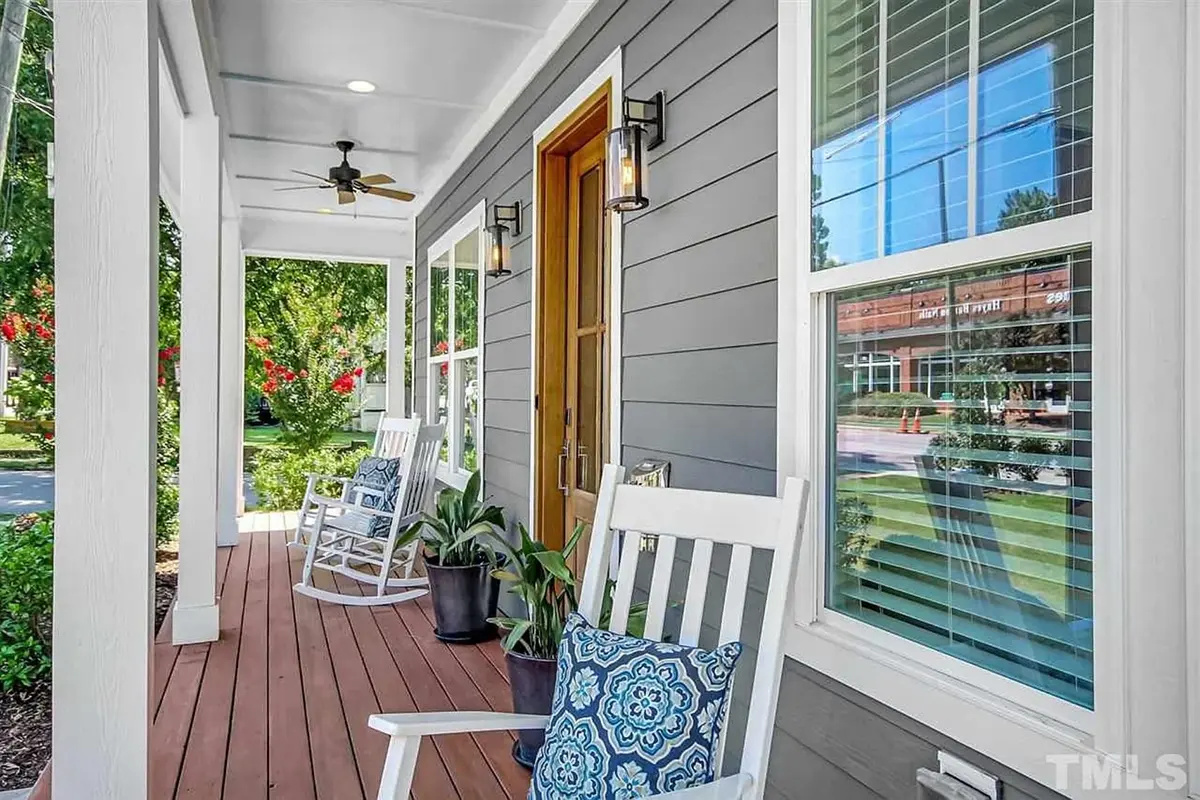
Wraparound Porch
Covered Front Porch
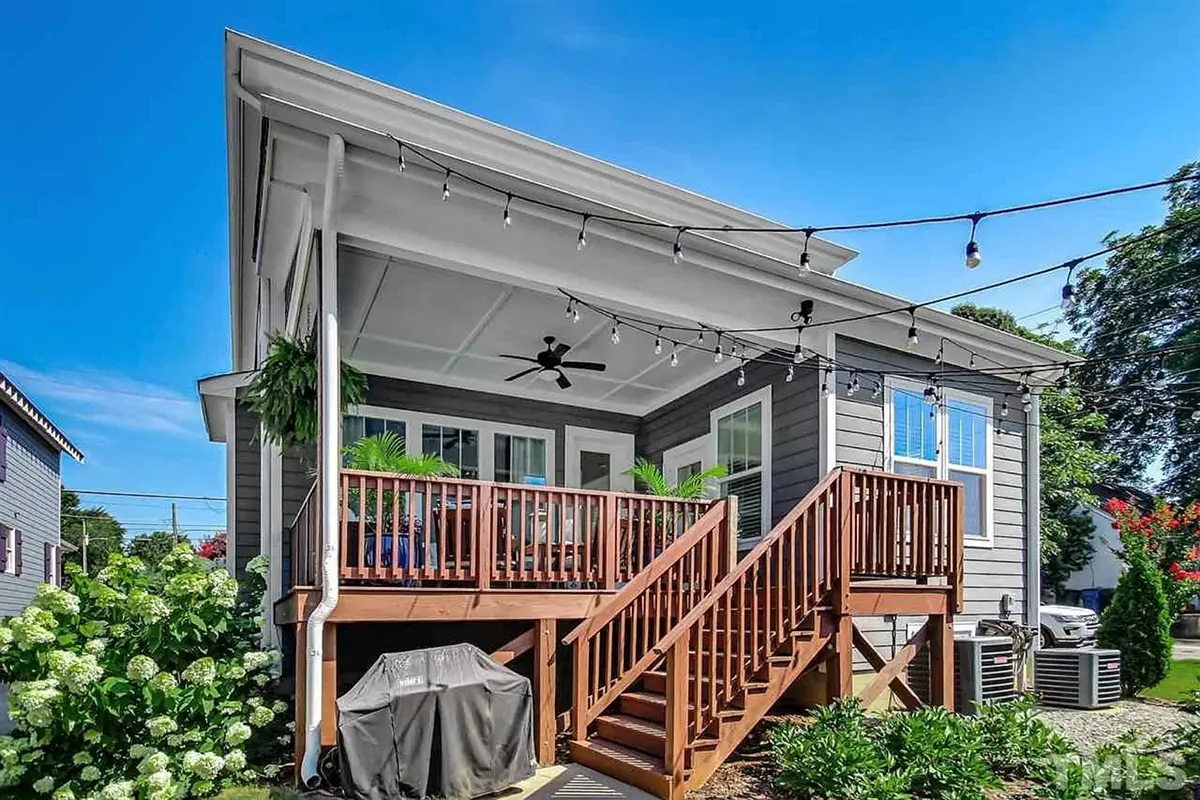
Covered Rear Porch
Architectural Style
Beach
Coastal
Cottage
Low Country
Southern
American
Roof
Hip
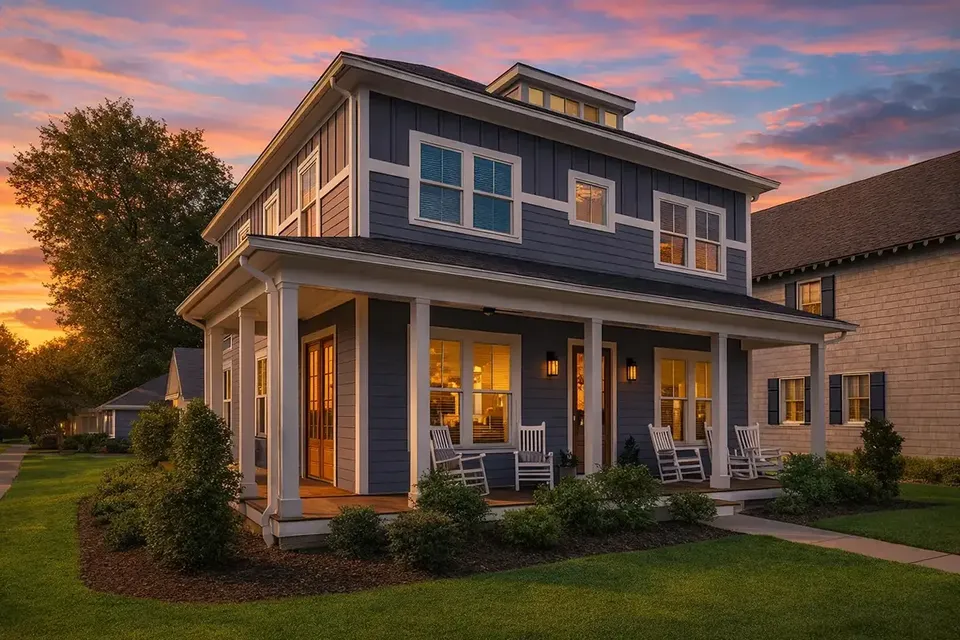
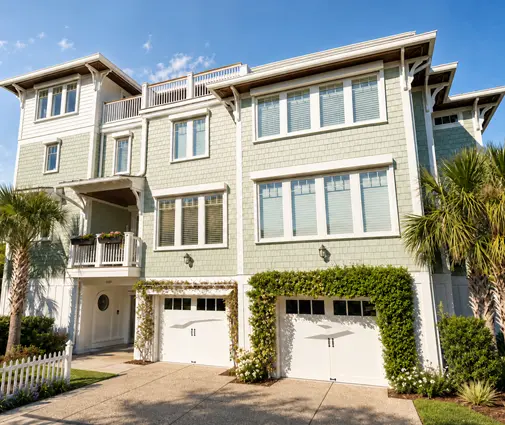
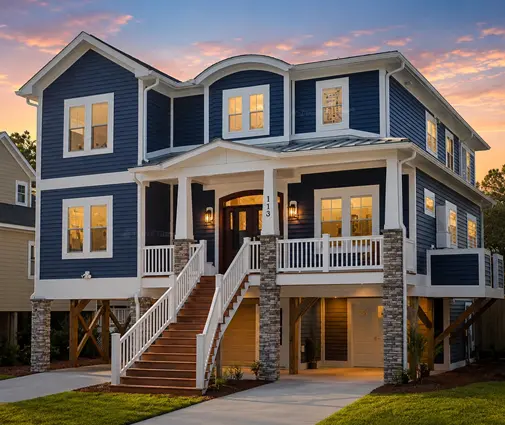
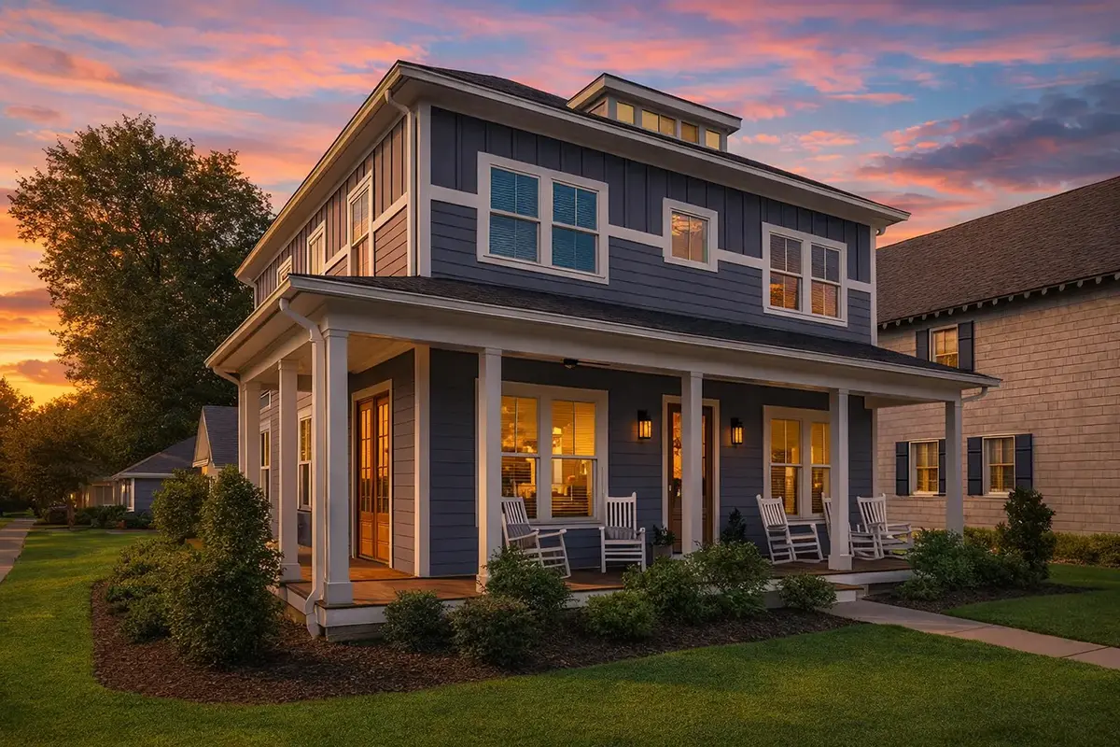
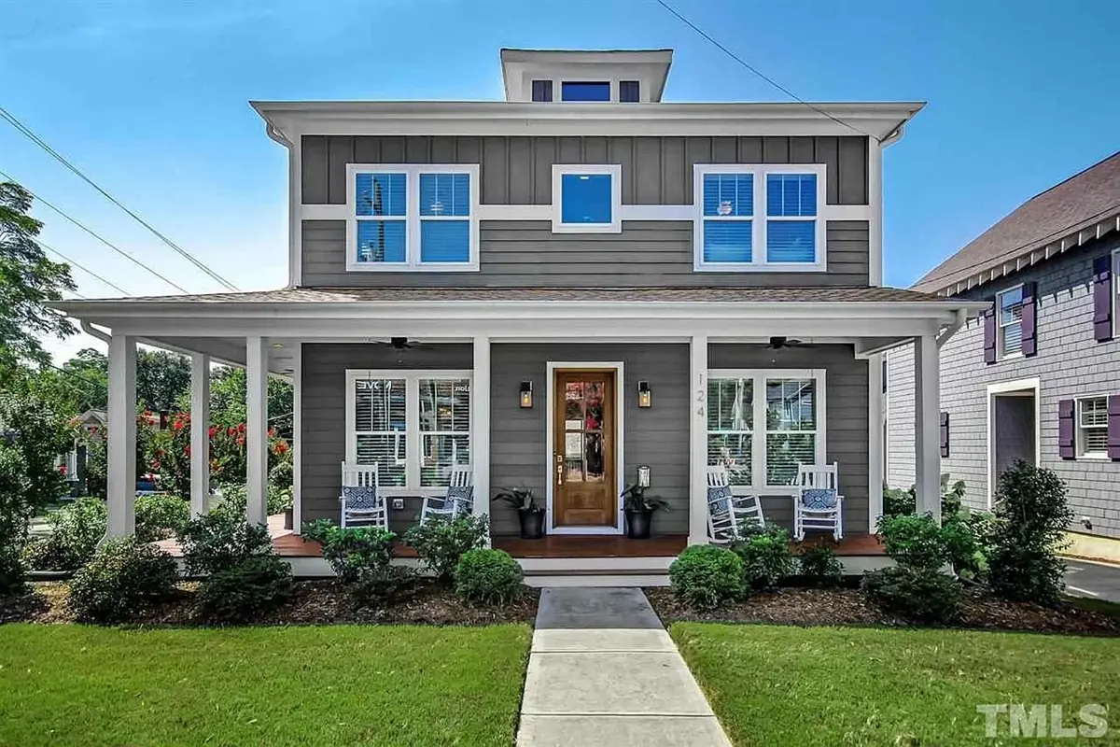
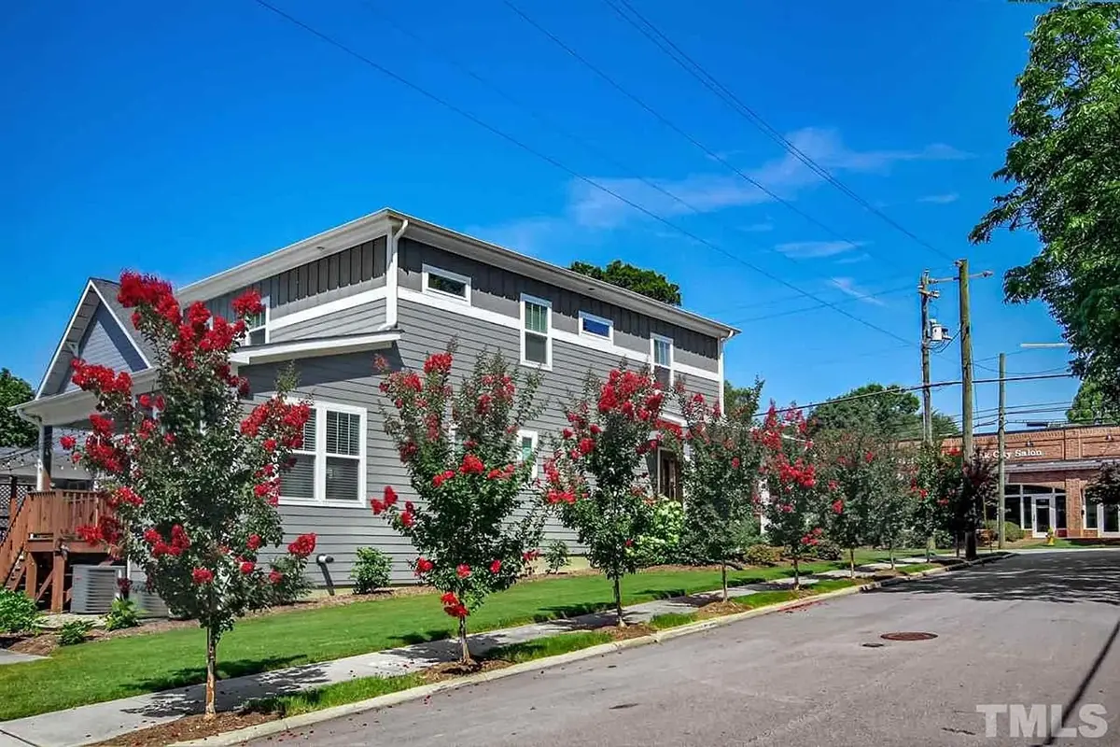
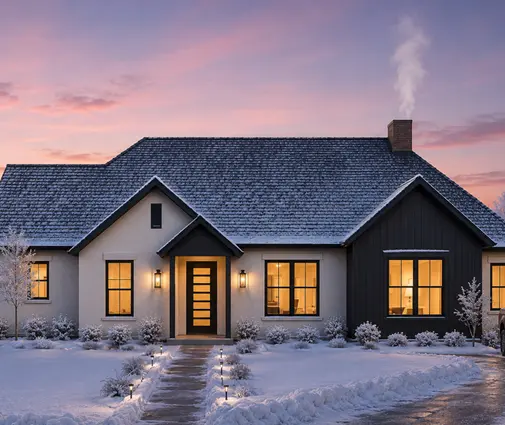
Plan 39006R is a 3-bedroom coastal house plan on three stories, with 2649 ft² of living space beneath a hip roof and siding on the exterior walls. Its character blends the Low Country and Southern traditions with the relaxed charm of a cottage and the easy spirit of a beach home. The house measures 37'5" wide and 52'5" deep, and with 2 full bathrooms and 2 half bathrooms, this single-family 3 story house plan balances shared space with quiet corners.
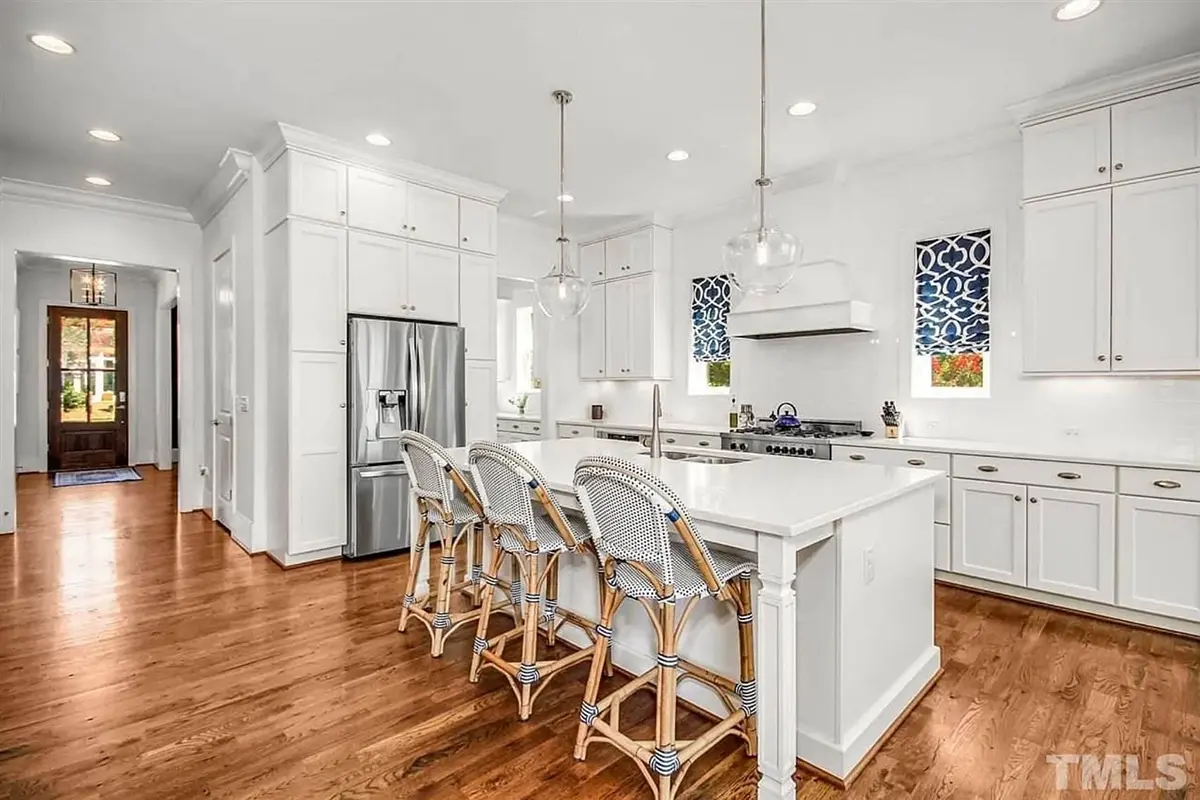
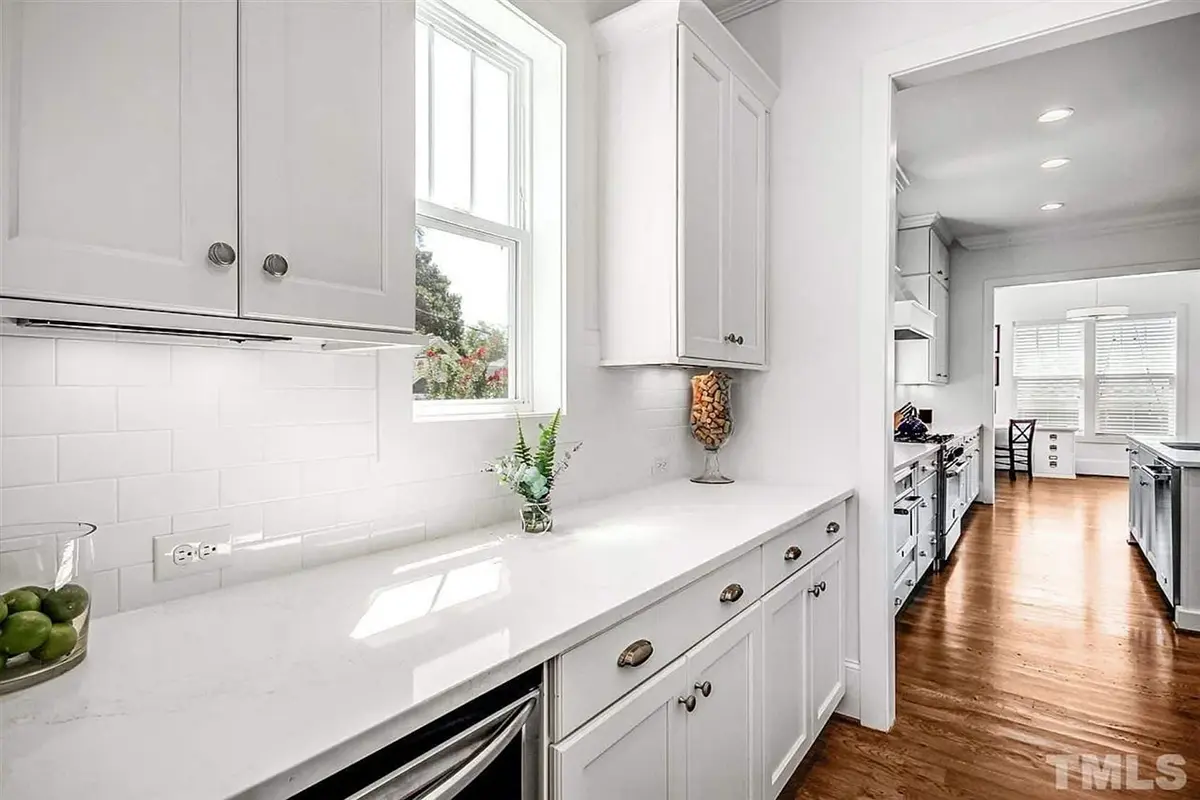
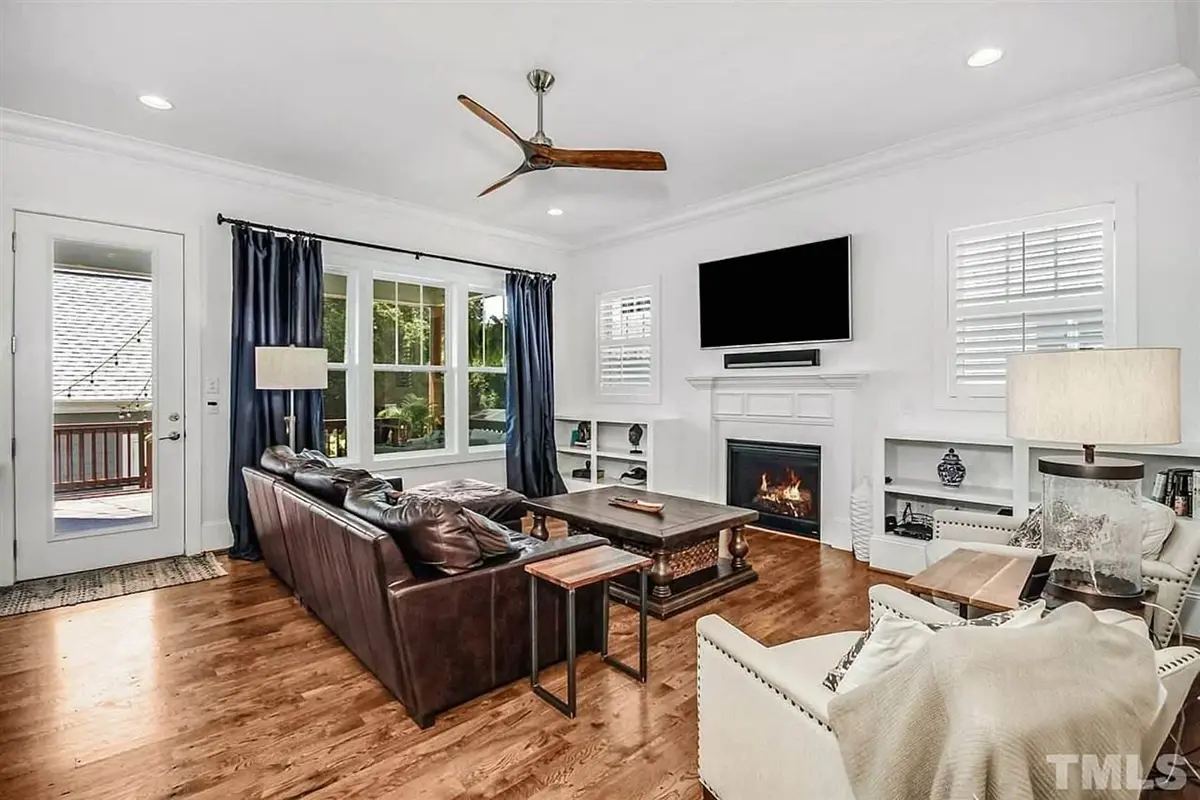
The main living area follows an open floor plan, so the family room and the kitchen flow together as one connected space. A fireplace anchors the family room and gives it a natural focus when winter evenings draw everyone in. The rear kitchen sits at the back of the house and is fully equipped for daily life: a central island for prep and conversation, a breakfast bar for quick meals, and a breakfast nook for slower mornings. A walk-in pantry keeps groceries and small appliances out of sight, and a dedicated home office offers a separate place to work, study or manage the household.
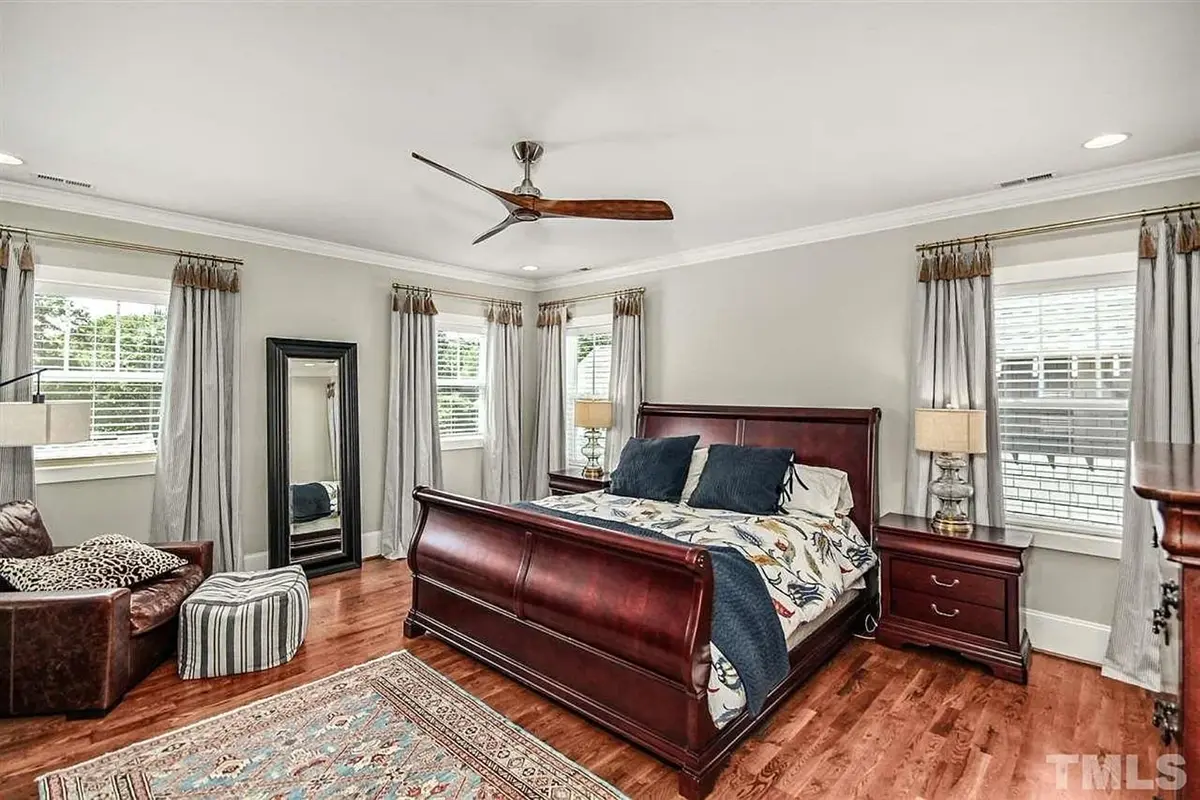
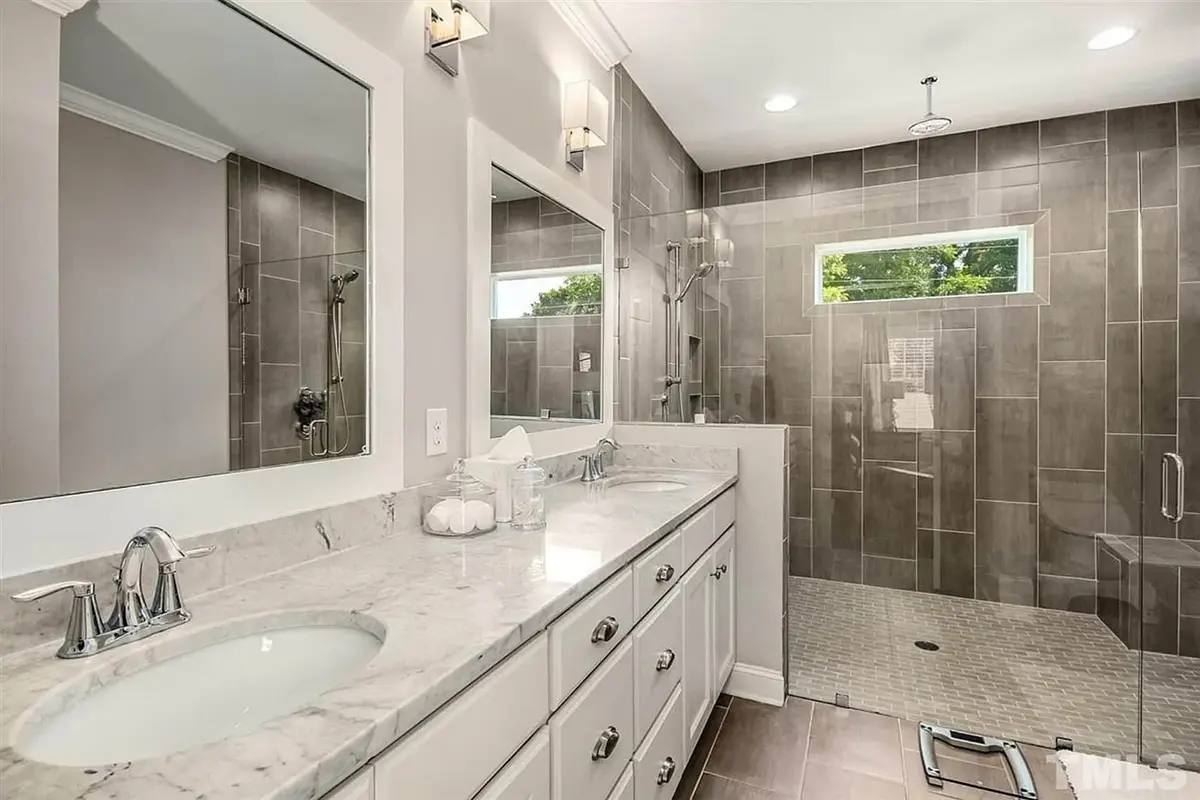
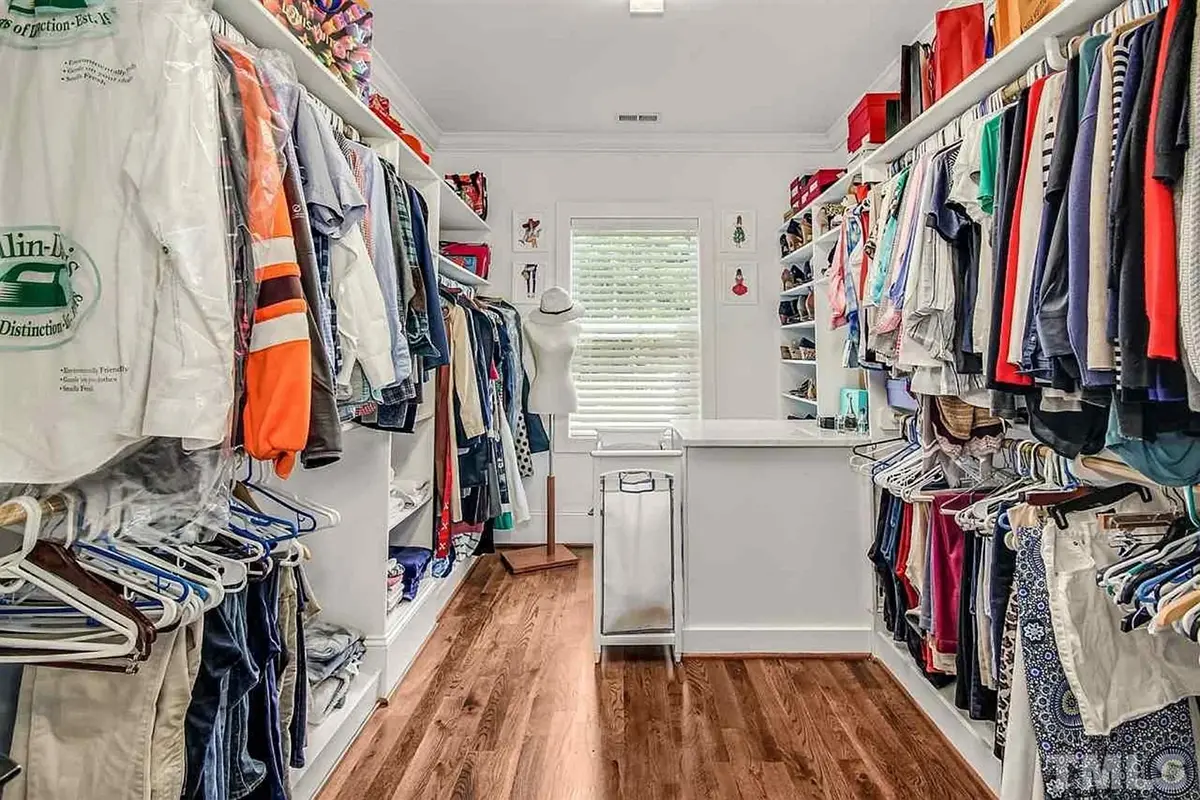
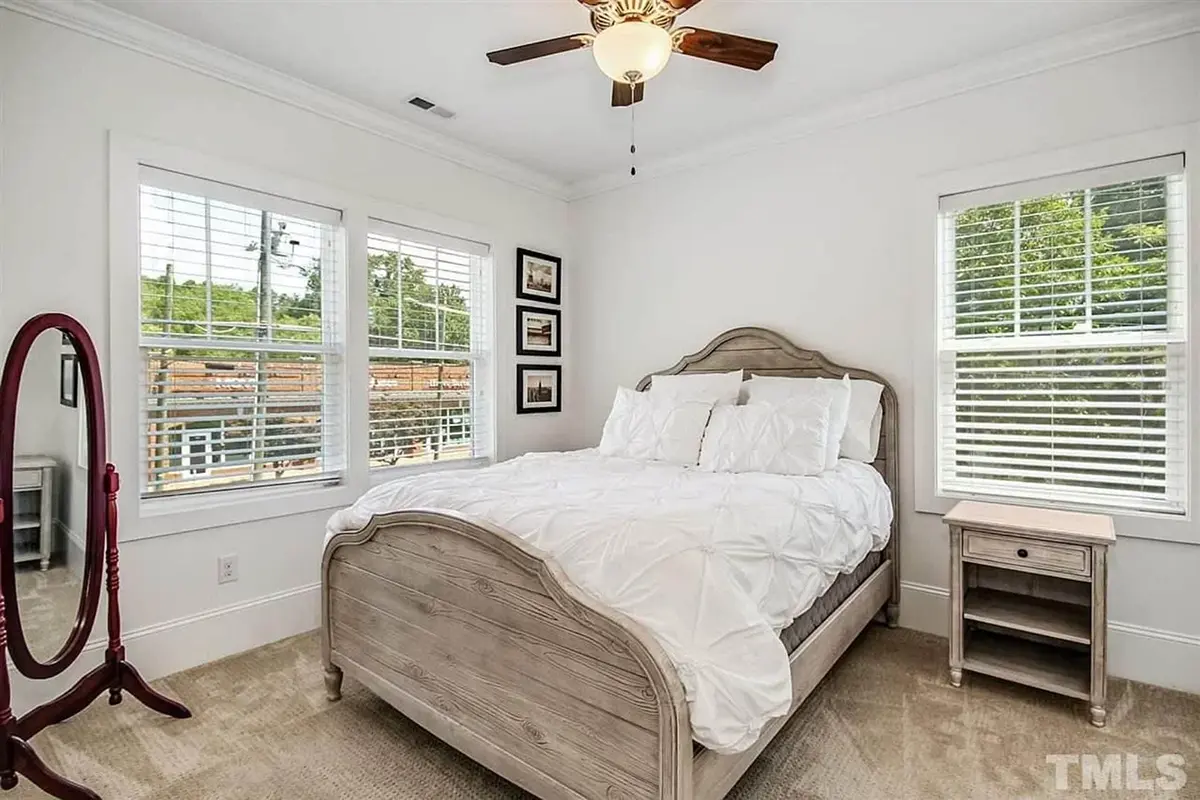
The master suite is on the second floor, and the split bedroom layout keeps it apart from the other two bedrooms for real privacy. A walk-in closet adds generous storage. The laundry is also on the second floor, close to the bedrooms, so no one has to carry baskets up and down the stairs. Two full and two half bathrooms mean shorter morning lines and a convenient powder room for guests.
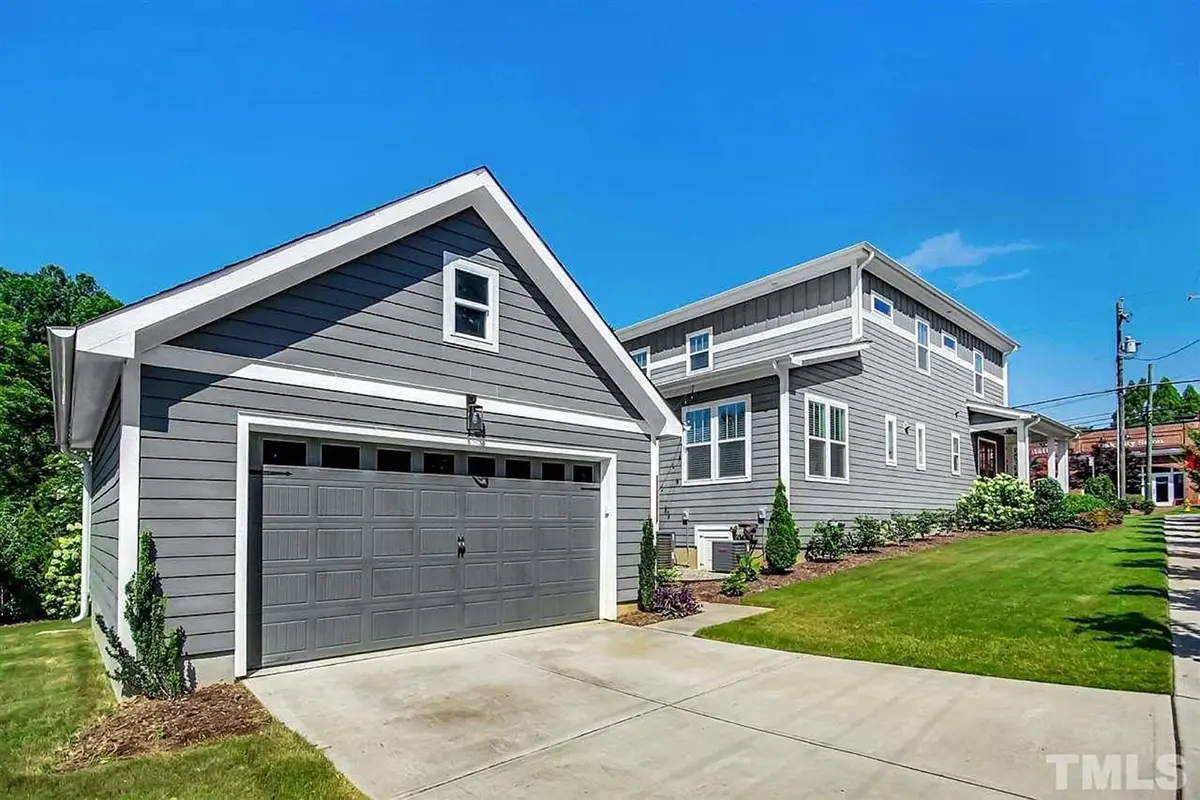
Outside, the wraparound porch defines this house plan with a porch, joined by a covered front porch and a covered rear porch for shaded hours outdoors in every season. The garage is detached, which keeps the noise and traffic of cars away from the living spaces. The house is built on the foundation as shown on the drawings; it is also available with a crawl space, slab, monolithic slab, stem wall or basement foundation, and with 2x6 exterior walls on request.
More Plans By This Architect
Related Plans & Collections
Worth Reading
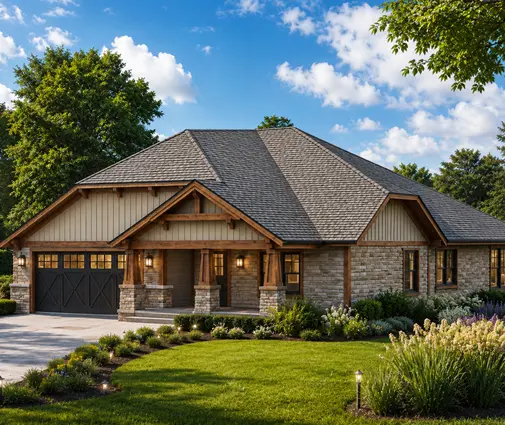 Stock House Plan or Custom Architect? What Design Really Costs in the US vs. Abroad A stock plan set in the US is not the whole bill, and the same is true abroad. We compare what design really costs in five countries and what that means for your build. Read more →
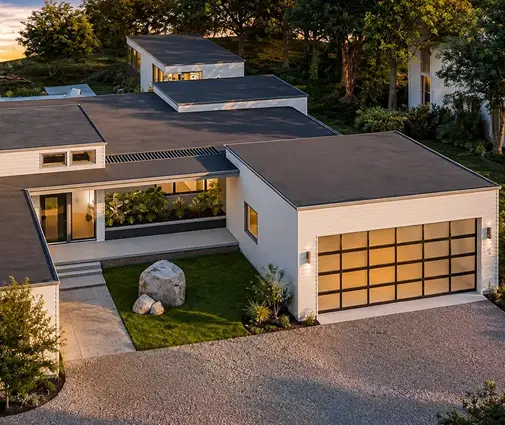 Curbless Showers in a New House: Plan the Slab, the Joists and the Waterproofing A curbless walk-in shower is easy to draw and hard to add later. Here is how to plan the slab, the floor framing and the waterproofing before the concrete truck shows up. Read more →
 Heated vs. Total Square Footage: Reading House Plan Area and Comparing Builder Bids One plan can carry several square footage numbers. Here is how heated area, total area under roof and the ANSI Z765 standard fit together, so you can compare plans and bids fairly. Read more →
