Between $1,500 and $3,000. That is what most American families paid in 2025 for a complete set of stock plans for a typical family home. In Poland, a family buying a ready-made design pays roughly the same in local money. In Germany, many buyers never see a separate bill for the plan at all. Each country gets to a buildable, permit-ready design differently. Seeing how the others do it is a useful way to check whether you are budgeting correctly at home.
This comparison puts the United States side by side with Canada, Poland, Germany and Romania. It covers what each price includes, what you still pay after the purchase, and when hiring an architect for a custom design is worth it. All figures are typical 2025 ranges, not quotes. Fees vary a lot by region, so confirm them with your local building department and the professionals you hire.
The comparison at a glance
| Criterion | United States | Canada | Poland | Germany | Romania |
|---|---|---|---|---|---|
| Ready-made plan price (2025) | $1,000–$3,500 for PDF; CAD often $500–$1,500 more | Similar to the US, paid in CAD | About PLN 3,000–7,000 ($800–$1,900) | Usually folded into a prefab house package | About EUR 500–2,000 ($550–$2,200) |
| Structural and MEP in the set | Rarely engineered; basic electrical layout | Rarely engineered | Usually included: structure, plumbing, heating, electrical | Handled by the manufacturer for its own system | Often architecture only, the rest sold separately |
| Energy calculation | Not included; done locally | Not included; done locally | Typically included | Required; usually part of the package | Required; often an extra |
| Licence | Single build; multi-use costs more | Single build | Build once, several paper copies | Tied to buying the house | Build once |
| Adaptation after purchase | $1,000–$6,000 (drafter, engineer) | CAD $1,500–$6,000 | PLN 4,000–12,000 | EUR 3,000–10,000 if planned independently | RON 10,000–25,000 incl. stamped structure |
| Custom architect | Often 5–15% of construction cost | Similar share | PLN 25,000–70,000+ | Fee scale around 10–15% of construction cost | Roughly EUR 8,000–20,000 |
Exchange rates used are approximate 2025 averages. For a real budget, use current rates and local quotes.
1. Price of the plan itself
Verdict: the US and Poland are almost tied, and both are cheap compared with custom design.
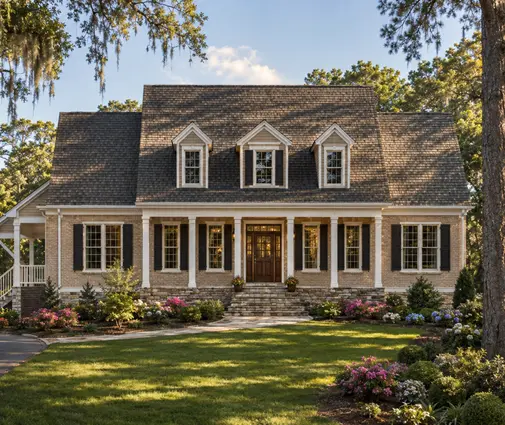
American stock plans are priced mainly by size and file format. A modest one-story home like this Craftsman with about 2,000 square feet on a single level sits at the lower end. Large homes with complex rooflines cost more. The CAD file costs extra because it allows a local drafter to edit the drawings directly, and that usually saves money later.
Poland's catalog market is just as developed. Its "gotowe projekty" cost about a month's average salary or less. Romania and the Baltic states have smaller catalogs at lower prices. In Germany, the typical "Typenhaus" belongs to a prefab manufacturer, and the design comes with the house contract instead of being sold as a standalone product.


2. What the set actually contains
Verdict: the Polish set is the most complete; the US set is architecture-first by design.
A US stock set usually includes the foundation plan, floor plans, elevations, sections, a roof plan and a basic electrical layout. It usually does not include stamped structural engineering, a full HVAC design or an energy compliance report. The reason is that the plan is meant to be built in many states with different wind, snow, soil and seismic conditions. A designer can't engineer it for every lot in advance, so that work is done locally.
A Polish ready-made project usually covers architecture, structure, plumbing, heating, electrical and ventilation, along with an energy performance calculation. It normally comes as several paper copies. German prefab packages are complete too, but only for the manufacturer's own wall system. Romanian catalog sets often stop at architecture. The structural part must meet the national seismic code and has to be designed and stamped separately.
3. Licence and right to build
Verdict: similar everywhere, so read the licence before you buy.
In all five countries, buying a plan normally gives you the right to build it once. American sellers also offer multi-use licences, which builders who repeat a model across a subdivision find useful. A copy shop will often refuse to reproduce copyrighted plans without the right licence, so keep the paperwork with your drawings. European catalogs work much the same way: the copies are numbered and the licence covers one plot.
4. Fees after the purchase
Verdict: in every country this is the part people underbudget, and the US is no exception.
In the US, plan on some or all of the following:
- A local drafter or designer to adjust the plan for setbacks, HOA rules or your own changes. This usually costs $1,000–$5,000, depending on how much changes.
- A structural engineer's stamp, which many jurisdictions require, especially in hurricane, high-wind and seismic zones. It is often $500–$3,000 for a house.
- Energy code compliance, such as an energy calculation or HVAC load sizing, usually a few hundred dollars.
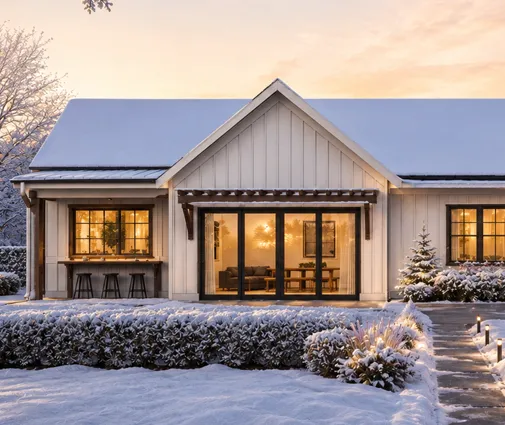
- A foundation change, for example from slab to basement. Plans like this one-story contemporary built over a basement or the browsable basement house plans can save you the redesign if you build in the North or Midwest.
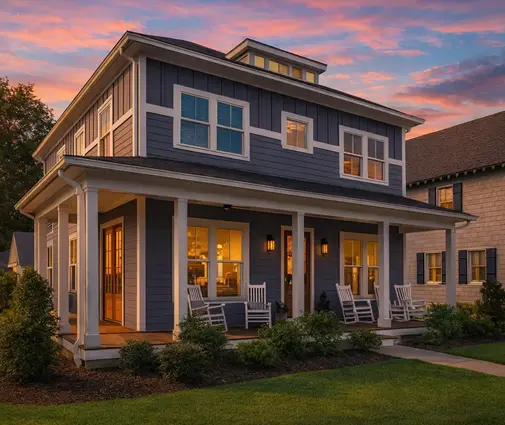
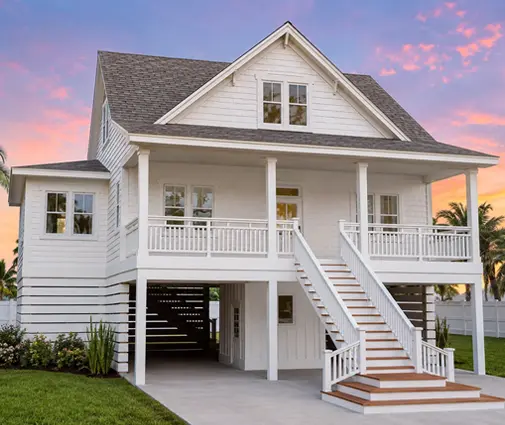
Coastal lots show the clearest example. A raised home like this Low Country cottage on three levels needs engineering for local wind speeds and flood elevation. That work is designed per site, not bought from a catalog.
Canada works much like the US, with adaptation paid in CAD. In Poland, the "adaptacja projektu" is mandatory. A local architect adds the site plan and adjusts the foundation to the soil, which typically adds PLN 4,000–12,000 plus surveys. In Germany, permit drawings must be signed by a professional with the legal right to submit them, typically an architect or a qualified civil engineer. If you plan independently, the structural analysis and energy proof add several thousand euros. In Romania, the stamped seismic structure, installations and permit documentation can cost RON 10,000–25,000 (about $2,200–$5,500).

5. Time to permit-ready drawings
Verdict: a stock plan is clearly faster in all five countries.
A US stock set arrives within days. Local adaptation and engineering usually take two to six weeks before you submit for a permit. A custom design from first sketches to construction documents often takes three to nine months. European buyers see the same gap. A catalog design plus adaptation takes a few weeks to a few months, while a custom design takes a season or more. If you have a construction loan or a rate lock waiting, that time costs real money.
6. When a custom architect pays off
Verdict: custom design wins on difficult lots and unusual programs, not on standard ones.
On a $500,000 build, a US architect's fee at 8–12% comes to $40,000–$60,000. That is more than ten times a stock plan plus adaptation. The fee is worth paying when:
- the lot is steep, very narrow, irregular or has strict design review;
- you need something catalogs rarely offer, such as an accessible multigenerational layout or a specific view orientation;
- you would otherwise change more than about a third of a stock plan, because heavy redrafting of a stock plan can approach the cost of an original design.
Europeans reach the same conclusion. Polish and Romanian families choose catalog projects for standard plots because the savings are large. Germans who want something beyond a manufacturer's model hire an architect under the official fee scale.
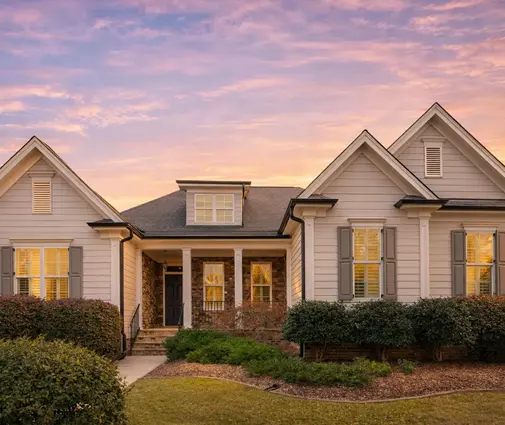
A good rule: if a ready plan meets 80% of your needs, buy it and pay for small changes. A two-story Modern Farmhouse with four bedrooms or a single-level French Country home with a generous owner's wing already solves most family layouts. Moving a wall or enlarging a mudroom is an inexpensive job for a drafter. Browsing one-story plans before you call an architect costs nothing and often settles the question.
Who should choose what
- First-time builders on a typical suburban lot: buy a stock plan, preferably with the CAD file. Budget $2,000–$6,000 for local drafting and engineering on top of the plan price.
- Builders in hurricane, flood or seismic zones: a stock plan still works well. Choose one already drawn for raised or reinforced construction, and expect a mandatory engineer's stamp.
- Families in basement regions: start with plans that already have a basement foundation instead of paying to convert a slab design.
- Owners of difficult or high-value lots: hire an architect. The fee is a smaller share of the total, and the fit to the site matters more.
- Anyone who wants many changes: get a drafter's quote for the changes before you buy. If it gets close to a custom design fee, go custom.
The comparison shows that Americans pay less for a plan than Europeans do for a custom design, while getting a set that leaves the engineering to local professionals. Budget for that local work from the start, check the requirements with your city or county, and a stock plan remains one of the most cost-effective ways to build a family home in the United States.