






Это значит, что у вас есть два варианта на выбор:
1.Доработать проект на уровне эскиза с его автором, купить CAD Concept, а заказать разработку самой документации можете у архитектора из вашей страны.
Construction documents are prepared for the following countries:
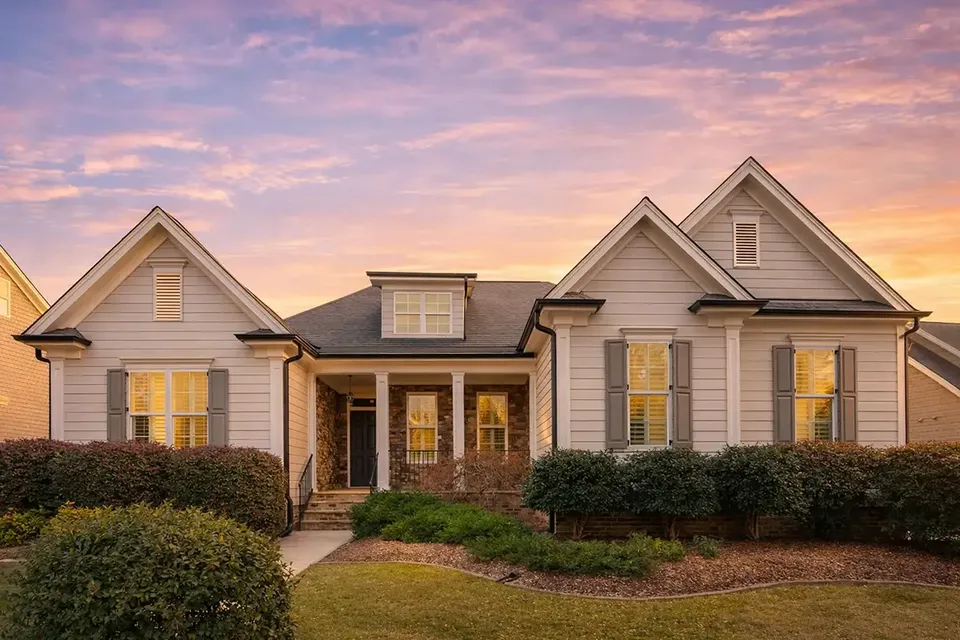
1.5-Story House Plan 2836 ft²: 3 Beds, 3 Baths, Open Floor Plan, 2-Car Garage
Plan
85125R
Complete
Unsigned & Unsealed
DC Available
Key Specs
2836
Heated ft²
3 + 0
Baths + 1/2 Baths
3 + 0
Beds + Home Office
2
Cars
United States Canada
General & Documentation
Cover Sheet (Includes Front Perspective & Project Data)
General Construction Notes (Specifications & Standards)
Index of Drawings (Sheet List)
Architectural (A)
Floor Plans
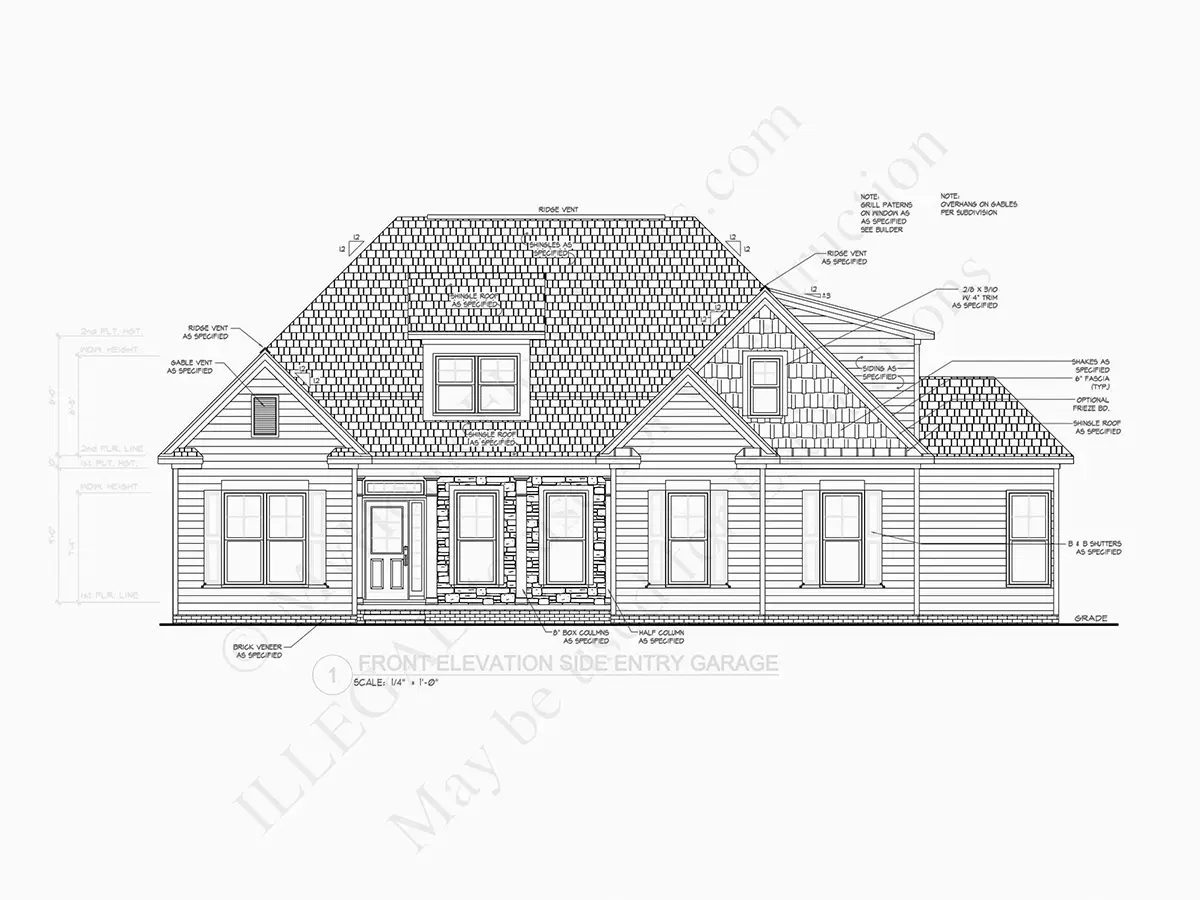
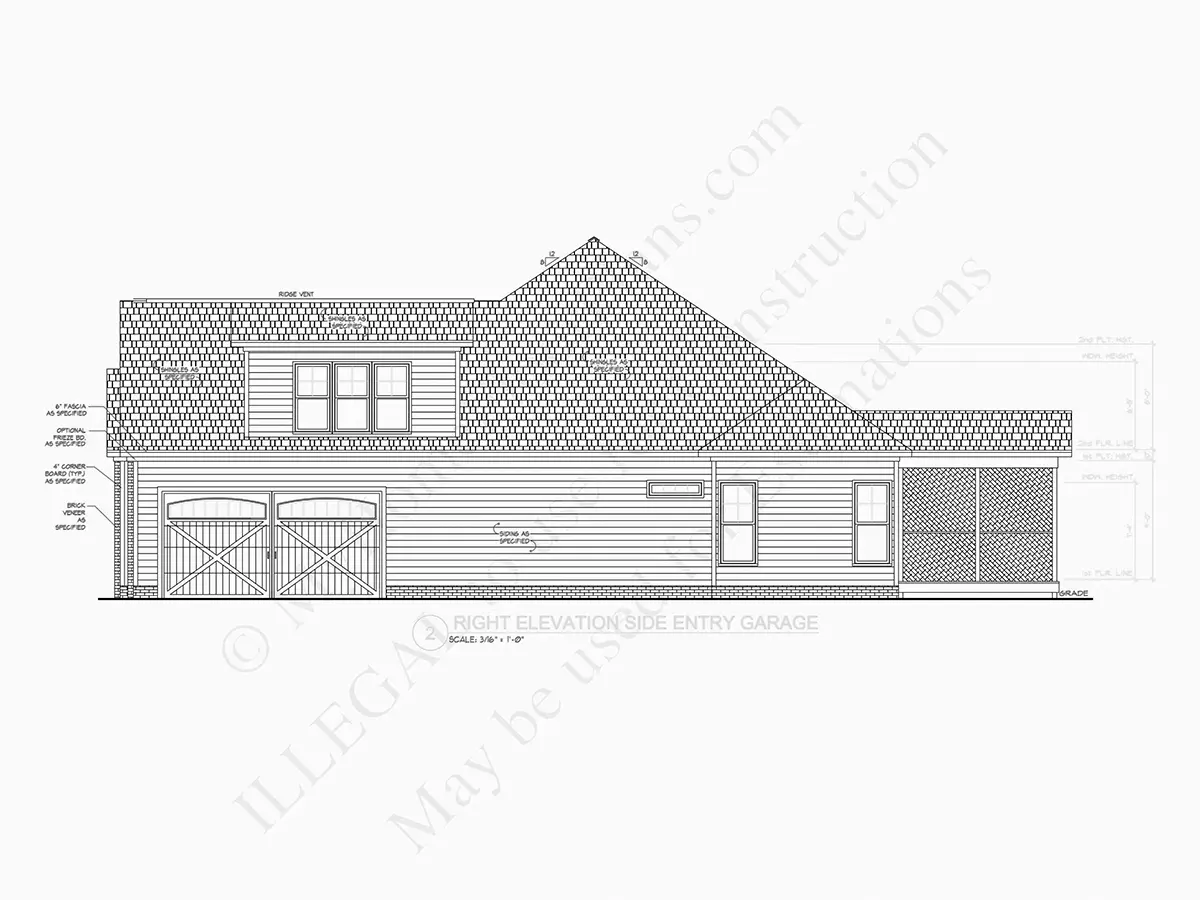
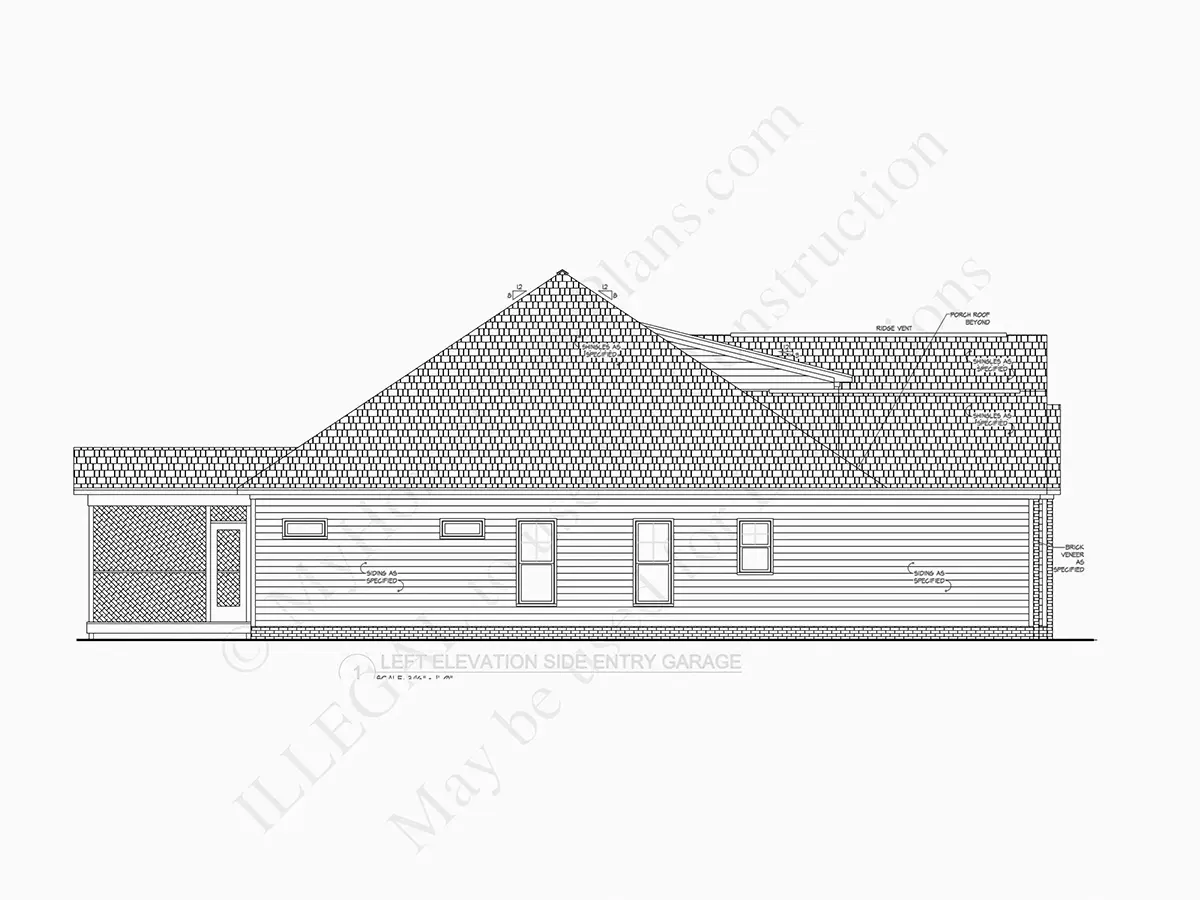
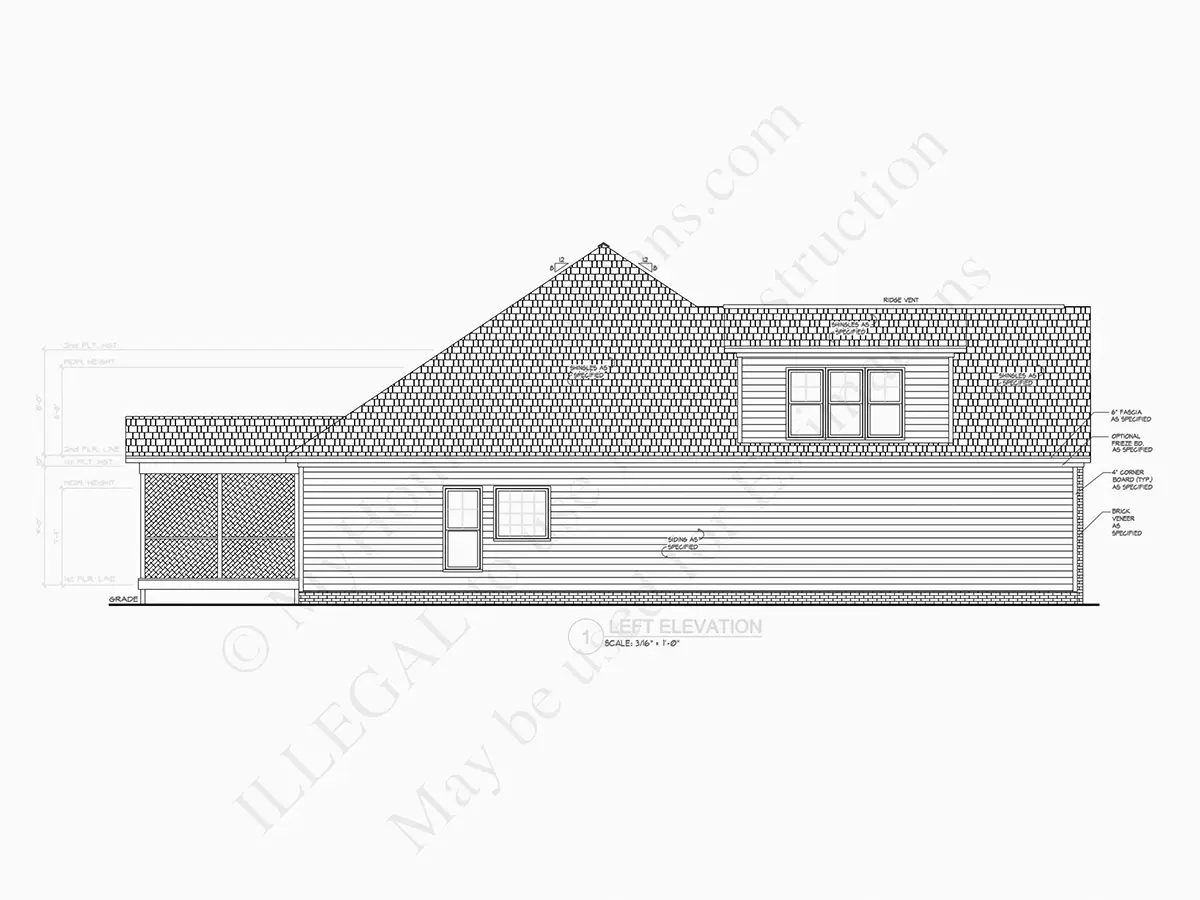
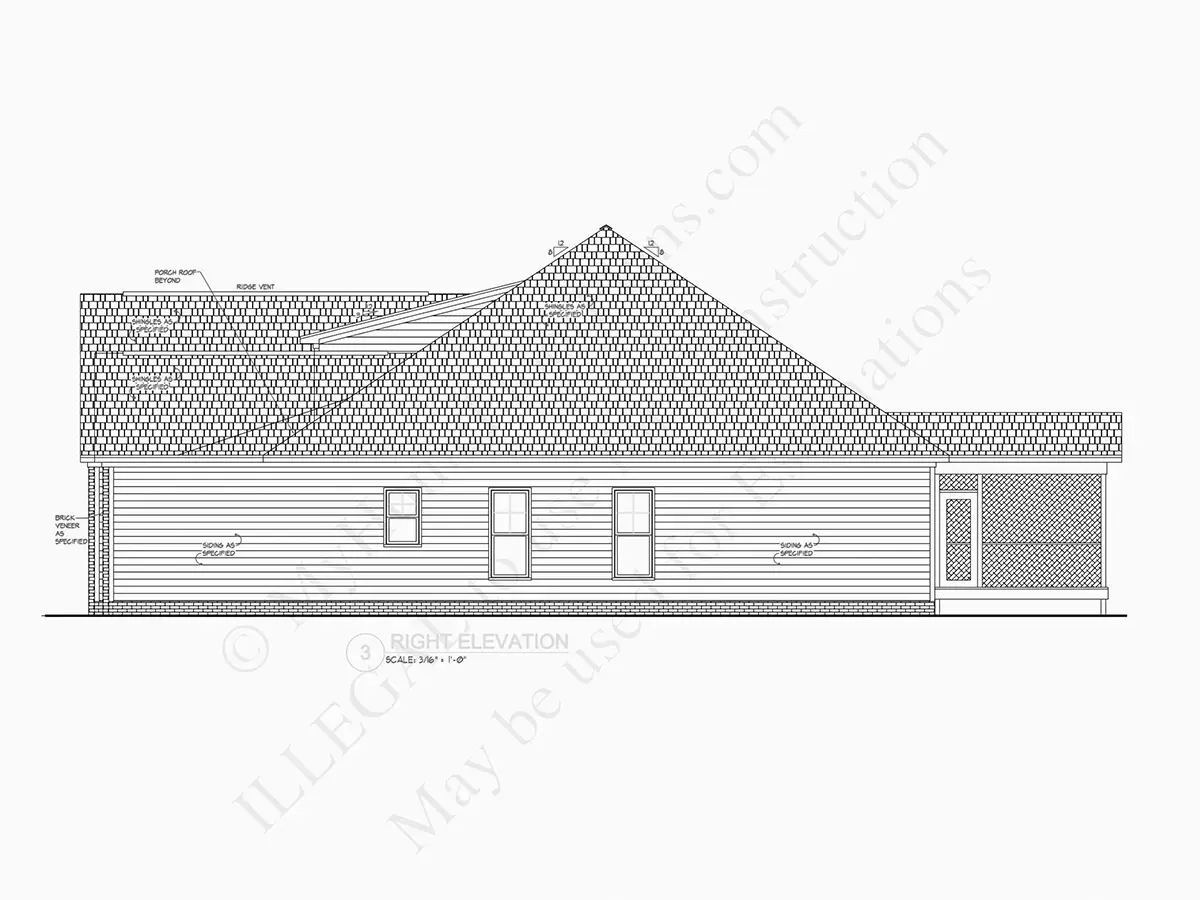
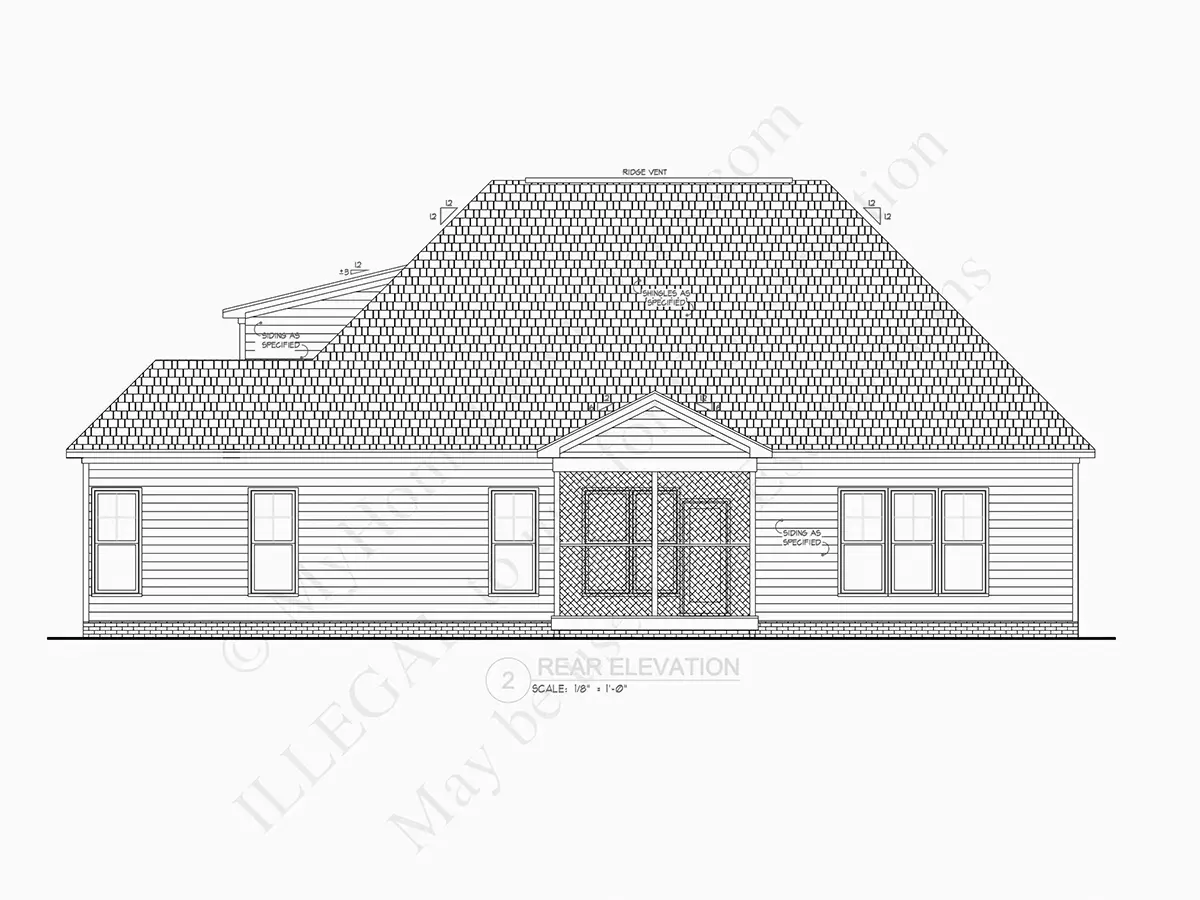
Exterior Elevations
Overhead Roof Plan
Cross Sections
Stair Details
Miscellaneous Details
Structural (S)
Foundation/Basement Plan
Electrical (E)
Electrical Plans
General & Documentation
Cover Sheet (Includes Front Perspective & Project Data)
General Construction Notes (Specifications & Standards)
Index of Drawings (Sheet List)
Architectural (A)
Floor Plans
Structural (S)
Foundation/Basement Plan
Electrical (E)
Electrical Plans
Need to make some changes?
This house plan can be modified to fit your family’s lifestyle and your lot’s specifics.
Floor Plans
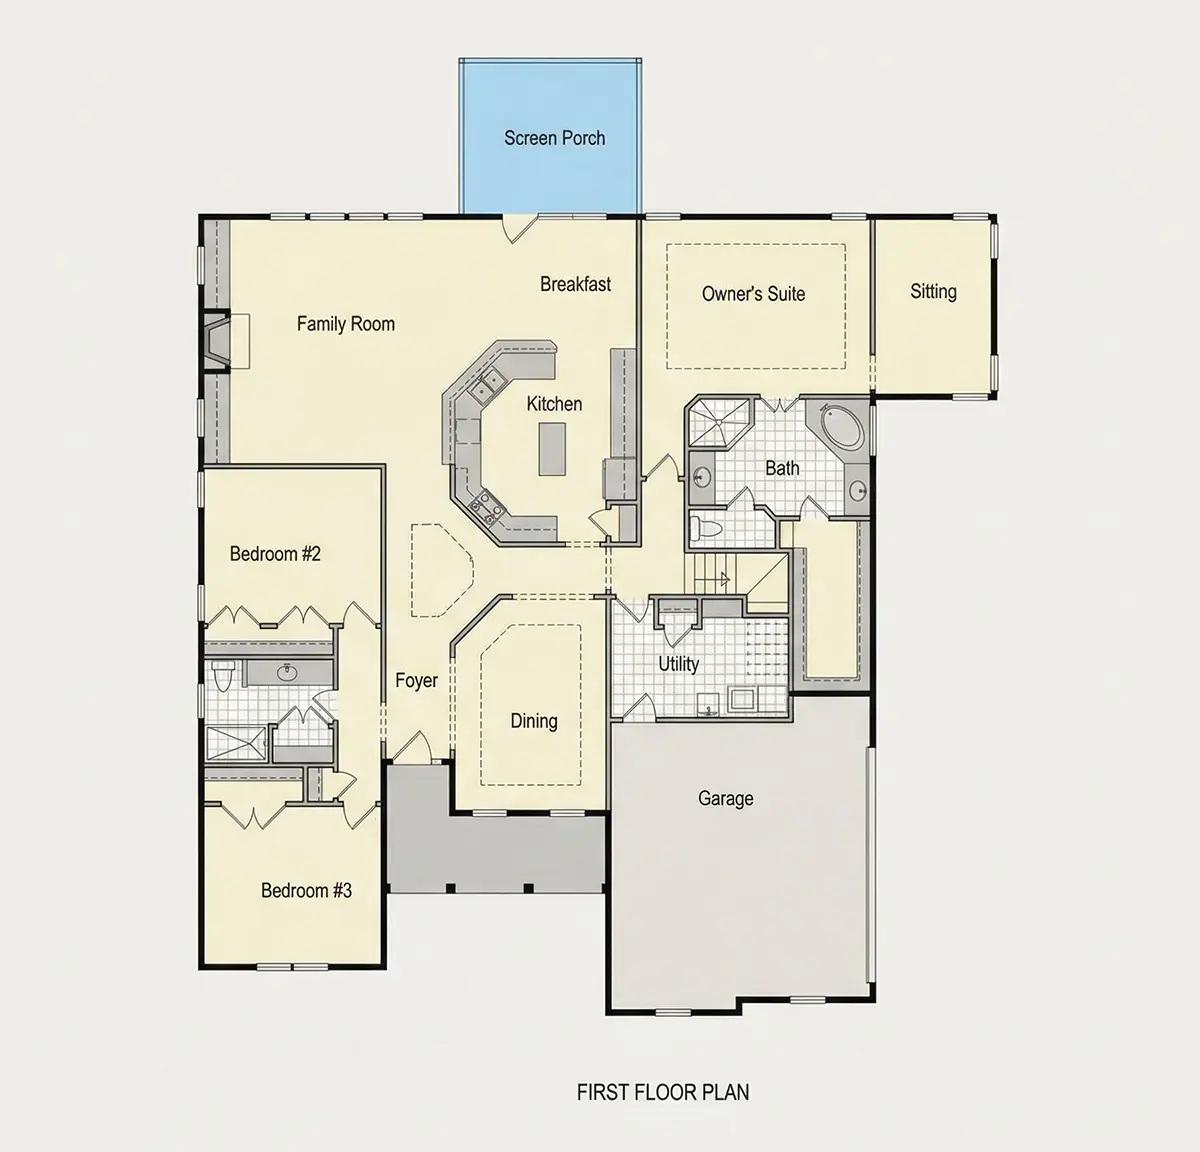
Main Floor
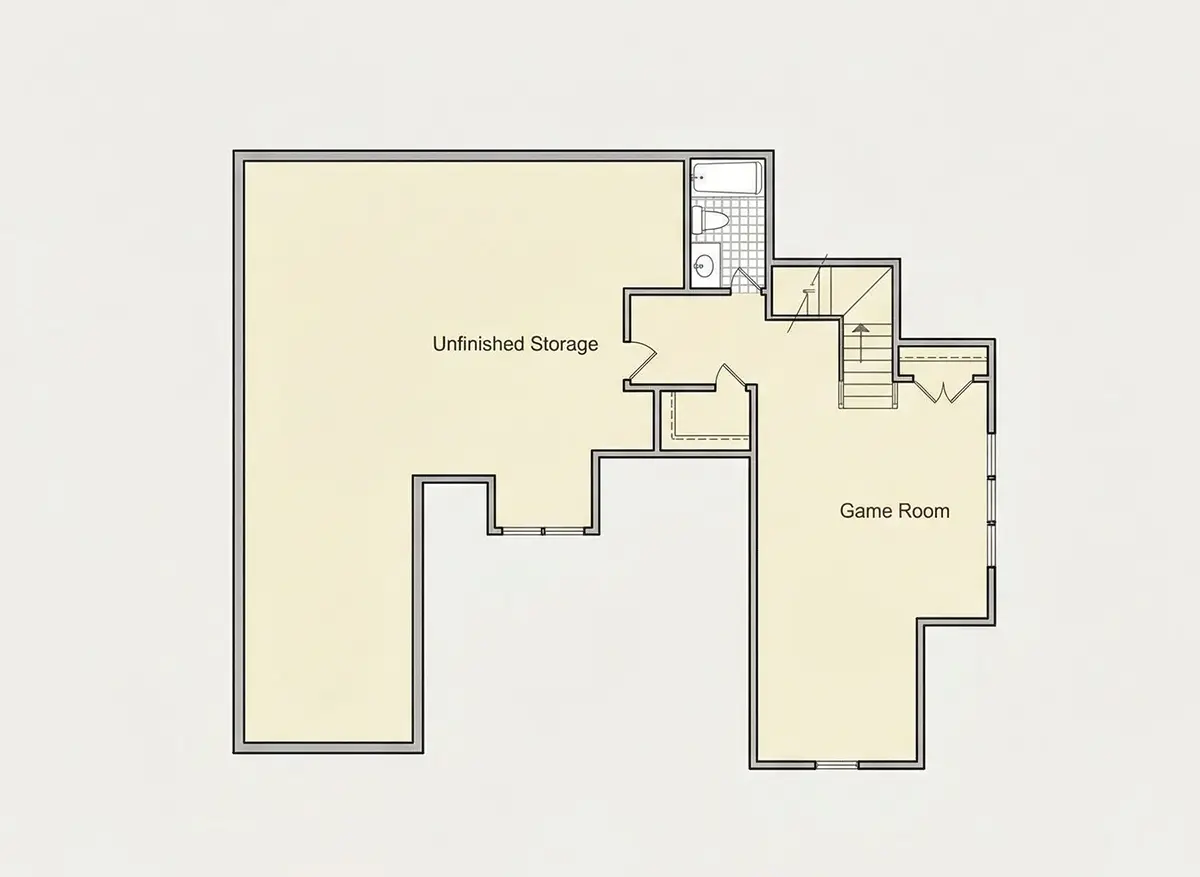
Second Floor
Full Specs & Features
Area
Heated: 2836.00 ft²
Unheated: 320.00 ft²
Dimensions
Depth: 61'6" ft
Width: 61'4" ft
Garage
Cars: 2
Side Entry
Foundation
As Shown
Crawl Space (Optional)
Slab (Optional)
Monolithic Slab (Mono) (Optional)
Stem Wall (Optional)
Basement (Optional)
Exterior Wall Framing
As shown
2×6 Exterior Walls (Optional)
Exterior Wall Materials
Siding
Rooms
Full bathrooms: 3
Bedrooms: 3
Utility room
Bonus/Flex Room
Game Room
Laundry
Walk In Closet
Kitchen and Dining
Breakfast bar
Breakfast Nook
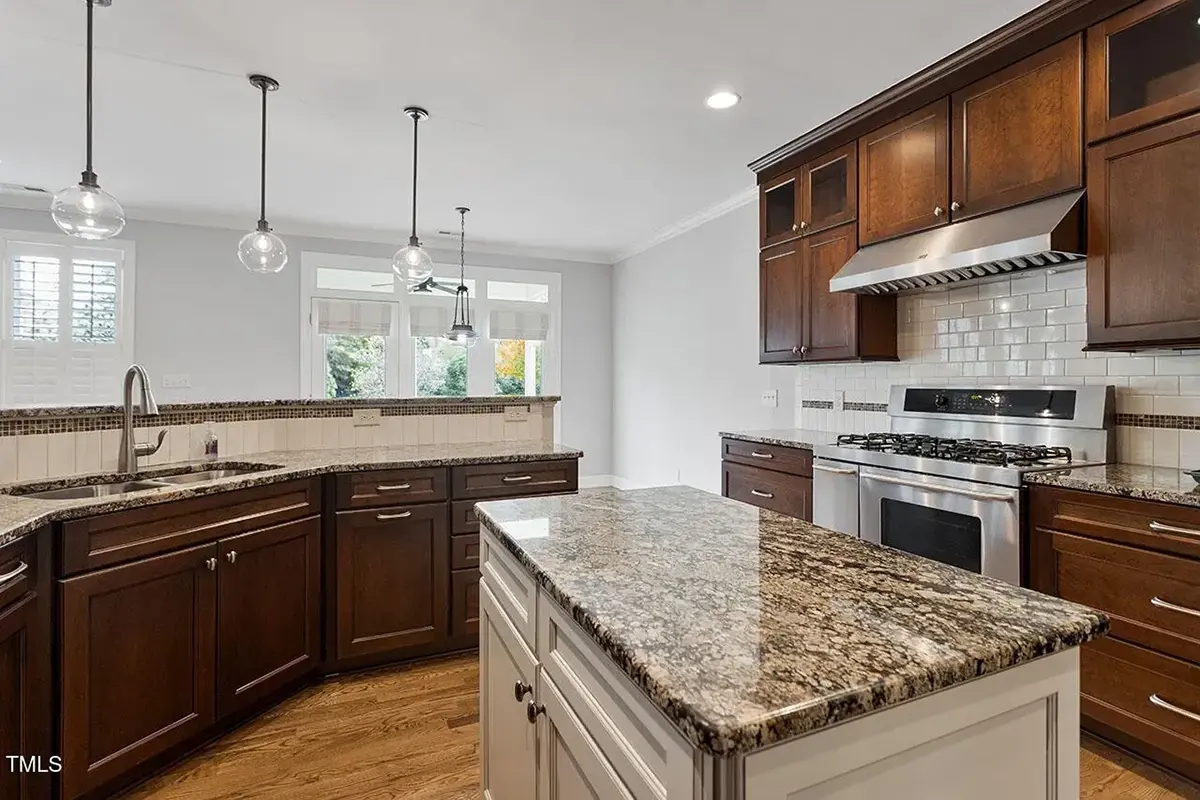
Island
Center Kitchen
Rear Kitchen
Interior Features
Laundry On Main Floor
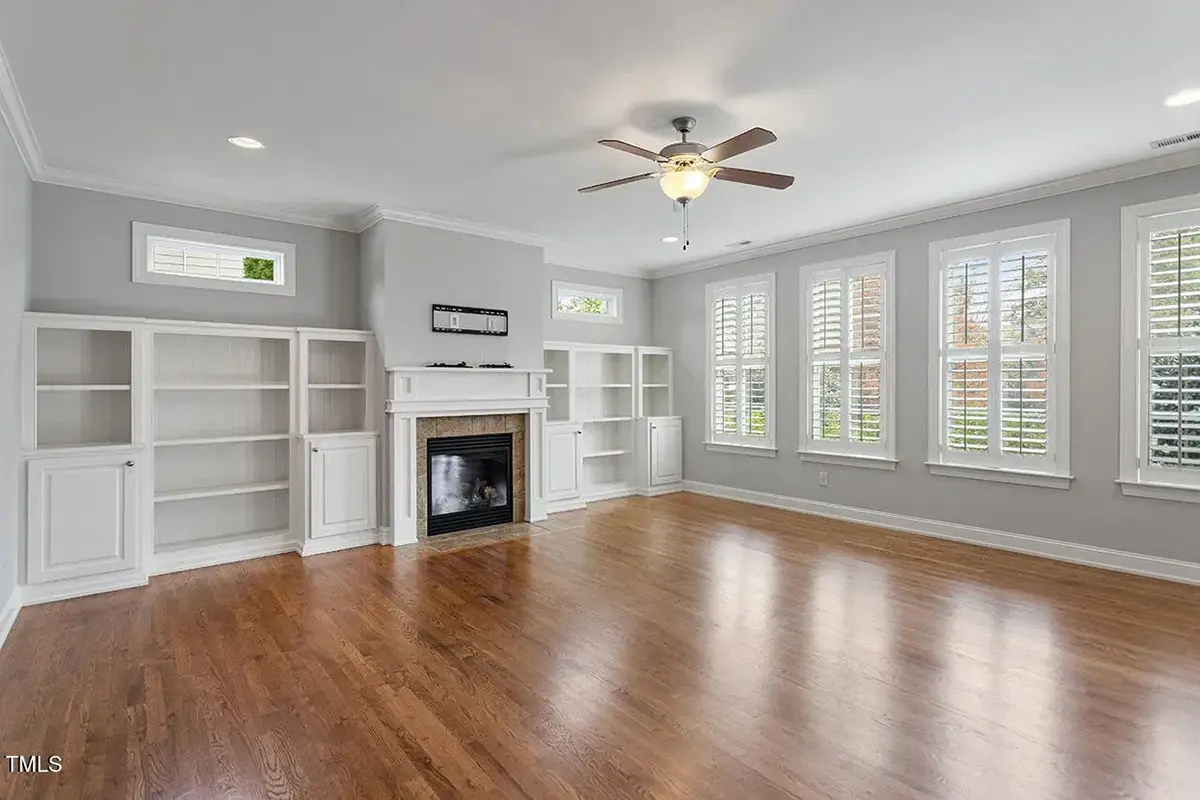
Fireplace in Family Room
Main Floor Master
Sitting Area
Split Bedrooms
Open Floor Plan
Large Family Room (>270 ft²)
Large Kitchen (>130 ft²)
Laundry in Utility Room
Bonus room above garage
Vaulted ceilings
Exterior Features
Covered Front Porch
Screened Porch
Architectural Style
Ranch
Traditional
American
Roof
Hip & Valley
Dormer
Ceiling
Main Floor Ceiling Height: 9'0" ft
Second Floor Ceiling Height: 9'0" ft
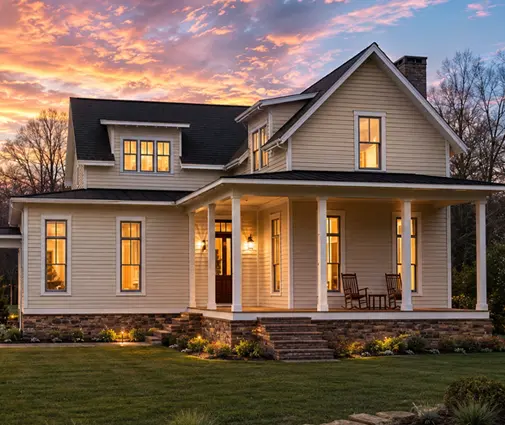
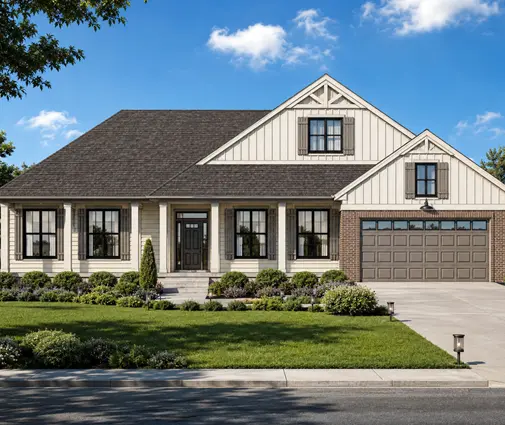
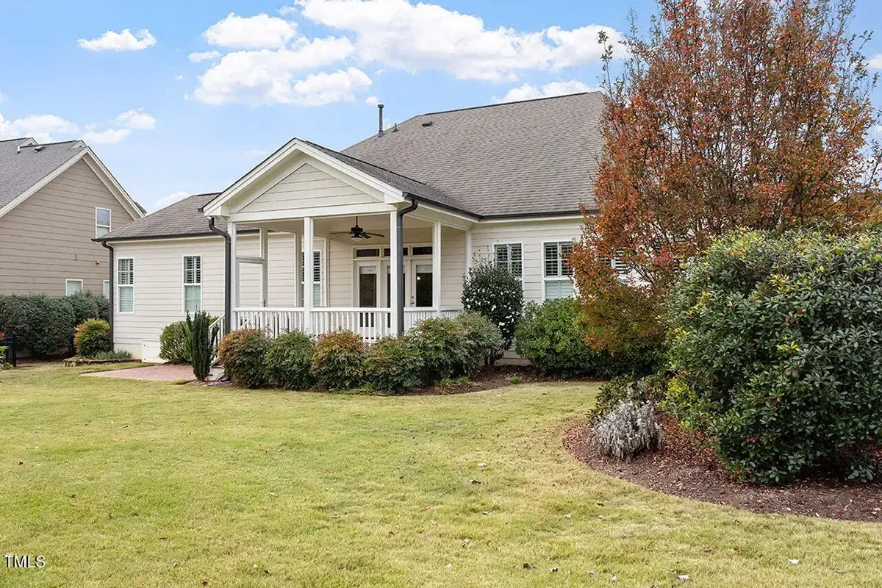
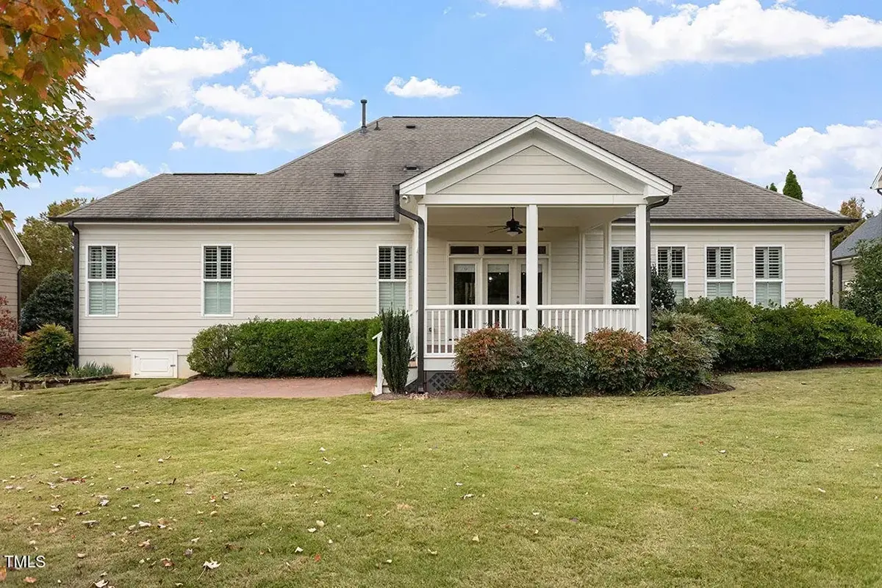
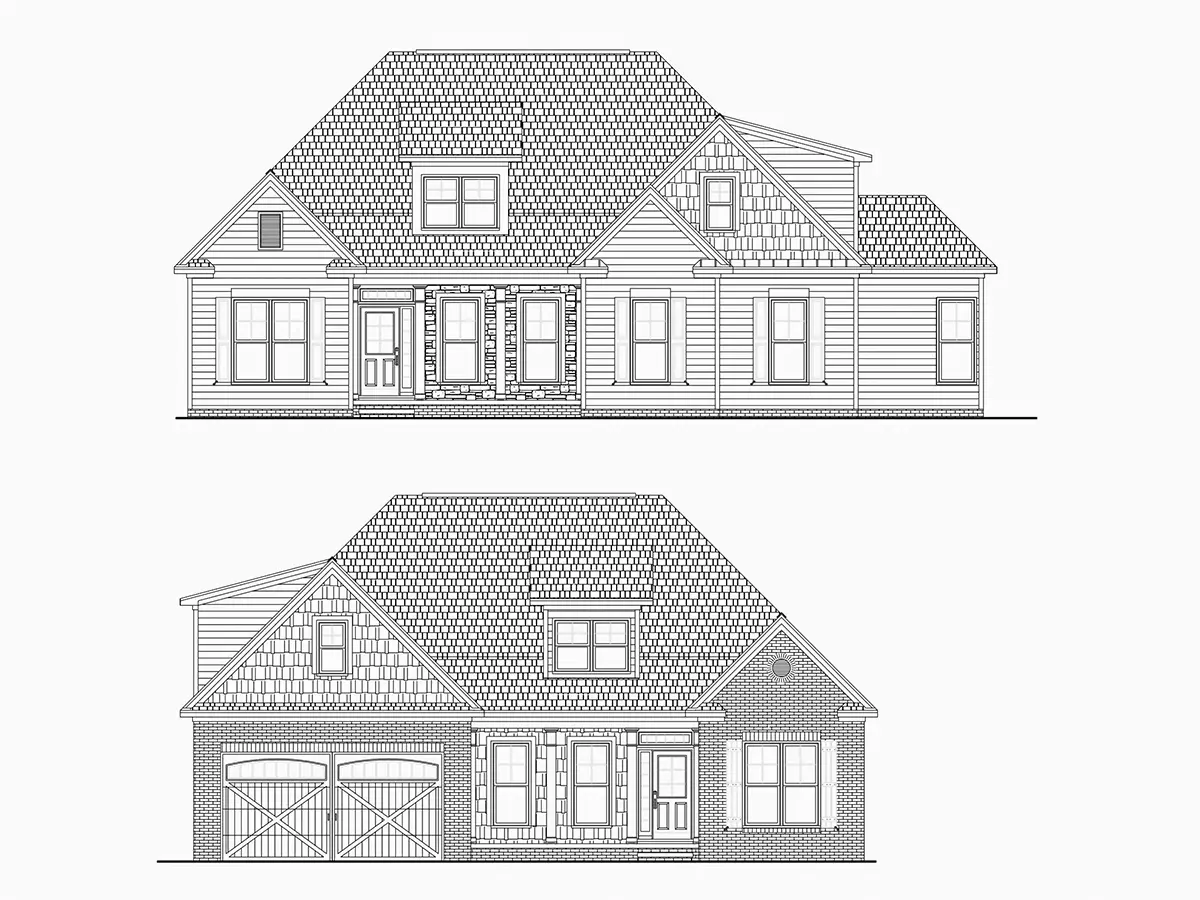
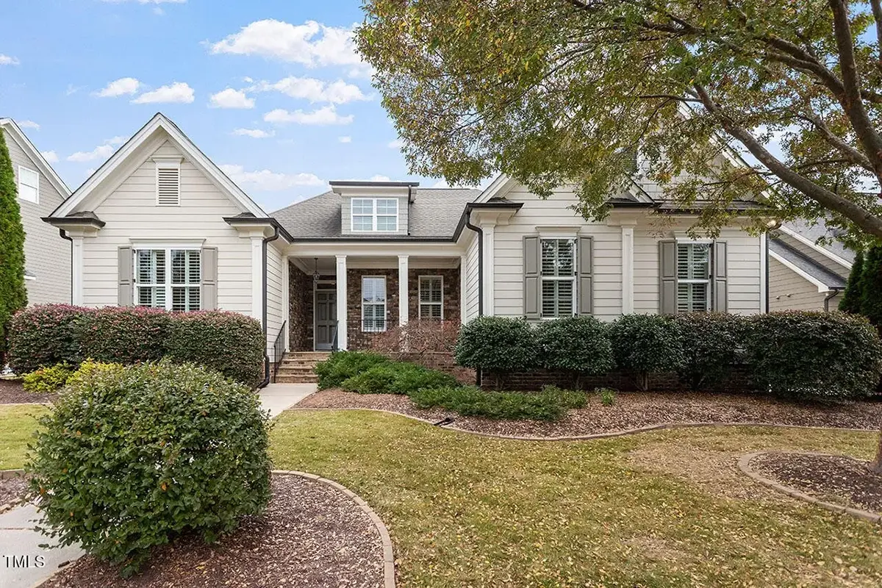
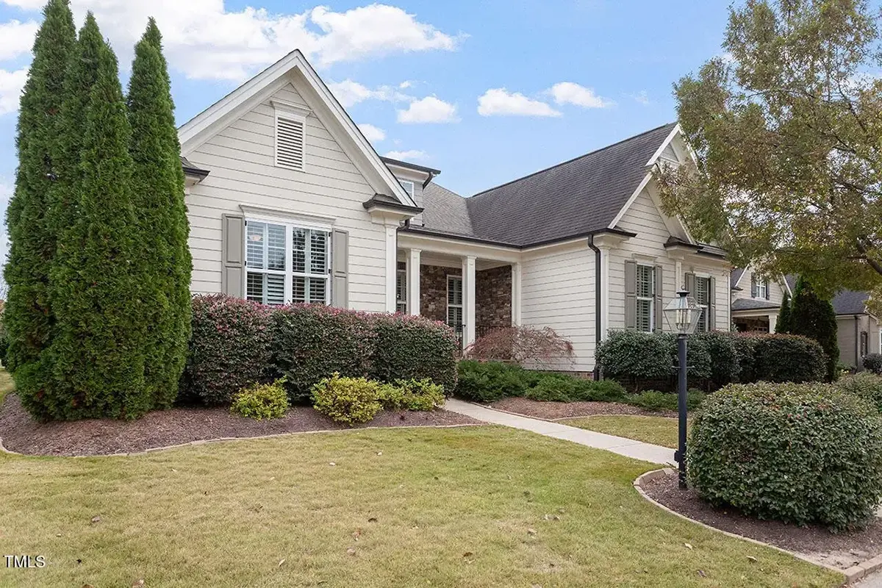
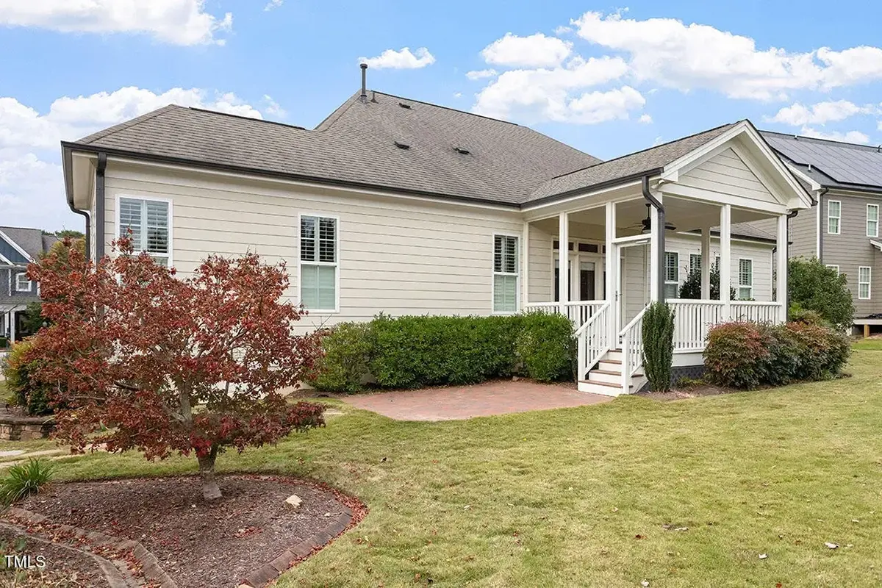
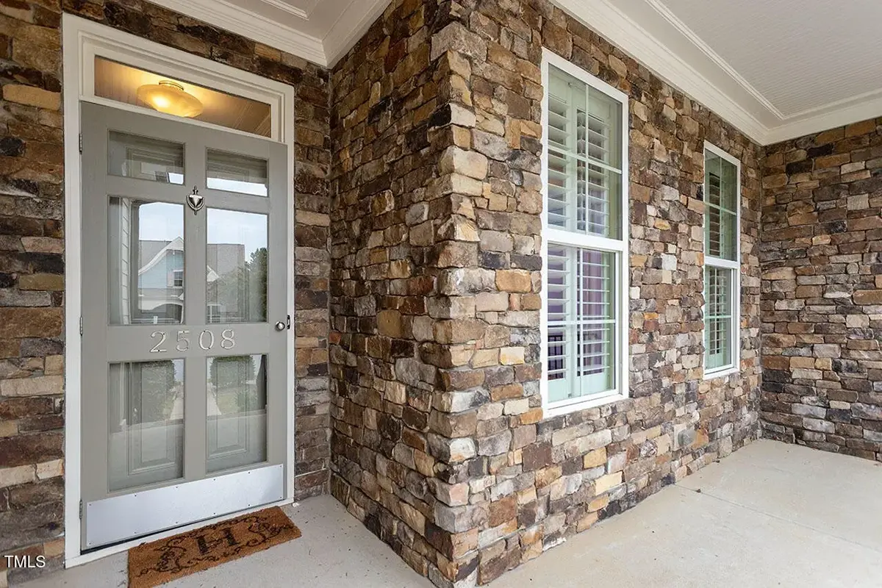
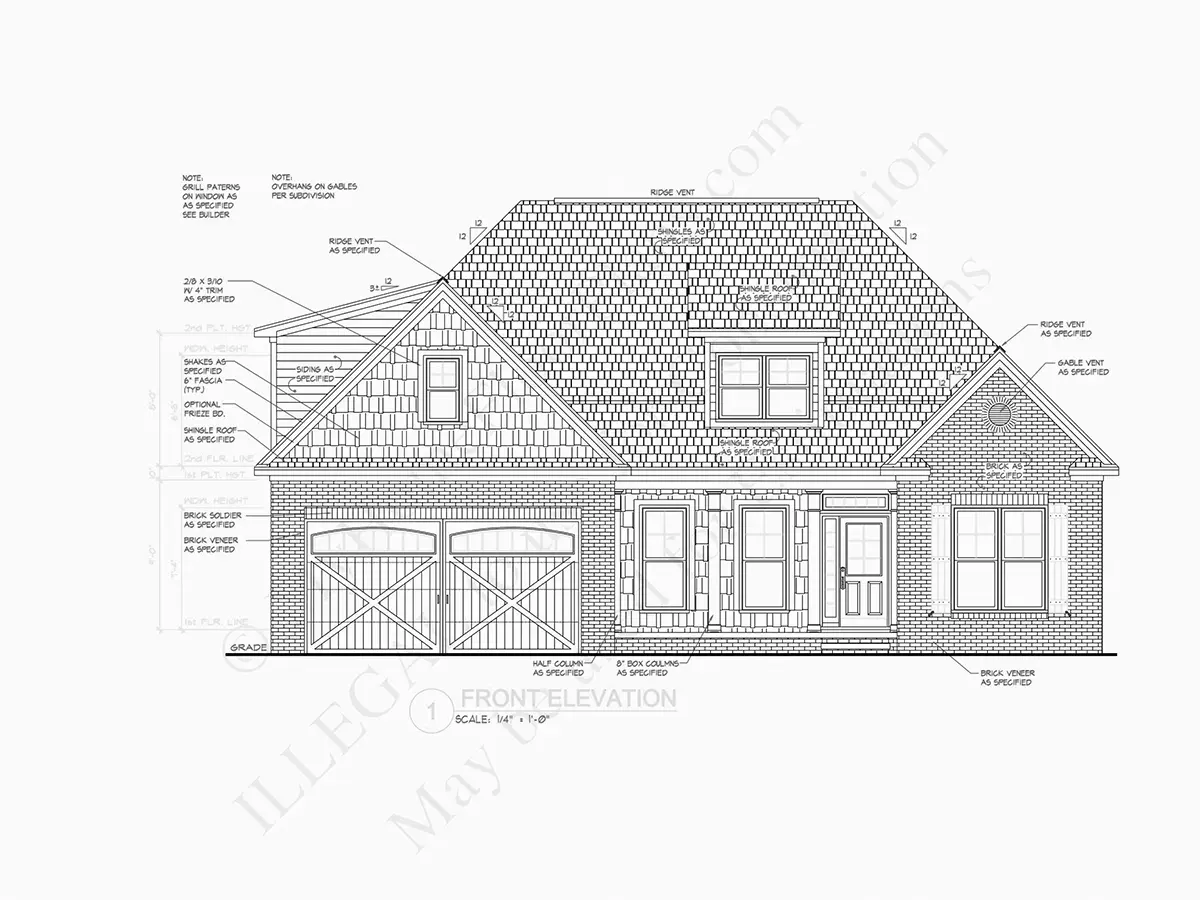
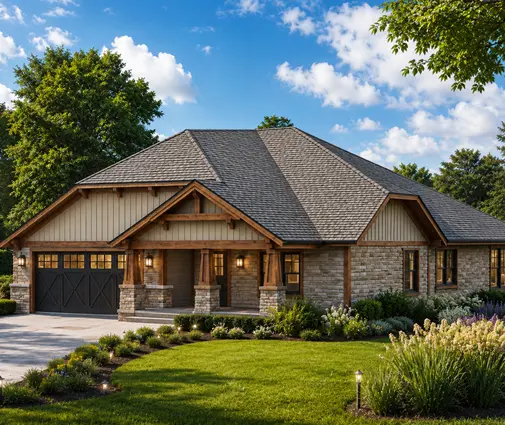
Plan 85125R is a 3-bedroom 2-story house plan that pairs the easy flow of a Ranch with Traditional American character. The home offers 2836 ft² of living space within a U-shaped footprint measuring 61'4" wide and 61'6" deep. A hip and valley roof with dormers crowns the siding exterior, and a covered front porch welcomes guests at the entry.
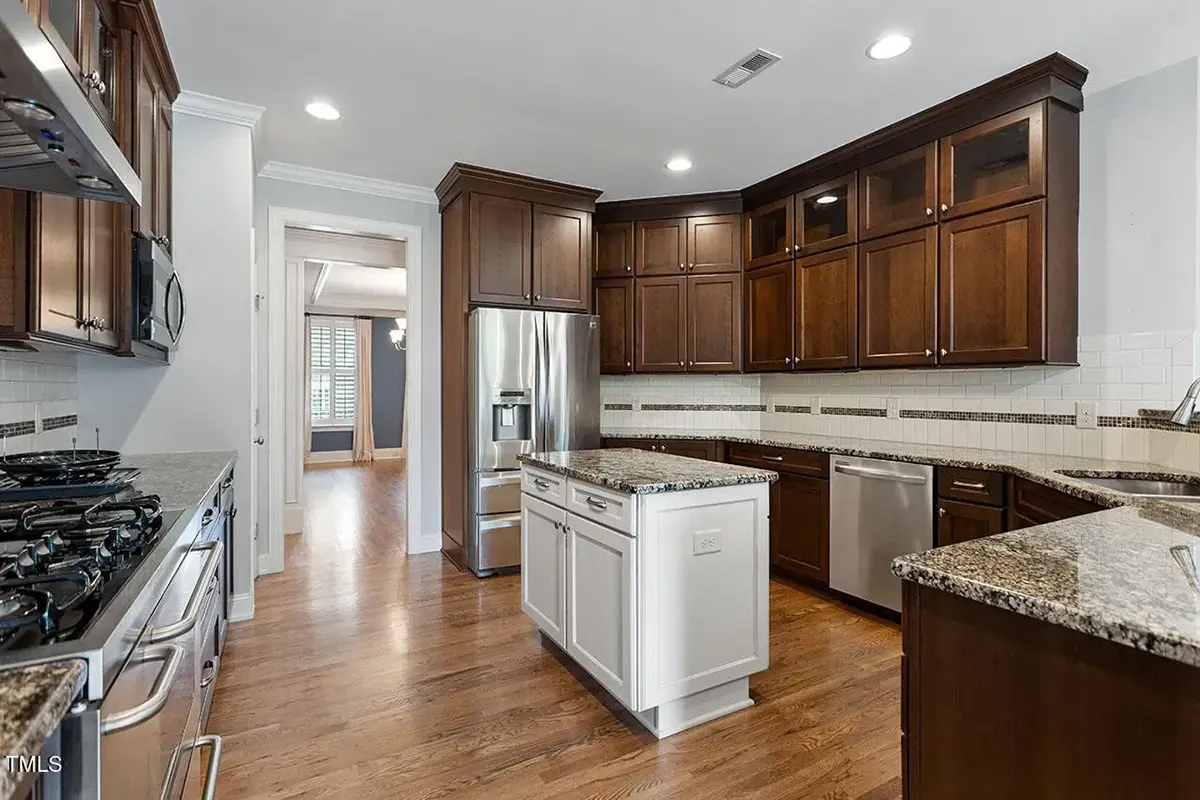
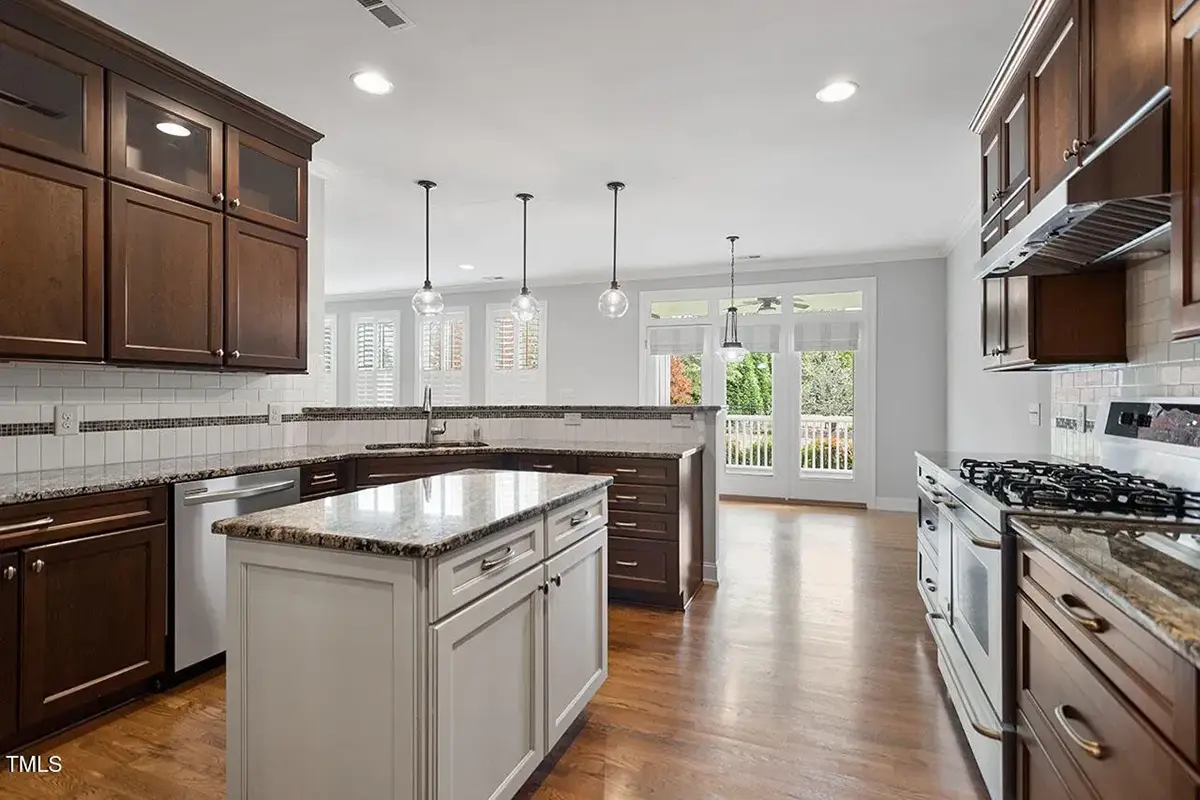
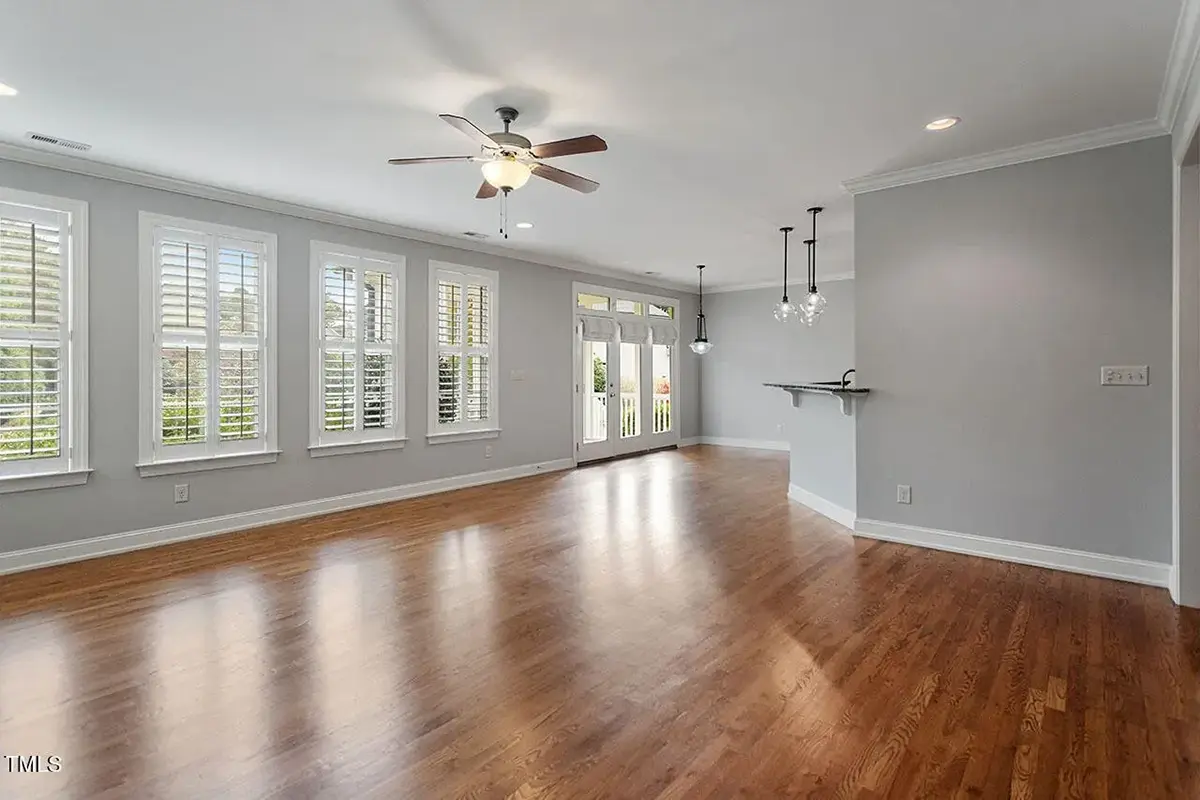
The main floor follows an open floor plan, and vaulted ceilings give the shared rooms extra volume. The large family room is anchored by a fireplace and includes a sitting area where the family gathers on winter evenings. The kitchen sits at the center of the house, toward the rear. It is generously sized and fitted with an island, a breakfast bar for quick meals, and a breakfast nook for slower weekend mornings. Because it opens to the family room, whoever is cooking stays part of the conversation.
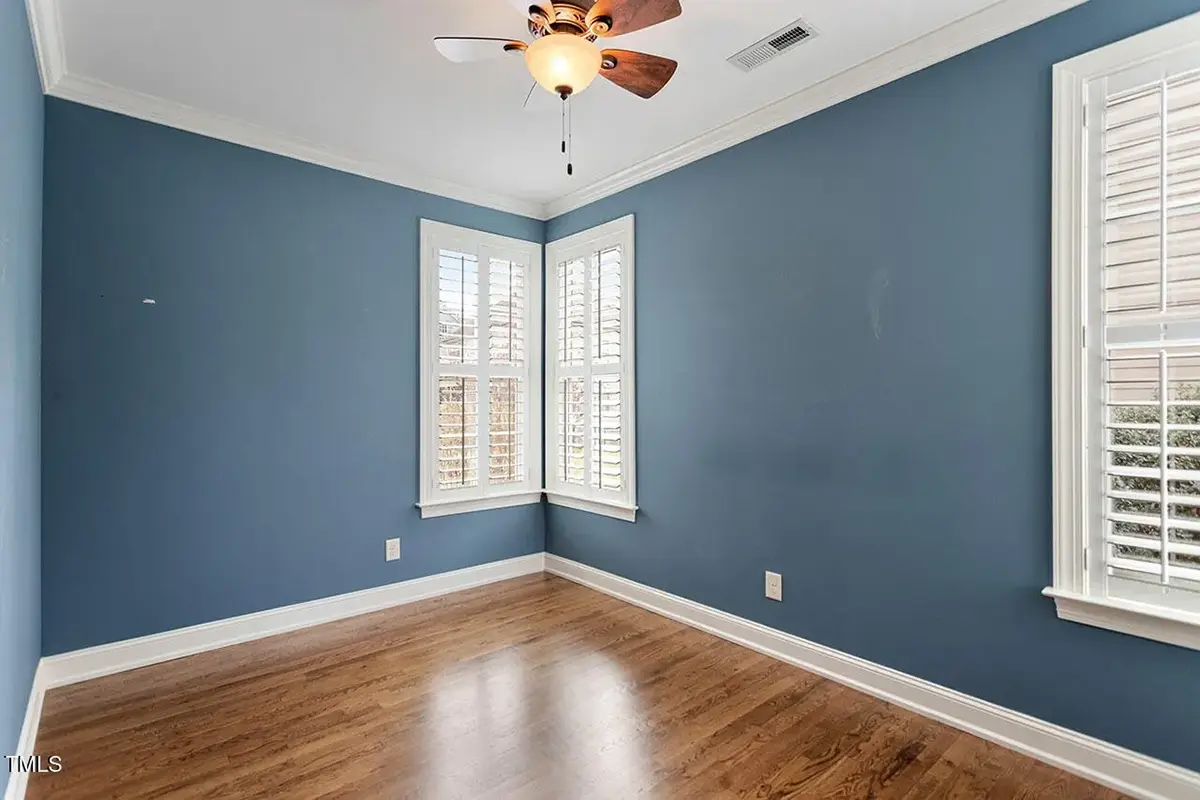
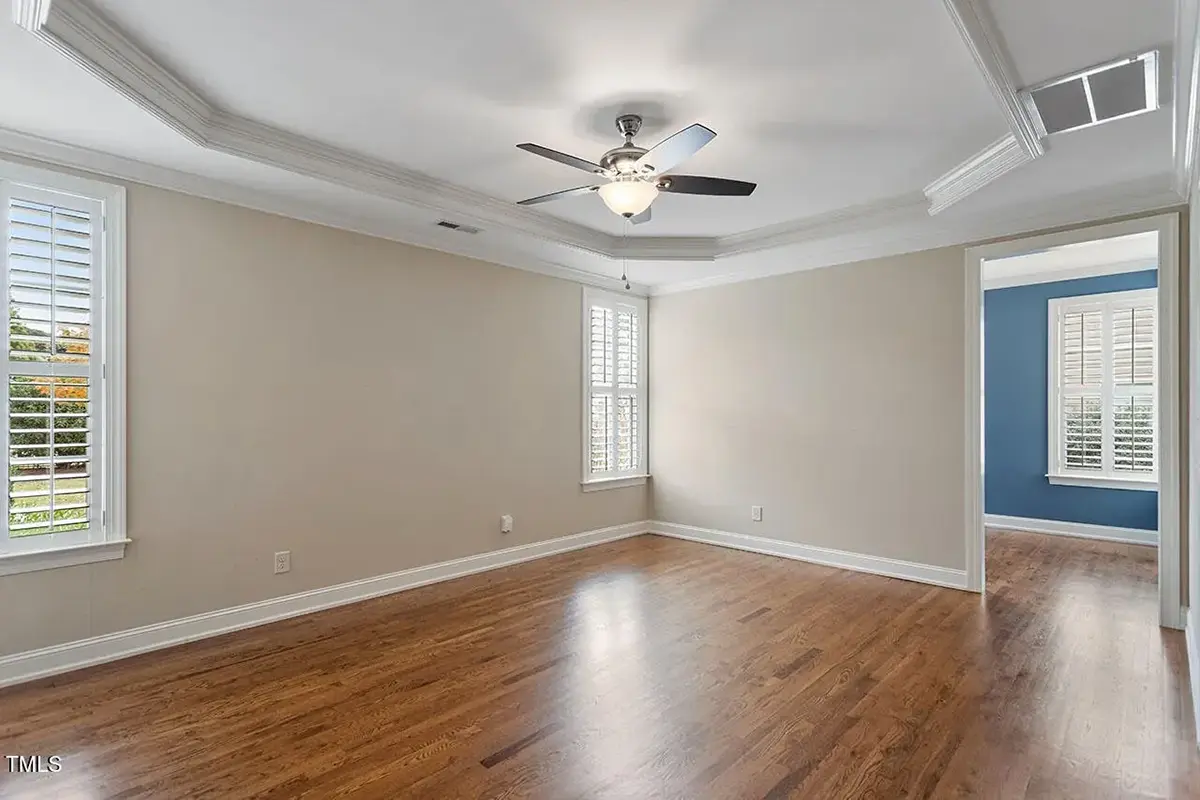
A split bedroom layout keeps the main floor master suite apart from the other two bedrooms, which gives parents and children their own privacy. The master suite includes a walk-in closet, and three full bathrooms serve the household, so mornings run without a queue. Laundry is on the main floor inside a dedicated utility room. For hobbies, work or guests, the plan adds a game room and a bonus/flex room above the garage, ready to become a home office, playroom or media space.
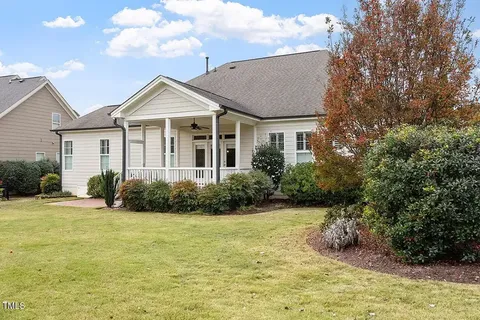
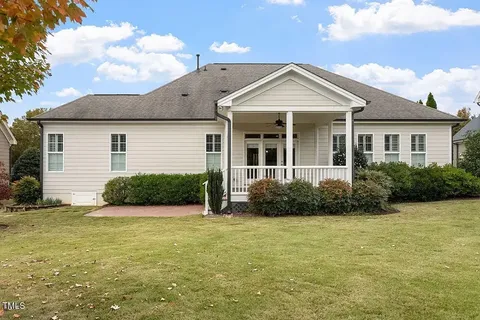
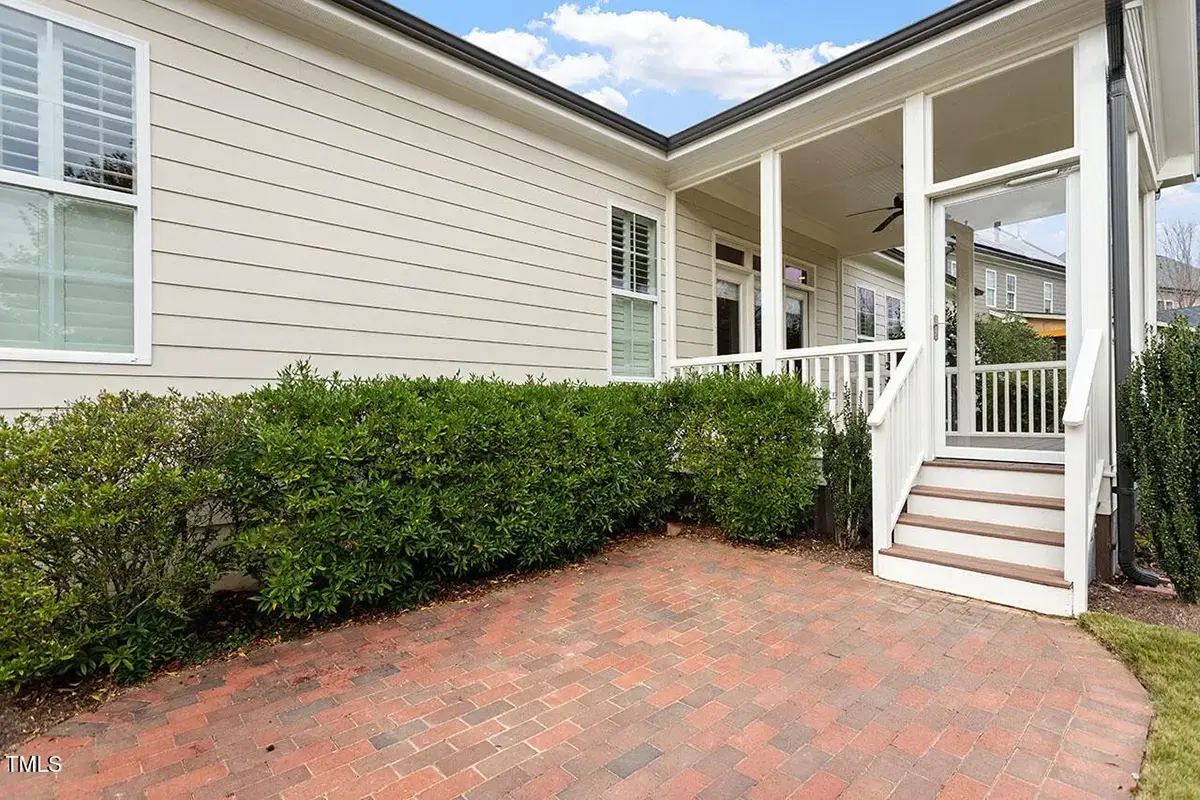
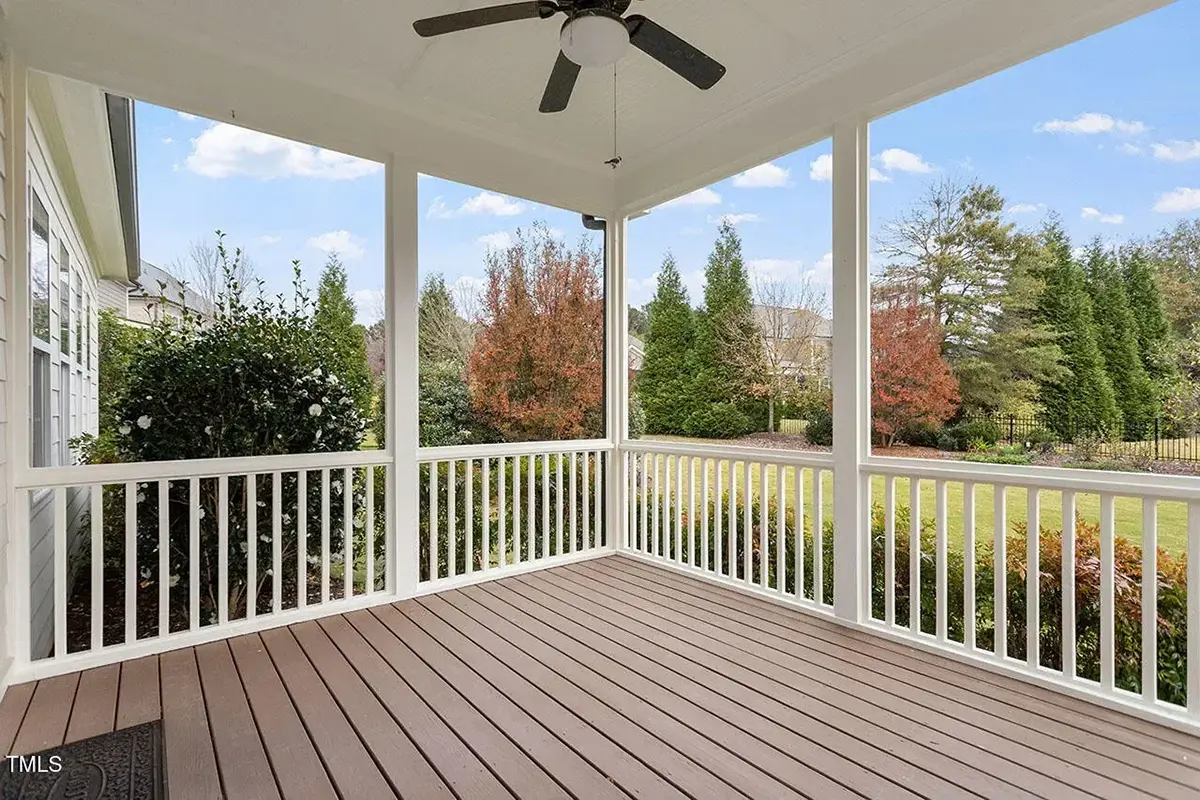
Outside, a two-car side-entry garage keeps the doors off the front facade and leaves the street view clean and balanced. A screened porch extends the living space outdoors for bug-free summer dinners. The house is built on the foundation as shown in the drawings, and the plan is also available with a crawl space, slab, monolithic slab, stem wall or basement on request. Exterior walls are framed as shown, with 2x6 exterior walls available as an option for anyone who wants extra wall depth.
More Plans By This Architect
Related Plans & Collections
Worth Reading
 Designing a New House for Solar: What the US Can Learn from Canada, Germany and Poland Germany and Poland design new homes around solar panels, while many US houses get them added later. This checklist covers roof, equipment space, sizing, export rules and permits. Read more →
Stock House Plan or Custom Architect? What Design Really Costs in the US vs. Abroad A stock plan set in the US is not the whole bill, and the same is true abroad. We compare what design really costs in five countries and what that means for your build. Read more →
 7 Changes to a Stock House Plan, Ranked From Cheap to Costly, and How Other Countries Do It Not every edit to a purchased plan is equal. Here is the order from pocket change to near-redesign, with a look at how builders in Canada, Germany and Poland handle the same requests. Read more →
