Ask any residential drafter which request they hear most often, and the answer is rarely "nothing, build it as drawn." Families buy a stock plan because it is 90 percent right, then spend weeks worrying about the other 10 percent. The good news for American buyers is that our system makes small edits unusually easy. The catch is that a few changes that sound small on paper ripple through framing, foundation and energy paperwork, and those are the ones that blow up a budget.
To put the American approach in perspective, we looked at how the same requests play out in Canada, Germany and Poland. The ranking below runs from the cheapest edit to the one that is often smarter to avoid altogether. Fee ranges are rough figures from 2025 and vary widely by region; confirm them with your own drafter or engineer before you commit.
1. Mirroring the plan to fit the lot
Flipping a layout so the garage lands on the other side, or the porch faces the street instead of the side yard, is the closest thing to a free change. Many designers sell a reversed set as an option, and a local drafter can redraw it for a few hundred dollars if they do not. The only real work is fixing the text and dimensions so they read correctly, which matters more to your framing crew than you might think.
Canada works almost the same way. In Germany, by contrast, there is no such thing as simply flipping a catalog house: the permit set is drawn for one specific parcel by a professional entitled to sign submissions, so orientation is handled during that site-specific work anyway. Poland sits in between, where a purchased design must be adapted to the site by a licensed architect, and rotating or mirroring it is part of that routine adaptation.
2. Swapping exterior finishes
Trading lap siding for board and batten, or adding stone wainscot to a Craftsman front, usually costs nothing in design fees because the walls behind the cladding stay the same. What it can cost is time: many homeowner associations review elevations, and some subdivisions require a set percentage of masonry on the street side. Get the architectural committee's sign-off before you order materials.
Europeans face a stricter version of this. In much of Germany and Poland, a local zoning plan can dictate roof pitch, roof color and even facade material for a whole street, so a finish swap may need formal approval rather than a quick nod from neighbors.
3. Turning a bonus room into a bedroom
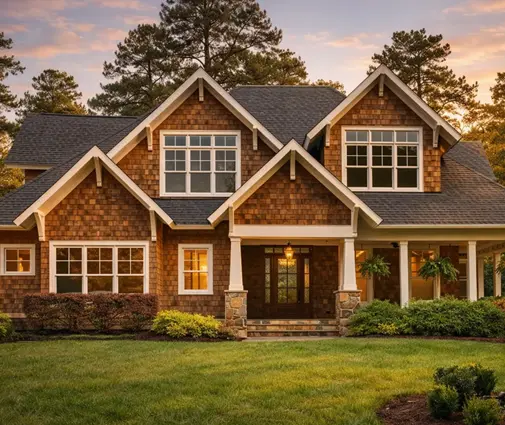
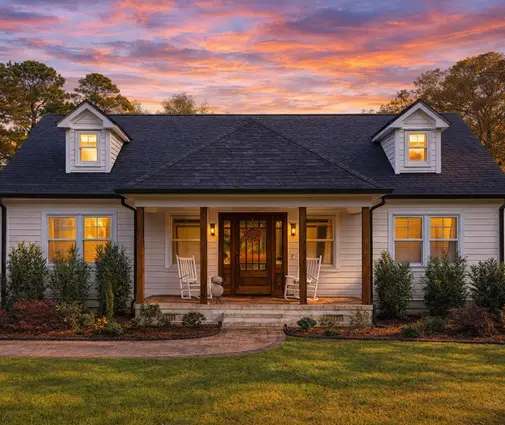
If the space over the garage is already framed, insulated and reachable by a real staircase, finishing it as a bedroom is often a light edit: add an egress window, a closet, and confirm the ceiling height meets the residential code. Browsing plans with a bonus room above the main floor is one of the cheapest ways to get a "future" fourth bedroom without redesigning anything. A plan like this Craftsman with a modern farmhouse edge at 2,470 sq ft shows how much flexibility a modest footprint can hold.
The European equivalent is the finished attic, which is close to the default in Polish catalog homes. Converting it there is also cheap, but window additions in a pitched roof can bring energy calculations back into play.

4. Widening the garage by one bay
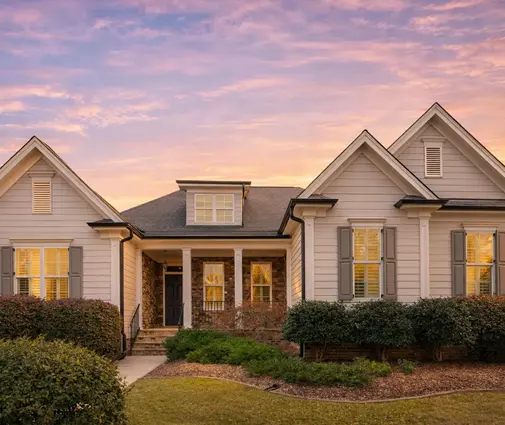
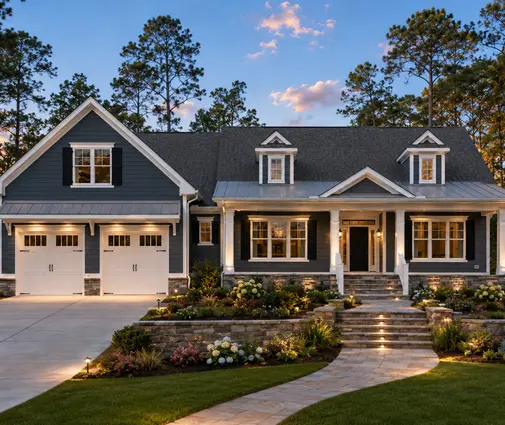
Going from two cars to three sounds like adding a box to the side of the house. In practice, it widens the whole footprint, which brushes against side setbacks on suburban lots, shifts the roofline, and may move the driveway. A drafter can handle it, but expect roughly $1,000 to $3,000 for the redraw plus a fresh check of the lot survey. On a tight parcel it may simply not fit; buyers with limited frontage should start from a plan drawn for a narrow lot instead of squeezing in another bay.
If you need the extra parking, it is often wiser to find a design that already includes it. This coastal Craftsman with space for four vehicles tucks the parking below the living levels, a trick that saves width without sacrificing storage.
Canadian buyers face nearly identical setback math. In Germany and Poland, oversized attached garages are much less common, and zoning plans often cap how much of the lot a building may cover, so the extra bay frequently becomes a separate carport.
5. Stretching the footprint a few feet
"Just push the great room back four feet" is the request that most often surprises American owners. Longer spans mean deeper joists or engineered beams, the roof trusses change, point loads move, and the foundation plan follows. Most jurisdictions will want a structural engineer's stamp on the new beams, which typically adds $500 to $2,000 on top of drafting. Your energy compliance report may also need rerunning, since more wall and glass area changes the numbers.
Here the European approach is the opposite of ours. A German permit set comes with its own structural calculations and a formal proof of energy performance, so any stretch means redoing both. That is routine work for the architect, but the fees scale with it. In Poland, enlarging the house beyond modest limits can push a project past what counts as an adaptation and into custom design territory.
If you find yourself wanting three or four separate stretches, that is a sign to pick a larger plan. A design like this farmhouse with roughly 3,800 sq ft and a generous main floor may give you the room without paying an engineer to invent it.
6. Adding or removing a basement
Geography drives this decision more than taste. A builder in Texas or Florida will steer you toward a slab; one in Ohio or Minnesota will tell you that once you dig below frost depth, a full basement costs relatively little more. Converting a slab plan to a basement means a new foundation drawing, a staircase that eats into the main floor, and possibly reworked mechanicals. Plan on $1,500 to $5,000 in design fees before a single yard of concrete is poured.
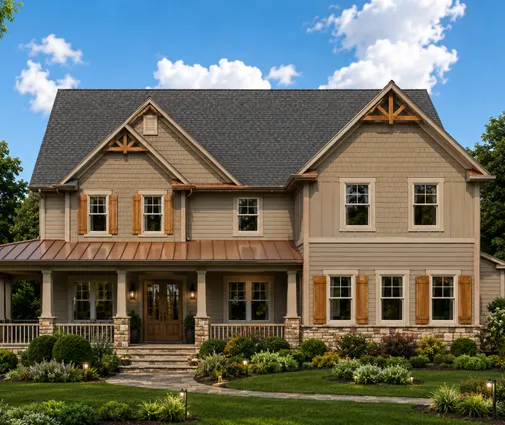
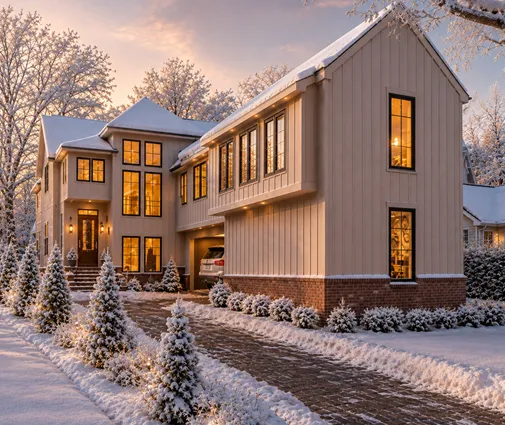
The cleaner route is to start with a design that already has one. Browse the plans drawn with a lower level, such as this Craftsman-inspired country home near 4,800 sq ft or a contemporary farmhouse whose lower level adds living space, and the stair placement and structural work is already solved.

Canada leans heavily toward basements, much like the northern US. German homes have historically included cellars too, though many newer houses skip them to save money. Polish catalog designs usually come in variants with and without a basement, because the adapting architect cannot simply add one without redoing the structural calculations.
7. Changing the wall system
This is the edit to think hardest about. Switching from 2x6 framing to insulated concrete forms or concrete block changes wall thickness, which shifts every interior dimension, window detail and roof bearing point. In hurricane country, some owners make this change for wind resistance. It is achievable, but it amounts to a partial redesign, and costs of $3,000 to $10,000 or more are not unusual.
Poland and Germany are fascinating mirror images. There, masonry is the default and timber framing is the switch that triggers fresh engineering. Polish designs often list several acceptable wall materials so the adapting architect can swap between them without starting over. That idea is worth borrowing: if you want a sturdier envelope on the coast, look for a plan engineered for that environment from the start. This raised coastal home of about 1,700 sq ft already accounts for elevation and exposure in a way an inland plan does not.
What this means for your build
Compared with Europe, American buyers have an unusual advantage. Our system lets a local drafter or engineer adjust a purchased set quickly, without rebuilding the whole permit package from scratch. The trap is assuming that freedom makes every change cheap. Mirroring, finishes and finishing a bonus room are easy wins. Garage width, footprint stretches, foundations and wall systems involve engineering and cost real money.
A practical rule: if your wish list includes more than two items from the bottom half of this ranking, keep shopping. A different plan that already matches your lot and climate will almost always cost less than reshaping the wrong one. Before you buy, check what your city or county requires for a permit, then show your top candidates to a local drafter and ask which edits they consider routine.