











Это значит, что у вас есть два варианта на выбор:
1.Доработать проект на уровне эскиза с его автором, купить CAD Concept, а заказать разработку самой документации можете у архитектора из вашей страны.
Construction documents are prepared for the following countries:
1.5-Story House Plan 3651 ft²: 4 Beds, Home Office, 3.5 Baths, Open Floor Plan, 2-Car Garage
Plan
37290R
Complete
Unsigned & Unsealed
DC Available
Key Specs
3651
Heated ft²
3 + 1
Baths + 1/2 Baths
4 + 1
Beds + Home Office
2
Cars
United States Canada
General & Documentation
Cover Sheet (Includes Front Perspective & Project Data)
General Construction Notes (Specifications & Standards)
Index of Drawings (Sheet List)
Architectural (A)
Floor Plans
Exterior Elevations
Overhead Roof Plan
Cross Sections
Stair Details
Miscellaneous Details
Structural (S)
Foundation/Basement Plan
Electrical (E)
Electrical Plans
General & Documentation
Cover Sheet (Includes Front Perspective & Project Data)
General Construction Notes (Specifications & Standards)
Index of Drawings (Sheet List)
Architectural (A)
Floor Plans
Structural (S)
Foundation/Basement Plan
Electrical (E)
Electrical Plans
Need to make some changes?
This house plan can be modified to fit your family’s lifestyle and your lot’s specifics.
Floor Plans
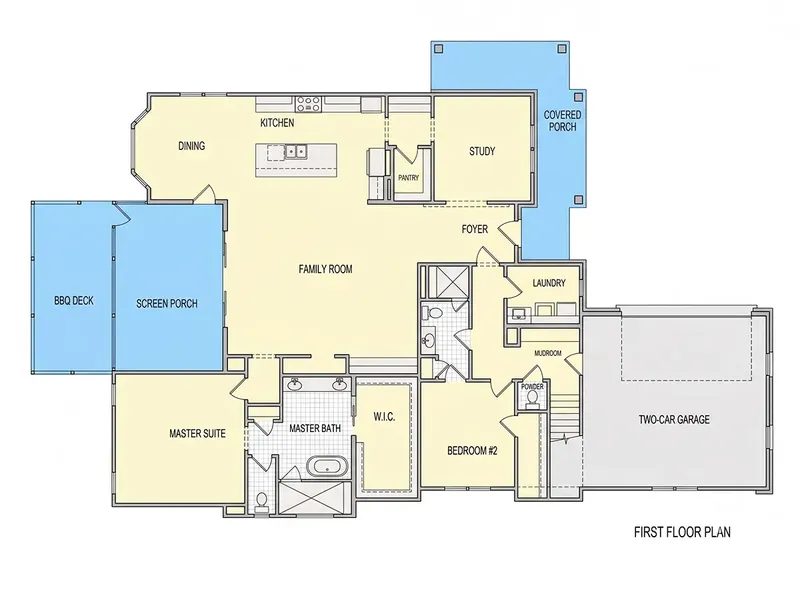
Main Floor
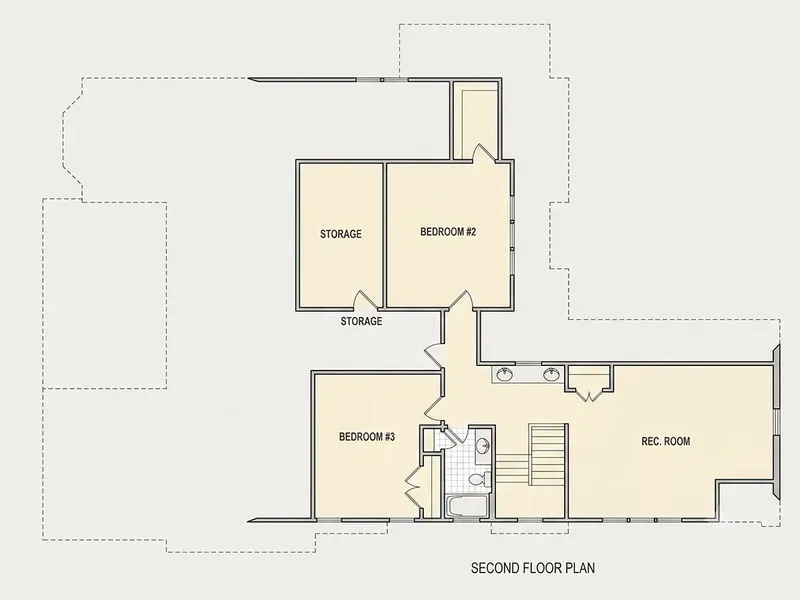
Second Floor
Full Specs & Features
Area
Heated: 3651.00 ft²
Unheated: 1955.00 ft²
Dimensions
Depth: 81'0" ft
Width: 58'4" ft
Garage
Cars: 2
Courtyard Entry
Extension Forward
Foundation
As Shown
Crawl Space (Optional)
Slab (Optional)
Monolithic Slab (Mono) (Optional)
Stem Wall (Optional)
Basement (Optional)
Exterior Wall Framing
As shown
2×6 Exterior Walls (Optional)
Exterior Wall Materials
Siding
Brick
Rooms
Full bathrooms: 3
Half bathrooms: 1
Bedrooms: 4
Laundry
Media Room
Entry
Home Office
Storage
Walk In Closet
Mudroom
Kitchen and Dining
Walk-in Pantry
Breakfast bar
Breakfast Nook
Island
Interior Features
Laundry On Main Floor
Main Floor Master
Split Bedrooms
Open Floor Plan
Large Family Room (>270 ft²)
Bonus room above garage
Vaulted ceilings
Exterior Features
Wraparound Porch
Courtyard
Covered Front Porch
Screened Porch
Deck
Bay Window
Large Windows
Floor-to-Ceiling Windows
Architectural Style
Country
Farmhouse
New American
Traditional
American
Modern Farmhouse
Roof
Hip & Valley
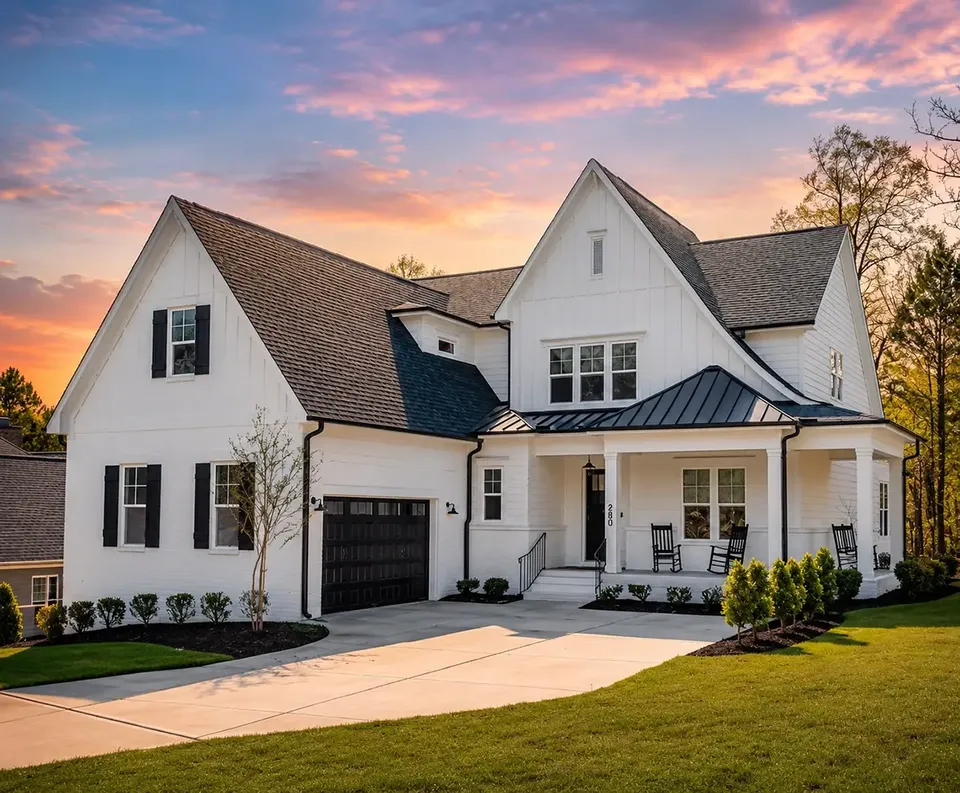
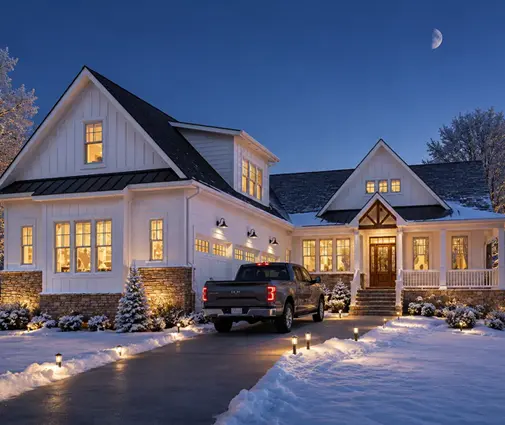
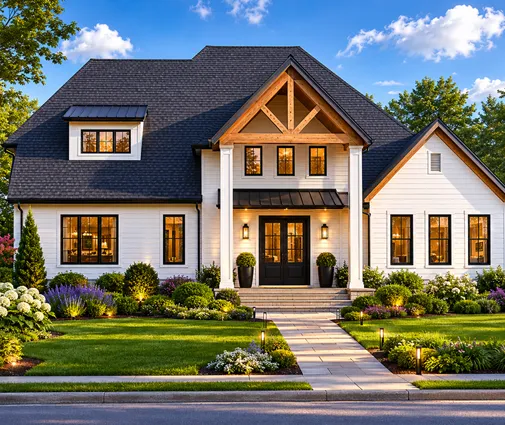
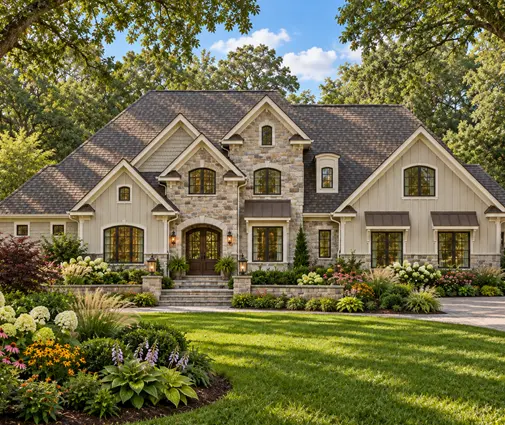
Plan 37290R is a 4-bedroom 2-story house plan of 3651 ft² that brings together modern farmhouse character, a hip and valley roof and an L-shaped footprint. Siding and brick share the facade, blending the warmth of Country architecture with the composure of Traditional and New American design. The house measures 58'4" wide and 81'0" deep and is laid out for a single family that wants space to spread out: four bedrooms, three full bathrooms, a half bath and a bonus room above the garage.
The center of daily life is an open floor plan arranged around a large family room with vaulted ceilings. Floor-to-ceiling windows and other large windows fill it with daylight, and a bay window adds depth to the elevation. The kitchen works for quick weekday meals as well as for hosting. An island anchors the room, a breakfast bar seats the family for breakfast, a breakfast nook offers a calmer spot for slow Sunday mornings, and a walk-in pantry keeps supplies out of sight. Beyond the main living area, a media room is set aside for movie nights, and a home office gives a dedicated place to work from home.
The main floor master suite is part of a split bedrooms layout, which separates the owners' retreat from the other bedrooms and gives everyone more privacy. A walk-in closet completes the suite. Practical rooms are placed where they are needed most. Laundry is on the main floor, a mudroom catches coats and boots at the family entrance, a formal entry welcomes guests, and storage keeps the rest of the house uncluttered. With three full baths and a powder room, mornings run smoothly even with a full house.
Outside, this house plan with a wraparound porch has outdoor space on several sides. There is a covered front porch, a screened porch for evenings without insects, a deck and a courtyard. The 2-car garage has a courtyard entry and an extension forward, so the garage doors do not face the street directly, and the bonus room above it adds flexible space for guests, hobbies or play. The plan is drawn on the foundation as shown, without a basement. It is also available with a crawl space, slab, monolithic slab, stem wall or basement foundation, and with 2×6 exterior walls on request.
More Plans By This Architect
Related Plans & Collections
Worth Reading
 7 Changes to a Stock House Plan, Ranked From Cheap to Costly, and How Other Countries Do It Not every edit to a purchased plan is equal. Here is the order from pocket change to near-redesign, with a look at how builders in Canada, Germany and Poland handle the same requests. Read more →
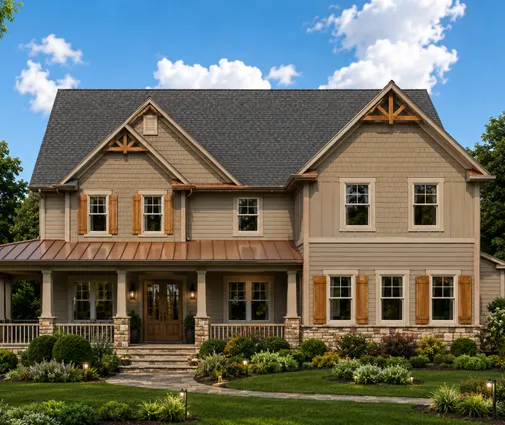 Two Kitchens in One House: What US Zoning Codes Really Allow A second kitchen can turn a single-family house into a "duplex" on paper. Here are the questions owners ask most, from range outlets to recorded covenants, answered plainly. Read more →
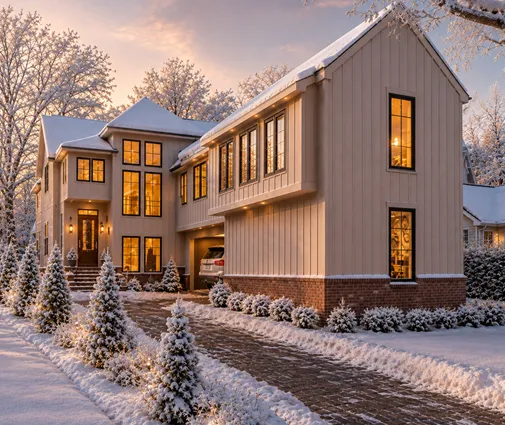 Hiring an Independent Inspector for New Construction: Phase Inspections Step by Step A passed city inspection means your new home meets the minimum code, not that it was built well. Here is how to add your own phase inspections, what each one costs and catches, and how to raise findings without delaying the build. Read more →
