Picture the plan review meeting: your drawings show a lovely lower-level suite for your mother, complete with a 30-inch range and a full refrigerator, and the reviewer circles it in red with one word, "unit." That moment surprises a lot of families, because nothing in the house looks like an apartment to them. To a zoning office, though, a kitchen is one of the clearest signs that a separate household could live there. Below are the questions homeowners and builders ask most often, with direct answers.
Is it legal to have two kitchens in a single-family house?
In most US jurisdictions, yes, but only if the second kitchen does not make the house function as two separate homes. There is no national rule; your city or county zoning ordinance decides, and the building code (usually a local version of the IRC) handles the construction side. Plenty of counties approve two kitchens without a second glance, while others treat a second full cooking area as an automatic trigger for a two-family review.
The deciding factor is rarely the cabinets or the sink. It is whether the space could be sealed off and occupied independently, with its own cooking, sleeping, bathroom and entry.
How does a zoning code decide that a room is a kitchen?
Most codes define a kitchen by its cooking equipment rather than by its layout. The usual tell is a 240-volt circuit or a gas line sized for a range or cooktop, because that is what permanent cooking requires. A full-height refrigerator, a dishwasher and a sink of standard depth add weight to the case, and some ordinances spell these items out by name.
Definitions vary widely, so a microwave and a small fridge may be fine in one county and questioned in the next. Read the "dwelling unit" and "kitchen" definitions in your local zoning ordinance before you finalize the electrical plan.
Why does the city care how many stoves I have?
Because a second independent household changes the math that zoning is built on. A lot zoned for one family is assumed to generate a certain number of cars, school-age children, trash pickups and water connections. A second unit can mean extra off-street parking requirements, separate utility meters, different impact fees and, in some places, a rezoning that simply is not available on your lot.
Officials also worry about informal rentals that never went through life-safety review, such as missing fire separation between units or bedrooms without proper egress.
What is a "no second unit" covenant, and why would I have to sign one?
It is a short legal document, recorded with the county alongside your deed, in which you promise not to rent or occupy the home as two separate units. Some permit offices ask for it as the price of approving a second kitchen in a single-family house. Because it is recorded, it runs with the land and binds future buyers, not just you.
Read the wording carefully. Some versions only bar separate rental, others forbid locking doors between the areas, and a few require the second kitchen to be removed if the use changes. Ask whether it can be released later if your area permits ADUs down the road.
Can a wet bar or kitchenette avoid the problem?
Often it can, and that is why so many basement bars and guest suites are drawn that way. A wet bar with a small sink, an undercounter refrigerator and plug-in appliances on standard 120-volt outlets usually falls outside the code definition of a kitchen. Skipping the range circuit and range hood is typically the biggest single step.
The catch is that the exemption is local. Some jurisdictions cap sink size, ban dishwashers or limit the counter length, and an inspector may flag a "bar" that has a 36-inch cooktop roughed in behind the wall. Design what you will actually use, and say so on the drawings.
What about a basement apartment for a parent or a grown child?
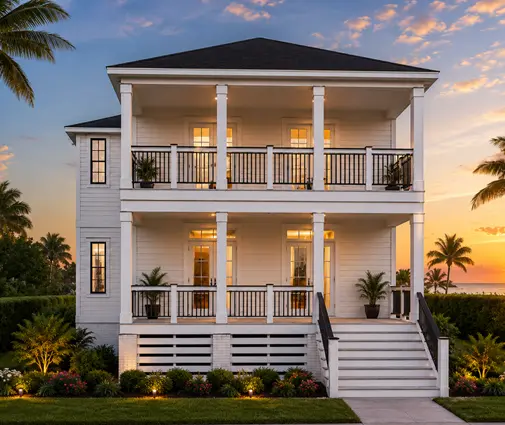
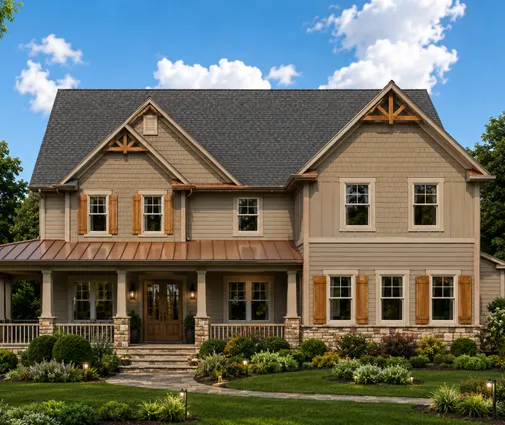
A finished basement with a bedroom, bath and kitchenette is one of the most common ways families in the North and Midwest house a relative. The risk rises when the basement gets its own exterior door, its own laundry and a full range, since that combination reads as a self-contained unit almost anywhere. Large plans with a lower level, like this 3-story Craftsman farmhouse with a basement and 4,808 sq ft or a 4,907 sq ft French Country home with a full basement, leave room for a suite that stays connected to the main living areas.
Keeping an open interior stair, a shared main entry and one utility meter is the simplest way to show the space is part of the family home. You can browse more options among house plans with a basement.
Can my HOA or deed restrictions stop a second kitchen even if the city says yes?
Yes, private restrictions can be stricter than zoning, and the city will not enforce them for you. Many subdivision CC&Rs limit each lot to one single-family residence and prohibit rentals of part of a home or accessory units. An architectural review committee may also need to approve an extra exterior door or a separate walkway.
Pull your title commitment and the recorded CC&Rs before you buy the lot or the plan. If language is vague, ask the HOA for a written opinion rather than relying on a neighbor's example.
Should I just permit the space as an ADU instead?
If you truly want a rentable unit or full independence for a relative, permitting it as an accessory dwelling unit is often the cleaner route. A number of states have loosened ADU rules over the past several years, and many cities now allow an attached or interior ADU by right on single-family lots. That path gives you a legal second unit instead of a promise not to have one.
The trade-off is cost and complexity: fire separation, separate egress, possible extra parking and fees that can run from hundreds to many thousands of dollars depending on the city, as of 2025–2026. Ask your planning office for the current ADU fee schedule and size limits.
Does a second kitchen affect my mortgage, appraisal or insurance?
It can. Appraisers note second kitchens, and if the space looks like an unpermitted unit, a lender may question it or decline to count it toward value. A permitted, clearly integrated suite usually appraises as part of the house, and buyers searching for multigenerational homes may see it as a plus.
Tell your insurer if a relative lives in the suite or if any part of the home is ever rented, since a standard homeowner policy may not cover a tenant's space. Keep copies of the final inspection and any recorded covenant with your closing documents.
What should I ask the planning department before buying a plan with two kitchens?
Call or email before you commit to a design, and ask specific questions rather than "is this allowed?" A short list that works well:
- How does your code define a kitchen and a dwelling unit, and is a 240-volt range circuit the trigger?
- Is a second kitchen permitted in my zoning district, and does it require a covenant or special review?
- Does a separate exterior entrance to the suite change the answer?
- What features keep a wet bar or kitchenette from counting as a kitchen here?
- Would an attached or interior ADU be allowed on my lot, and with what fees and parking?
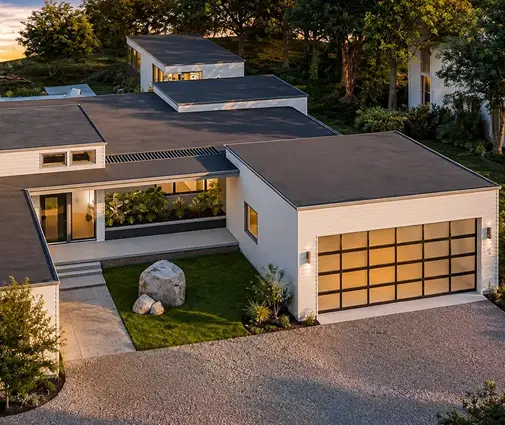
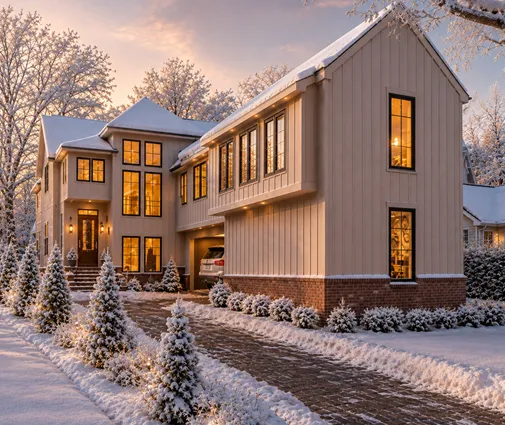
Then compare plans with those answers in hand. Layouts with two owner-level suites, such as a 1-story contemporary home with 4 bedrooms and 3,730 sq ft or a 5-bedroom Modern Farmhouse with 4,196 sq ft on 2 stories, adapt well to a kitchenette instead of a full second kitchen. This 3-story modern farmhouse with a basement and 4,452 sq ft offers a lower level where a bar or guest kitchenette fits naturally. The plans with two kitchens and in-law suite plans are good starting points, and your local drafter or engineer can adjust the electrical and door locations to match what your planning office approves.