







Это значит, что у вас есть два варианта на выбор:
1.Доработать проект на уровне эскиза с его автором, купить CAD Concept, а заказать разработку самой документации можете у архитектора из вашей страны.
Construction documents are prepared for the following countries:
1.5-Story House Plan 4196 ft²: 5 Beds, Home Office, 5 Baths, Open Floor Plan, 3-Car Garage
Plan
38496R
Complete
Unsigned & Unsealed
DC Available
Key Specs
4196
Heated ft²
5 + 0
Baths + 1/2 Baths
5 + 1
Beds + Home Office
3
Cars
United States Canada
General & Documentation
Cover Sheet (Includes Front Perspective & Project Data)
General Construction Notes (Specifications & Standards)
Index of Drawings (Sheet List)
Architectural (A)
Floor Plans
Exterior Elevations
Overhead Roof Plan
Cross Sections
Stair Details
Miscellaneous Details
Structural (S)
Foundation/Basement Plan
Electrical (E)
Electrical Plans
General & Documentation
Cover Sheet (Includes Front Perspective & Project Data)
General Construction Notes (Specifications & Standards)
Index of Drawings (Sheet List)
Architectural (A)
Floor Plans
Structural (S)
Foundation/Basement Plan
Electrical (E)
Electrical Plans
Need to make some changes?
This house plan can be modified to fit your family’s lifestyle and your lot’s specifics.
Floor Plans
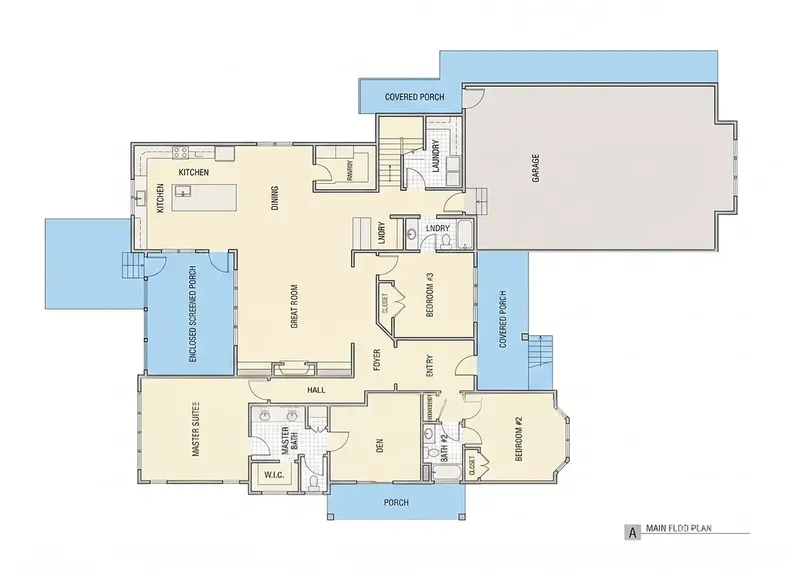
Main Floor
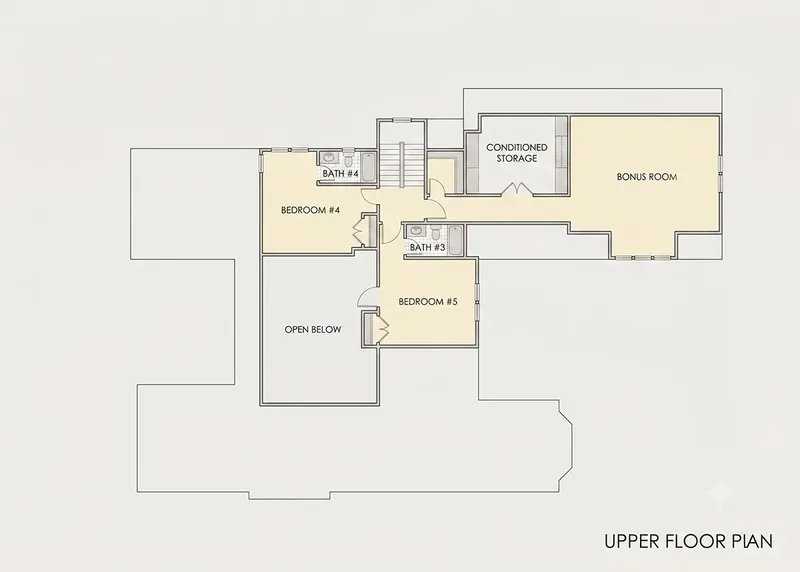
Second Floor
Full Specs & Features
Area
Heated: 4196.00 ft²
Unheated: 1719.00 ft²
Dimensions
Depth: 95'9" ft
Width: 63'4" ft
Garage
Cars: 3
Side Entry
Extension Forward
Foundation
As Shown
Crawl Space (Optional)
Slab (Optional)
Monolithic Slab (Mono) (Optional)
Stem Wall (Optional)
Basement (Optional)
Exterior Wall Framing
As shown
2×6 Exterior Walls (Optional)
Exterior Wall Materials
Siding
Rooms
Full bathrooms: 5
Bedrooms: 5
Bonus/Flex Room
Laundry
Entry
Home Office
Storage
Walk In Closet
Kitchen and Dining
Walk-in Pantry
Breakfast bar
Breakfast Nook
Island
Interior Features
Laundry On Main Floor
Fireplace in Family Room
Main Floor Master
Clustered Bedrooms
Jack & Jill Bath
Open to Below
Open Floor Plan
Large Family Room (>270 ft²)
Large Kitchen (>130 ft²)
Bonus room above garage
Vaulted ceilings
Exterior Features
Covered Front Porch
Screened Porch
Bay Window
Covered Side Porch
Architectural Style
Traditional
American
Modern Farmhouse
Roof
Hip & Valley
Dormer
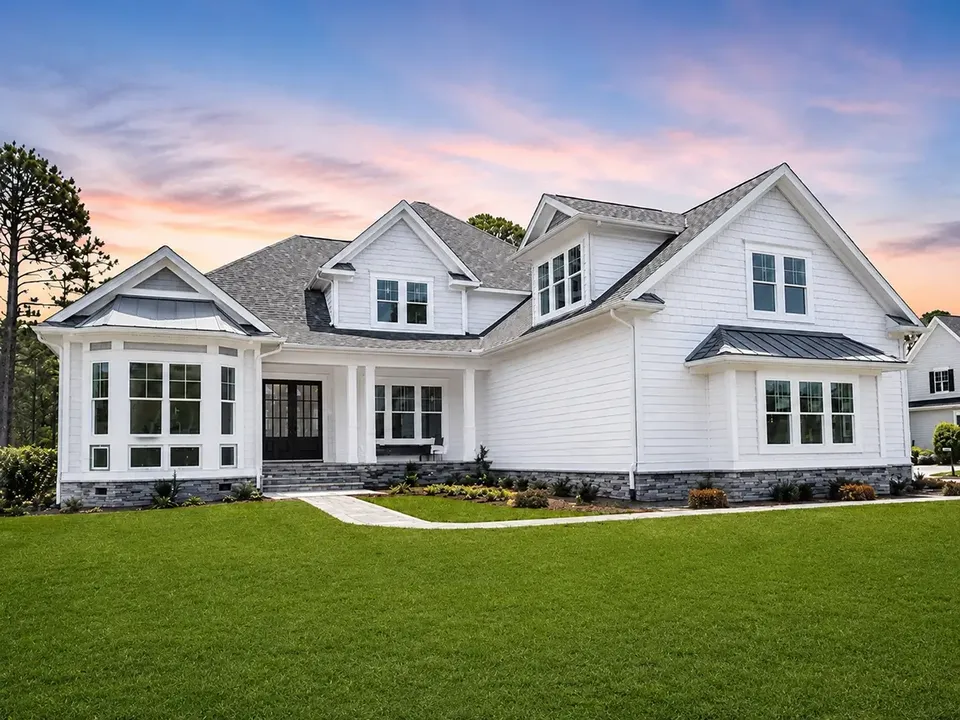
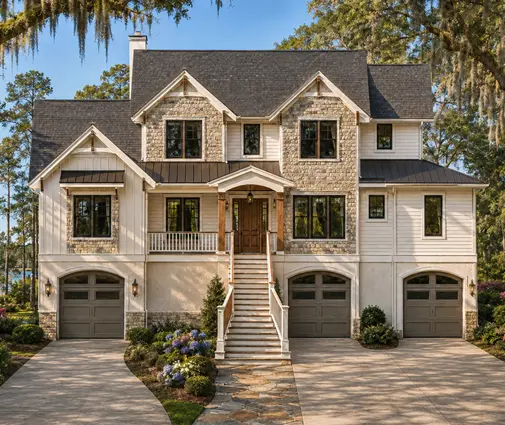
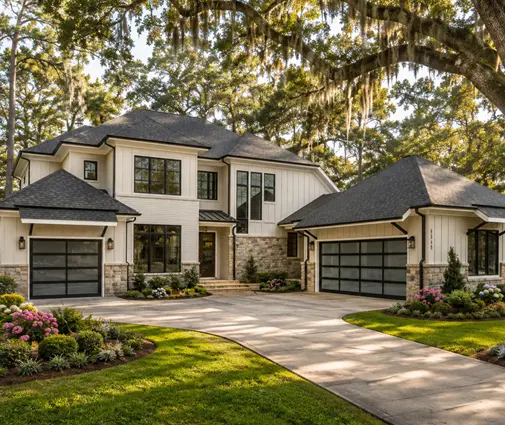
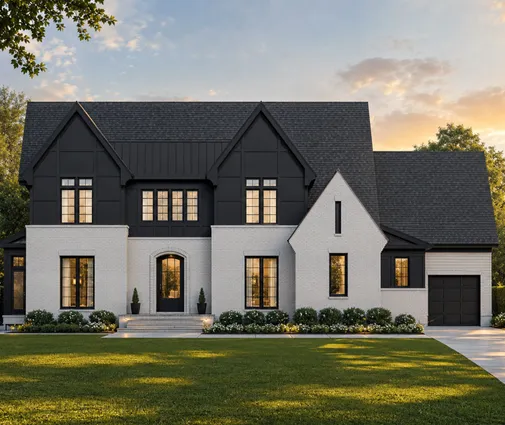
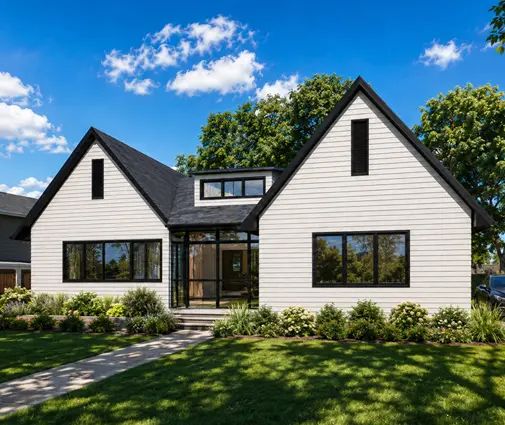
Plan 38496R is a 5-bedroom two-story house plan that joins Traditional and American character with a modern farmhouse look, offering 4196 ft² of living space beneath a hip and valley roof accented by dormers. This L-shaped single-family home is finished in siding and measures 63'4" wide and 95'9" deep, and its five full bathrooms make daily routines easy for a large household, whether it is a growing family or one that often hosts relatives.
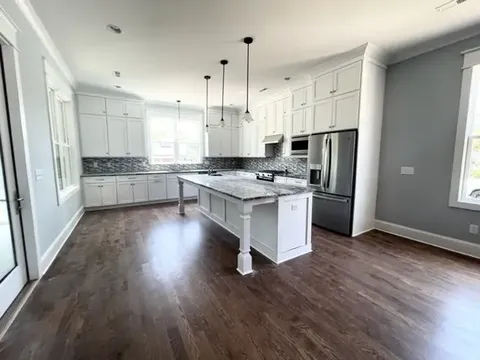
The main floor is arranged as an open concept, with the family room, the kitchen and the breakfast nook flowing into one another. The large family room is gathered around a fireplace and rises under vaulted ceilings, while an open-to-below space connects it visually with the upper level and lets daylight move through the house. The large kitchen works equally well for weekday breakfasts and holiday dinners: a central island gives generous prep space, a breakfast bar seats the children while dinner is under way, and a walk-in pantry keeps supplies close at hand. A bay window adds a bright, deeper corner to the interior, and a home office offers a quiet place to work away from the busy heart of the house.
The master suite sits on the main floor, so the owners have their bedroom on the same level as the kitchen and family room, together with a spacious walk-in closet. The bedrooms are clustered for a sense of togetherness, and a Jack & Jill bath shared by two of them saves morning time without sacrificing privacy. Above the garage, a bonus/flex room is ready to become a playroom, a media room or a guest space. Practical needs are covered too: the laundry is on the main floor, a defined entry keeps coats and shoes in order, and dedicated storage holds what a busy family accumulates.
Outside, a covered front porch greets guests, a covered side porch offers a second sheltered spot for coffee, and a screened porch makes summer evenings outdoors comfortable. The 3-car garage has a side entry and extends forward, keeping the garage doors off the main facade and shaping the L-shaped footprint. The house is built on the foundation as shown in the plans, and it is also available on request with a crawl space, a slab, a monolithic slab, a stem wall or a basement; the exterior walls can likewise be upgraded to 2×6 framing.
More Plans By This Architect
Related Plans & Collections
Worth Reading
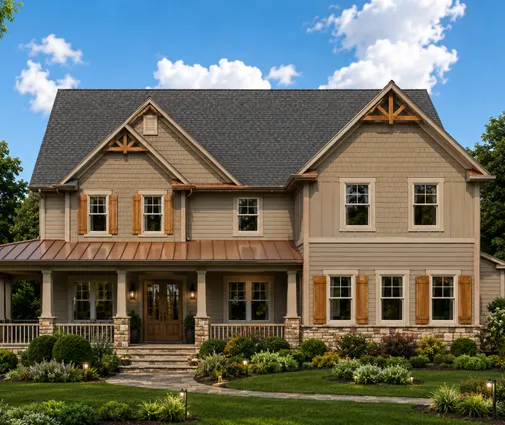 Two Kitchens in One House: What US Zoning Codes Really Allow A second kitchen can turn a single-family house into a "duplex" on paper. Here are the questions owners ask most, from range outlets to recorded covenants, answered plainly. Read more →
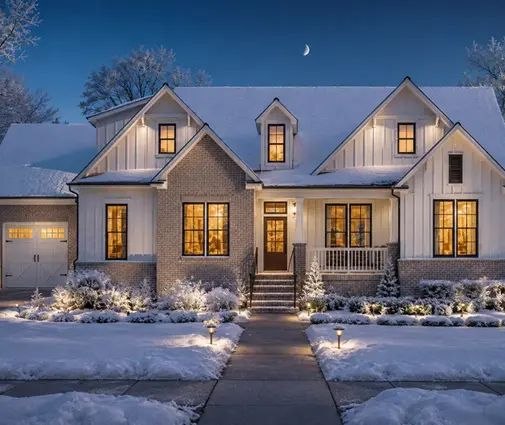 Same Floor Plan, New Front: How to Change the Elevation on a Stock House Plan Many buyers love a layout but not its facade, or their HOA demands a different look. Here is what you can change on the outside without touching the floor plan, what forces a real redesign, and how to budget for both. Read more →
 Tornado Safe Rooms in a New Home: 8 Myths About FEMA P-361, ICC 500 and Where to Put One Most "storm closets" in new homes would not survive the tornado they are meant for. Here is what actually makes a room a safe room, what it costs and how to fit one into your plan. Read more →
