The kitchen is right, the mudroom sits where the garage door opens, and the owner's suite is on the main floor. Then you scroll down to the front elevation and see board and batten, black window frames and a metal porch roof, while your HOA's design book asks for lap siding, a stone base and tapered columns. On a stock house plan, the face of the house is often the easiest part to change. The catch is knowing where a new look stops being a cosmetic swap and becomes a redesign that touches the framing, the foundation and the budget.
Use this checklist before you order a plan or hire a drafter to redraw the front.
Stage 1: Before you buy, see what the plan already offers
- Alternate elevations: many designers draw two or three fronts for the same layout. Ask whether the alternate is included in the construction drawings or exists only as a rendering, and whether it costs extra.
- HOA guidelines: get the architectural review packet before you choose. Look for a required masonry percentage, a minimum roof pitch, approved colors, garage door orientation and rules about porch depth.
- File format: a drafter working from editable CAD files spends far less time than one redrawing from a PDF. Check which license or file set you need for modifications.
- Setbacks: a deeper porch or wider eaves can reach into the front setback. Measure the buildable area of your lot first.
- Massing: simple rectangular plans with front-facing gables accept new skins easily; complex rooflines do not.
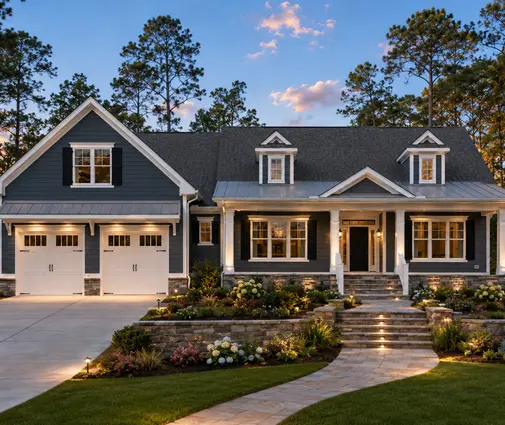
Start with a plan whose bones already suit several styles. This 2,983 sq ft Modern Farmhouse with three bedrooms and a 3-car garage has the clean gables and straightforward massing that can read as Farmhouse, Craftsman or a simple traditional with mostly surface changes. The same is true of a 2,920 sq ft two-story Cape Cod and Craftsman design with three bedrooms, where the roof form already sits between styles.
Stage 2: Changes that stay on the surface
- Siding: lap fiber cement, board and batten, cedar shakes in the gables or vertical panels all hang on the same 2x6 wall and sheathing. Only trim details and the material list change.
- Porch columns: square posts, tapered Craftsman columns on piers or round classical columns can carry the same beam if the post locations and sizes stay put.
- Window grids: no grilles for Modern Farmhouse, six-over-six for Colonial, upper-sash patterns for Craftsman. The rough openings do not move.
- Porch roof pitch: a low-slope metal porch roof can become a steeper shingled one, as long as it still ties into the wall below the second-floor windows.
- Trim: brackets, corbels, frieze boards, gable vents and shutters change the style more than people expect.
- Doors: a carriage-style garage door or a front door with sidelights can fit the same rough opening.
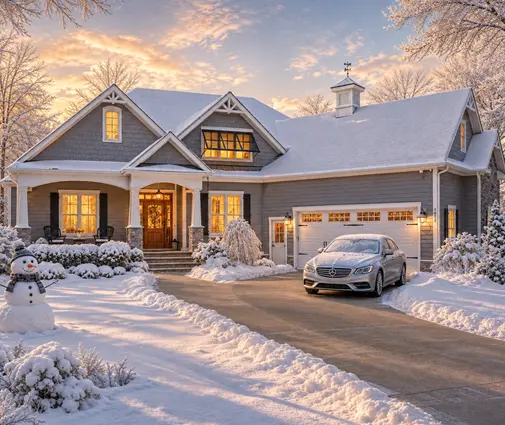
Most of the personality of a Craftsman front comes from trim, columns and a mix of siding, not from the structure. A one-story Craftsman of 2,007 sq ft with three bedrooms and a 2-car garage shows how much tapered columns and gable details carry the style; the same layout with plain posts and board and batten would pass as a farmhouse. Browse the Craftsman house plans and the farmhouse house plans side by side and you will notice how often the layouts are close cousins.

Stage 3: Changes that force a real redesign
- Hip roof: swapping gables for a hip changes every rafter or truss, the attic space, sometimes vaulted ceilings inside, and in hurricane zones the uplift connections. Plans in the hip roof collection were designed around that form from the start.
- Brick or stone wainscot: masonry veneer needs a brick ledge on the foundation, a few inches wider than the wall, plus lintels, flashing and weeps. On a slab this changes the forming; on a crawlspace or basement it changes the foundation wall.
- Dormers: a decorative dormer is a surface change; a working dormer that brings light into a bonus room changes framing, headers, insulation and sometimes egress.
- Window locations: Colonial symmetry often means moving windows, which shifts interior walls, cabinets and braced wall panels, a real issue in seismic and high-wind areas.
- Wraparound or deeper porches: new footings, longer beam spans and possibly lot coverage limits.
If the look you want depends on one of these items, it is usually cheaper to search for a plan already drawn that way than to re-engineer the one you have. This 4,907 sq ft four-bedroom design with a basement blends Colonial, Acadian and French Country influences, with masonry and roof forms built into the drawings rather than added later. A 3,783 sq ft Craftsman with three bedrooms shows the opposite case: a roofline that would be costly to convert to a hip.
Stage 4: Price the redraw and the build
- Drafter fee: as of 2025 and 2026, a surface-only elevation redraw (siding, columns, grids, trim) commonly runs from a few hundred dollars to around $2,000. A new roof form with updated roof plan, sections and elevations often costs several thousand. Ask for a fixed quote listing every sheet that will change.
- Engineering: roof changes, masonry loads and wind or seismic bracing may need a stamped engineer's review, billed separately.
- Trusses: the truss manufacturer will redesign the package, often within the truss bid, but only after the drawings are final.
- Construction cost: compare bids on the same footprint, style by style.
| Style | Typical exterior | Cost on the same footprint |
|---|---|---|
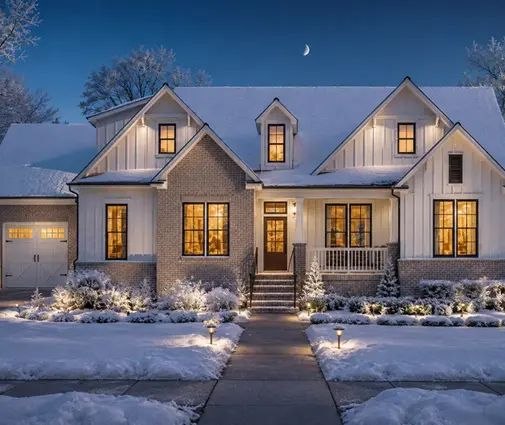
| Modern Farmhouse | Board and batten, metal porch roof, black windows | Moderate; dark window frames and metal roofing add some cost |
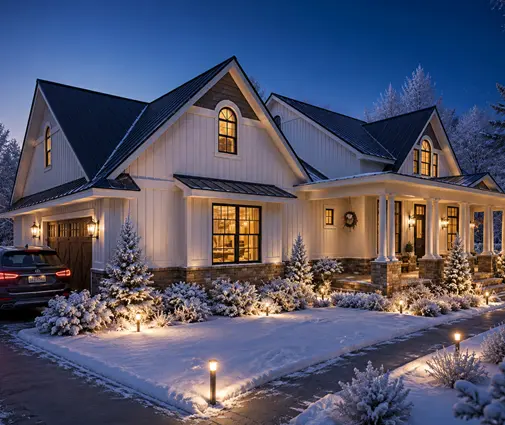
| Craftsman | Lap siding, shakes in gables, tapered columns on stone piers | Moderate to higher, driven by trim labor and stone |
| Colonial | Lap siding or brick, symmetrical windows, shutters | Among the lowest with siding; brick fronts raise it noticeably |
Ask your builder to price the elevations as alternates in the same bid so you see the real difference in your market. Remember that an appraiser compares your house with recent sales nearby: a dramatic stone and timber front can lift curb appeal without being fully reflected in the appraised value, which matters if your loan depends on it.

Stage 5: Approvals and final drawings
- HOA submittal: submit the revised elevations, materials and colors before permit drawings are final, so a rejection does not trigger a second redraw.
- Permit set: the city or county reviews the complete set under the IRC and local amendments. Make sure every sheet matches the new front, not only the elevation page.
- Consistency: side and rear elevations should continue the new style; a Craftsman front with a plain farmhouse side reads as unconsistent from the street corner.
Plans with several style labels are a good sign that the design was meant to flex. This 2,931 sq ft Modern Farmhouse with two bedrooms also carries Modern Craftsman and Southern tags, and a 2,470 sq ft Craftsman and Modern Farmhouse with three bedrooms shows how one layout can sit comfortably in either camp. Check current local requirements with your building department or a local designer before you sign off.
The most common mistakes
- Ordering a new elevation before reading the HOA guidelines.
- Adding a brick front without adjusting the foundation for a brick ledge.
- Assuming a hip roof is a cosmetic change.
- Updating the front elevation but not the roof plan, sections and side views.
- Choosing a costly facade that the appraisal does not support.




