
Это значит, что у вас есть два варианта на выбор:
1.Доработать проект на уровне эскиза с его автором, купить CAD Concept, а заказать разработку самой документации можете у архитектора из вашей страны.
Design & Layout
Guides on house plans, building costs, permits, materials and energy efficiency, with plans you can buy today.
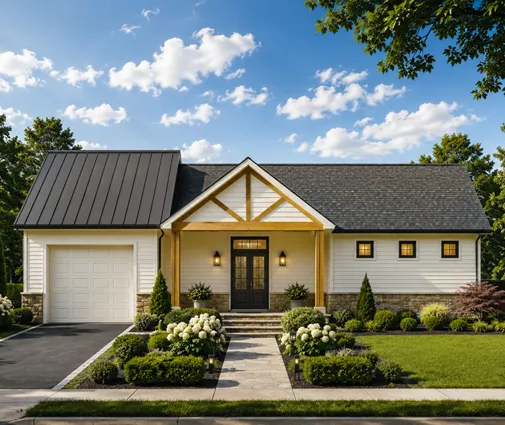 Building a House on a Slope: Design Ideas Compared, From Walkouts to Stilts A hillside lot does not need to be bulldozed flat. We put five slope-friendly designs side by side on fit, curb appeal, views, budget and daily living so you can choose the one that suits your grade. Read more →
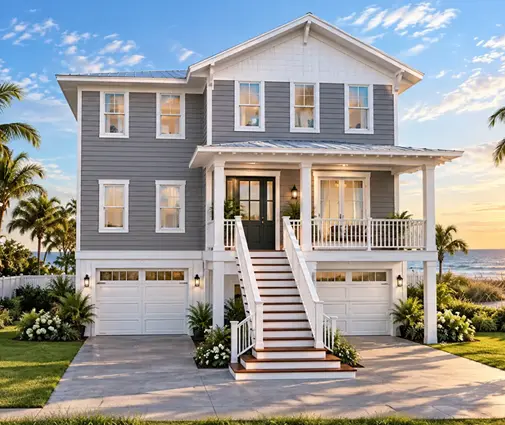 Hip Roof vs Gable Roof: Wind, Insurance, Attic Space and Curb Appeal A hip roof handles hurricane wind better and can lower your premium on the coast, while a gable roof is cheaper, roomier upstairs and defines Farmhouse and Craftsman curb appeal. Here are seven ways to choose the right one for your house. Read more →
 Do Basement Bedrooms Add Value? A Lower-Level Checklist for a New Home A lower-level room only earns its keep at resale when it is legal, usable and plumbed in the right spot. This checklist sorts out bedrooms, baths, wet bars and second kitchens before the foundation is poured. Read more →
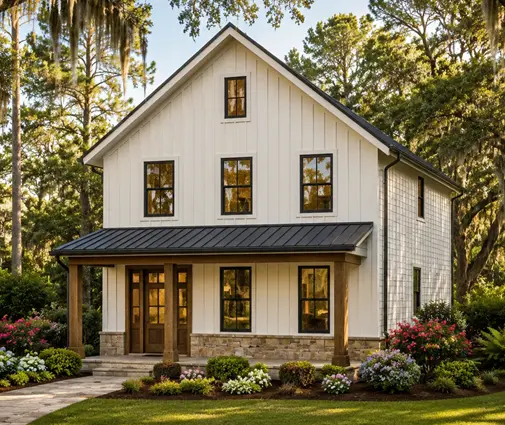 2x6 vs 2x4 Exterior Walls: Thickness Chart, Room Sizes and Footprint A finished 2x4 exterior wall is about 5 inches thick and a 2x6 wall about 7, and brick or foam can push either past 10. Here is the layer-by-layer math and what it does to your rooms, footprint and setbacks. Read more →
 Empty-Nester House Plans: Downsize to One Story and Still Keep the Guest Room Downsizing doesn't have to mean turning family away at Thanksgiving. Here are seven layout ideas for a 1,600 to 2,400 sq ft one-story home that still hosts the people you love. Read more →
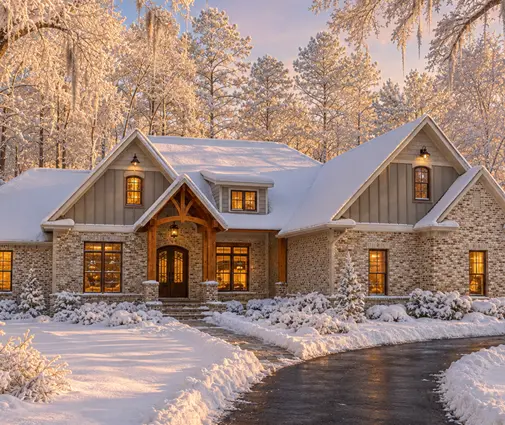 The Half Bath Nobody Hears: 7 Smart Spots for a Powder Room in an Open Plan A half bath that opens onto the dining table turns every dinner party awkward. Here are seven better spots for the powder room and how to spot a bad one before you buy the plans. Read more →
 Two Owner's Suites Under One Roof: 7 Layout Ideas That Actually Work Two owner's suites can make a house fit two couples, a parent or a light sleeper. Here are seven ways to arrange them, and what to know about cost, appraisal and sound before you commit. Read more →
 Skylights vs. Clerestory Windows vs. Solar Tubes: Daylight for Deep One-Story Plans Wide ranch plans often hide a dark kitchen, hallway or bath in the middle of the house. Here is how to spot those rooms before you buy, and how clerestories, skylights, solar tubes and simple layout changes compare. Read more →
 Spanish, Mediterranean and Santa Fe House Plans: A Southwest Design Guide Clay tile, stucco parapets and shaded courtyards are more than a look in Arizona, New Mexico, Nevada, Texas and Southern California. Here is how the three Southwest styles differ and what they change in framing, drainage and cooling. Read more →
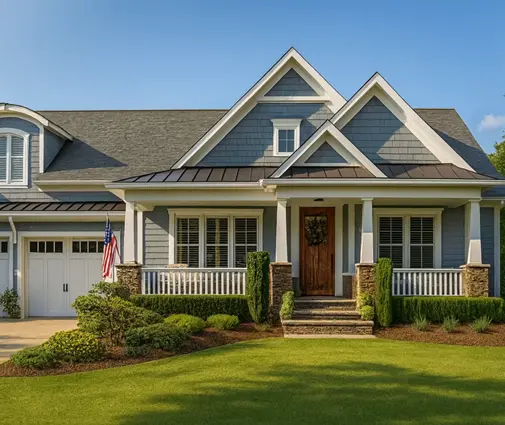 Alley Garage House Plans: Detached Garage With Breezeway vs. Attached Rear-Load Alley lots move the garage to the back and give the front of the house back to the porch. Here is how a detached garage with a breezeway compares with an attached rear-load garage, criterion by criterion. Read more →
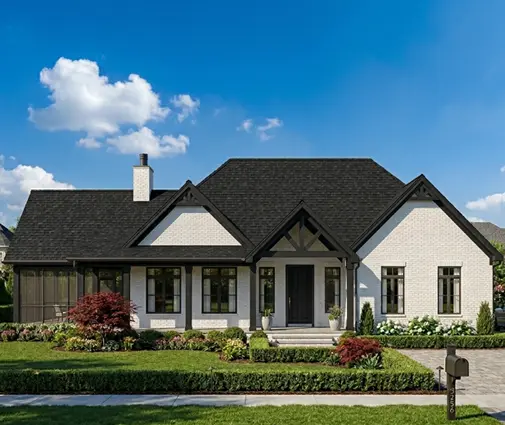 Tray, Coffered or Vaulted? Ceiling Ideas That Lift a One-Story House Plan Model homes sell ceilings as much as kitchens. Here is where a tray, a coffered grid, a cathedral vault or a simple 9-foot flat ceiling earns its cost in a one-story home, and how to check that the plan already accounts for it. Read more →
Building on a Pie-Shaped Lot: What the Odd Shape Costs and Which House Plans Fit A wedge-shaped lot at the end of a cul-de-sac can be a bargain or a budget trap. Here is where the extra dollars go, how to read the buildable width, and which plan footprints fit the fan shape. Read more →
