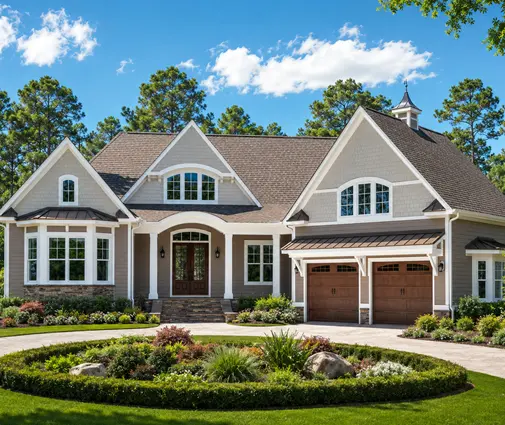
You walk into the model home, look up, and the decision is half made. The great room rises to a ridge, the primary bedroom has a glowing tray, and the dining room has a grid of painted beams. Then you look at your own plan and see "9' CLG" printed in every room. Can you have the ceilings from the model? Usually yes. The cost of getting them depends on whether they are designed into the plan or added after the trusses are ordered.
In a one-story house the ceiling does more work than in a two-story. No second floor sits above it, so the whole roof structure is available, and it is the cheapest place to add volume. It is also where framing, insulation, ductwork and lighting meet, so each treatment needs to be planned before construction starts. Here are seven ways to use ceilings well, with plans from the catalog that show the kind of layout where each idea fits.
1. A step tray over the primary bed, and nowhere else
A tray ceiling is a recessed center panel, usually raised 6 to 12 inches in one or two steps. It gives the most effect for the money in a bedroom, because it frames the bed wall and hides LED cove lighting, so you need fewer recessed cans. In a 3-bedroom ranch like this 2,250 sq ft Modern Craftsman one-story, the primary suite sits apart from the other bedrooms and is a natural place for a tray. The rest of the house can keep plain flat ceilings.
Plan for walls of at least 9 feet so the edge of the ceiling does not feel low. With trusses, the tray is usually framed in the bottom chords, so the truss supplier has to know about it from the start. In 2025 and 2026, builders commonly quoted an upcharge of about $1,500 to $4,000 for a framed tray with a single step. Cove lighting and a second step push the cost higher.
2. A coffered great room for a traditional plan
Coffers are a grid of beams that drop below a flat ceiling. They suit Craftsman, Shingle and Traditional interiors and bring scale to a large living space without the heating and cooling cost of a vault. A large plan such as this 3-bedroom, 3,607 sq ft Craftsman with Shingle details has the kind of wide, formal great room where coffers look intended rather than added.
Height is the limit. The beams usually drop 6 to 10 inches, so a coffered ceiling needs at least 10 feet to feel right, and 9 feet is the minimum. Coffers are mostly finish carpentry, so they can be added late, but recessed lights, speakers and fan boxes must fit the grid. A typical great room in 2025 ran from about $4,000 for simple painted MDF boxes to well over $12,000 for stained wood.
3. A cathedral vault over a Modern Farmhouse living room
The vault is the signature of the Modern Farmhouse great room. It pairs well with exposed beams, tall windows and a fireplace that runs up to the ceiling. Single-story layouts like this 4-bedroom, 2,600 sq ft Modern Farmhouse ranch and this 4-bedroom, 2,742 sq ft farmhouse are good candidates because the living room sits under the main gable. Browse the vaulted ceiling plans to see how different designers handle the ridge line.
A true cathedral ceiling follows the roof pitch and needs rafters or a structural ridge beam. Most production builders use scissor trusses, which give a vault at roughly half the roof pitch. Either way, you need more drywall, often a higher-capacity HVAC system, and room for insulation that meets your state energy code. Expect roughly $3,000 to $10,000 over a flat ceiling for a mid-size great room, depending on span and region.
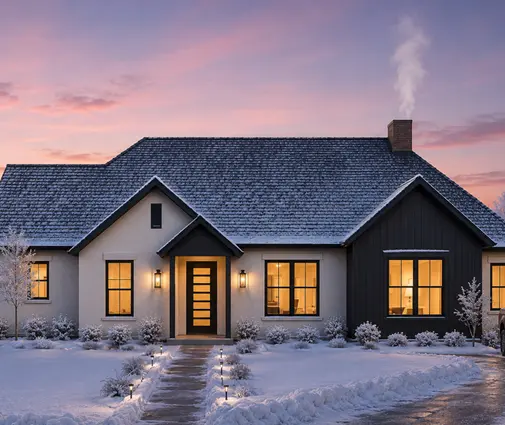


4. A clean vault in a modern one-story
In a contemporary or Scandinavian house, the vault is part of the exterior design. A single slope or tight gable outside means a tall, simple ceiling inside, often with clerestory windows. This 3-bedroom, 2,194 sq ft Scandinavian-style plan and this 2,168 sq ft modern farmhouse show how a compact footprint can feel larger when one room opens up to the roof.
The trade-off is cooling. Warm air collects near the ridge, and in the South a tall wall of glass facing west can overload a standard system. Ask the HVAC designer for a Manual J load calculation on the actual room volume, and plan a ceiling fan on a long downrod and a high return or a ducted mini-split.
5. Flat 9-foot ceilings as the smart default
Not every room needs a feature, and too many make a house look busy. A flat 9-foot ceiling is the current standard for new one-story homes and costs far less than any treatment. Compared with 8-foot walls, it adds only taller studs, a bit more drywall and slightly larger windows. On a home of about 2,500 sq ft, the difference is often a few thousand dollars. A family plan like this 4-bedroom, 2,508 sq ft Craftsman ranch with a 3-car garage works well this way: even 9-foot ceilings in the bedrooms, hallways and mudroom, and any extra money spent on the one room people gather in.
Keep the code minimum in mind. The IRC requires 7 feet in habitable rooms, and a sloped ceiling can drop lower over only part of the floor area. Local amendments vary, so confirm with your building department before you lower a ceiling anywhere.
6. Mix heights to define an open plan
In an open-concept layout, a ceiling change can separate rooms better than a wall. A vaulted living area next to a flat 9- or 10-foot kitchen gives the cabinets a clean top line and room for pendant lights at a normal height, and it marks where one space ends without closing it off. The long, single-level layout of this 3-bedroom, 2,951 sq ft Modern Farmhouse ranch shows how a kitchen, dining and great room in a row can share one space and still each feel like a room.
Where heights change, a soffit or beam marks the line, and the truss supplier handles the transition with girder trusses. Draw it in from the start. Moving that line once the truss package is engineered means new drawings and new fees.



7. Read the sections before you fall for a ceiling
The floor plan shows the ceiling label. The building section shows whether it actually works. Before buying, check three things in the plan set of a home like this 4-bedroom, 3,237 sq ft rustic Craftsman:
- Ceiling notes on each room. Look for "10' tray," "vaulted," "coffered" or "9' flat." A room with no note usually means the plate height.
- Building sections and the roof plan. If the section cuts through the great room and shows the sloped ceiling under the roof, the vault is designed in. If a ceiling is listed as "optional" with no section, you will be paying to have it designed later.
- Truss notes. Most stock plans say that trusses are designed by the manufacturer. That is normal, but the layout still has to show where scissor, tray or girder trusses go. If it does not, your local engineer or truss supplier will add them, and that costs money.
Adding a ceiling at the plan stage costs some drafting time. Adding it after the truss package is ordered can mean reordering trusses, a new engineering review and a delay in the schedule.
Choose one or two rooms for a ceiling feature and keep the rest simple. A tray over the primary bed, a vault or coffers in the great room, and flat 9-foot ceilings everywhere else is the combination that appraises well and feels generous every day. Start with a one-story plan whose sections already show the ceilings you want, then review the heights with your builder, truss supplier and HVAC designer before anything is ordered.