Who gets the big bedroom? In a lot of new homes that question has no good answer. Two friends buying together, a parent moving in after a hip replacement, a couple where one partner snores like a chainsaw, grown kids who come home every summer with their own families. For all of them a single owner's suite plus three small bedrooms down the hall is the wrong shape. The fix builders now hear about constantly is a second suite of equal rank: a bedroom big enough for a king bed, a walk-in closet, and a full bath with two sinks and a real shower.
Below are seven ways to lay that out, each paired with a plan from the catalog, followed by the practical side: money, appraisal and noise.
1. Put both suites on the ground floor
If anyone in the household is over sixty, or plans to be in the house that long, the strongest move is to keep both suites at grade. Nobody climbs stairs to reach bed, and either suite can become the caregiver's room later. The catch is footprint: two full suites on one level eat lot width fast, so this works best on parcels of a half acre or more, or where setbacks are generous. This single-level Georgian design packs four bedrooms and three and a half baths into roughly 2,200 square feet, which gives you enough bathrooms to promote one of the secondary bedrooms into a true suite without adding a wing.
2. Split the ranch down the middle
The classic split-bedroom ranch already pushes the owner's room away from the kids' rooms. Take it one step further and put a full suite at each end, with the kitchen, great room and dining zone acting as a buffer of 40 feet or more between them. Two couples sharing a house rarely want to hear each other's late-night TV, and this arrangement solves that with distance rather than insulation. A Southern-style ranch with three and a half baths and a basement below shows how the bedroom wings can sit on opposite sides of the living core, while the lower level offers room for a media space or overflow guests. Browse more single-story options in the ranch collection.
3. One suite up, one suite down
For narrower lots and tighter budgets, stacking is the efficient answer. The main-floor suite goes to whoever has knees to protect or keeps earlier hours; the upstairs suite suits the night owl, the teenager-turned-adult, or the partner who works from home and wants an office nearby. This Modern Farmhouse two-story gives three bedrooms three and a half baths, so every bedroom can have private plumbing, and the vertical split means the two retreats never share a wall. Just make sure the stair lands near the upstairs suite door, not at the far end of a hallway past the other bedrooms.


4. Make the second suite a near-twin, not a copy
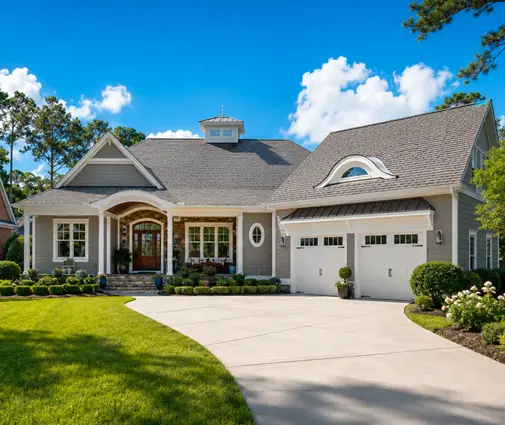
Identical suites sound fair but often waste space: one person wants a soaking tub, the other would rather have a bigger closet. Design them as equals in size and comfort, then let each one tilt toward its occupant. This Low Country home of about 3,650 square feet has the room to do exactly that, with three bedrooms and three and a half baths and a wide layout that can give one suite a porch door and the other a larger dressing area. In a co-buying arrangement, settling these details on paper prevents a lot of arguments after move-in.
5. Squeeze it into a compact two-story
You do not need a 4,000-square-foot house to pull this off. A Craftsman-flavored plan just over 2,000 square feet carries three and a half baths for three bedrooms, which is unusual at that size and exactly the ratio that makes two equal suites possible. Accept a smaller living room and a modest kitchen in exchange, and you get a home two adults can share comfortably on a lot most suburban subdivisions offer.
6. Give every bedroom its own bath
When the household is larger, think of the second owner's suite as the top of a ladder rather than a one-off. This Tudor-inspired house with five bedrooms and six bathrooms shows the approach: every sleeping room has private plumbing, so upgrading one of them to a full suite is mostly a matter of closet size and vanity width. That flexibility pays off when the house changes hands, since the next family may use the extra suite for a nanny, an exchange student or a returning adult child. The 2 Master Suites collection gathers more plans built around this idea.
7. Use the basement as the second retreat
In the North and Midwest, where foundations go deep anyway, a walkout basement is the least expensive place to add a full suite. Daylight windows, a separate patio entry and a kitchenette turn it into something close to an apartment for a parent who wants independence. This Colonial with five bedrooms and a full basement is a good starting point, with enough bedrooms upstairs that the lower level can be dedicated entirely to the second household. Check the egress window sizes and ceiling height requirements with your building department before finishing it, and look at the in-law suite plans if separation matters more than equality.


What the extra suite costs
Compared with an ordinary secondary bedroom of about 12 by 12 feet with a shared hall bath, a second owner's suite usually adds 200 to 350 square feet: a larger room, a walk-in closet, and a bath with two sinks. In 2025 finished space in a new wood-frame home commonly ran from about $150 to well over $300 per square foot depending on region and finishes, and a bathroom is the most expensive room per foot in the house because of tile, fixtures and plumbing runs. A rough planning number is $40,000 to $90,000 more than a standard bedroom, but get a real quote from a local builder, since labor rates vary enormously from one county to the next.
How appraisers and buyers see it
An appraiser will not add a line called "second primary suite." The value shows up indirectly, through gross living area, bathroom count and how the home compares with recent sales nearby. If similar homes in the neighborhood have one suite, the extra one may be credited mostly as square footage and a bath, not as a premium feature. That matters if your loan depends on the appraisal, so ask your lender early. Resale is a different story: in areas with many retirees, multigenerational families or high home prices that push friends to buy together, listings that advertise dual owner's suites tend to draw extra interest. Where the market is mostly young families, a second suite reads simply as a very nice guest room.
Keeping the two suites quiet
Distance does most of the work, but walls and floors finish the job. A few habits worth asking your designer or drafter for:
- Put closets, not headboards, on any wall the two suites share; a row of hanging clothes is a surprisingly good sound absorber.
- Fill interior partitions around both suites with mineral wool batts, and consider a second layer of drywall or resilient channel on the shared side.
- Specify solid-core doors with weatherstripping at the suite entries.
- Wrap drain lines in insulation where they run past a bedroom, especially when one suite sits directly above the other.
- For stacked suites, an underlayment beneath the upstairs flooring keeps footsteps from drumming on the ceiling below.
A house with two owner's suites is really a house that admits more than one person deserves the good room. Choose the arrangement that matches who will live there now and who might live there in fifteen years, price it honestly against a regular bedroom, and plan for quiet from the first sketch. Done that way, the second suite stops being a luxury and becomes the part of the home everyone is glad you built.




