






Это значит, что у вас есть два варианта на выбор:
1.Доработать проект на уровне эскиза с его автором, купить CAD Concept, а заказать разработку самой документации можете у архитектора из вашей страны.
Construction documents are prepared for the following countries:
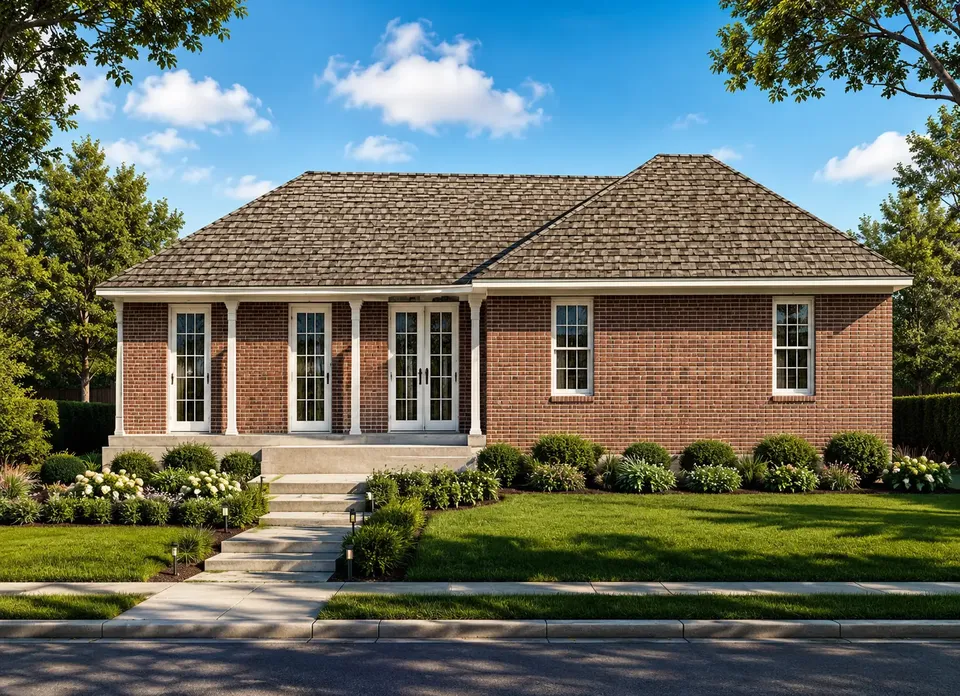
1-Story House Plan 2209 ft²: 4 Beds, 3.5 Baths, Open Floor Plan, without Garage
Plan
70667R
Complete
Unsigned & Unsealed
DC Available
Key Specs
2209
Total Heated ft²
3 + 1
Baths + 1/2 Baths
4 + 0
Beds + Home Office
0
Cars
United States Canada
Plans include:
Cover Page
Plans include:
Cover Page
Need to make some changes?
This house plan can be modified to fit your family’s lifestyle and your lot’s specifics.
Floor Plans
Main Floor

Full Specs & Features
Area
Main Floor: 2209 ft²
Porch: 503 ft²
Total Heated: 2209 ft²
Dimensions
Depth: 64'8" ft
Width: 55'3" ft
Height: 22'0" ft
Foundation
Slab (Optional)
Walkout Basement (Optional)
Crawl Space
Exterior Wall Framing
Wood 2x6 (Optional)
Wood 2x4
Exterior Wall Materials
Brick
Rooms
Full bathrooms: 3
Half bathrooms: 1
Bedrooms: 4
Laundry
Entry
Walk In Closet
Mudroom
Kitchen and Dining
Breakfast bar
Breakfast Nook
Island
Interior Features
Laundry On Main Floor
Laundry Access from Master Suite
Main Floor Master
Split Bedrooms
Open Floor Plan
Large Kitchen (>130 ft²)
Exterior Features
Covered Front Porch
Covered Rear Porch
Screened Porch
Architectural Style
Georgian
American
Roof
Hip & Valley
Roof Pitch: 8/12 (34°)
Ceiling
Main Floor Ceiling Height: 9'0" ft
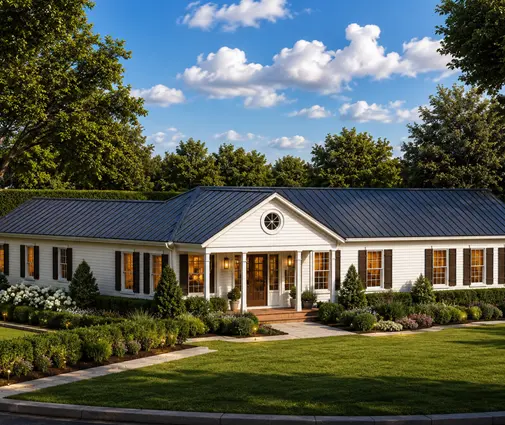
Plan 70667R is a 4-bedroom single-story house plan that blends Georgian symmetry with relaxed American comfort across 2209 ft² of living space. This L-shaped home is clad in brick and topped with a hip & valley roof at an 8/12 pitch. It measures 55'3" wide, 64'8" deep and 22'0" high. Four bedrooms, three full bathrooms and a half bath sit on one level, so everyday life never involves a staircase.
The entry leads into an open floor plan where the main living space flows straight into the kitchen. The kitchen is the largest working room in the house. A central island provides prep space, and a breakfast bar seats family and guests while dinner is under way. A breakfast nook gives the household a casual spot for the first coffee of the day without setting the formal table. In this open concept layout the cook stays part of the conversation, and the brick exterior and classic roofline give the home a composed presence from the street.
The split bedrooms layout puts the main floor master on one side of the house and the three secondary bedrooms on the other, which gives parents and children or guests real privacy. The master suite has a walk-in closet and direct access to the laundry, a practical touch that saves countless trips with laundry baskets. The laundry on the main floor also connects to the mudroom, so muddy boots, backpacks and coats stay out of the living areas. Three full bathrooms serve the bedrooms, and the half bath is close to the shared spaces for visitors.
Outdoor living is generous for a one-story house plan. A covered front porch welcomes guests at the entry. At the back, a covered rear porch and a screened porch extend the living space outdoors, ready for long summer evenings without the insects. The house is designed on a crawl space foundation and is also available with a slab or a walkout basement on request. The exterior walls are framed with 2x4 wood studs, and 2x6 framing is available as an option for those who want thicker walls. For a family looking for a brick house plan with timeless lines and an easy single-level routine, this design delivers both.
More Plans By This Architect
Related Plans & Collections
Worth Reading
 2,200 Sq Ft Ranch with a Walkout Basement: A Line-by-Line 2026 Budget A walkout lower level adds roughly $33,000 to $85,000 to a 2,200 sq ft ranch before you finish a single room. Here is where that money goes, and when the sloping lot still turns out to be the better deal. Read more →
 Two Owner's Suites Under One Roof: 7 Layout Ideas That Actually Work Two owner's suites can make a house fit two couples, a parent or a light sleeper. Here are seven ways to arrange them, and what to know about cost, appraisal and sound before you commit. Read more →
 Primary Suite Layouts: 8 Myths About Closets, Vanities and Wet Rooms in House Plans Closet-through-bath, his-and-hers closets, wet rooms and closet-to-laundry access each need a different amount of space. Here is what holds up when you judge a primary suite on a house plan. Read more →
