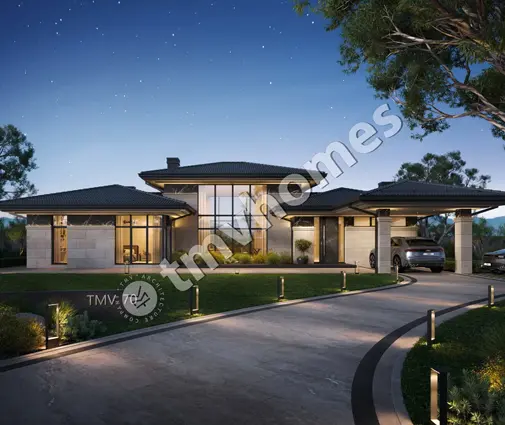
The extra cost is roughly $33,000 to $85,000. That is about what a walkout basement adds to a 2,200 sq ft one-story ranch in 2026, compared with a standard full basement on a flat lot, and it covers only the unfinished shell. Whether that number makes a sloping lot a bargain or a budget trap depends on the items that make it up and on what you do with the lower level afterward.
This budget assumes a rectangular ranch footprint of about 2,200 sq ft (roughly 64 by 34 feet), 2x6 wood framing, a poured concrete foundation, and an attached garage on its own slab. The lot slopes front to back, so the rear wall of the lower level sits at grade. All figures are typical 2026 contractor ranges. Labor, concrete prices and soil conditions vary a lot by region, so treat them as a starting point to check against local bids. They exclude the lot, utility hookups, permits and design fees.
Standard basement vs. walkout: the full comparison
| Line item | Standard full basement, flat lot | Walkout basement, sloping lot |
|---|---|---|
| Excavation and grading | $8,000–$15,000 | $10,000–$22,000 |
| Poured foundation walls | $30,000–$50,000 (four sides, 9 ft) | $28,000–$48,000 (three sides, uphill wall up to 10 ft) |
| Framed and sided rear wall | none | $8,000–$16,000 |
| Egress windows and wells | $3,000–$8,000 | usually not needed |
| Sliding doors and windows | $1,500–$3,000 (small basement windows) | $9,000–$20,000 |
| Basement slab | $12,000–$20,000 | $12,000–$20,000 |
| Waterproofing and drainage | $6,000–$12,000 | $8,000–$18,000 |
| Elevated rear deck (premium over a low deck) | none | $8,000–$18,000 |
| Lower patio under the deck | none | $3,000–$6,000 |
| Retaining walls at the corners | none | $8,000–$25,000 |
| Total, lower level unfinished | $60,500–$108,000 | $94,000–$193,000 |
| Natural light in the lower level | Limited | Full-size windows and doors on one side |
| How appraisers usually report it | Below-grade area | Below-grade area, typically with a stronger adjustment |
Excavation and site work
On a flat lot the excavator digs a rectangular hole about 8 to 9 feet deep. On a slope the cut is uneven. The uphill side goes deeper, the downhill side barely needs digging, and the soil has to be stockpiled, shaped into swales and often hauled away. If the lot has rock, expect the high end of the range or beyond, since rock removal is billed separately. A soils report before you close on the lot (often $1,500 to $5,000) is cheap insurance on a sloped site.
Verdict: the walkout costs $2,000 to $7,000 more, and much more if you hit rock.
Foundation walls
This item surprises many buyers. A walkout uses less concrete wall, because the rear is framed in wood. The uphill wall, however, holds back more soil. Many designs pour it at 10 feet, and the engineer may call for heavier rebar or a thicker wall. The two side walls step down with the grade, so the forms are more complex. In most bids the extra height and the savings on the rear wall roughly cancel out. The rear wall still needs frost-depth footings, as your local code sets.
Verdict: close to a tie; the walkout may even come in a little lower.
Rear wall, doors and windows
Here the walkout costs real money. The 64-foot rear wall is framed like any above-grade wall: 2x6 studs, sheathing, housewrap, insulation to the above-grade wall requirement for your climate zone, and siding that matches the main floor. A typical layout has two sliding or swinging patio doors and four full-size windows, and good-quality units with installation add up quickly. You do give back one item. Because bedrooms can open directly to grade, you usually skip the egress window wells a standard basement bedroom needs. Confirm this with your building department.
Verdict: the walkout costs about $12,000 to $25,000 more, and buys the daylight that makes the space feel like a real floor.
Deck, lower patio and retaining walls
These are the line items people forget. With a walkout, the kitchen or great-room door sits 9 to 10 feet above the backyard. A low deck becomes an elevated one with taller posts, deeper footings, full guardrails and a stair. Underneath it, a concrete patio of about 300 sq ft gives the lower level its own outdoor room. If you want it dry, under-deck drainage panels are an optional extra.
Retaining walls at the two rear corners hold the grade where the side walls step down. Short wing walls in poured concrete or segmental block sit at the low end of the range. Tall walls, walls that need an engineer's design, or a steep side slope push you to $25,000 and up.
Verdict: the walkout costs $19,000 to $49,000 more. This group decides whether the walkout stays affordable.
A ranch built for this situation saves you redesign fees. Our house plans for sloped lots are drawn with the grade in mind. Among them is a 2,489 sq ft one-story Country ranch with three bedrooms, 3.5 baths, a 3-car garage and a basement, a good base for a daylight lower level. If you want a main floor very close to the size priced here, this 2,209 sq ft single-story plan with four bedrooms and 3.5 baths is a natural match. A local drafter can redraw its foundation as a walkout.


Total budget with the lower level unfinished
Take a mid-range main level for a 2,200 sq ft ranch, priced above the foundation at around $200 per sq ft, or about $440,000 in 2026. The totals then look like this:
- On a slab (common in the South): about $462,000, or roughly $210 per finished sq ft.
- With a standard full basement, unfinished: about $524,000, or roughly $238 per finished sq ft.
- With a walkout, unfinished: about $580,000, or roughly $264 per finished sq ft.
Left unfinished, a walkout is the most expensive way to build 2,200 sq ft of living space. You are paying for a lower level you can't yet use.
Verdict: the standard basement wins if the lower level stays unfinished for years.
Cost per finished square foot once you count the walkout level
The math changes once the lower level is finished. Say you finish about 1,800 sq ft and leave the rest for mechanicals and storage. Finishing typically runs $40 to $70 per sq ft in 2026, or about $99,000 at mid-range. That adds a family room, two bedrooms, a bath and a wet bar.
- Standard basement, finished: about $623,000 for 4,000 sq ft, roughly $156 per finished sq ft.
- Walkout, finished: about $679,000 for 4,000 sq ft, roughly $170 per finished sq ft.
Both are far below the $210 to $250 per sq ft it would cost to add the same space as a second story or a bigger footprint. The walkout costs about $14 per sq ft more than the standard basement. In return you get rooms with real windows, direct access to the yard, and a layout that works for an in-law suite or older kids. A comparable windowless standard basement can't offer that.
Verdict: once the lower level is finished, the walkout gives the best value for every dollar you spend on space you actually want to use.
Lot price, appraisal and resale
Sloping lots often list for less than flat ones in the same subdivision, and that discount can cover part or all of the walkout premium. Check two things first. The slope should fall front to back. A lot that rises toward the rear makes the driveway and garage harder, and a side slope usually gives only a partial walkout. Also read the HOA's architectural guidelines for limits on retaining walls, deck heights and exposed foundation.
For the mortgage, keep in mind that appraisers generally report any level partly below grade as below-grade area, separate from gross living area. That applies to walkouts too. In most markets a finished walkout still earns a noticeably larger adjustment than a standard basement, but ask a local lender or appraiser how it is treated in your area before you count on it.
Verdict: the walkout is a bargain only when the lot discount and the slope direction work in your favor.
Who should choose what
- Choose the walkout if the lot falls front to back, you plan to finish the lower level within a few years, and the lot cost noticeably less than flat sites nearby. Browse ranch house plans with a simple rectangular footprint to keep the foundation affordable.
- Choose a standard basement if the lot is flat, you live in the North or Midwest where basements are expected anyway, and the lower level will stay storage and mechanicals for now. The plans with a basement are the place to start.
- Choose a slab or build up if your area rarely builds basements, has a high water table, or you need the lowest cost per sq ft right away. This two-story Craftsman of 2,058 sq ft with three bedrooms and a 2-car garage puts the space above instead of below.
- Look at multi-level plans if the slope is steep enough that a single walkout level would leave tall exposed walls. This three-story Rustic Craftsman of 2,655 sq ft or a three-story Modern Farmhouse of 2,750 sq ft with four bedrooms and a 3-car garage can step with the grade.
- Walk away from the lot if the soils report shows rock or poor drainage, or the HOA limits retaining walls. The walkout premium can then double, and the bargain disappears.