








Это значит, что у вас есть два варианта на выбор:
1.Доработать проект на уровне эскиза с его автором, купить CAD Concept, а заказать разработку самой документации можете у архитектора из вашей страны.
Construction documents are prepared for the following countries:
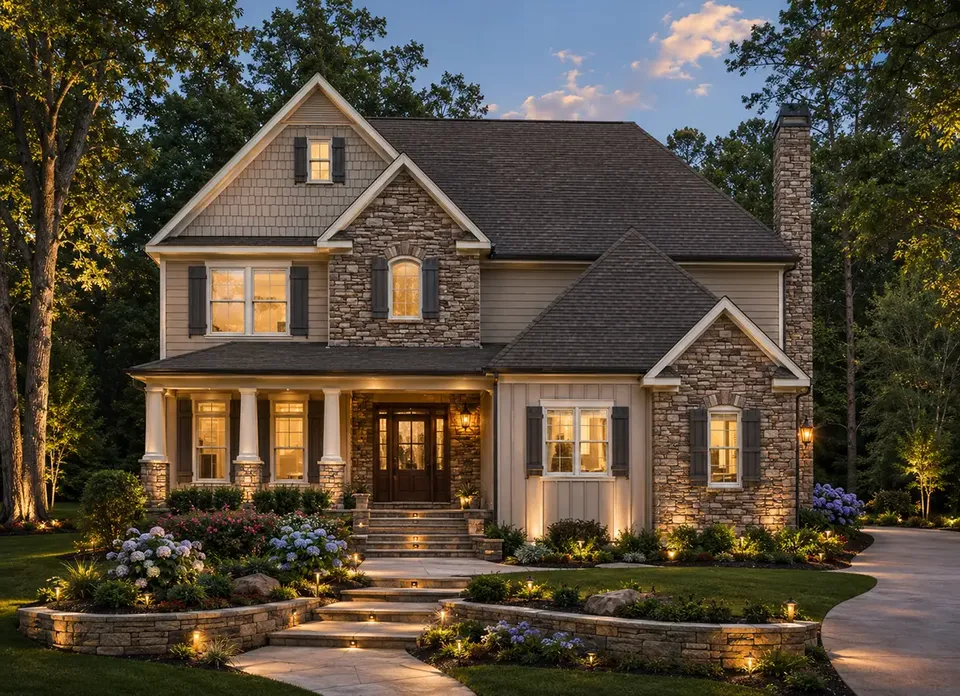
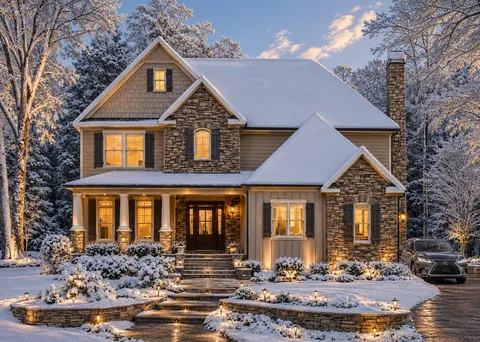
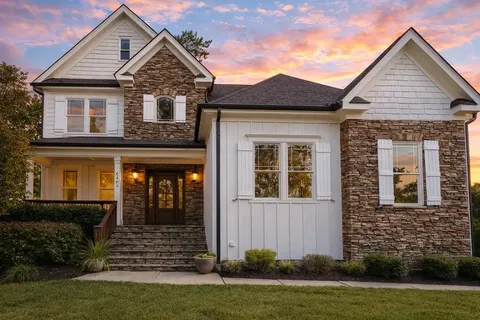
2-Story House Plan 2655 ft²: 3 Beds, 2.5 Baths, Open Floor Plan, 2-Car Garage
Plan
83552R
Complete
Unsigned & Unsealed
DC Available
Key Specs
2655
Heated ft²
2 + 1
Baths + 1/2 Baths
3 + 0
Beds + Home Office
2
Cars
United States Canada
General & Documentation
Cover Sheet (Includes Front Perspective & Project Data)
General Construction Notes (Specifications & Standards)
Index of Drawings (Sheet List)
Architectural (A)
Floor Plans
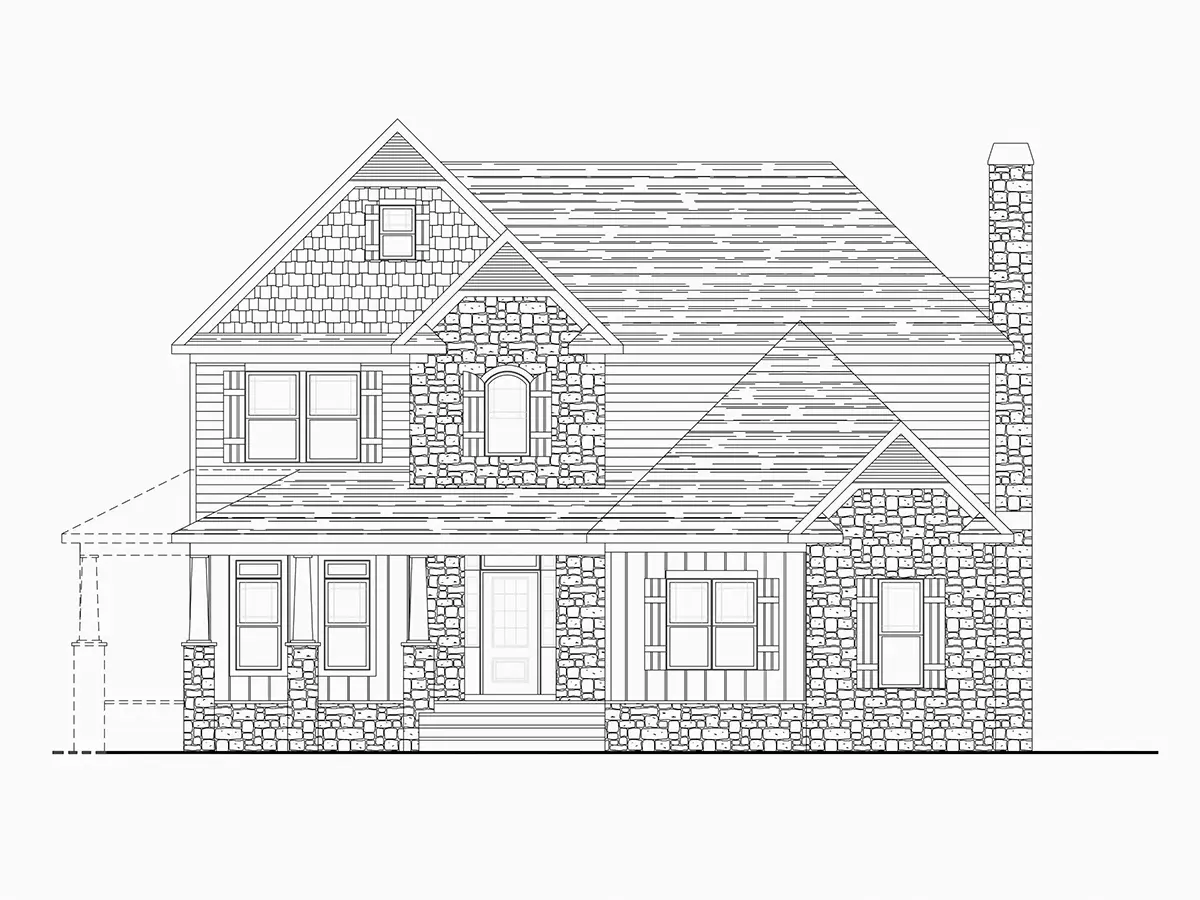
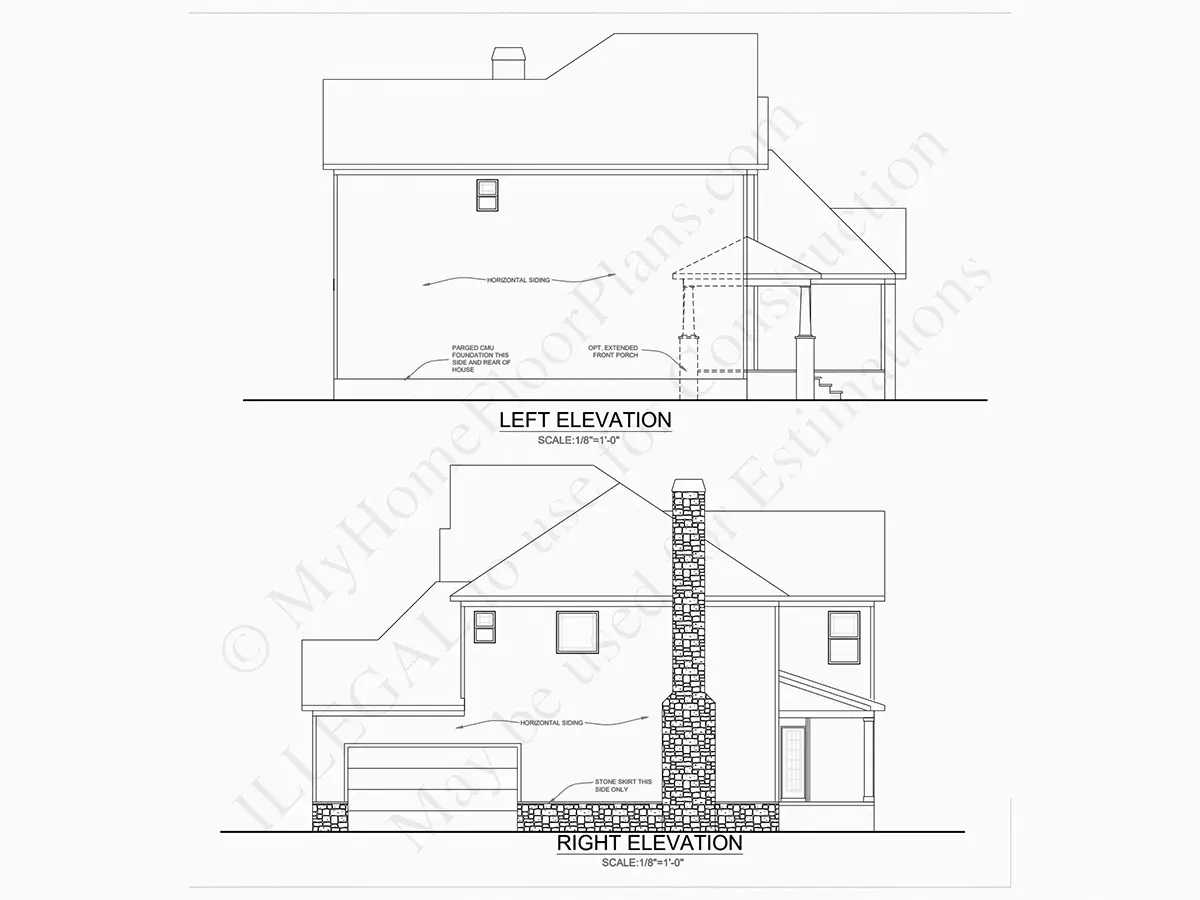
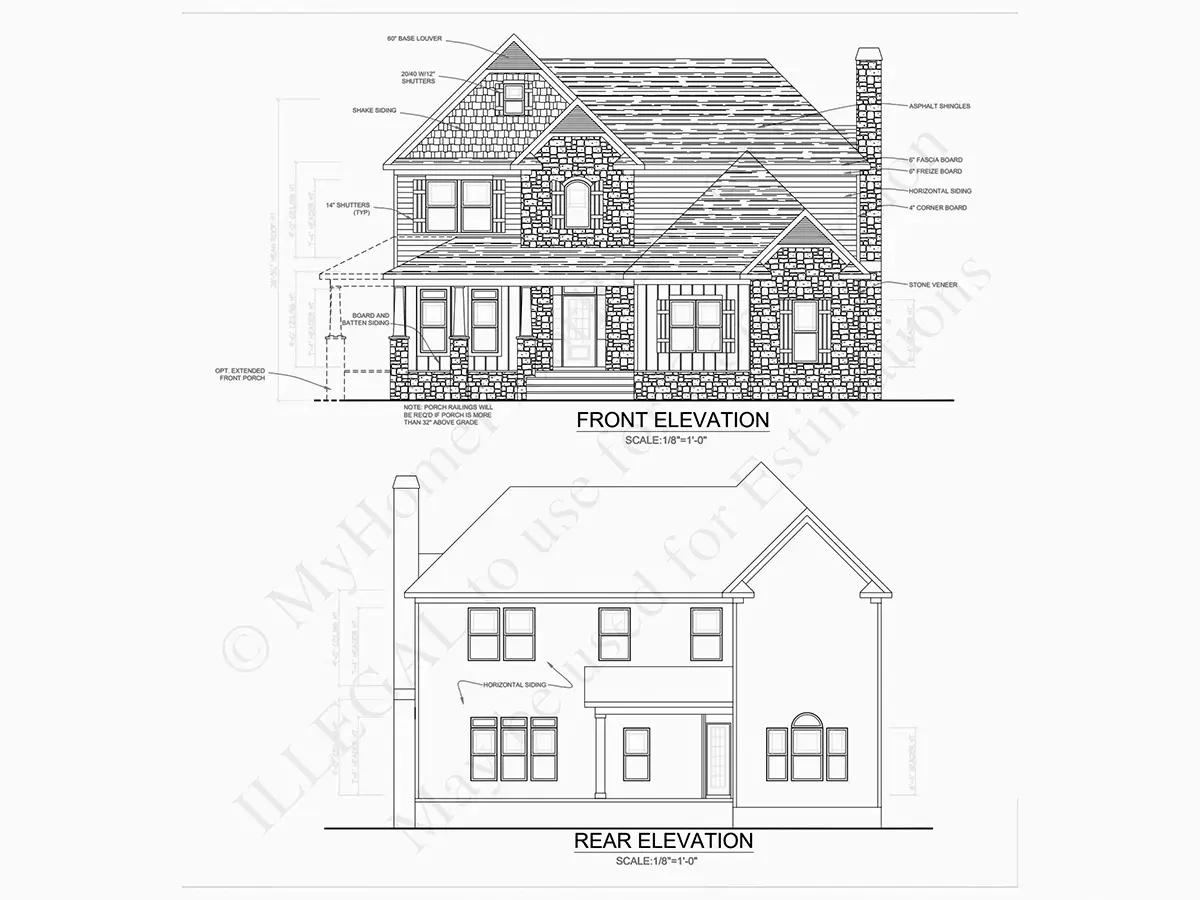
Exterior Elevations
Overhead Roof Plan
Cross Sections
Stair Details
Miscellaneous Details
Structural (S)
Foundation/Basement Plan
Electrical (E)
Electrical Plans
General & Documentation
Cover Sheet (Includes Front Perspective & Project Data)
General Construction Notes (Specifications & Standards)
Index of Drawings (Sheet List)
Architectural (A)
Floor Plans
Structural (S)
Foundation/Basement Plan
Electrical (E)
Electrical Plans
Need to make some changes?
This house plan can be modified to fit your family’s lifestyle and your lot’s specifics.
Floor Plans
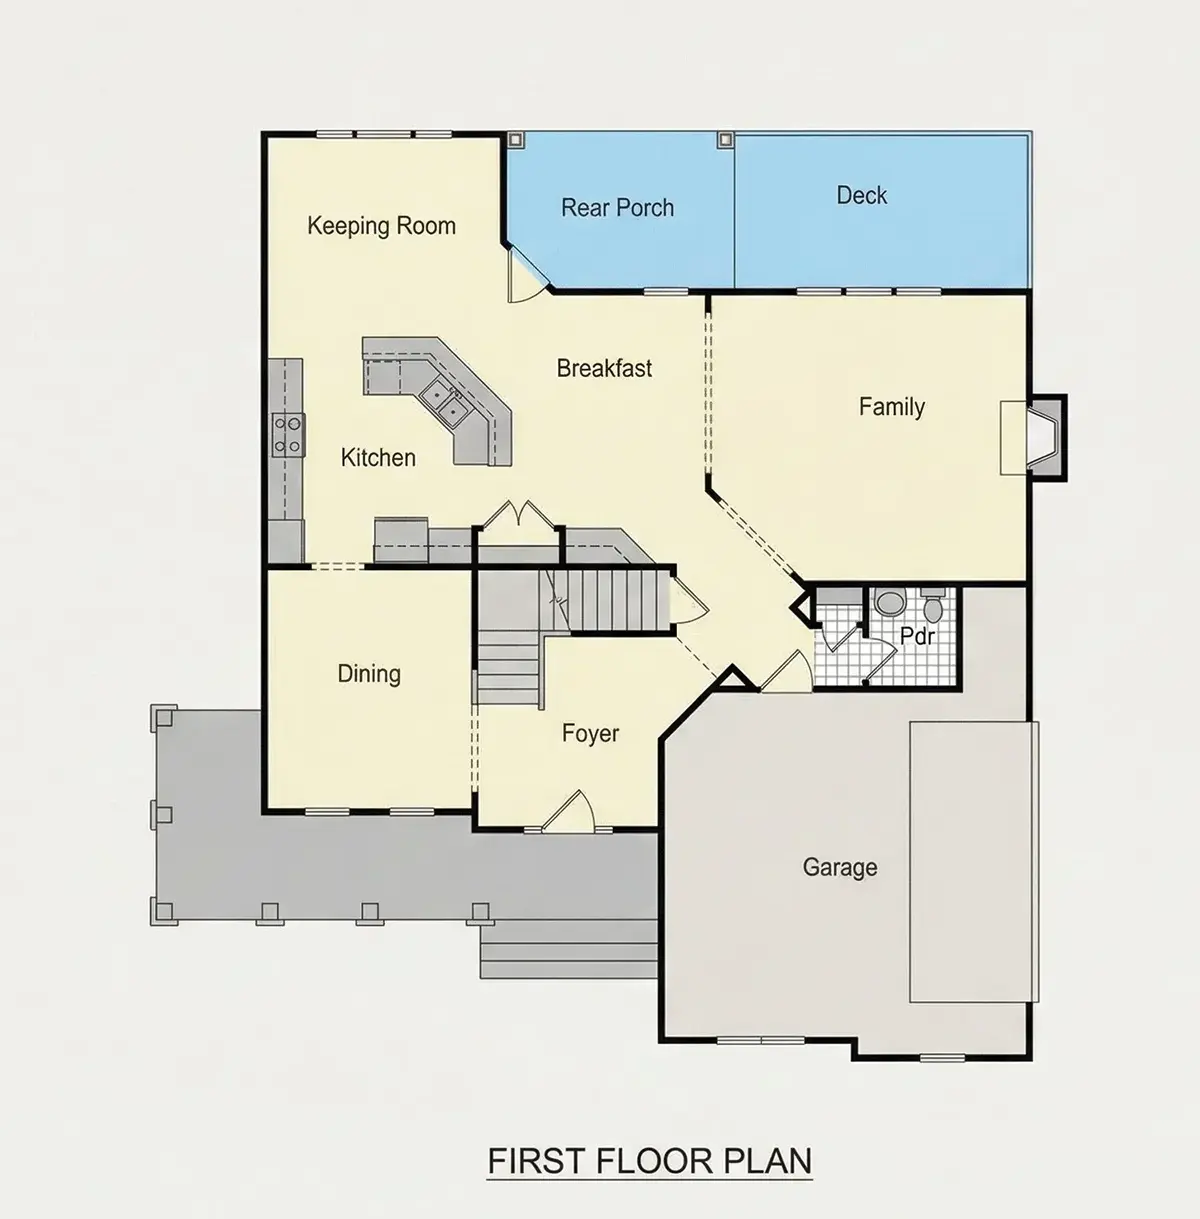
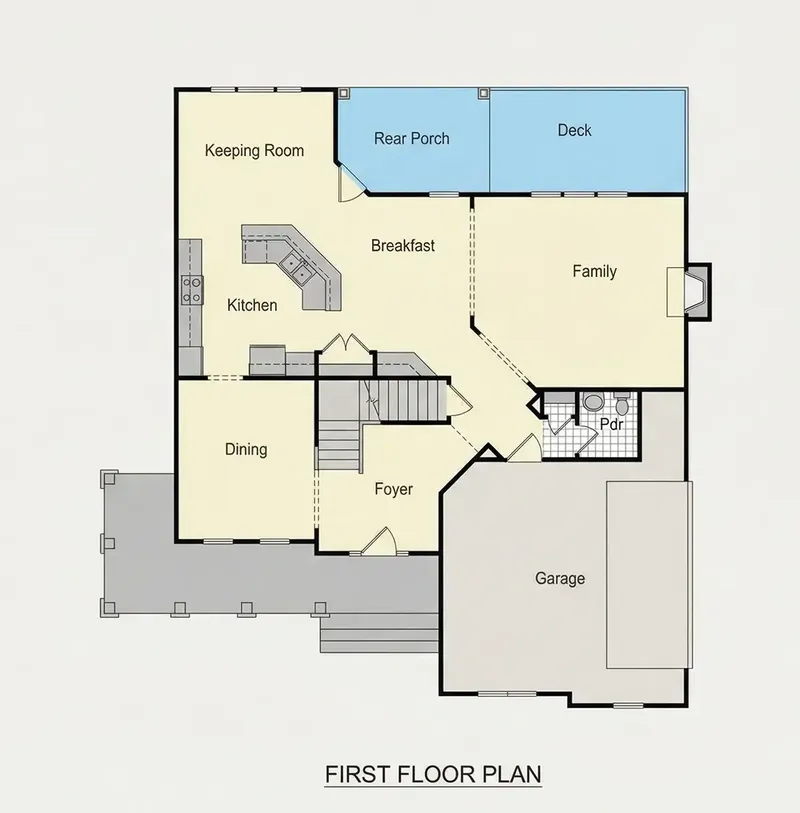
Main Floor
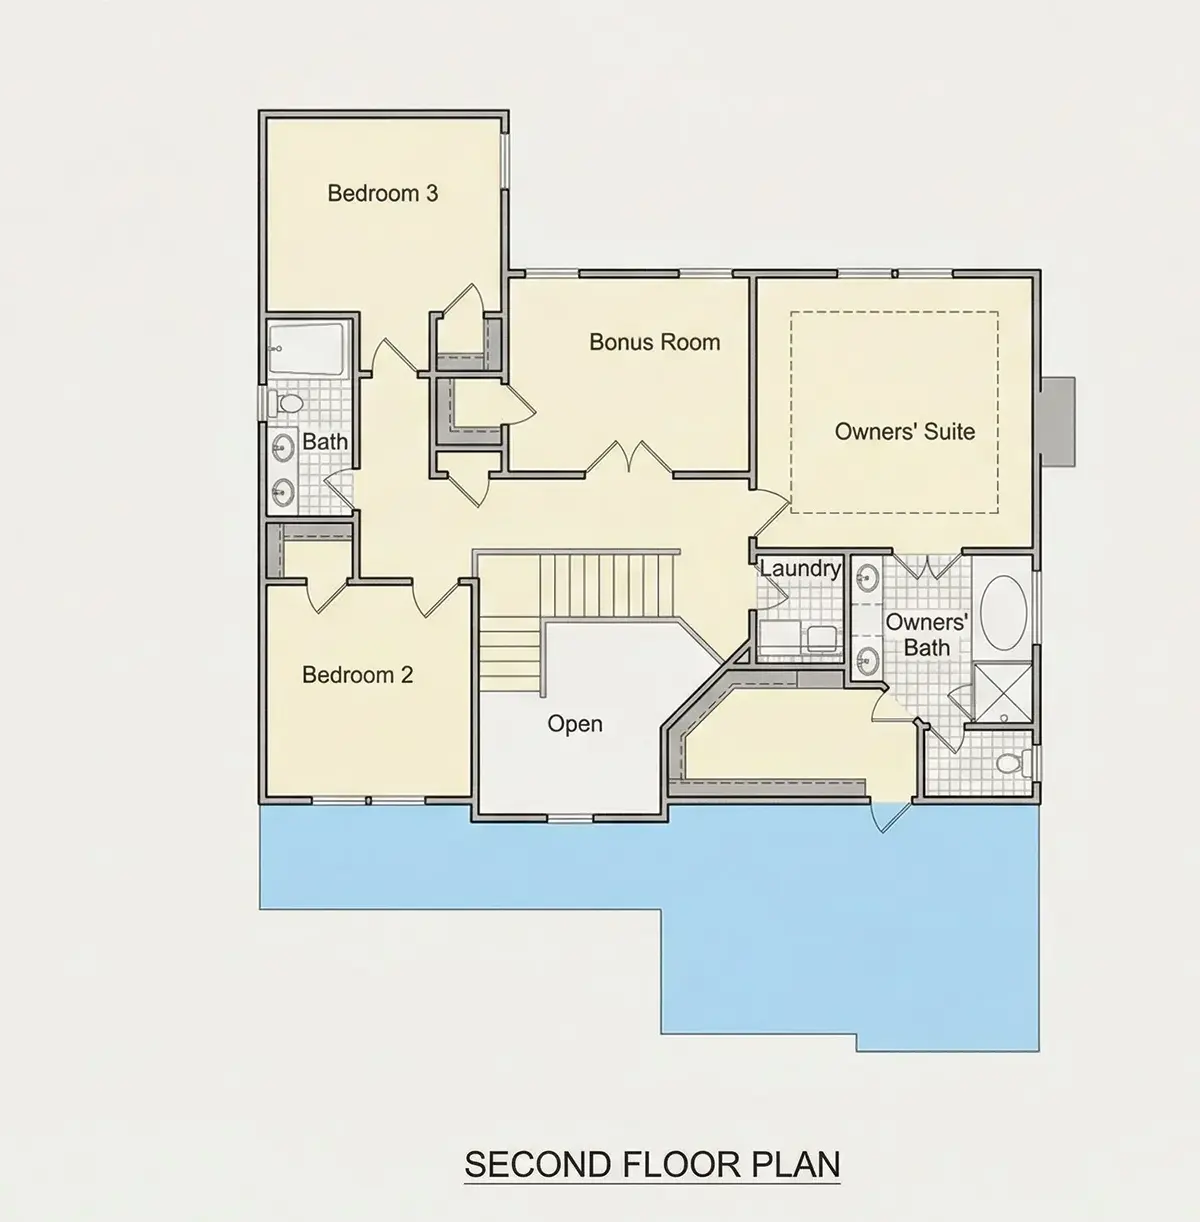
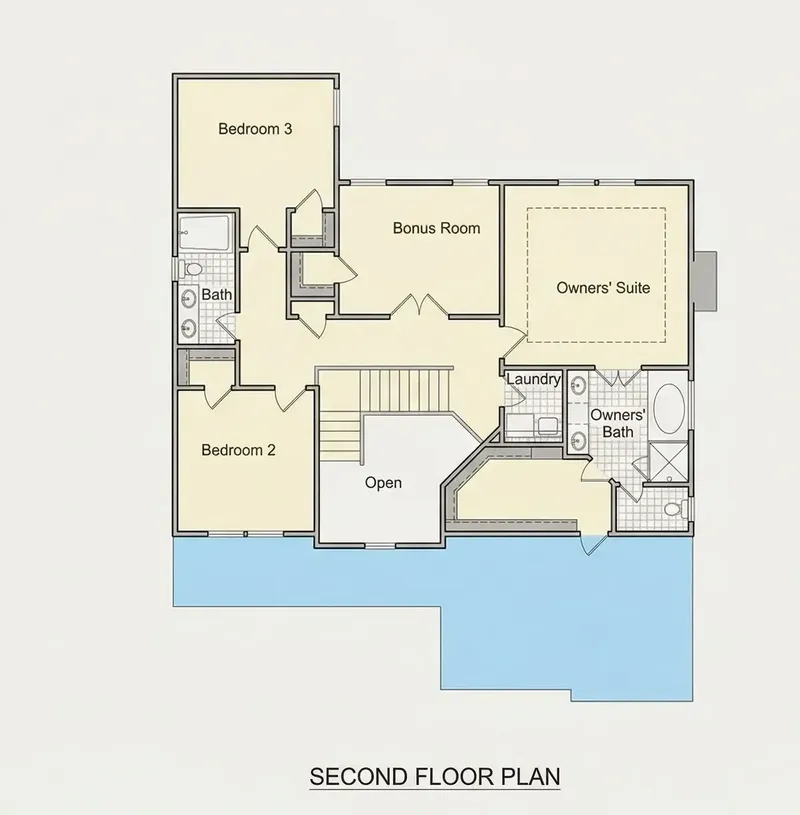
Second Floor
Full Specs & Features
Area
Heated: 2655.00 ft²
Unheated: 690.00 ft²
Dimensions
Depth: 53'0" ft
Width: 46'0" ft
Garage
Cars: 2
Side Entry
Extension Forward
Foundation
As Shown
Crawl Space (Optional)
Slab (Optional)
Monolithic Slab (Mono) (Optional)
Stem Wall (Optional)
Basement (Optional)
Exterior Wall Framing
As shown
2×6 Exterior Walls (Optional)
Exterior Wall Materials
Siding
Rooms
Full bathrooms: 2
Half bathrooms: 1
Bedrooms: 3
Bonus/Flex Room
Laundry
Walk In Closet
Kitchen and Dining
Breakfast bar
Breakfast Nook
Island
Rear Kitchen
Interior Features
Laundry Second Floor
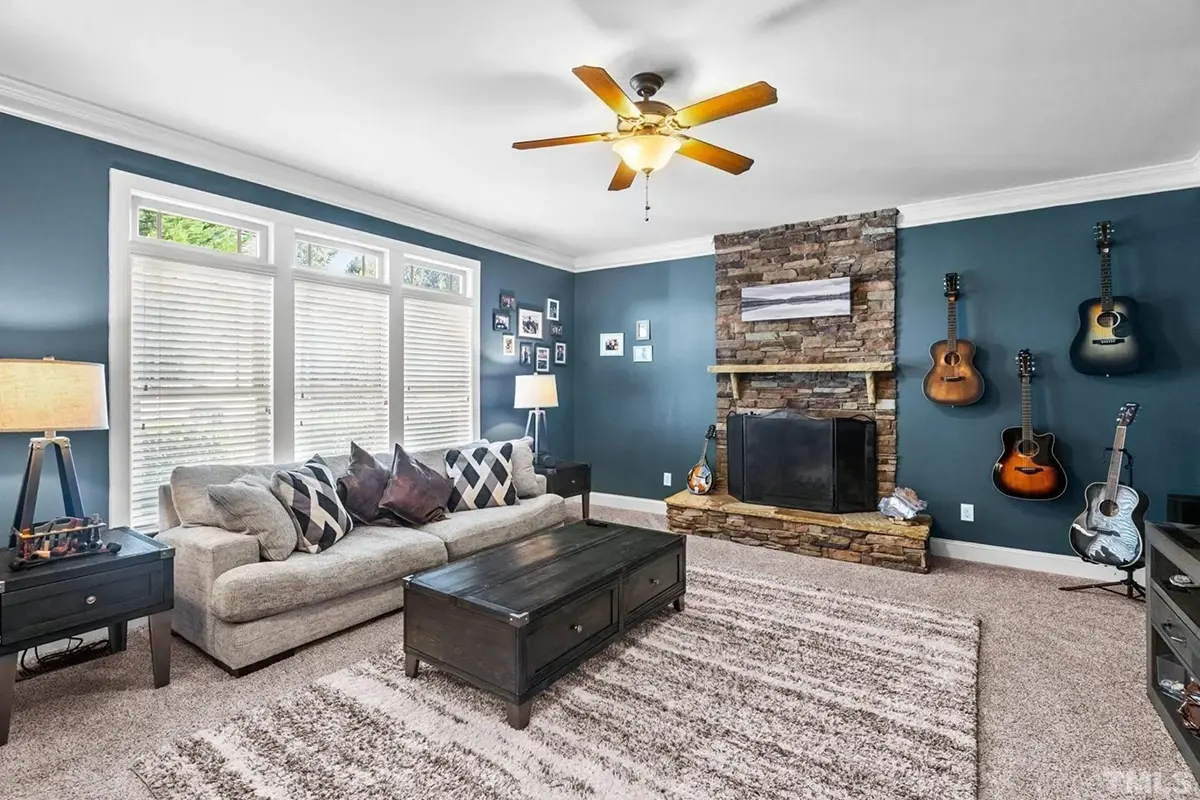
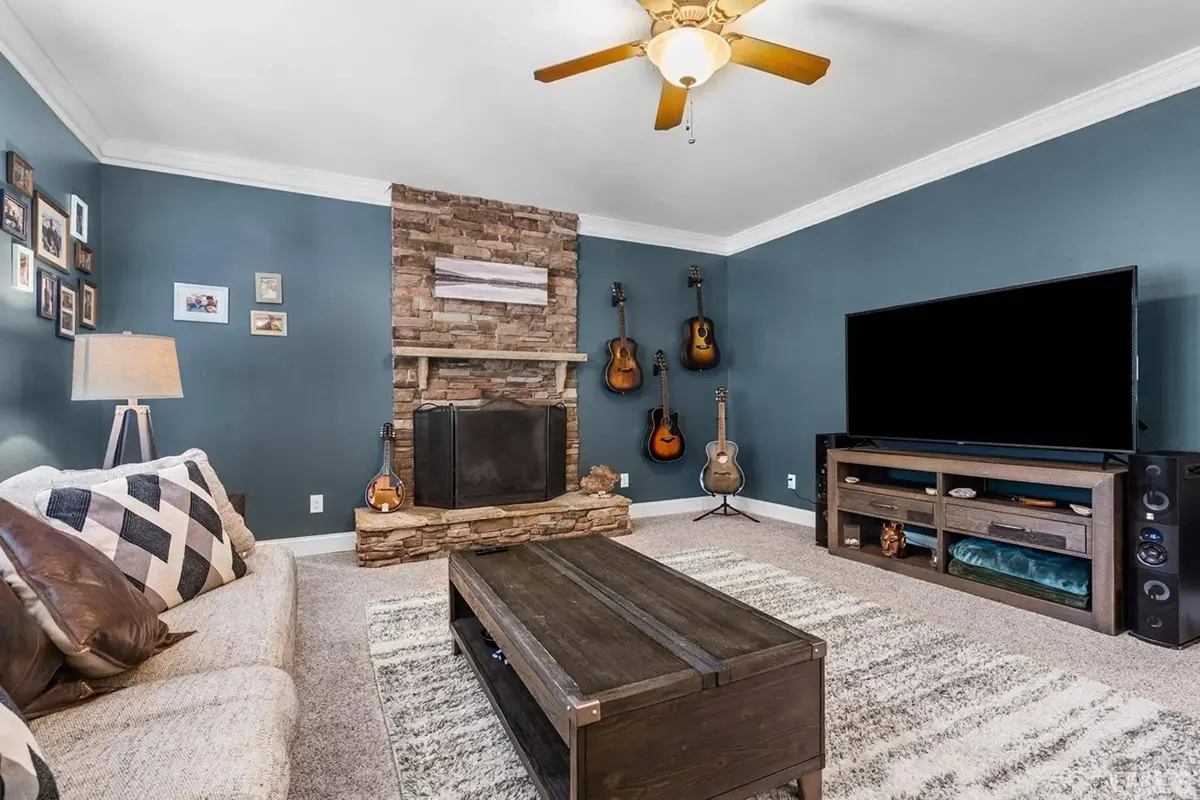
Fireplace in Family Room
Second Floor Master
Split Bedrooms
Open to Below
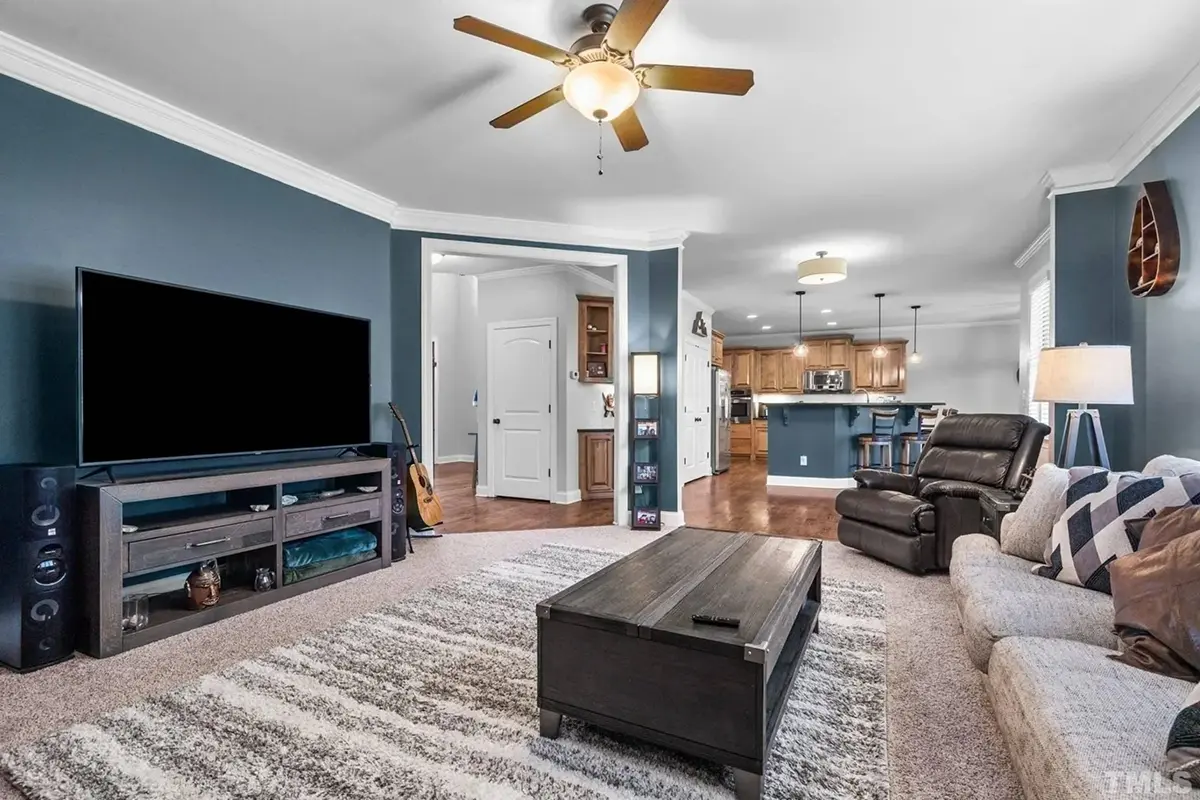
Open Floor Plan
Large Family Room (>270 ft²)
Large Kitchen (>130 ft²)
Exterior Features
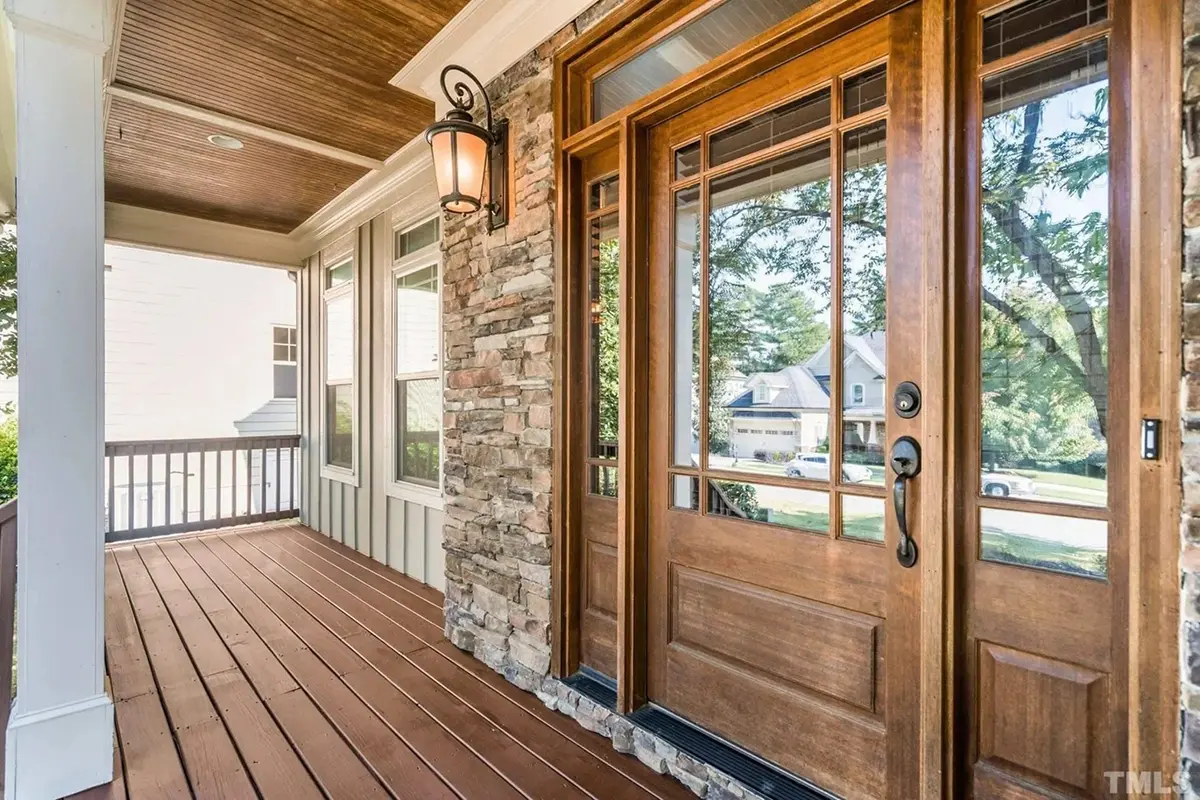
Wraparound Porch
Covered Front Porch
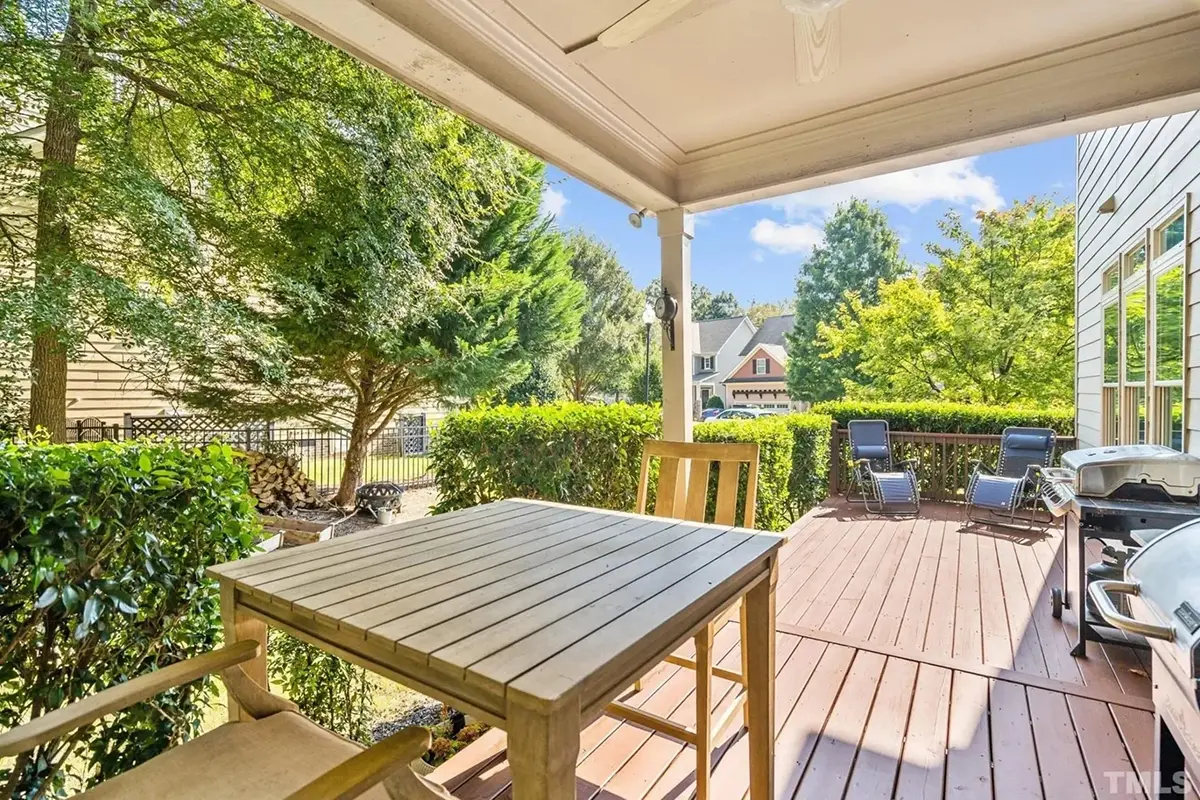
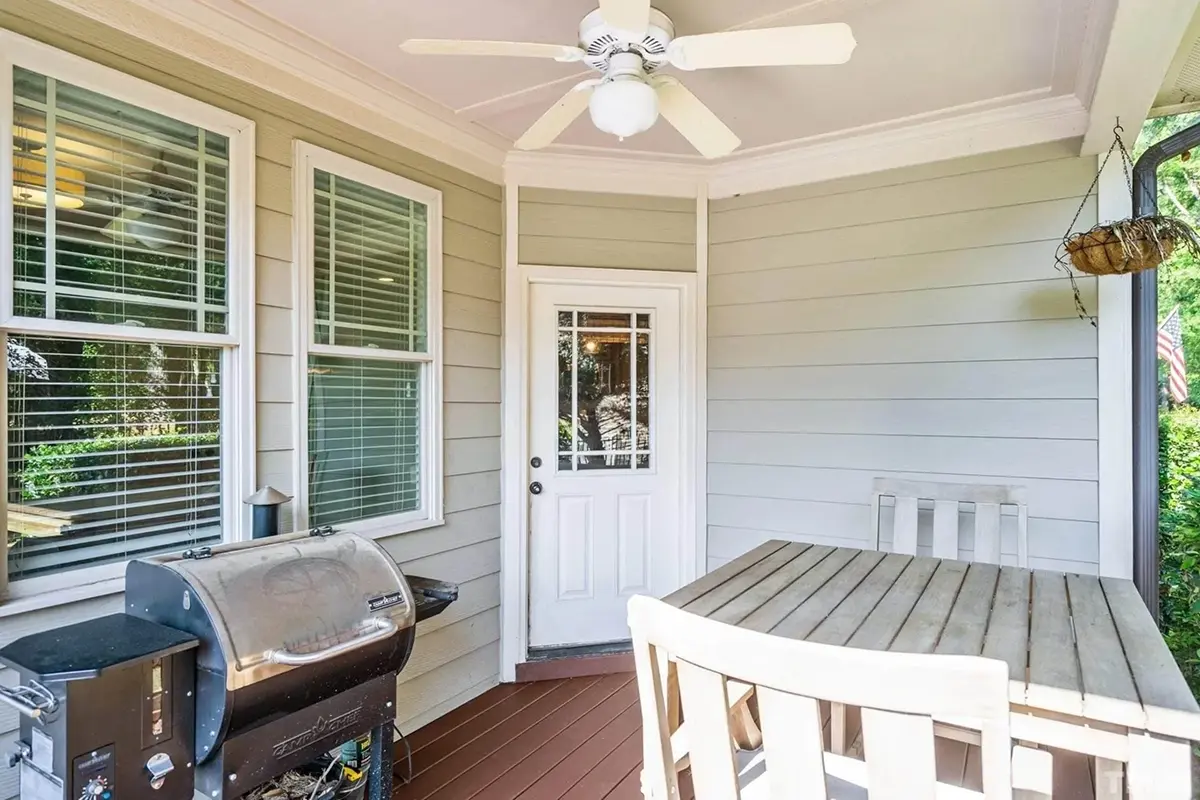
Covered Rear Porch
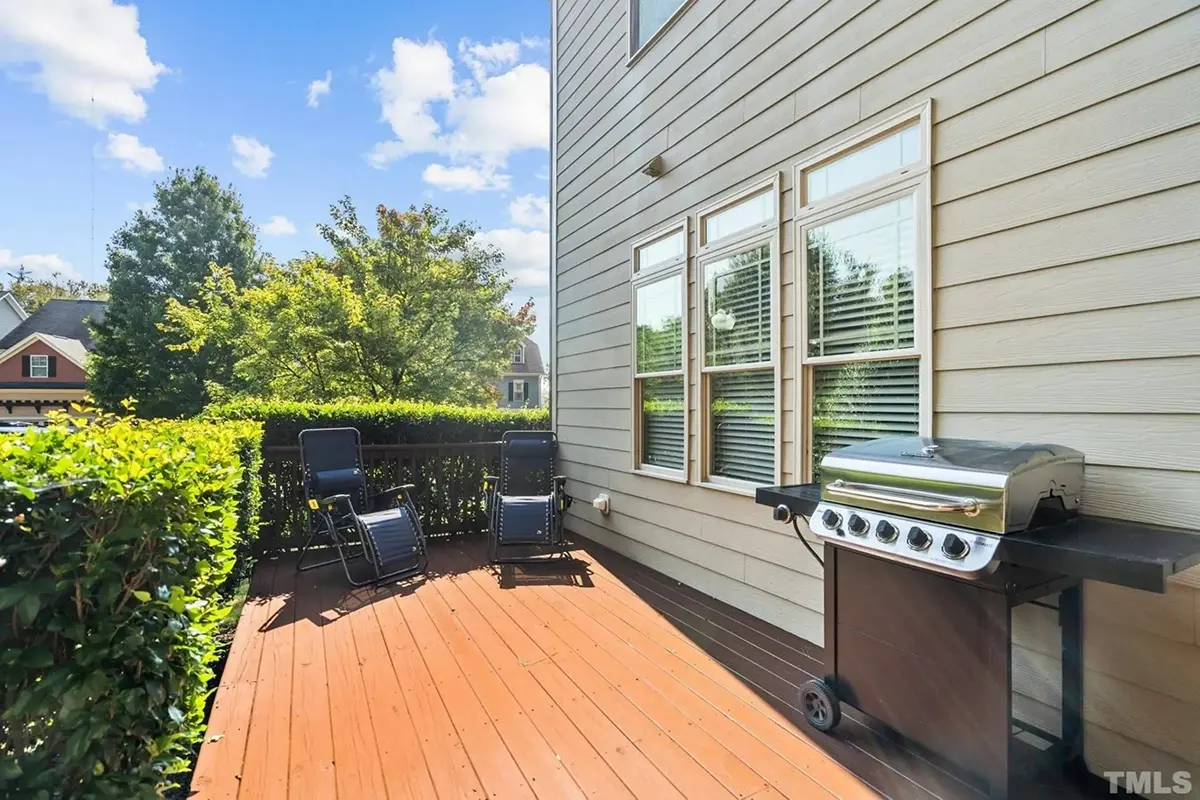
Deck
Architectural Style
Craftsman
French Country
New American
Rustic
Traditional
American
Modern Craftsman
Roof
Hip & Valley
Ceiling
Main Floor Ceiling Height: 9'0" ft
Second Floor Ceiling Height: 9'0" ft
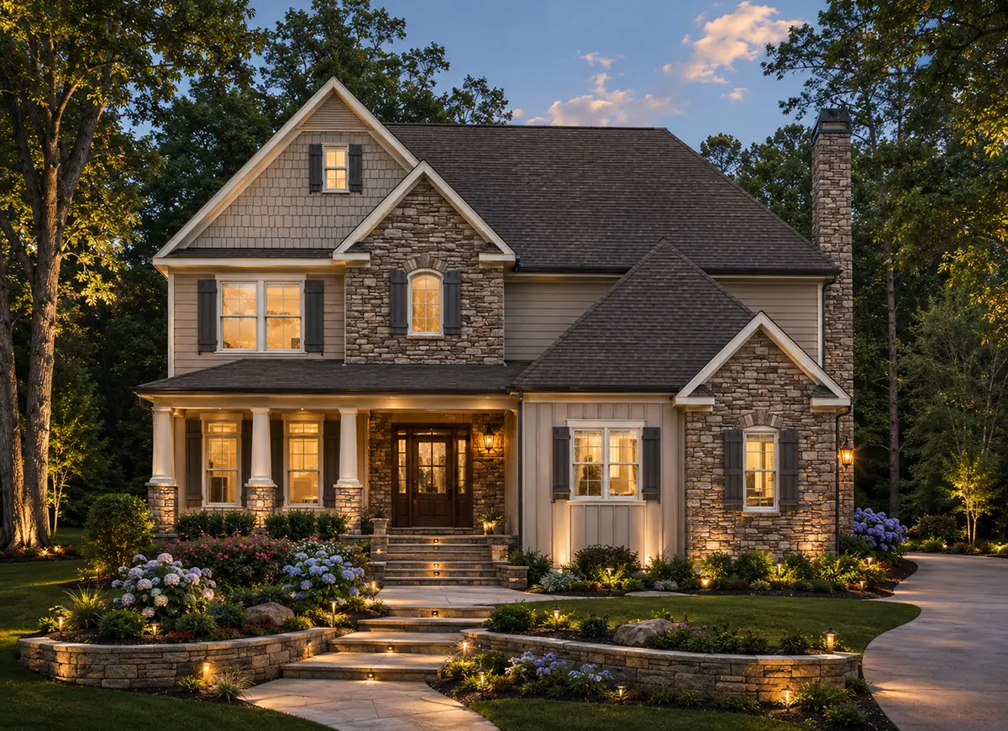
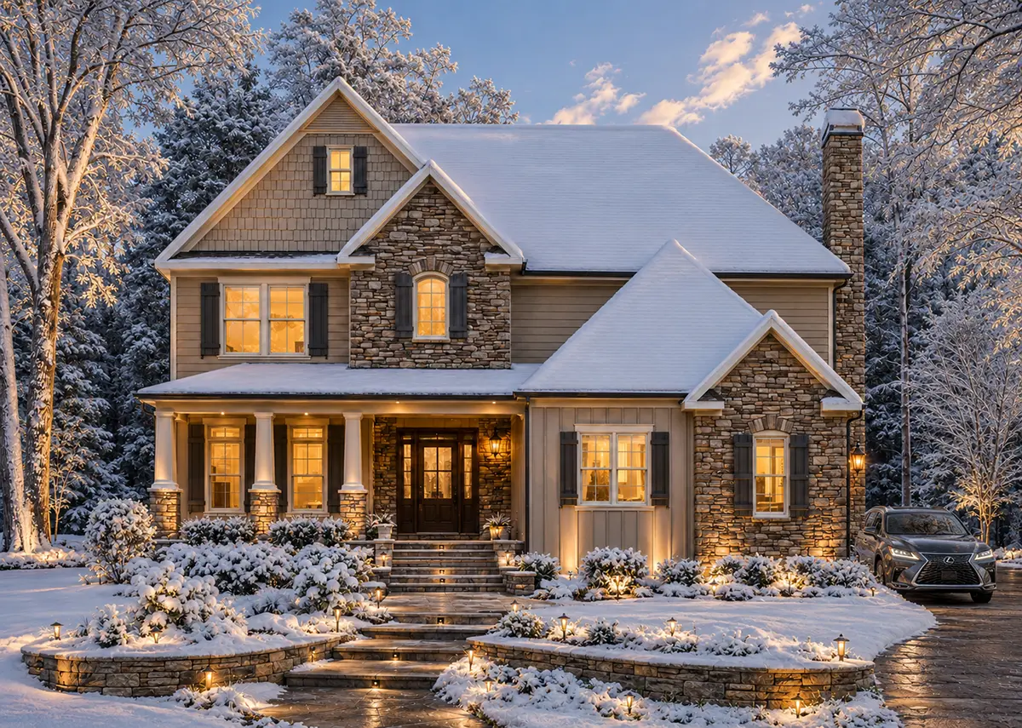
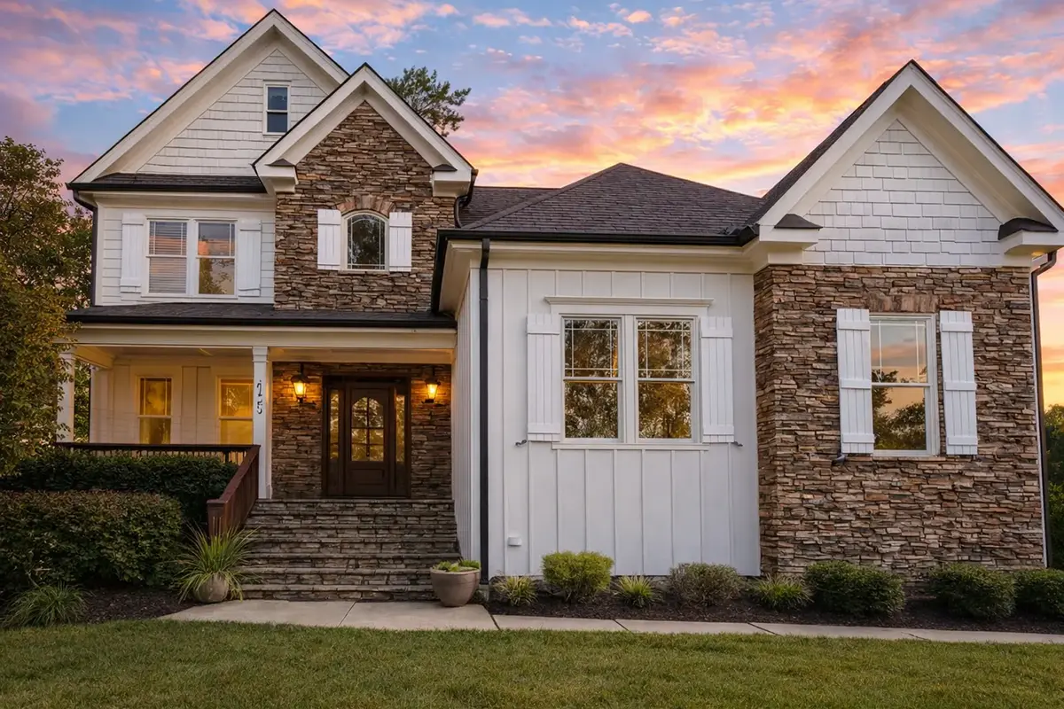
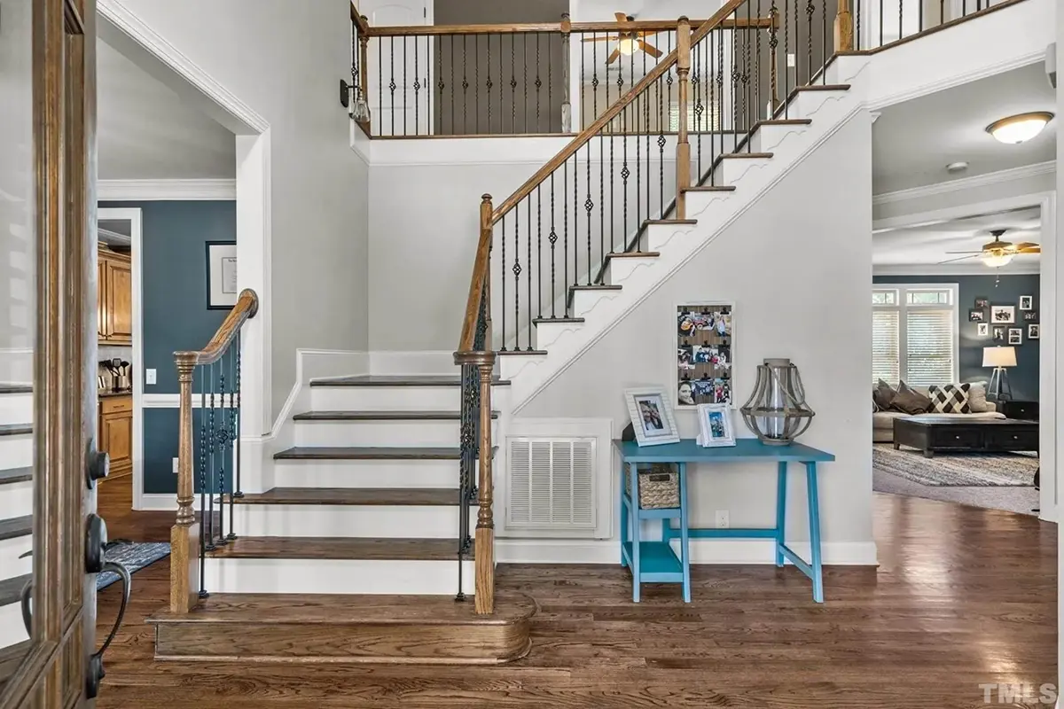
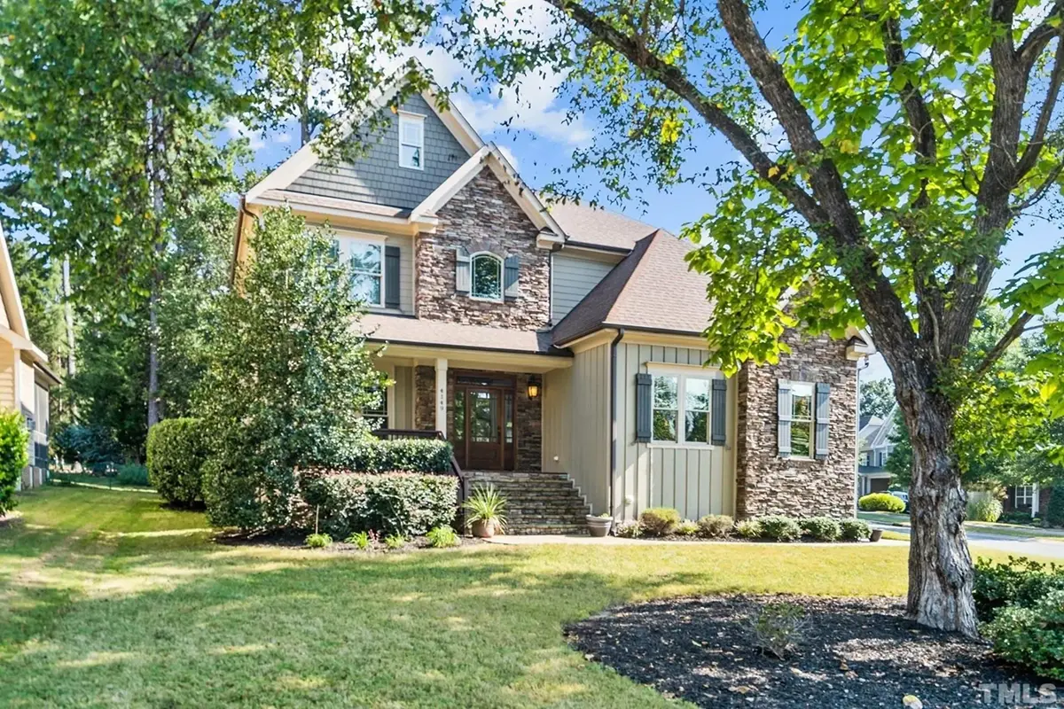
Plan 83552R is a 3-bedroom, 3-story house plan of 2655 ft² that joins Craftsman detailing with French Country poise beneath a hip and valley roof. Its siding exterior and balanced lines also take in New American, Traditional and rustic accents, giving the facade a familiar, welcoming character with a refined finish. The house measures 46'0" wide and 53'0" deep and offers 2 full bathrooms and 1 half bathroom for a single-family household.
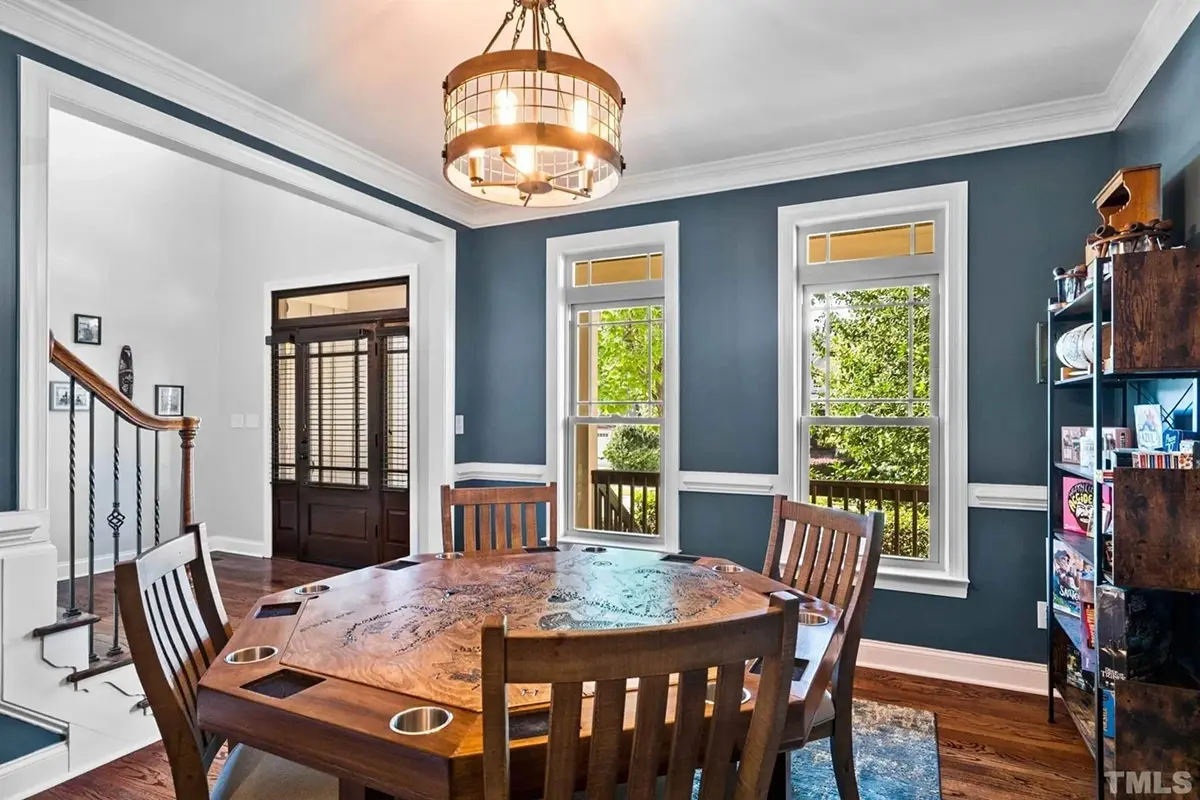
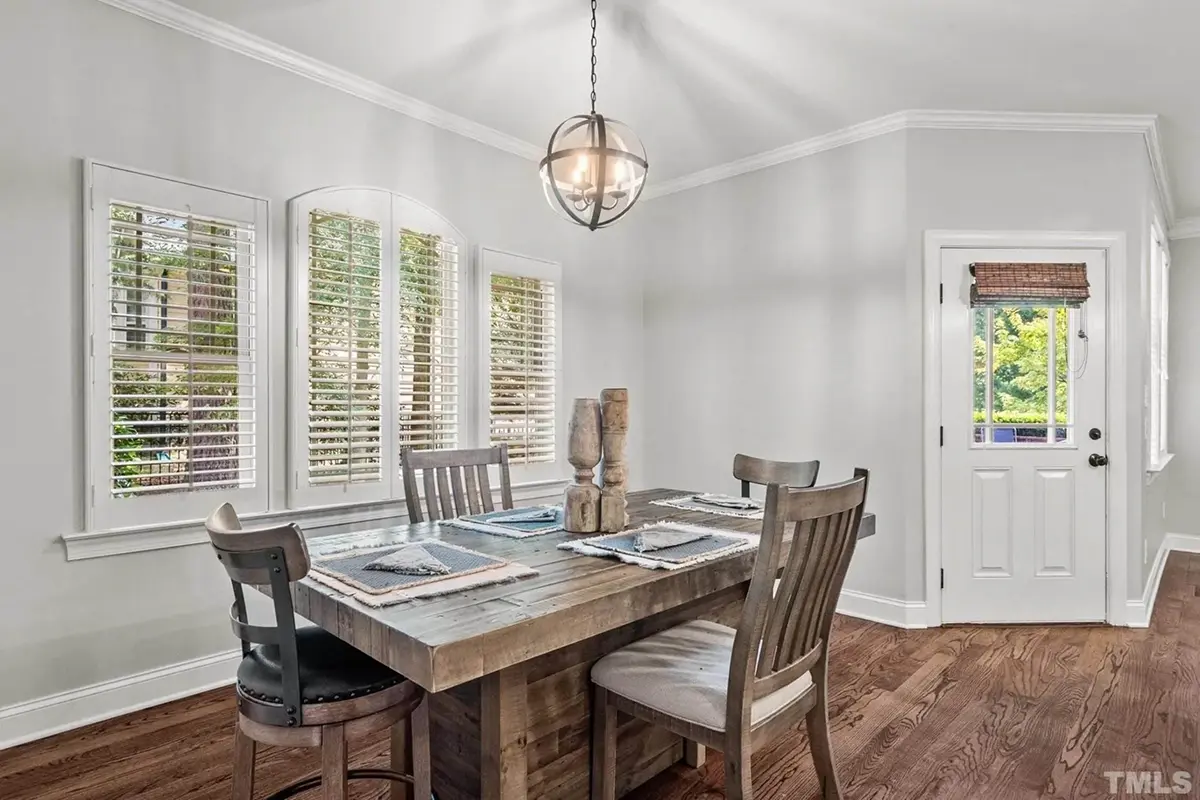
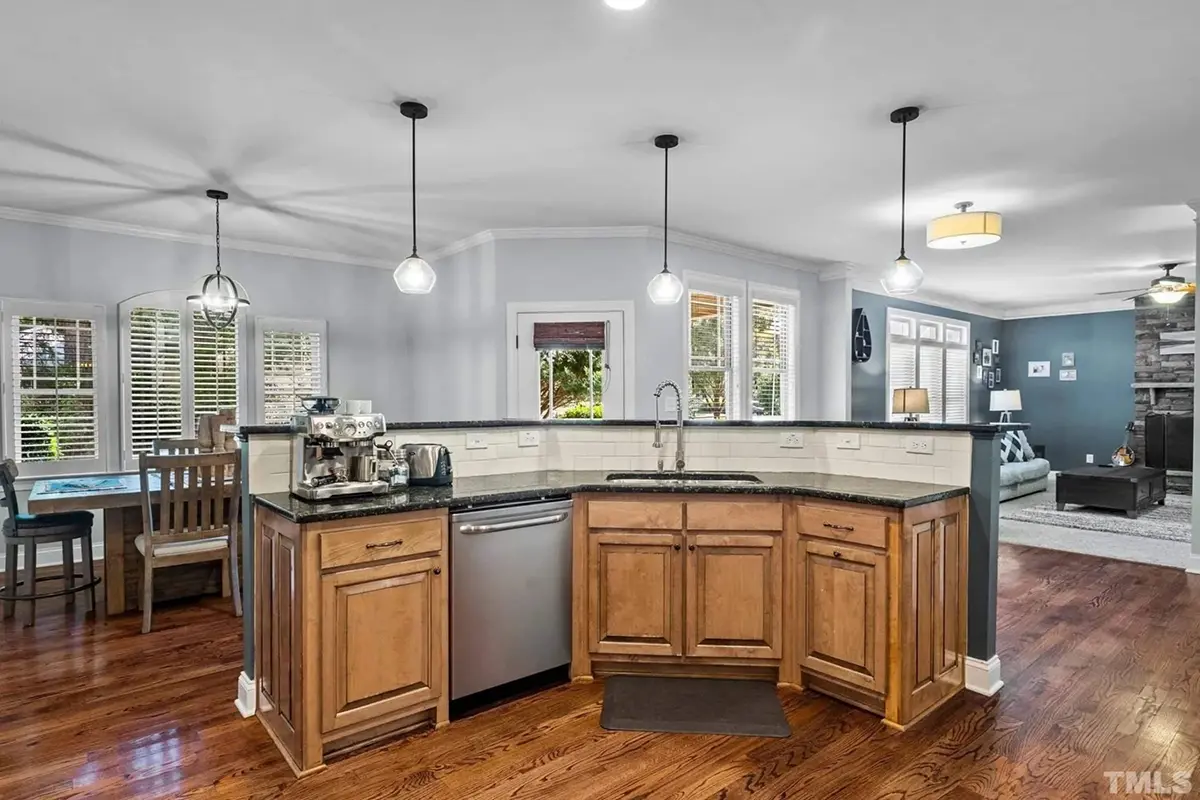
The main living spaces follow an open floor plan, so the family room, dining area and kitchen work as one generous zone. The large family room is the heart of the house: a fireplace anchors it, and the space opens to below, so the volume rises through the floor above and fills the room with daylight. On winter evenings the hearth becomes the natural gathering point. The large kitchen sits at the rear of the home and is planned for everyday cooking and easy hosting, with a central island, a breakfast bar for quick meals and a breakfast nook for slower mornings over coffee.
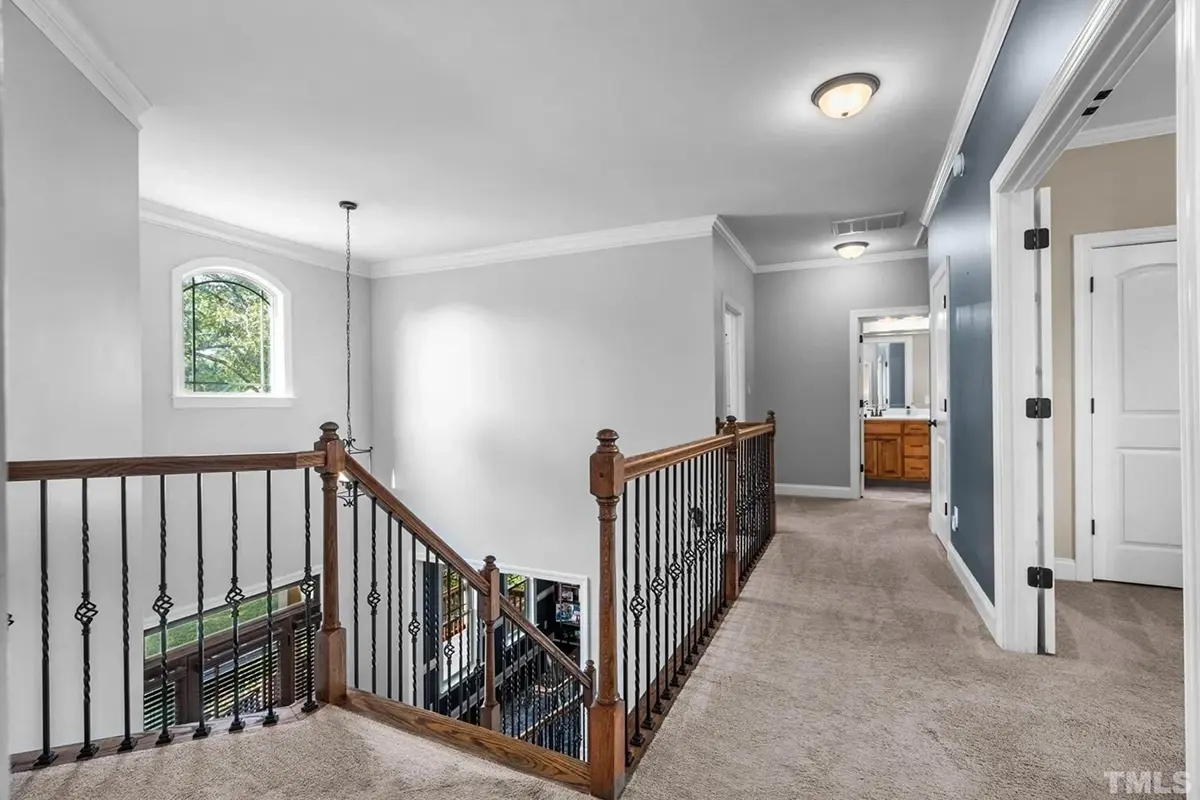
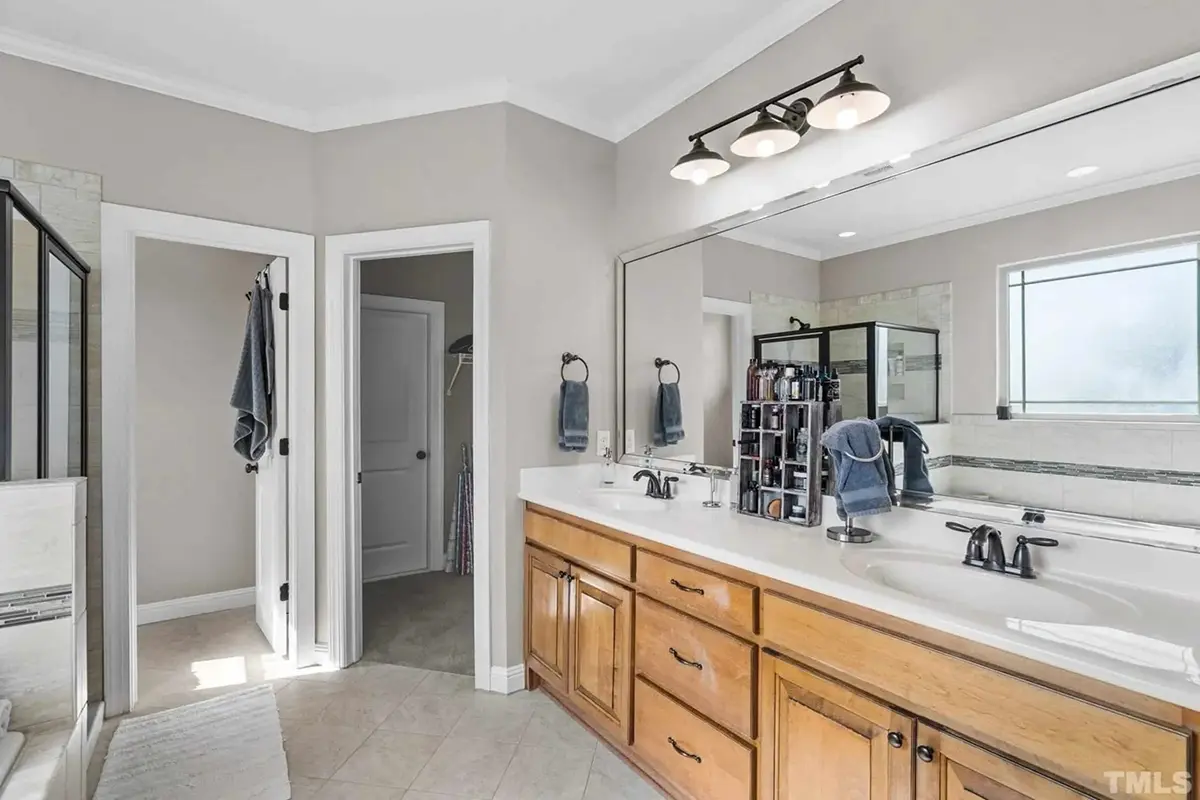
The master suite is on the second floor, paired with a walk-in closet and a private bath. A split bedroom layout separates it from the secondary bedrooms, giving parents and children their own quiet corners. The laundry is on the second floor as well, right where clothes and linens are used, which saves trips up and down the stairs. A bonus/flex room adds valuable versatility as a playroom, home office, media room or guest space, and the half bathroom serves visitors without sending them to the private baths.
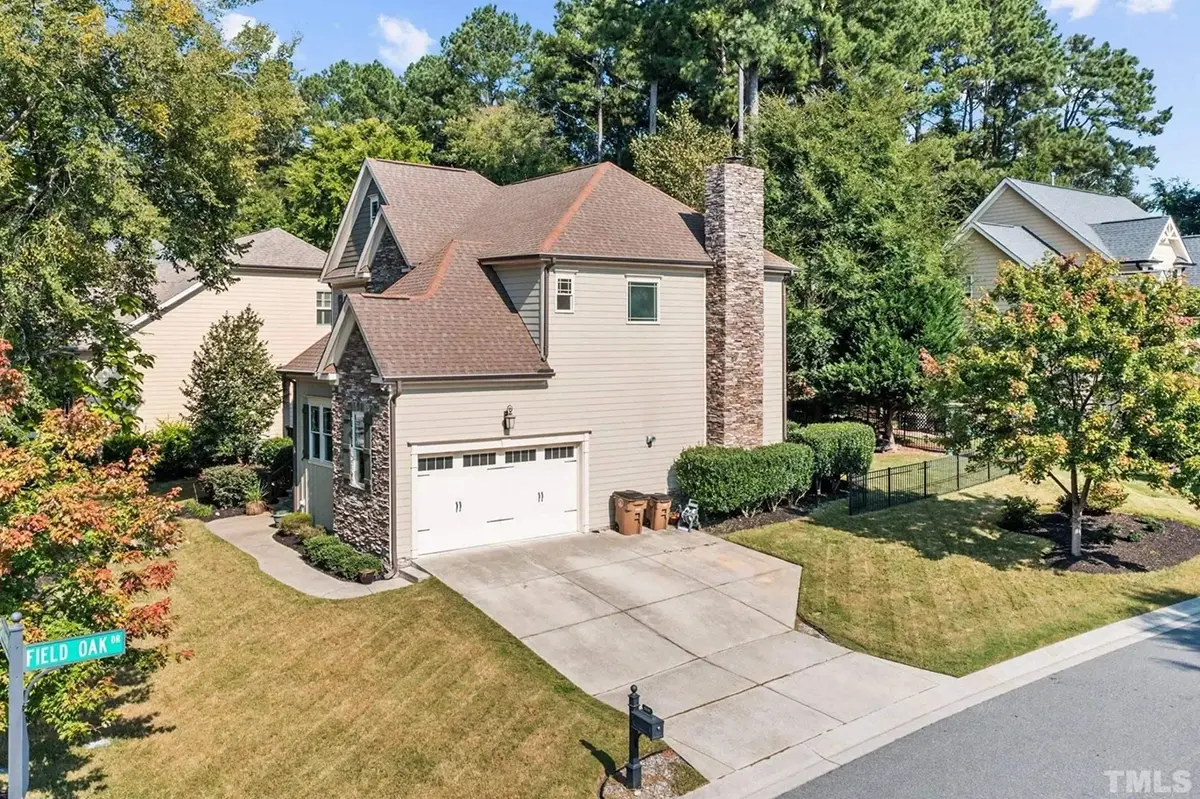
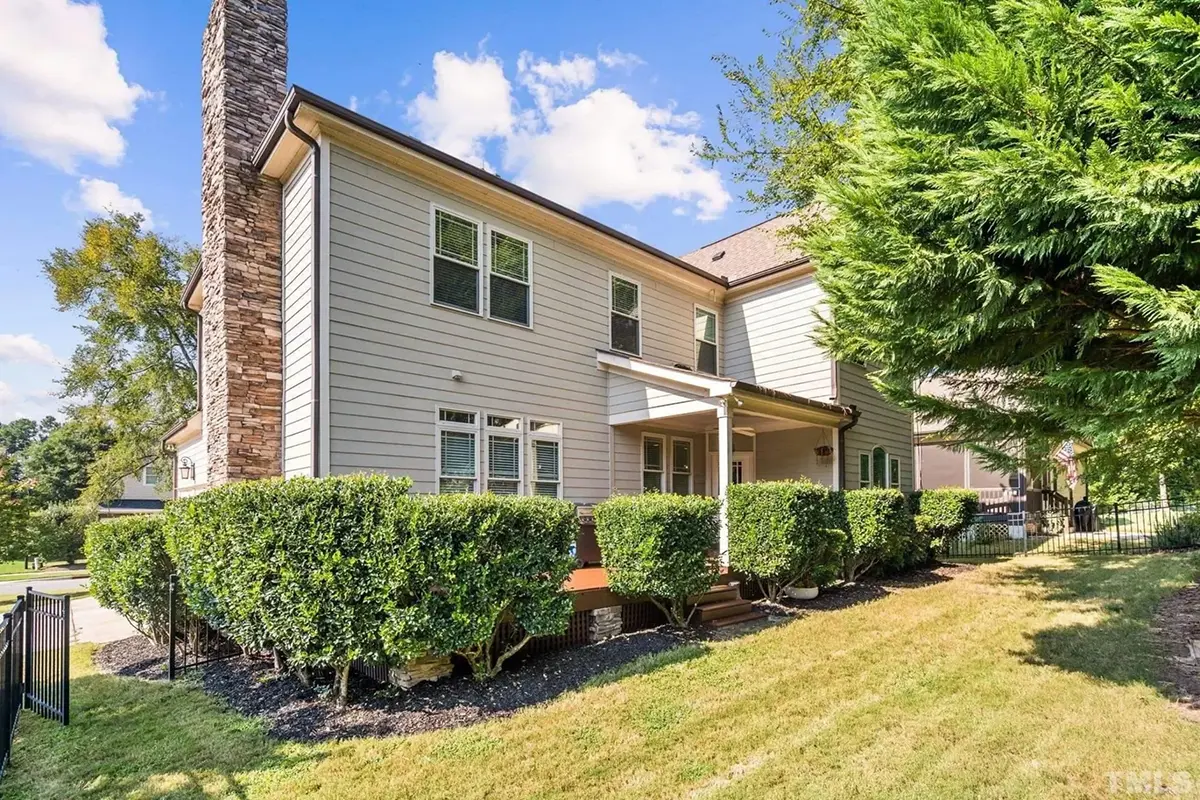
Outdoor living is a strong point of this 3 bedroom house plan. A wraparound porch with a covered front porch greets arrivals, a covered rear porch extends the living space toward the back, and a deck adds room for grilling and summer dinners. The 2-car side-entry garage extends forward, keeping the garage doors off the main facade so the porch and roofline stay in view. The house is drawn on the foundation as shown, and it is also available with a crawl space, slab, monolithic slab, stem wall or basement foundation, as well as with 2×6 exterior walls on request.
More Plans By This Architect
Related Plans & Collections
Worth Reading
 2,200 Sq Ft Ranch with a Walkout Basement: A Line-by-Line 2026 Budget A walkout lower level adds roughly $33,000 to $85,000 to a 2,200 sq ft ranch before you finish a single room. Here is where that money goes, and when the sloping lot still turns out to be the better deal. Read more →
 Building on a Side-Sloping Lot: One Family's Path From a Flat-Lot Plan to Move-In Day Not every slope calls for a walkout basement. Follow one family whose lot fell five feet across the house width as they adapt a slab plan, price four foundations and place the garage. Read more →
 Stacked Bathrooms and Wet Walls: Cutting Plumbing Costs in a Two-Story House Where the upstairs bathrooms sit over the main floor decides how long your drains run, how many joists get cut and how much the plumber charges. Here is how to read plumbing alignment from a floor plan before you buy it. Read more →
