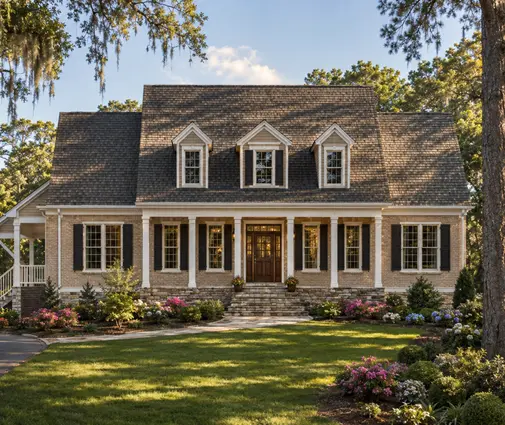
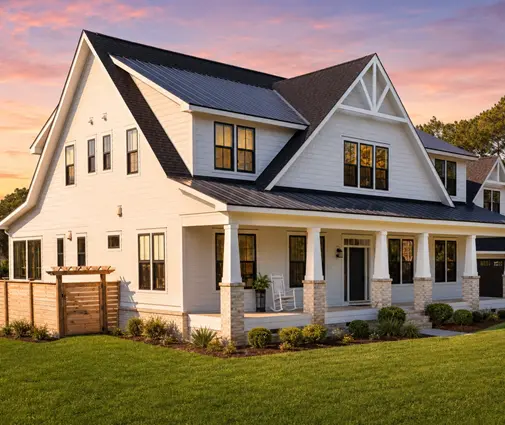
The lot looked flat from the road. It was a little over half an acre in a growing county outside a mid-size Southern city, with mature oaks along the back line and a cul-de-sac out front. A couple with two school-age kids walked it twice, pictured a one-story Modern Farmhouse with a big porch, and made an offer. Their builder showed up with a laser level a week after closing, and the reading changed the project. Across the 70 feet where the house would sit, the ground fell almost five feet from left to right.
Five feet is an awkward drop. It is too much to ignore and too little for a true walkout basement. It is also very common in the hilly suburbs of the Southeast, the Ohio Valley and much of the West. What follows is how this family worked through it, and what any buyer with a similar lot can take from their path.
Chapter 1: Reading the Lot Before Falling for a Plan
The family's first instinct was to keep looking at plans. Their builder asked them to pause and order a topographic survey first. In 2025 a boundary and topo survey on a suburban lot typically ran from about $1,000 to $3,000. It showed contour lines every foot, the setbacks from the plat, a drainage easement along one side and the elevation of the street at the driveway.
With the survey in hand, the drop became a set of numbers they could design around. The high corner sat near the street. The low corner was toward the back on the right side, and water already moved that way in heavy rain. The HOA's design guidelines required the front elevation to face the cul-de-sac and capped exposed foundation wall on the street side. The county wanted a grading and drainage plan with the permit application.
Lessons: get a topo survey before you buy a plan, not after. Measure the drop across the actual house footprint, not across the whole lot. Read the HOA guidelines for limits on exposed foundation, and ask the city or county what grading documents the permit needs.
Chapter 2: The Flat-Lot Plan They Loved
Their favorite was a one-story Modern Farmhouse of 2168 sq ft with 3 bedrooms and a 2-car garage. It had clean lines, an open living area and everything on one level, which mattered because a grandparent visited often. Like most stock plans sold in warm-climate states, it was drawn on a slab on grade.
They also kept a smaller option in the folder, a 1707 sq ft single-story farmhouse with 3 bedrooms and 2.5 baths. And they looked at a roomier 3237 sq ft Craftsman ranch with 4 bedrooms in case the budget stretched. All three were drawn for flat ground. The builder's point was simple: a plan drawn for flat ground can still work on this lot. The house above the floor framing barely changes. What changes is the foundation sheet, the grading and how the garage, front steps and driveway meet the ground.


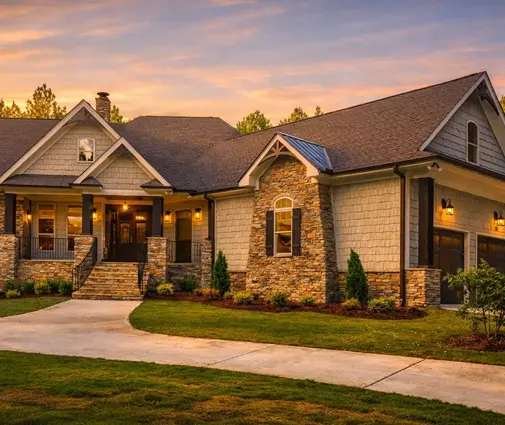
Browsing the sloped lot house plans gave them a sense of designs drawn for hillsides from the start. For a five-foot side slope, though, a plan from the one-story collection with an adapted foundation was a realistic path.
Lessons: a 3 to 6 foot cross slope rarely rules out a plan you love. Expect the foundation drawings to be redone by a local engineer or drafter. Budget for that work up front, which commonly runs from a few hundred to a couple of thousand dollars.
Chapter 3: Four Foundations on the Same Ground
The builder walked them through four ways to put the same house on the same slope. The cost ranges were rough 2025 figures for their area, quoted per square foot of footprint. Every option was measured against a plain slab on a flat pad at roughly $7 to $12 per square foot.
- Stepped footings with a slab. The code generally wants the tops of footings level. On a slope, the footing steps down in increments, and the foundation wall gets taller on the low side. With a monolithic slab, a bigger drop gets impractical fast. Stepped footings mostly show up as part of the other options rather than as a separate choice.
- A crawlspace that is taller on the low side. The floor stays level on wood framing. The block wall is short at the high corner, with enough clearance under the joists for code and access (commonly around 18 inches, so confirm locally). It grows to five or six feet at the low corner. The rough range was $10 to $18 per square foot. Plumbing and ductwork are easy to reach, and the tall end doubles as storage. The trade-off is that the crawlspace needs moisture control, and in their humid climate an encapsulated crawlspace was the norm.
- A raised slab on a stem wall with fill. A perimeter foundation wall goes up to floor height. The inside is filled with compacted soil or stone in lifts, often with compaction testing, and then a slab is poured on top. The rough range was $12 to $20 per square foot, rising quickly as the fill gets deeper. It keeps the slab feel and the low-step entry. Deep fill is where settlement problems start, so the engineer has to sign off on it.
- A partial daylight basement under the low side. The drop becomes usable space, with full-height walls and windows on the low end and a crawlspace or slab under the rest. The rough range was $30 to $55 per square foot under the basement portion, before any finishing. Five feet of drop gives daylight windows but not a door-level walkout without extra excavation.
For their footprint of about 2,600 square feet including the garage, the spread was real. A tall crawlspace came in near $30,000 to $45,000. A stem wall with fill came in somewhat higher. A partial daylight basement would add tens of thousands more before a single wall was finished. A foundation wall that holds back more than a few feet of soil may need reinforcement and an engineer's stamp under the IRC and local amendments, and that was true for all four.
Lessons: ask your builder to price at least two foundation types on your actual survey, not on a generic number. Compare the cost per square foot of footprint, and remember that a daylight basement buys space, not only support. Confirm wall height limits and engineering triggers with the local building department.
Chapter 4: Where the Drop Shows Up — Garage, Front Steps, Driveway
The foundation choice was only half the puzzle. The other half was which way to turn the house. The plan's garage sat on the left. Flipped, it would land on the low side, and the garage slab would be several feet below the house floor. That means a stair inside the garage or a tall stem wall with lots of fill under a heavy slab.
Kept on the left, the garage sat on the high side, close to street level. The driveway stayed short and gentle. Many jurisdictions and HOAs limit driveway steepness, and a slope that stays well under about 10 to 12 percent is comfortable in rain and the occasional ice storm. The usual step or two from the garage into the mudroom stayed as drawn.
The front porch was the next question. On the high end it would need two or three steps. Toward the low end it would need five or six, and with four or more risers the IRC requires a handrail. Any walking surface more than 30 inches above grade needs a guard. The family kept the main entry near the high side. The rear covered porch on the low side became a raised deck-like space with railings, a view into the oaks, and a tall crawlspace door underneath for the mower.
For a moment they reconsidered two-story options. A 2905 sq ft two-story Modern Farmhouse with 3 bedrooms and a 2-car garage had a smaller footprint, and a smaller footprint means less wall to step down the slope. They also looked at a three-level Craftsman of 2655 sq ft with 3 bedrooms, a layout that already lives on more than one floor and can sit more naturally into a grade change with the help of a local designer.


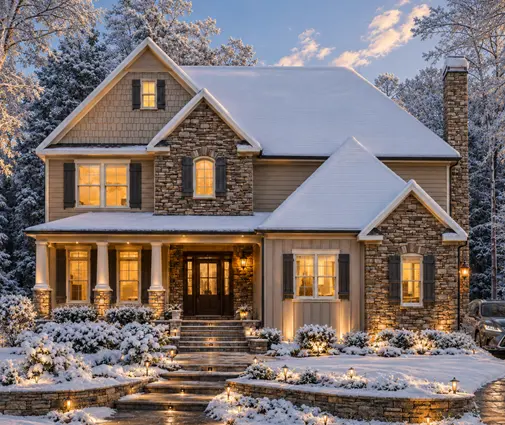
A 3371 sq ft Craftsman farmhouse on two stories was a third candidate. They had also briefly considered a 2565 sq ft Ranch with no attached garage, which would have let them put a detached garage wherever the grade allowed. In the end, the grandparent's visits kept them on one level.
Lessons: put the garage on the high side whenever the plan and setbacks allow. Keep the front door near the high side so the entry needs only a few steps. Check the rise from street to garage against local driveway rules. A narrower footprint shortens the foundation that has to step down the slope.
Chapter 5: The Choice, the Permit and Moving In
They chose the 2168 sq ft Modern Farmhouse, kept the garage on the left and built on a tall, encapsulated crawlspace that reached a little over five feet at the low corner. A local drafter redrew the foundation sheet and a structural engineer stamped the taller walls. The county approved the permit after one round of comments on the drainage swale. The grading added a few thousand dollars to the budget. So did the crawlspace dehumidifier and the extra stairs and railings at the rear porch. The foundation itself came in about $15,000 above the slab number on the original estimate. It was a real increase, but far less than the daylight basement they had briefly dreamed about.
The appraiser valued the house like any comparable one-story home, and the lender had no concerns about the foundation type. Eleven months after the laser level reading, the family moved in. The kids claimed the tall end of the crawlspace for bike storage. The grandparent rolled in through the garage without a single step beyond the mudroom threshold.
Lessons: on a 3 to 6 foot cross slope, a flat-lot plan usually still works if you adapt the foundation, orient the garage high and plan the entry. Price the foundation options early, before you settle on a plan. Have a local engineer or drafter adapt the foundation drawings and check the current rules with your city or county before you build.