







Это значит, что у вас есть два варианта на выбор:
1.Доработать проект на уровне эскиза с его автором, купить CAD Concept, а заказать разработку самой документации можете у архитектора из вашей страны.
Construction documents are prepared for the following countries:
1.5-Story House Plan 3371 ft²: 3 Beds, Home Office, 3.5 Baths, Open Floor Plan, 2-Car Garage
Plan
90504R
Complete
Unsigned & Unsealed
DC Available
Key Specs
3371
Heated ft²
3 + 1
Baths + 1/2 Baths
3 + 1
Beds + Home Office
2
Cars
United States Canada
General & Documentation
Cover Sheet (Includes Front Perspective & Project Data)
General Construction Notes (Specifications & Standards)
Index of Drawings (Sheet List)
Architectural (A)
Floor Plans
Exterior Elevations
Overhead Roof Plan
Cross Sections
Stair Details
Miscellaneous Details
Structural (S)
Foundation/Basement Plan
Electrical (E)
Electrical Plans
General & Documentation
Cover Sheet (Includes Front Perspective & Project Data)
General Construction Notes (Specifications & Standards)
Index of Drawings (Sheet List)
Architectural (A)
Floor Plans
Structural (S)
Foundation/Basement Plan
Electrical (E)
Electrical Plans
Need to make some changes?
This house plan can be modified to fit your family’s lifestyle and your lot’s specifics.
Floor Plans
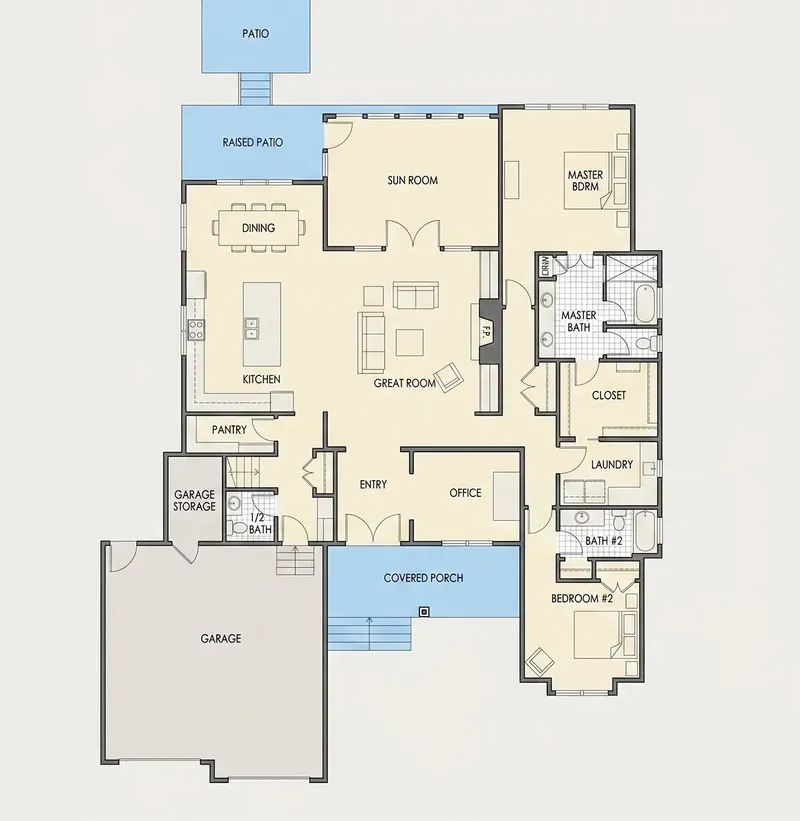
Main Floor
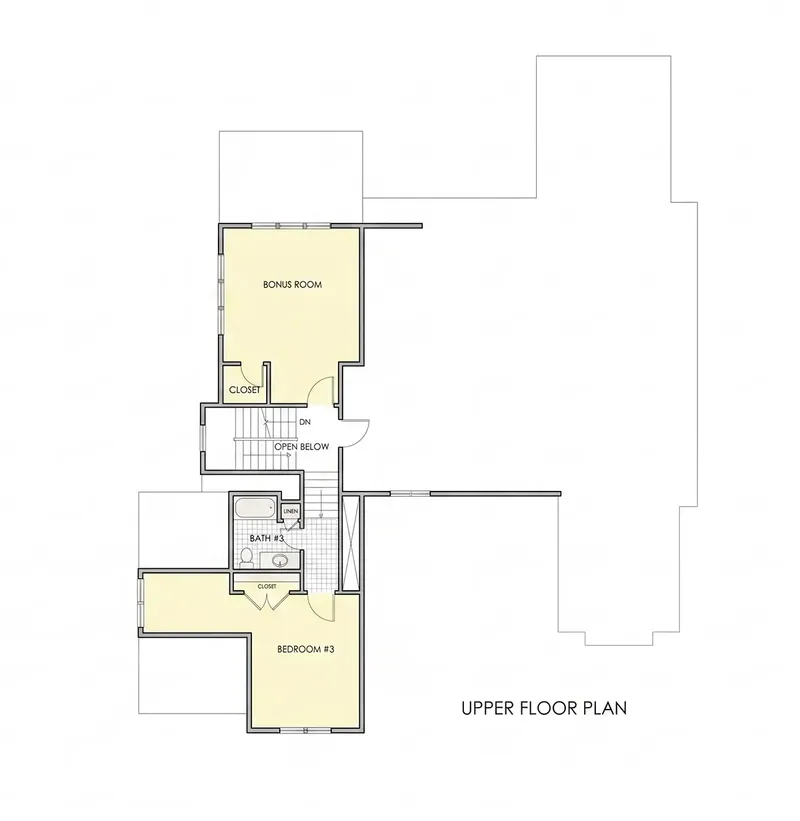
Second Floor
Full Specs & Features
Area
Heated: 3371.00 ft²
Unheated: 1181.00 ft²
Dimensions
Depth: 75'4" ft
Width: 62'4" ft
Garage
Cars: 2
Front Entry
Extension Forward
Foundation
As Shown
Crawl Space (Optional)
Slab (Optional)
Monolithic Slab (Mono) (Optional)
Stem Wall (Optional)
Basement (Optional)
Exterior Wall Framing
As shown
2×6 Exterior Walls (Optional)
Exterior Wall Materials
Siding
Rooms
Full bathrooms: 3
Half bathrooms: 1
Bedrooms: 3
Bonus/Flex Room
Laundry
Entry
Home Office
Storage
Sunroom
Walk In Closet
Kitchen and Dining
Walk-in Pantry
Breakfast bar
Breakfast Nook
Island
Interior Features
Laundry On Main Floor
Fireplace in Family Room
Main Floor Master
Clustered Bedrooms
Open to Below
Open Floor Plan
Large Family Room (>270 ft²)
Large Kitchen (>130 ft²)
Bonus room above garage
Exterior Features
Covered Front Porch
Deck
Portico
Architectural Style
Craftsman
Farmhouse
New American
Traditional
American
Modern Craftsman
Modern Farmhouse
Roof
Hip & Valley
Ridge perpendicular to street
Ridge parallel to street
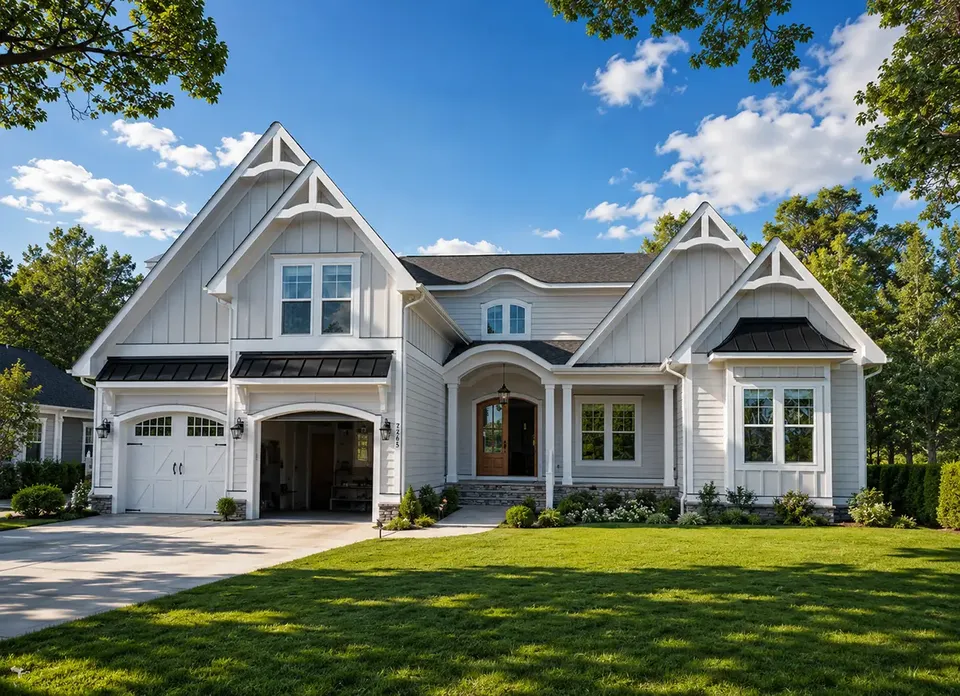
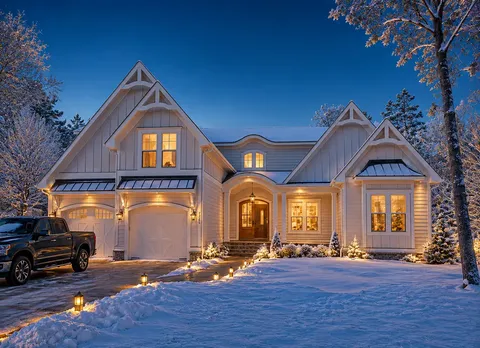
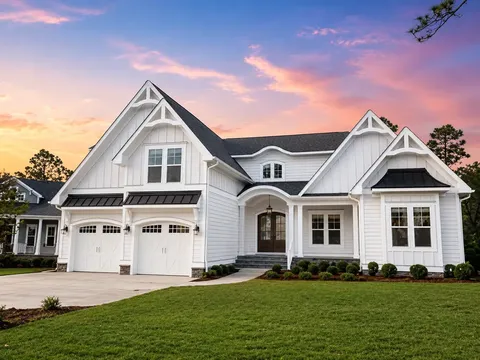
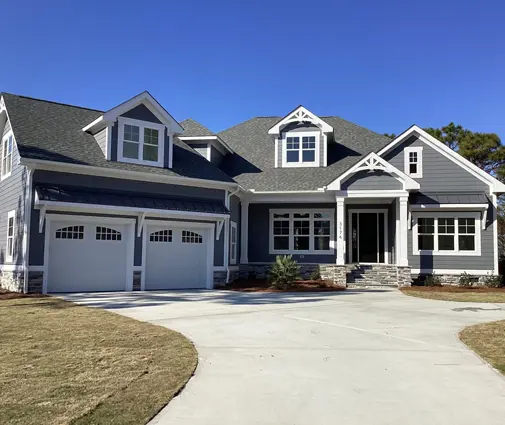
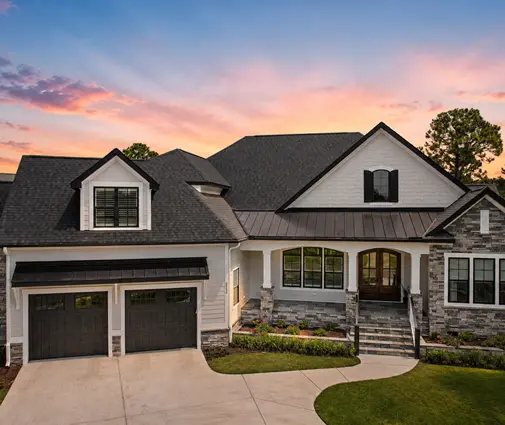
Plan 90504R is a 3-bedroom two-story house plan of 3371 ft² that pairs Craftsman detailing with a modern farmhouse character beneath a hip and valley roof. Wrapped in siding and arranged in a U shape, the home measures 62'4" wide and 75'4" deep, with ridges set both perpendicular and parallel to the street for a layered, balanced roofline. New American and traditional touches appear in the covered front porch and the portico that frames the entry, giving the facade a calm, established presence.
Inside, an open floor plan joins the main living spaces into one generous whole. The large family room is anchored by a fireplace and rises open to below, so the upper level overlooks it and the room feels tall and bright. The large kitchen is built for daily cooking and for company: an island with a breakfast bar, a breakfast nook for quick meals and a walk-in pantry that keeps supplies out of sight. A sunroom extends the living area toward the garden, a pleasant spot for slow mornings, while a dedicated home office gives quiet space for work away from the kitchen and family room.
This main floor master house plan keeps the owners' suite on the ground level, complete with a walk-in closet, and the bedrooms are clustered for easy reach between them. Three full bathrooms and a half bath serve the family and guests comfortably, so no one waits in the morning. Practical rooms are well placed: the entry gathers coats and shoes, the laundry sits on the main floor, and storage space is built into the plan. Above the garage, a bonus room works as a flex room for a playroom, media room, studio or guest space, a flexible house plan with bonus room that adapts as the family grows.
The front-entry 2-car garage extends forward and shapes one arm of the U, sheltering the approach to the porch. At the back, a deck opens the house to outdoor dining and summer evenings. The foundation is as shown in the drawings, and the plan is also available on request with a crawl space, slab, monolithic slab, stem wall or basement foundation, as well as with 2x6 exterior walls.
More Plans By This Architect
Related Plans & Collections
Worth Reading
 Two Owner's Suites Under One Roof: 7 Layout Ideas That Actually Work Two owner's suites can make a house fit two couples, a parent or a light sleeper. Here are seven ways to arrange them, and what to know about cost, appraisal and sound before you commit. Read more →
 The Federal Energy Credits Are Gone. Here's What Still Pays Off When You Build in 2026 The big federal energy credits have expired, but a new house can still earn utility rebates, state incentives and a better appraisal. Seven design ideas that keep the savings coming. Read more →
 Building on a Side-Sloping Lot: One Family's Path From a Flat-Lot Plan to Move-In Day Not every slope calls for a walkout basement. Follow one family whose lot fell five feet across the house width as they adapt a slab plan, price four foundations and place the garage. Read more →
