




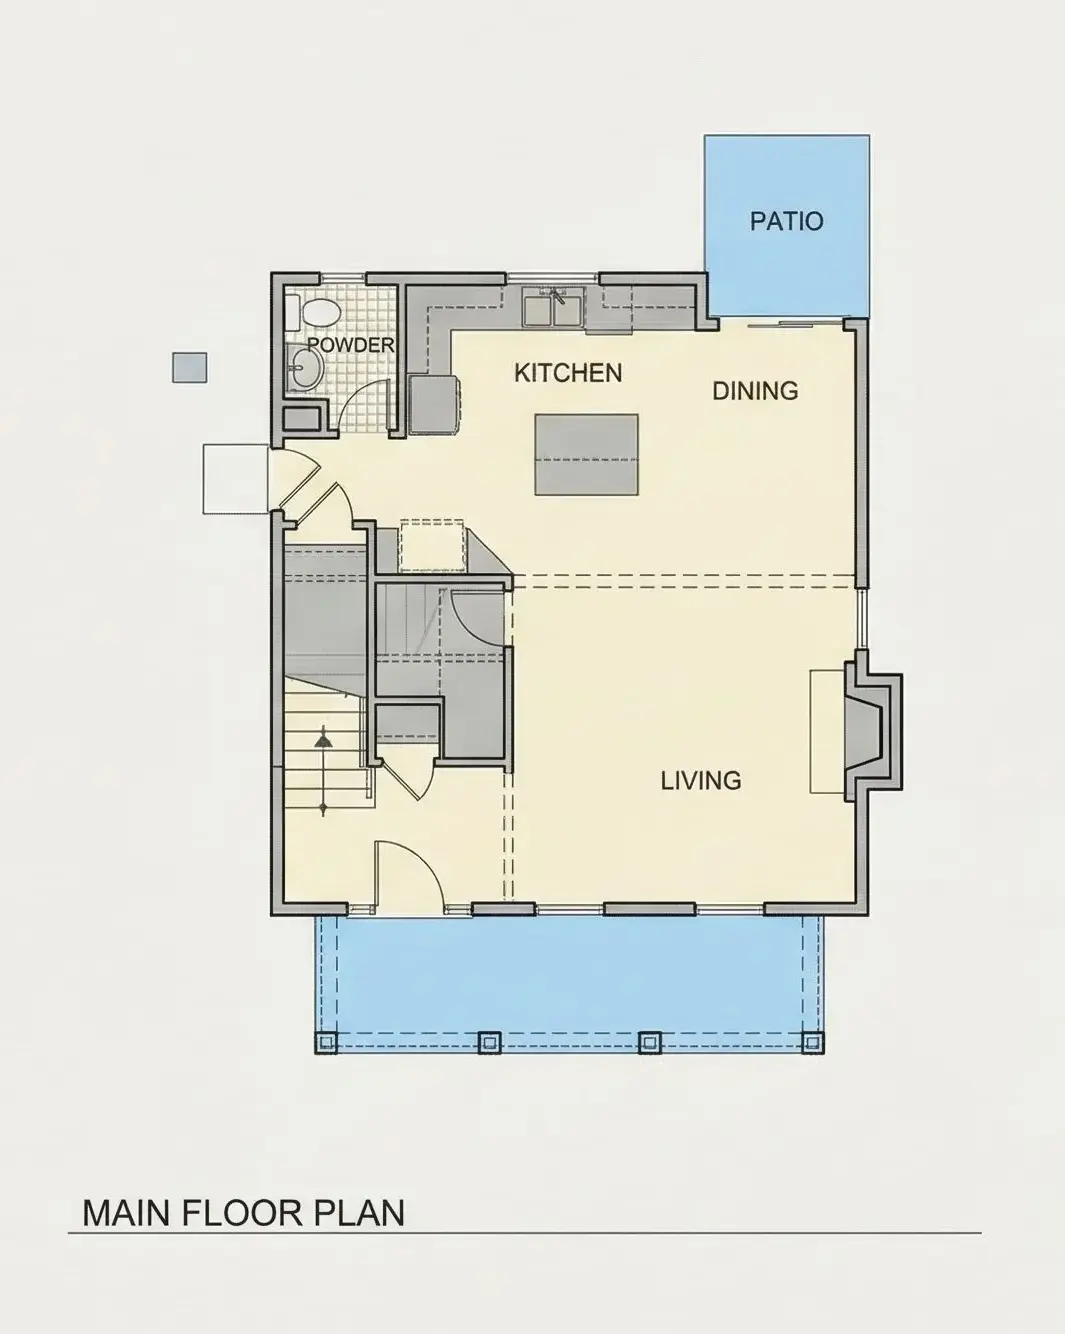
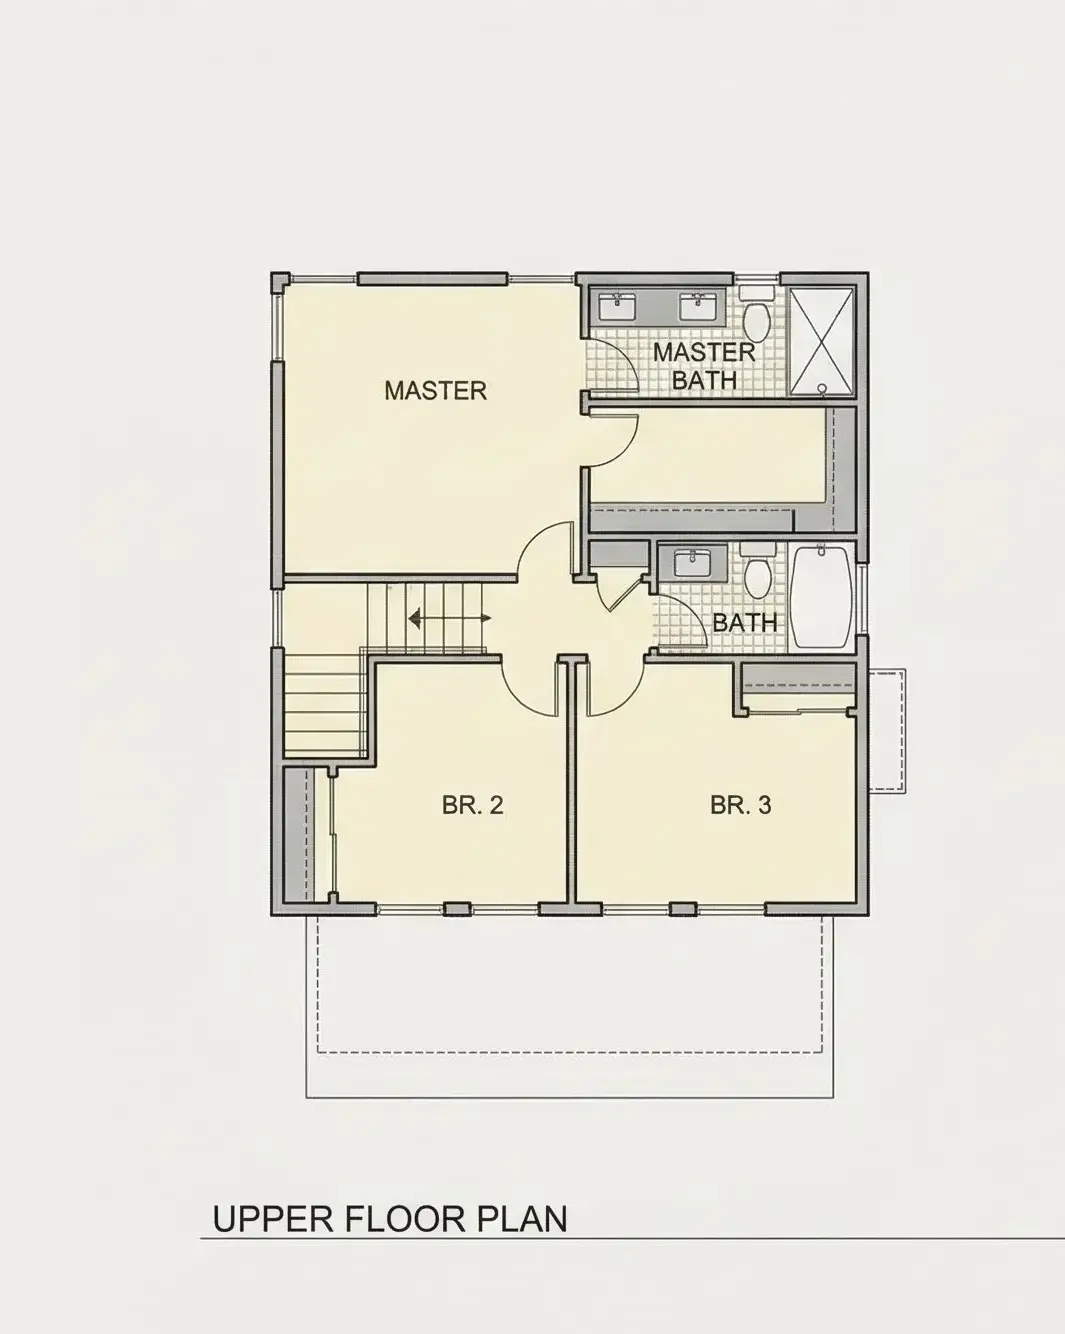

Это значит, что у вас есть два варианта на выбор:
1.Доработать проект на уровне эскиза с его автором, купить CAD Concept, а заказать разработку самой документации можете у архитектора из вашей страны.
Construction documents are prepared for the following countries:
2-Story House Plan 1394 ft²: 3 Beds, 2.5 Baths, Open Floor Plan, without Garage
Plan
79238R
Complete
Unsigned & Unsealed
DC Available
Key Specs
1394
Heated ft²
2 + 1
Baths + 1/2 Baths
3 + 0
Beds + Home Office
0
Cars
United States Canada
General & Documentation
Cover Sheet (Includes Front Perspective & Project Data)
General Construction Notes (Specifications & Standards)
Index of Drawings (Sheet List)
Architectural (A)
Floor Plans
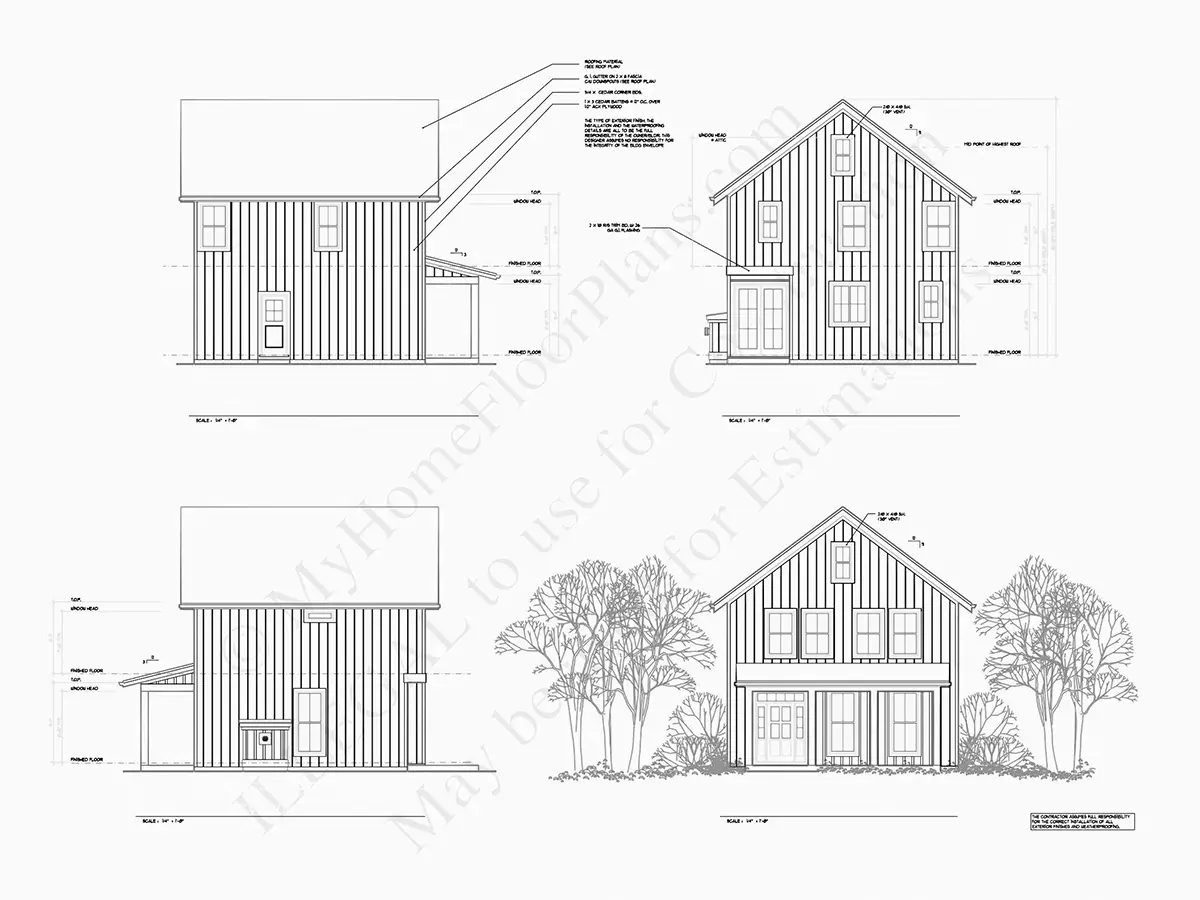
Exterior Elevations
Overhead Roof Plan
Cross Sections
Stair Details
Miscellaneous Details
Structural (S)
Foundation/Basement Plan
Electrical (E)
Electrical Plans
General & Documentation
Cover Sheet (Includes Front Perspective & Project Data)
General Construction Notes (Specifications & Standards)
Index of Drawings (Sheet List)
Architectural (A)
Floor Plans
Structural (S)
Foundation/Basement Plan
Electrical (E)
Electrical Plans
Need to make some changes?
This house plan can be modified to fit your family’s lifestyle and your lot’s specifics.
Floor Plans
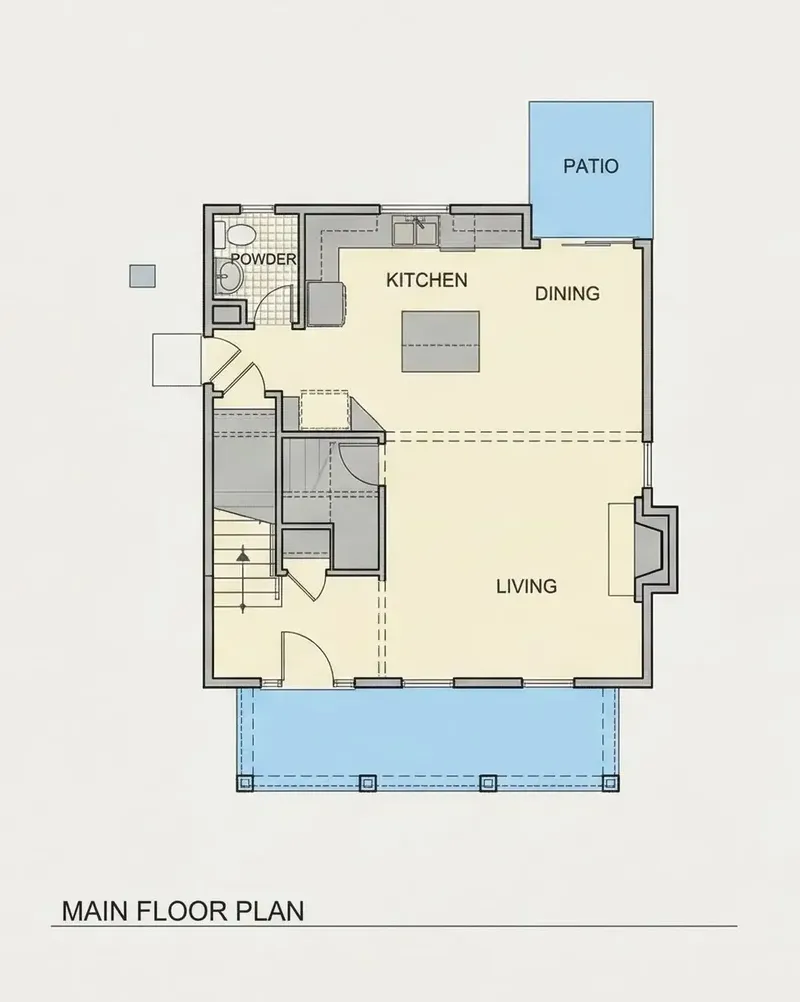
Main Floor
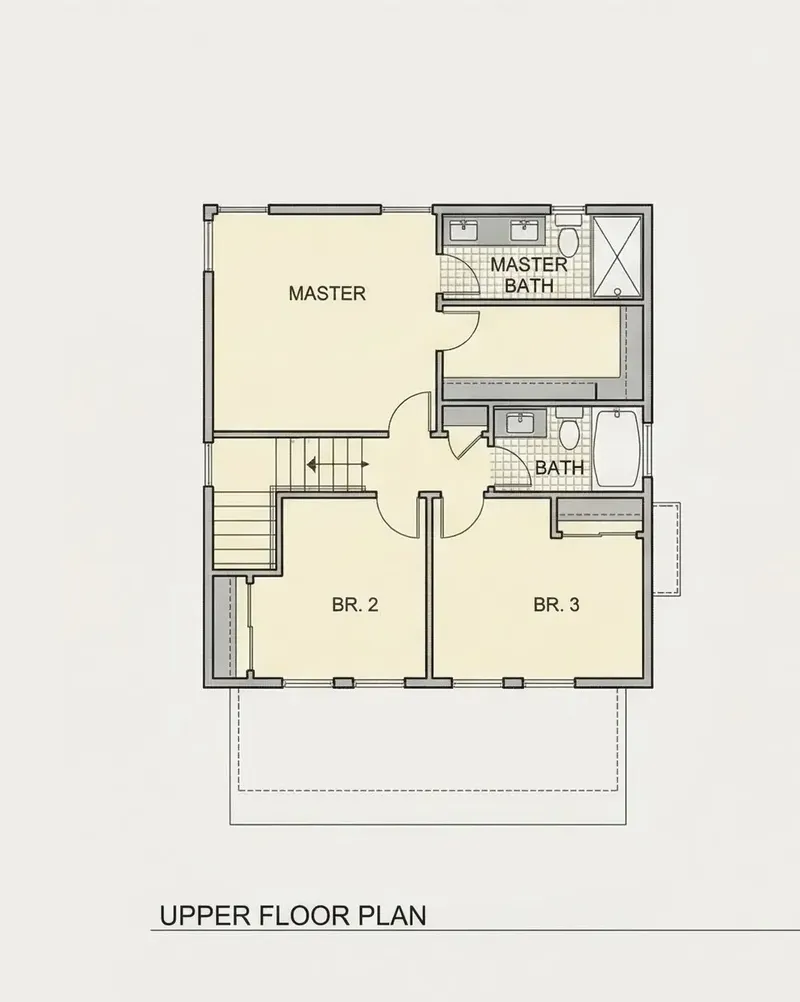
Second Floor
Full Specs & Features
Area
Heated: 1394.00 ft²
Dimensions
Depth: 34'0" ft
Width: 26'0" ft
Foundation
As Shown
Crawl Space (Optional)
Slab (Optional)
Monolithic Slab (Mono) (Optional)
Stem Wall (Optional)
Basement (Optional)
Exterior Wall Framing
As shown
2×6 Exterior Walls (Optional)
Exterior Wall Materials
Siding
Rooms
Full bathrooms: 2
Half bathrooms: 1
Bedrooms: 3
Walk In Closet
Kitchen and Dining
Breakfast bar
Island
Rear Kitchen
Interior Features
Fireplace in Family Room
Second Floor Master
Open Floor Plan
Exterior Features
Covered Front Porch
Architectural Style
Cottage
Farmhouse
American
Roof
Gable
Ridge perpendicular to street
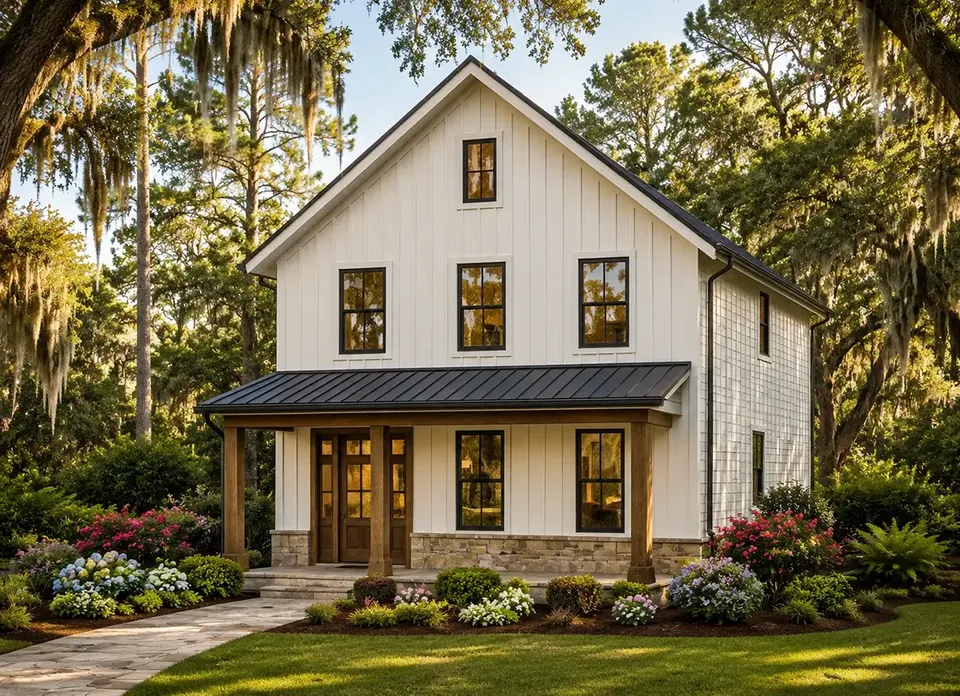
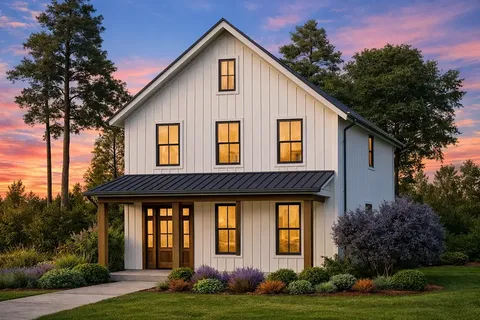
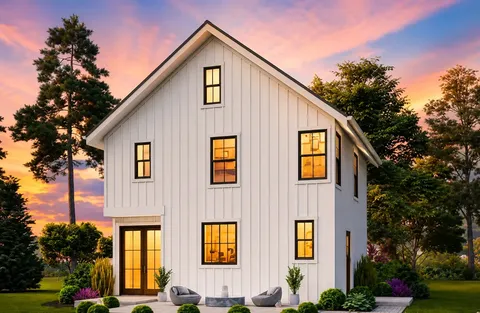
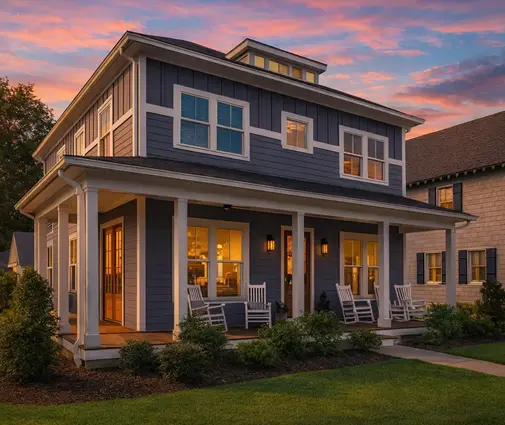
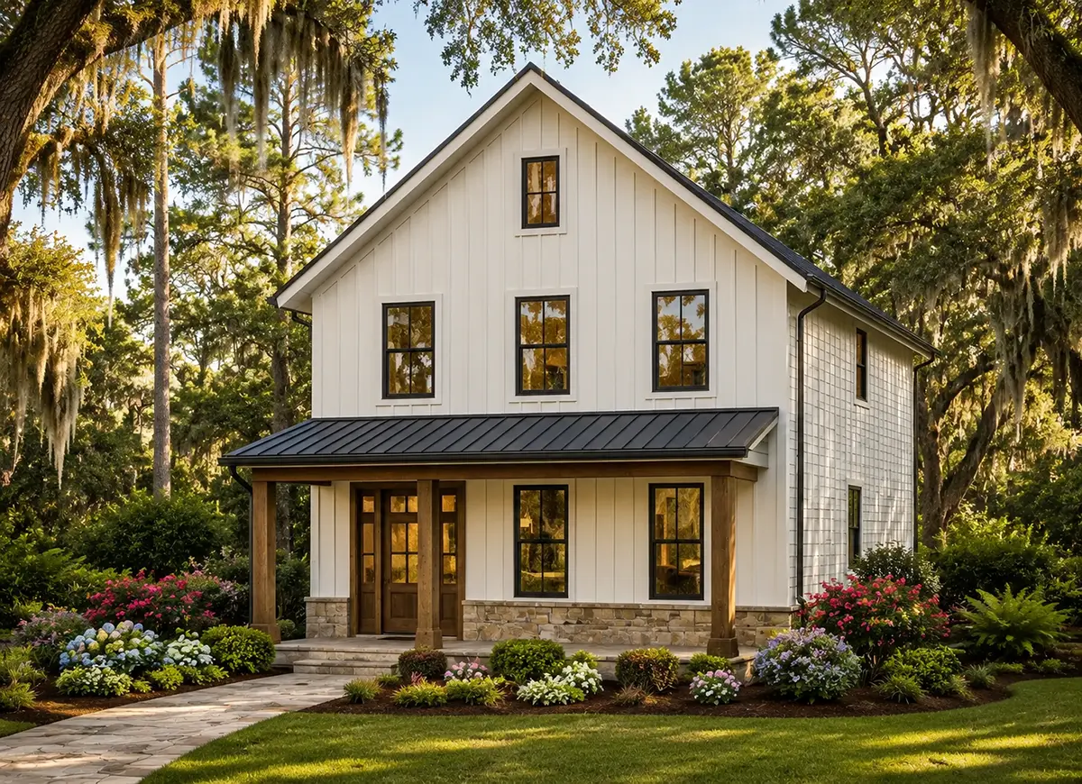
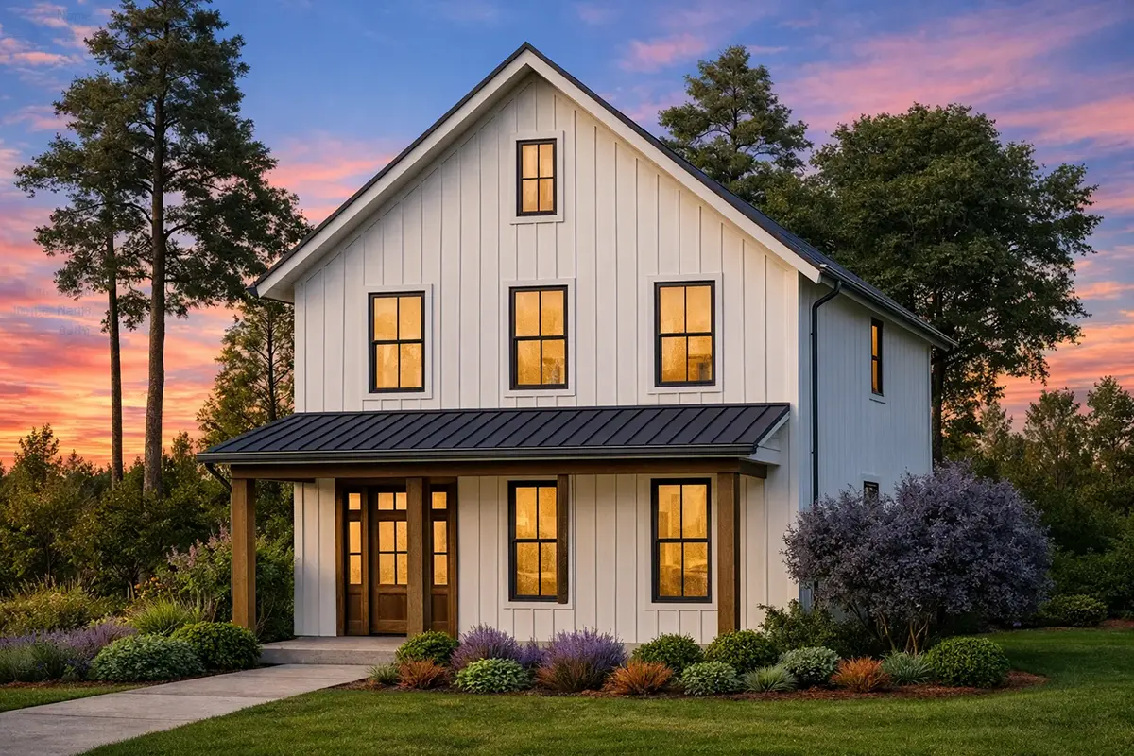
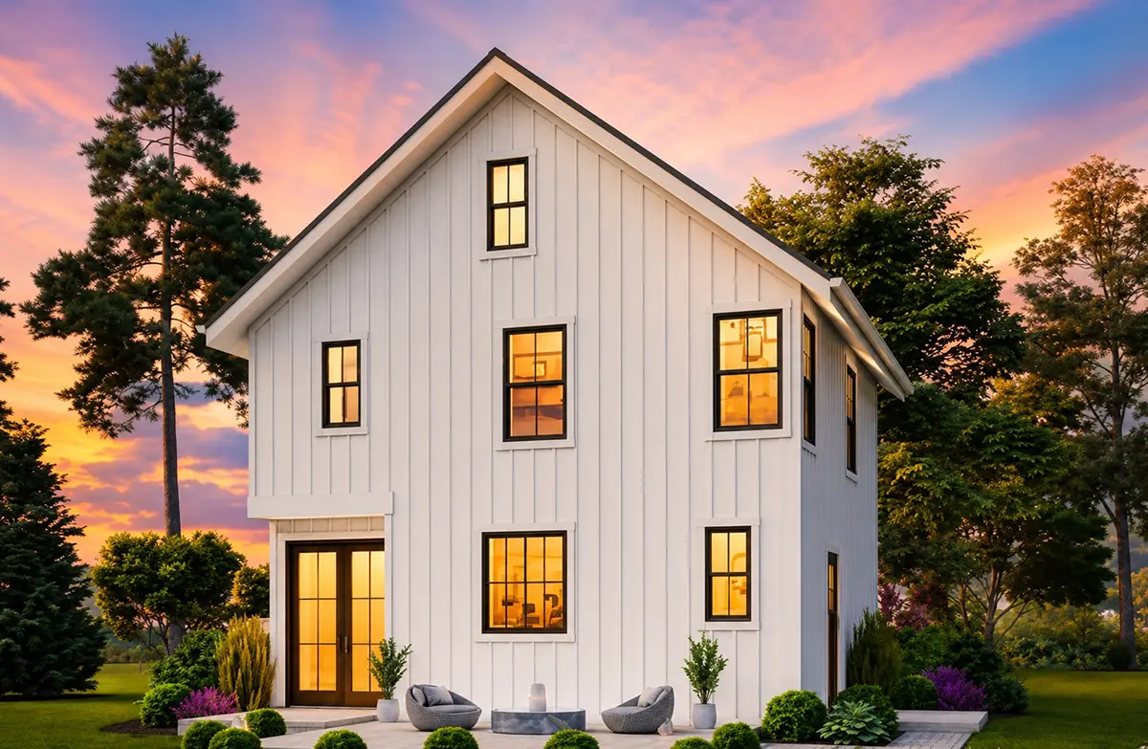
Plan 79238R is a 3-bedroom 3-story house plan with 1394 ft² of living space, drawn in a cottage spirit with a modern farmhouse character and classic American lines. The square footprint measures 26'0" wide and 34'0" deep, and a gable roof with the ridge set perpendicular to the street gives the front a tall, welcoming profile. Siding wraps the exterior walls, and the covered front porch sets the tone before you reach the door.
Inside, an open floor plan keeps the main living spaces connected, so conversation flows easily from room to room. The family room is anchored by a fireplace, a natural gathering point on winter evenings. The kitchen sits at the rear of the house, where an island and a breakfast bar give room for meal preparation, quick breakfasts and guests who like to stay close to the cook. For anyone looking for an open concept house plan with fireplace, this layout puts both at the center of daily life.
The master suite is located on the second floor and includes a walk-in closet, giving the owners a private retreat away from the main living area. Three bedrooms in total are served by two full bathrooms and one half bathroom, a practical arrangement for a family as well as for visiting friends. With three stories stacked on a compact square footprint, this 3 bedroom house plan uses its vertical space efficiently while keeping each level clearly organized.
The house is built on the foundation as shown in the plans, and it is also available on request with a crawl space, slab, monolithic slab, stem wall or basement. The exterior walls are framed as shown, with 2×6 exterior walls offered as an option. The plan does not include a garage, which keeps the focus on the home itself and on the covered front porch, a sheltered spot for morning coffee or an unhurried evening outdoors. Simple forms, a gable roof and siding make this 3-story house plan a timeless choice for a country or suburban setting.
More Plans By This Architect
Related Plans & Collections
Worth Reading
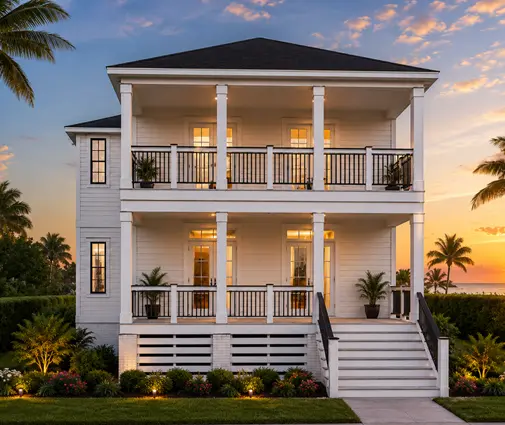 Building Near the Property Line: Fire-Rated Walls, Window Limits and Layouts That Still Glow On a tight infill lot, a few inches can decide whether a side wall needs a fire rating and loses its windows. Here are seven layout ideas that work with the IRC rules instead of fighting them. Read more →
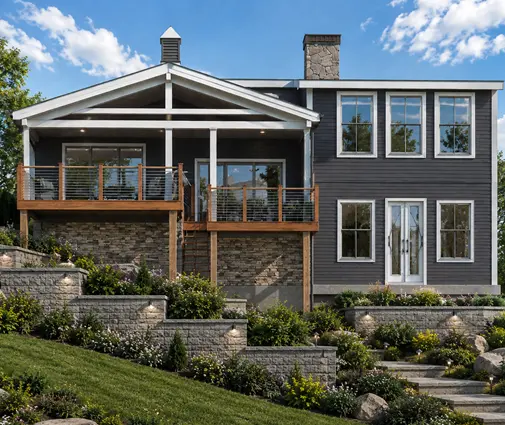 Building on a Private Road or Shared Driveway: A Checklist for Lenders and Permits A beautiful rural lot at the end of a gravel lane can stall a construction loan or a building permit. Here is what to check, and which documents to collect, before you close. Read more →
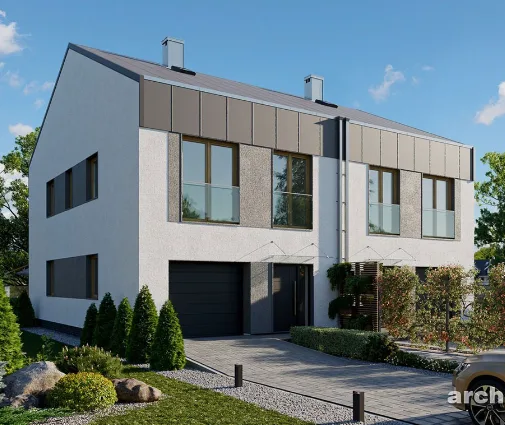 Duplex, Semi or Doppelhaus? 8 Myths About Sharing One Building With Another Family Building one half of a pair with your sister, a friend or a future tenant sounds simple. Here is what Americans can learn from how Canada, Germany, Poland and Romania build twin houses. Read more →
