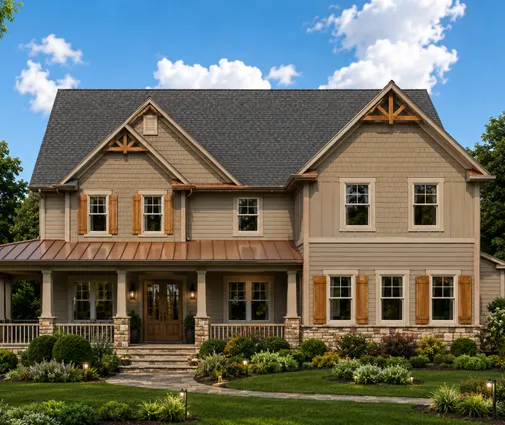
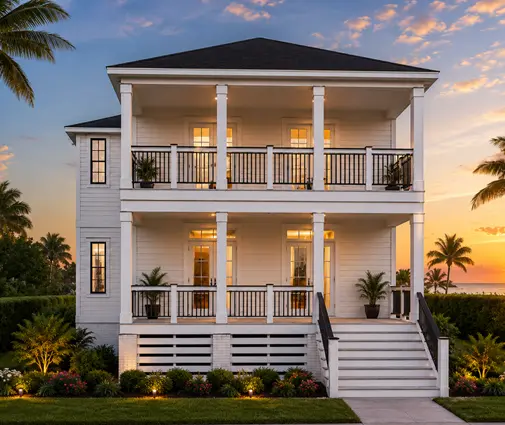
The lot is five wooded acres, the price is right, and the only way in is a quarter-mile gravel lane that three neighbors already use. Many buyers sign at this point and only learn later that the lender wants a recorded road maintenance agreement nobody ever wrote, or that the county will not issue a permit on a road it never accepted. On a private road, the access is part of the land deal, and it can decide whether you can build at all.
Use the stages below in order. Most of the checks cost little before closing and a lot after it.
Stage 1: Confirm legal access before you make an offer
- Recorded easement: ask the title company whether the lot has a permanent, recorded access easement that runs from a public road to your property line. A gravel track everyone "has always used" is not enough.
- Easement width and purpose: read the wording. An easement for "ingress and egress" may not cover power, water or fiber lines, and a 12-foot strip may be too narrow for what the county requires.
- Every parcel crossed: trace the route on the plat. If the road crosses four properties, you need rights across all four, not just the last one.
- Survey: order a boundary survey that shows the actual road location. Older roads often drift outside the recorded easement.
- Title insurance: ask whether the policy can insure access, and read any exceptions about it.
Make your offer contingent on satisfactory access and title review. If the seller cannot show recorded access, the fix is usually a new easement signed by the neighbors, and that takes time and goodwill you should not have to find after closing.
Stage 2: Get a road maintenance agreement your lender will accept
- Loan type: tell your loan officer early that the lot is on a private road. Conventional loans sold to Fannie Mae, FHA loans and VA loans each have their own guidance on private streets, and it changes over time.
- Recorded agreement: FHA and VA lenders in particular often look for a recorded agreement that says who maintains the road, or a state law that assigns that duty. Ask what exactly your lender and appraiser need.
- Cost sharing: the agreement should spell out how costs are split (equally, by lot, by frontage or by distance traveled) and how decisions are made.
- Binding future owners: it should run with the land, so it still applies when a neighbor sells.
- Construction damage: check whether it makes the owner who builds pay for damage from heavy trucks.
If no agreement exists, it is often easier to draft one while you are a buyer than after you own the lot. A real estate attorney can prepare it for the neighbors to sign and record. Some states have statutes that split maintenance among users when no agreement exists, but do not assume your lender will rely on that without asking.
Stage 3: Check what the county needs for a permit and an address
- Accepted vs. unaccepted road: ask the planning or zoning office whether the road is publicly maintained, private but approved, or never accepted. Some counties limit or refuse new homes on unaccepted roads.
- Fire access: many jurisdictions follow fire code standards that commonly call for roughly 20 feet of clear width, 13 feet 6 inches of vertical clearance and a turnaround on long dead ends. Confirm the local numbers with the fire marshal.
- Driveway or encroachment permit: where your road meets a county or state highway, the connection may need its own permit, culvert size and sight distance.
- Address and road name: 911 addressing often requires a named road and a posted sign before a house number is issued, and the building permit may need that address.
- Utilities: confirm that power, well, septic and internet providers can reach the lot along the easement.
Ask these questions in person or in writing and keep the answers. Your choice of house matters too: a plan with a basement means more concrete trucks on the road than a slab, and a bigger footprint means more deliveries. A plan like this single-story 3-bedroom home of 1906 sq ft with a basement is modest above ground, but the foundation pour alone can bring a long line of loaded trucks over a shared lane, so talk to the neighbors before that day.

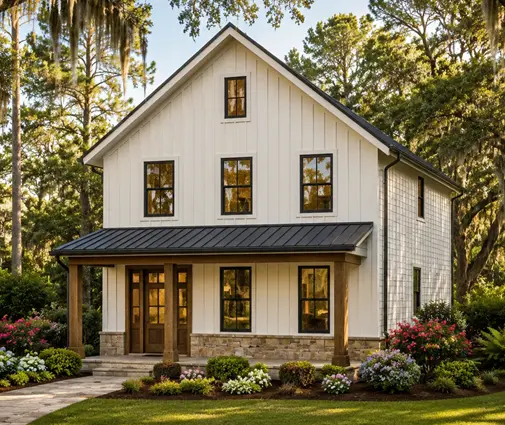
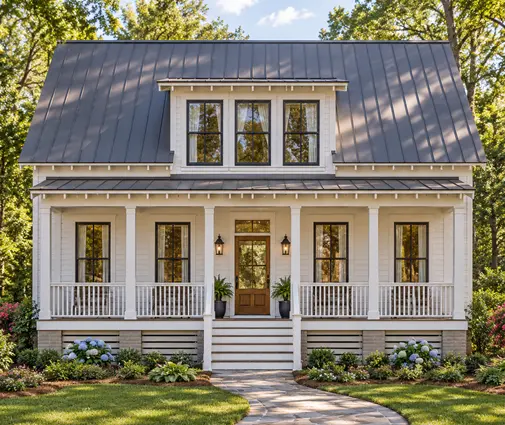
Stage 4: Budget for gravel, plowing and culverts
- Gravel: gravel roads need fresh material and grading every few years. In 2025, a truckload of road gravel often ran a few hundred dollars, and grading a long lane could add several hundred to over a thousand dollars per visit.
- Snow plowing: in the North and Midwest, ask who plows today and what it costs. Contract plowing is usually priced per push or per season, and long lanes cost more.
- Culverts and ditches: walk the road after rain. A crushed or undersized culvert can cost a few thousand dollars to replace, and washouts can cut off access for days.
- Reserve fund: ask whether the road group keeps a shared account, and how much is in it.
- Construction repairs: set aside money to regrade the road after your build. Neighbors will remember who tore it up.
Road costs come out of the same budget as the house. On a long lane, a compact plan such as this 3-bedroom cottage of 1394 sq ft or this 1701 sq ft Southern cottage with 3 bedrooms can leave room for road work. If you need storage for a plow truck or a tractor, a plan with a larger garage helps, like this 3-bedroom country farmhouse of 3363 sq ft with a 3-car garage; see more in the 3-car garage plans.
Stage 5: Collect the documents before closing and the permit application
- Title commitment with the recorded access easement listed, and its exceptions reviewed.
- Boundary survey showing the road within the easement.
- Recorded road maintenance agreement, or written confirmation from your lender of what it will accept instead.
- Written county response on road status, fire access and whether a permit can be issued.
- Driveway or encroachment permit requirements for the connection to the public road.
- Address assignment or the steps to obtain one.
- Utility easements and will-serve letters, plus septic and well feasibility where needed.
- Lender and appraiser sign-off on access for the construction loan.
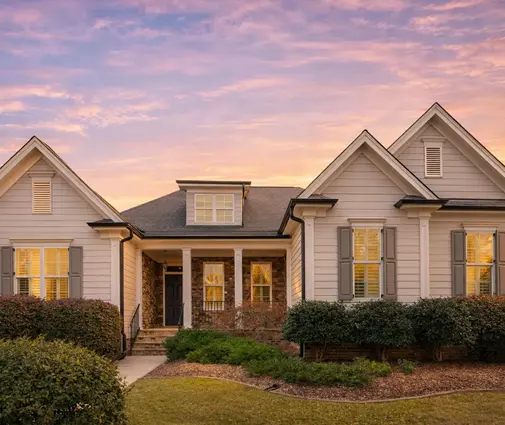
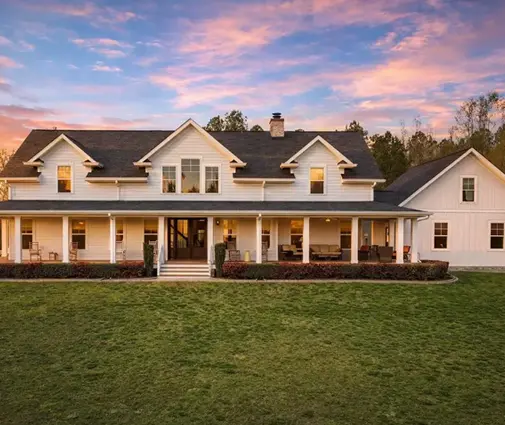
Bring this file to the drafter or engineer who adapts your plan. Fire access, the driveway route and turnaround all affect the site plan. A house with a simple footprint, like this 3-bedroom Ranch of 2836 sq ft with a 2-car garage or this 4-bedroom Modern Farmhouse of 3062 sq ft, is easier to place on a rural lot while leaving room for a turnaround. Browse more farmhouse plans and ranch plans for rural sites.

The most common mistakes
- Trusting years of use instead of a recorded easement.
- Closing on the lot before asking the lender about private road rules.
- Assuming the county will issue a permit or address on any road.
- Forgetting fire truck access and turnaround space in the site plan.
- Leaving road repair costs after construction out of the budget.