










Это значит, что у вас есть два варианта на выбор:
1.Доработать проект на уровне эскиза с его автором, купить CAD Concept, а заказать разработку самой документации можете у архитектора из вашей страны.
Construction documents are prepared for the following countries:
1.5-Story House Plan 3363 ft²: 3 Beds, 3.5 Baths, 3-Car Garage
Plan
32420R
Complete
Unsigned & Unsealed
DC Available
Key Specs
3363
Heated ft²
3 + 1
Baths + 1/2 Baths
3 + 0
Beds + Home Office
3
Cars
United States Canada
General & Documentation
Cover Sheet (Includes Front Perspective & Project Data)
General Construction Notes (Specifications & Standards)
Index of Drawings (Sheet List)
Architectural (A)
Floor Plans
Exterior Elevations
Overhead Roof Plan
Cross Sections
Stair Details
Miscellaneous Details
Structural (S)
Foundation/Basement Plan
Electrical (E)
Electrical Plans
General & Documentation
Cover Sheet (Includes Front Perspective & Project Data)
General Construction Notes (Specifications & Standards)
Index of Drawings (Sheet List)
Architectural (A)
Floor Plans
Structural (S)
Foundation/Basement Plan
Electrical (E)
Electrical Plans
Need to make some changes?
This house plan can be modified to fit your family’s lifestyle and your lot’s specifics.
Floor Plans
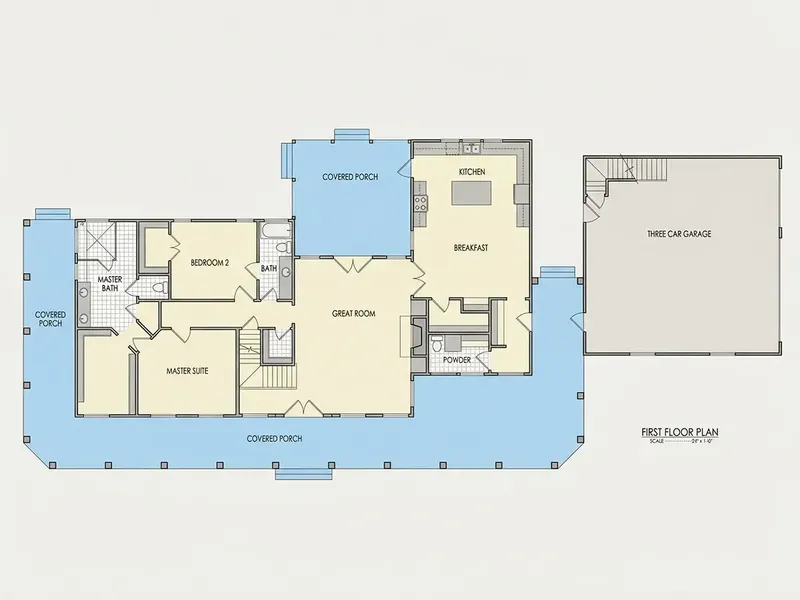
Main Floor
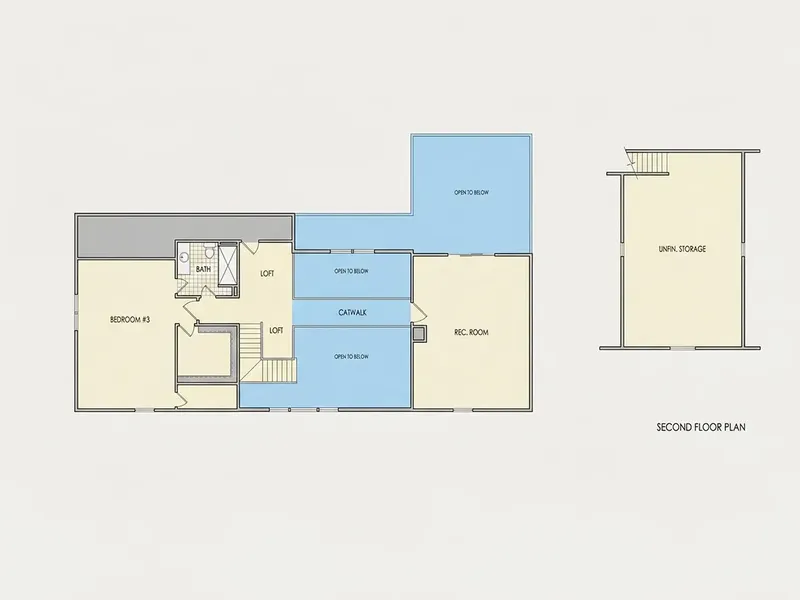
Second Floor
Full Specs & Features
Area
Heated: 3363.00 ft²
Unheated: 2243.00 ft²
Dimensions
Depth: 50'7" ft
Width: 116'8" ft
Garage
Cars: 3
Detached
Side Entry
Foundation
As Shown
Crawl Space (Optional)
Slab (Optional)
Monolithic Slab (Mono) (Optional)
Stem Wall (Optional)
Basement (Optional)
Exterior Wall Framing
As shown
2×6 Exterior Walls (Optional)
Exterior Wall Materials
Siding
Rooms
Full bathrooms: 3
Half bathrooms: 1
Bedrooms: 3
Bonus/Flex Room
Media Room
Storage
Walk In Closet
Kitchen and Dining
Walk-in Pantry
Breakfast Nook
Island
Rear Kitchen
Interior Features
Fireplace in Family Room
Main Floor Master
Second Floor Master
2 Master Suites
Split Bedrooms
Clustered Bedrooms
Open to Below
Loft
Closed Floor Plan
Large Family Room (>270 ft²)
Large Kitchen (>130 ft²)
Bonus room above garage
Vaulted ceilings
Exterior Features
Breezeway
Wraparound Porch
Covered Front Porch
Covered Rear Porch
Architectural Style
Country
Farmhouse
Low Country
Southern
American
Roof
Gable
Dormer
Ridge parallel to street
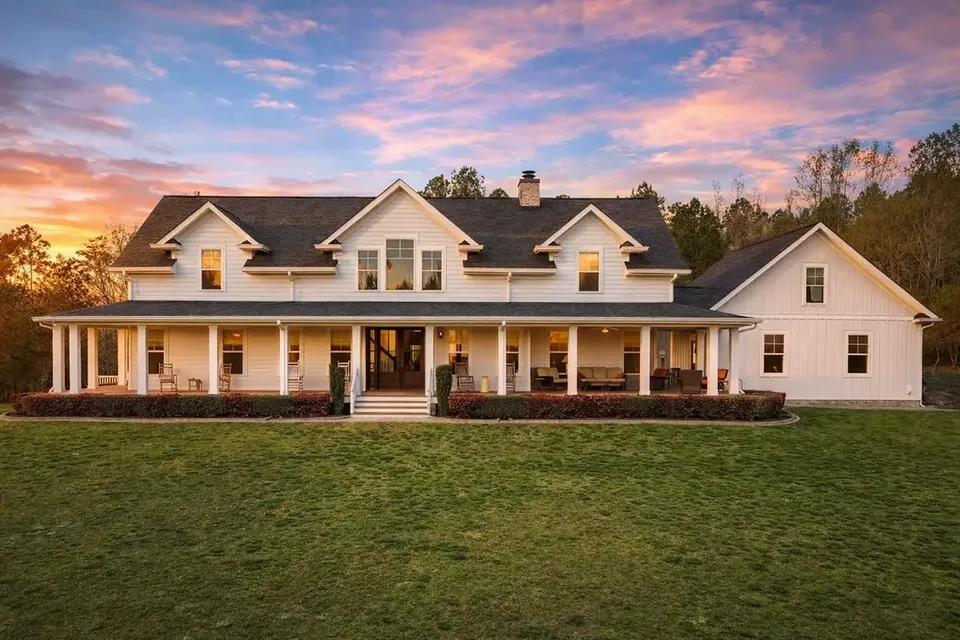
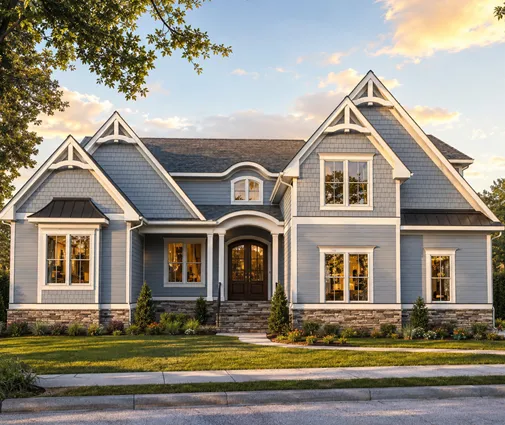
Plan 32420R is a 3-bedroom 2-story house plan in the Country and Southern tradition, offering 3363 ft² under a gable roof with dormers and a ridge parallel to the street. The L-shaped footprint measures 116'8" wide and 50'7" deep, and lap siding on the exterior walls gives this single-family home a refined modern farmhouse look with an easy Low Country spirit. Three full bathrooms and a half bath serve a layout built for daily family life as well as for guests who stay a while.
The large family room is the center of the house. It rises under vaulted ceilings, gathers around a fireplace and has a section open to below that ties it to the upper floor, where a loft adds extra living space. On a cold evening the fire becomes the natural meeting point. The closed floor plan gives each room its own shape and a sense of calm. The large rear kitchen works around an island, keeps a walk-in pantry close at hand and leads to a breakfast nook for slow weekend mornings. A media room gives movie nights a place of their own, away from the family room.
This is a house plan with 2 master suites: one sits on the main floor and the second on the upper floor, so parents, older relatives or long-term guests each have a private retreat. The bedrooms are both split and clustered, with the main floor master set apart and the other rooms grouped together. Walk-in closets and dedicated storage keep clutter out of sight, and a bonus room above the garage serves as a flex room for a home office, a playroom or a studio.
Outside, a wraparound porch joins the covered front porch and the covered rear porch, giving shade and outdoor seating on several sides of the house. A breezeway connects the home to a detached 3-car garage with side entry, which keeps the front elevation clean. The foundation is as shown in the drawings, and the plan is also available with a crawl space, a slab, a monolithic slab, a stem wall or a basement. The exterior walls are framed as shown, with 2x6 exterior walls available on request.
More Plans By This Architect
Related Plans & Collections
Worth Reading
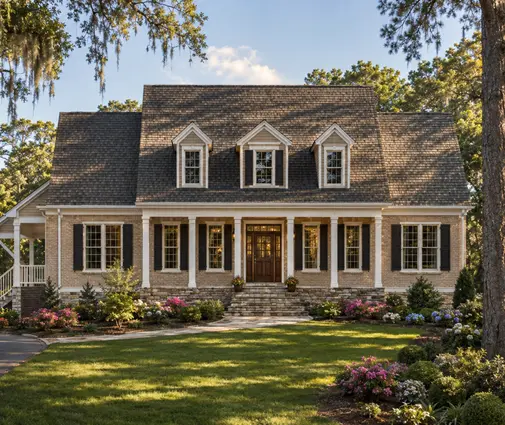 How to Keep a New House Cool: Lessons From Germany, Poland and Canada Tight, well-insulated new homes with big windows can turn into ovens by July. Here is a step-by-step design plan, with lessons from countries that regulate summer overheating. Read more →
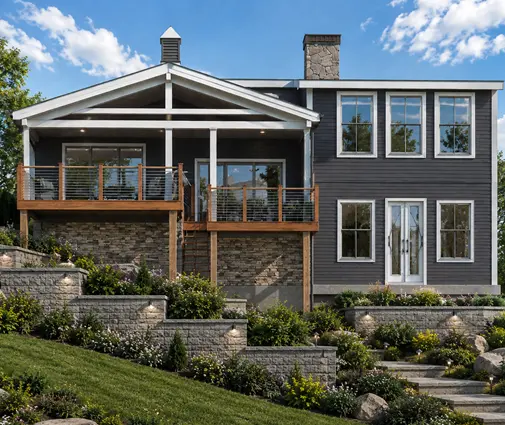 Building on a Private Road or Shared Driveway: A Checklist for Lenders and Permits A beautiful rural lot at the end of a gravel lane can stall a construction loan or a building permit. Here is what to check, and which documents to collect, before you close. Read more →
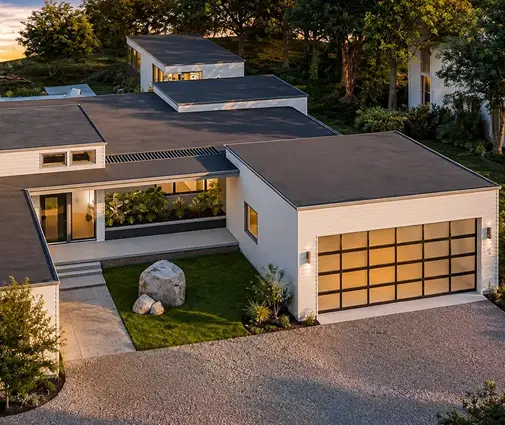 Gutters, Garage Doors, Concrete and Lights: The $20,000+ Finish Items Owners Forget The house is framed, roofed and painted, and then the exterior finish list arrives. Here is what gutters, garage doors, concrete flatwork, lighting and hose bibs really cost in 2026, and how your plan drives the total. Read more →
