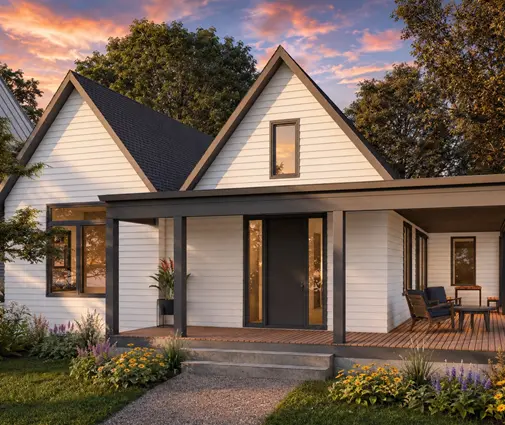
Why does a brand-new house with a high energy rating still have a bonus room upstairs that hits 85°F on a July afternoon? Usually it is because the walls were designed to keep heat in, and nobody designed the house to keep the sun out. In most of the United States, the default answer is a bigger air conditioner. Other countries handle the same problem differently. Germany makes designers prove a house won't overheat before it is built. Poland limits how much solar heat a window can let in. Canada is replacing furnaces with heat pumps that also cool. Their approaches are worth borrowing, because the cheapest cooling is the kind you draw on paper before the framing crew shows up.
Here is a step-by-step plan for a US home, with each idea set against what builders abroad do.
Step 1: Find Out What Your Code Actually Requires
Start with your IECC climate zone and the version of the energy code your city or county has adopted, including any local amendments. US energy codes deal with summer heat mainly through window performance. In the hot southern zones, recent IECC editions cap the solar heat gain coefficient (SHGC) of windows, often at 0.25. Nothing in the code checks whether a particular room will overheat.
Germany works differently. Under its building energy law (the GEG), a new house needs a summer heat protection check under a national standard. A designer looks at the glazing area, the orientation, the shading and the thermal mass of the rooms and confirms they will stay within limits. Poland's 2021 technical conditions also regulate summer sun, with a limit on how much solar energy a window and its shading together may admit. The lesson for you is that overheating is a design problem you can check, and you don't need a legal requirement to do it.
Time: one or two days of reading, or a call to the building department. Cost: free.
Step 2: Orient the House and Size Windows Facade by Facade
Before you fall in love with a plan, put it on your actual lot. South-facing glass is easy to shade because the summer sun stands high over it. West-facing glass is the real problem: the late-afternoon sun comes in low and hits it at full strength when the house is already warm. German and Polish designers routinely cut the size of west windows and enlarge the north ones. US plans are often drawn for a street-facing front, so a big rear wall of glass can end up facing west by accident.
If the plan you like has a wall of large windows, ask your drafter whether it can be flipped or mirrored, or whether the biggest openings can move to the north or south side. On a narrow suburban lot with fixed setbacks, mirroring the plan is often the only option, and it may be enough.
Time: a few hours with a site plan and a sun-path app. Cost: nothing if done during plan selection; a few hundred dollars if a drafter redraws it.
Step 3: Use Overhangs and Porches as Your First Shade
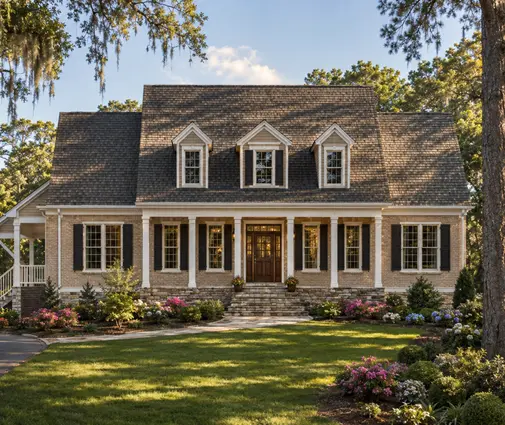
The American South solved this problem long before air conditioning: deep porches, generous eaves and raised floors. Acadian and Low Country houses are built around shade. A plan like this Acadian-style home with Southern roots or this Low Country farmhouse keeps that vocabulary. The porch shades the wall behind it before any glass sees direct sun.
Modern Farmhouse designs with tight, minimal eaves look sharp, but they leave windows exposed. A rough rule many designers use is that a south overhang should project about a third to half of the window height, depending on latitude. Your designer can calculate the right depth for your site. A wraparound porch does even more: it shades two or three facades at once and gives you an outdoor room for summer evenings.
Time: decided at the design stage. Cost: deepening eaves by a foot often adds a few thousand dollars to a typical house in 2025 pricing. A porch costs far more per square foot, but you get usable space for it.
Step 4: Choose Glass for the Climate, Not Just the Brochure
In a cooling-dominated climate like Texas, Florida or Arizona, specify low-SHGC, low-e glass on the east and west sides at least. In mixed climates, some builders order different glass for different facades: higher solar gain on the south to capture winter sun, lower gain on the west. Poland's approach is useful here because it treats the glass and the shading device as one system. A moderate glass rating combined with an exterior shade can perform better than very dark glass alone, and it gives you brighter rooms on cloudy days.
Time: part of the window order, 1 to 2 weeks of lead time. Cost: spectrally selective glass usually adds a modest premium per window. Ask your supplier for current pricing.
Step 5: Put the Shade Outside the Glass
This is the biggest difference between a German and an American house. In Germany, exterior roller shutters (Rollläden) and exterior venetian blinds are standard on new homes, often built into a box above the window. Interior blinds stop the sun only after its heat is already inside the room. An exterior shade stops it before it reaches the glass, which is far more effective.
In the US, exterior shading is rare outside hurricane-shutter markets, but the products exist:
- Solar screens are mesh panels mounted outside the window. They are cheap and work well on west windows.
- Exterior roller shutters also add security and, in coastal zones, can double as storm protection if they are rated for it.
- Retractable exterior shades work on large sliders and porch openings.
The key is to plan them before framing, so the shutter boxes and wiring for motorized units go into the wall instead of being bolted on later. Check HOA rules first, since some associations restrict visible exterior shades.
Time: design input now, installation after windows. Cost: in 2025, solar screens often ran about $150 to $400 per window installed. Exterior roller shutters ran roughly $800 to $2,500 per window, more for motorized or oversized units.
Step 6: Plan Cross Ventilation and a Way for Hot Air to Leave
Open floor plans help air move, but only if the openings line up. Place operable windows on opposite or adjacent walls of main rooms, ideally across the direction of your prevailing summer breeze. In two-story homes, a stairwell or a high clerestory window works like a chimney: warm air rises and escapes, and cooler air enters below. Night flushing (opening windows when the outdoor temperature drops) is common practice in Central Europe. It works well in dry Western climates and less well in the humid Southeast, where a whole-house fan or the AC usually does the job better. Ceiling fans in every bedroom and the great room are cheap and let you set the thermostat a few degrees higher.
Time: part of the plan review. Cost: ceiling fans typically ran $150 to $400 each installed in 2025.
Step 7: Keep Attic Rooms and Bonus Rooms Livable
Rooms under the roof are where most overheating complaints start, in Germany and Poland as well as in the US. European houses often use the attic story (Dachgeschoss, poddasze) as full bedrooms, and their heat protection checks look closely at roof windows. In the US, the usual trouble spot is the bonus room over the garage, which has three exposed surfaces and is often on the end of a long duct run.
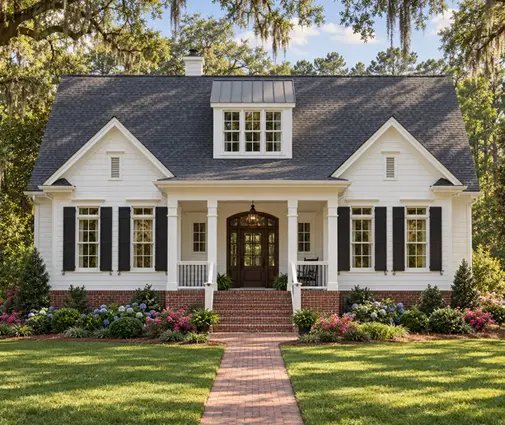
A story-and-a-half plan such as this Cape Cod-influenced Craftsman with rooms tucked under the roof or this compact European cottage with a steep roofline can stay comfortable if you get a few details right:
- Choose vertical dormer windows over skylights; they take far less summer sun.
- Insulate the roof deck heavily and continuously, or build a vented attic with a radiant barrier where your climate suits it.
- Give the upper floor its own HVAC zone or a ductless head instead of relying on a single system.
- Add a light-colored or reflective roof in hot zones.
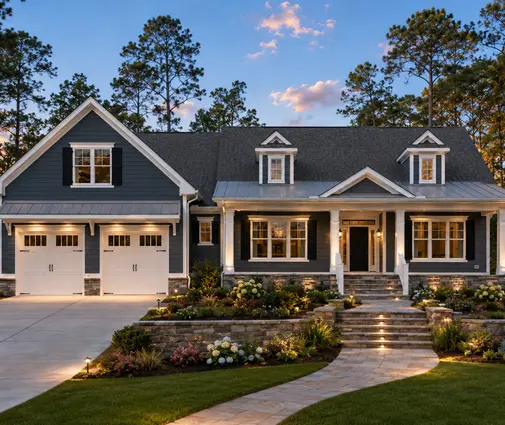
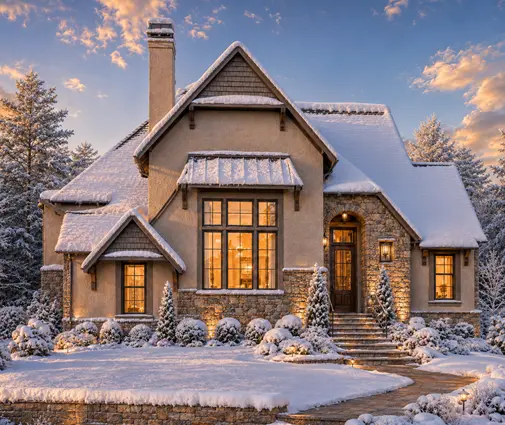
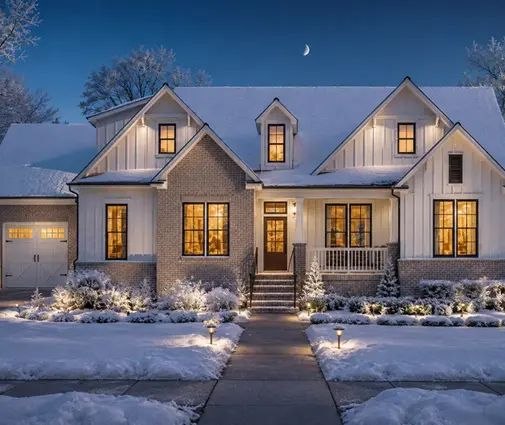
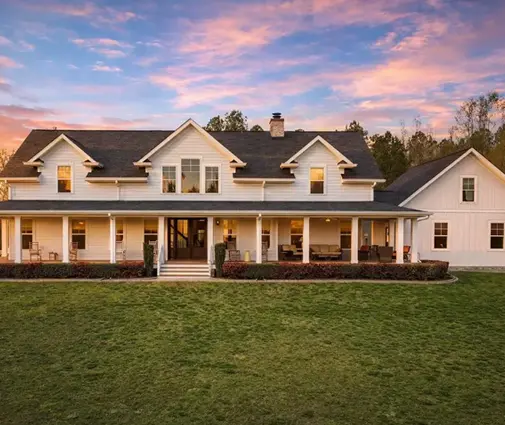
The three-bedroom farmhouse with a three-car garage is the kind of layout where a room above the garage deserves this attention from the start.
Time: design decisions now, insulation during construction. Cost: a ductless mini-split for one room often ran about $3,000 to $6,000 installed in 2025, depending on the region.
Step 8: Size the Cooling System Last, and Size It Right
Once the shading, glass and ventilation are set, have an HVAC contractor or energy rater run a Manual J load calculation on the real design. Every step above reduces the cooling load, so a smaller system is often enough. An oversized system short-cycles and leaves a Southern house feeling cold and clammy. Canada is a useful comparison here: cold-climate heat pumps are now a mainstream choice there for heating, and the same unit quietly covers summer cooling. Across most of the US, a heat pump makes similar sense, and a ranch like this single-story three-bedroom farmhouse is easy to serve with one well-sized system.
Time: about a week for the calculation and quotes. Cost: a Manual J calculation often costs a few hundred dollars. Complete heat pump systems for a typical new home commonly ranged from $8,000 to $20,000 in 2025. Check current local and federal incentives with your utility.
Your Cooling Design Timeline
| Step | When | Typical duration | Rough cost (2025) |
|---|---|---|---|
| 1. Check the energy code | Before choosing a plan | 1–2 days | Free |
| 2. Orientation and window sizing | Plan selection | A few hours to 1 week | $0–$500 |
| 3. Overhangs and porches | Plan modification | 1–2 weeks | A few thousand dollars and up |
| 4. Glass selection | Window order | 1–2 weeks lead time | Modest premium per window |
| 5. Exterior shading | Design, then after windows | Planned early, installed late | $150–$2,500 per window |
| 6. Ventilation and fans | Plan review | Part of design | $150–$400 per fan |
| 7. Attic and bonus rooms | Design and framing | Through construction | Varies; mini-split $3,000–$6,000 |
| 8. HVAC sizing | Final design | About 1 week | $8,000–$20,000 system |
The takeaway from Germany, Poland and Canada isn't that American homes need European rules. It's that a few decisions made early (where the glass faces, what shades it, and how the upper floor is handled) cost less than years of fighting heat with a thermostat. Bring these steps to your drafter or local engineer when they adapt your plan, and confirm current requirements with your building department before you submit for a permit.