Yes, in most of Ohio you can be your own general contractor on a house you plan to live in. The state does not issue a license for residential general contractors, so your city or county building department decides. Most departments let an owner-occupant pull the building permit, schedule inspections and hire the trades directly. The hard part is not the permission. It is the lender, the trade licenses, the inspection sequence and, up north, a basement that has to pass several checks before any dirt goes back against the walls.
The checklist below covers seven other states with similar questions and splits the work into four stages, from confirming the rules to handing the inspector a finished house.
Can you be your own general contractor in Ohio? Confirm the rules where your lot sits
Owner-builder rights depend on the address of the lot, not your mailing address. Here is how the eight states compare in broad terms as of 2025. Treat it as a starting map and confirm the details with the office that will issue your permit.
| State | Can the owner act as builder? | What to watch |
|---|---|---|
| Ohio | Generally yes for an owner-occupied home; no state residential GC license | Some cities require contractor registration; electrical and plumbing permits may need a licensed trade depending on the jurisdiction |
| Michigan | Yes, the owner of a home they will occupy is exempt from the residential builder license | The homeowner's permit for trade work usually requires that you live there and do the work yourself; building to resell can be treated as unlicensed building |
| Wisconsin | Yes, an owner who lives or will live in the dwelling is exempt from Dwelling Contractor certification | Anyone else who pulls a Uniform Dwelling Code permit for you must hold the certification and a qualifier |
| Missouri | No state GC license; local rules decide | Kansas City, St. Louis County and other cities run their own licensing and homeowner permits; some rural counties enforce no building code |
| Kansas | No state GC license; local rules decide | Johnson County and Kansas City, Kansas area cities license contractors; owner permits are common, but confirm before you file |
| Kentucky | No state GC license; a statewide residential code applies | Plumbing and electrical licensing is handled at the state level, and owner exemptions for that work are narrow |
| Massachusetts | Yes, through a homeowner exemption from the Construction Supervisor License for your own one- or two-family home | You sign the exemption and accept responsibility for the work; plumbing and gas generally need licensed tradespeople |
| Vermont | Yes, residential contractor registration does not apply to owners building their own home | Many towns issue no building permit, but the state energy standards and the wastewater and water supply permit still apply |
- Jurisdiction: find out whether the lot falls under a city, a township, a county or no code office at all.
- Occupancy: ask whether you must sign an affidavit saying you will live in the house, and for how long.
- Trades: list which of electrical, plumbing, gas and HVAC you may do yourself and which need a license holder.
- Local registration: check whether the city requires every sub you hire to be registered with it.
- HOA: read the covenants, since some subdivisions require builder approval before plans are submitted.
Call the permit desk before you buy the lot if you can. In the Kansas City area, for example, a parcel on the Missouri side and one a few miles west in Kansas follow completely different contractor rules. That is the real answer for anyone searching how being your own general contractor works in Kansas City. Ask the clerk to email you the owner-builder form so you have it in writing.
Stage two: line up the money and the paperwork
- Construction loan: many lenders will not finance an owner-builder, and those that do may want a detailed budget, a résumé of past projects or a hired construction manager.
- Insurance: buy a builder's risk policy and collect liability and workers' comp certificates from every sub.
- Plan set: check whether the department wants a stamped foundation design, truss layouts or an energy compliance report.
- Budget: a general contractor's fee often runs in the 10 to 20 percent range of construction cost. That is your potential saving, but keep a contingency of similar size.
- Appraisal: confirm the finished value supports the loan, because a self-managed build is appraised like any other.
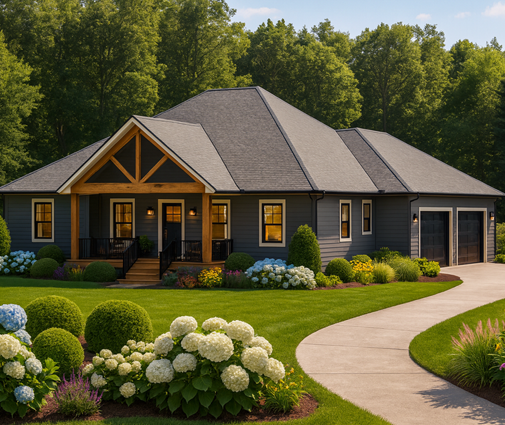
Your first house as your own builder is easier with a simple footprint. A compact single-level design such as this Craftsman ranch of about 1,764 sq ft has fewer roof planes and corners for the framer and the roofer to price. This three-bedroom single-story plan with no attached garage keeps the first phase of work smaller still. Fewer complications mean fewer change orders, and change orders are where owner-builder budgets usually slip.


Stage three: pass the basement and foundation inspections
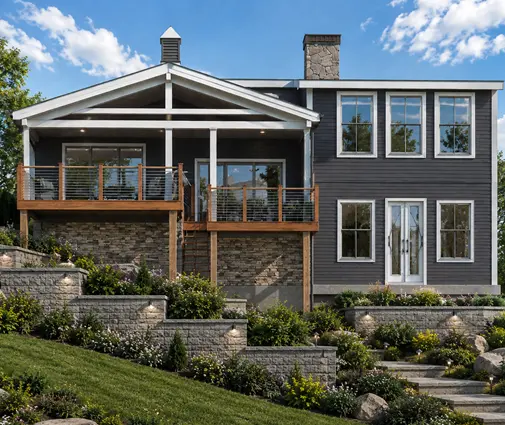
In the South a slab can be poured in days. North of the Ohio River most families want a full basement, and each layer of it is inspected. Browse house plans with a basement early, because the foundation drives both the schedule and the first draws on your loan.
- Frost depth: footings must sit below the local frost line, commonly between about 32 and 48 inches across these states and deeper in the coldest areas. Check your county's design table.
- Footing inspection: the inspector checks the forms, the rebar and the soil before concrete arrives, so book the pour only after the sign-off.
- Footing drains: perimeter drain tile, gravel and fabric are usually inspected before backfill, along with where they discharge, whether to daylight or to a sump.
- Damproofing or waterproofing: the code sets a minimum coating, and wet sites or finished basements often call for a full membrane.
- Radon and insulation: ask whether a passive radon rough-in is required and how the energy code wants the walls insulated.
- Egress: any future basement bedroom needs an egress window with a proper well, so plan the opening before the walls are poured.
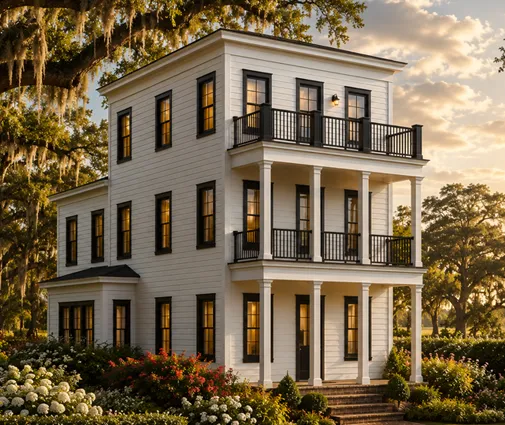
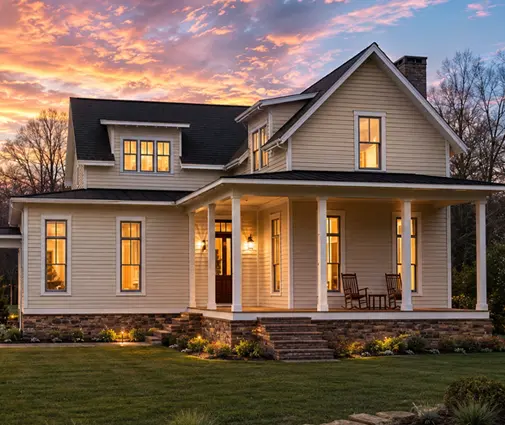
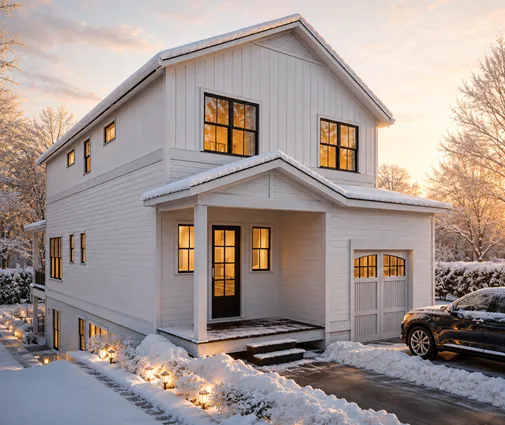
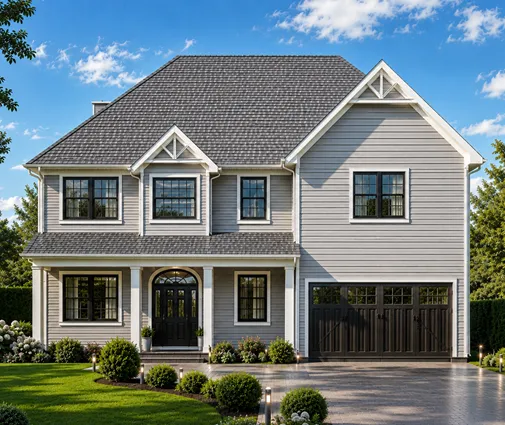
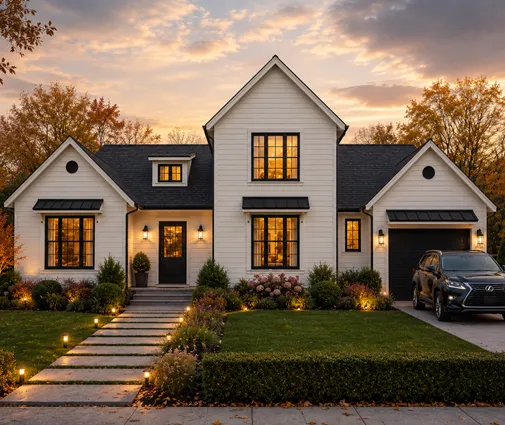
A taller plan can make good use of a basement. This farmhouse that stacks three levels on a 2,082 sq ft footprint spreads the living space vertically and keeps the foundation small. A larger family might prefer this five-bedroom Colonial-Craftsman design where the lower level adds bedroom space. Whichever you choose, never backfill until the drain and waterproofing inspections are signed. Digging walls back out is the most expensive mistake on this list.
Stage four: run the schedule through the final inspection
- Sequence: framing, then rough electrical, plumbing and mechanical, then insulation, drywall and final. Each step waits on the one before it.
- Inspection log: keep a binder or shared folder with every green tag, date and inspector note.
- Lien waivers: collect a signed waiver with each payment to a sub or supplier.
- Weather: northern winters slow concrete and exterior work, so aim to have the house closed in before the first hard freeze.
- Certificate of occupancy: confirm what the lender needs to convert the construction loan, and what the city needs before you move in.
Treat inspectors as your quality control, not your opponent. A one-story house with a long foundation, like this ranch with a three-car garage, has many feet of footing and wall to check, so walk the site the day before each visit. More ranch-style plans work well for owners who want everything on one floor above the basement. Being your own general contractor in Kentucky, Vermont or anywhere else in this group comes down to the same habit: ask before you build, and keep the paperwork.
Mistakes owner-builders make most often
- Assuming a homeowner exemption covers plumbing, gas or electrical work when the state still requires a license.
- Signing a loan or lot contract before confirming that the lender finances owner-builders.
- Pouring concrete or backfilling before the inspector has signed off.
- Planning to sell soon after completion in a state where that can count as unlicensed building.
- Choosing a complex plan for a first build. Start with a design that fits your lot and budget among these basement home plans.