Yes, you can be your own general contractor in Florida, as long as the house is for you. State law exempts owners who build a home they will occupy, but the building department makes you sign an owner-builder disclosure statement, you supervise the job in person, and if you sell or rent the house within a year of completion, the law presumes you built it to sell, which is unlicensed contracting. Most of the neighboring states have a similar exemption with their own twists. Here is how one ordinary family went through it from the empty lot to the moving truck.
A wooded acre and a question nobody at the closing could answer
The family in this story is a couple in their late thirties with two kids and one dog, both working partly from home. For two years they had looked at land across the region: a lot outside Greenville, a parcel near Huntsville, some acreage in southwest Georgia. In the end they bought a little over an acre in a small North Florida county, about forty minutes from the coast, with no HOA and a gravel road the county maintains.
At the closing table, they asked the title agent whether they could run the build themselves. The answer was a shrug. Builders in the area were quoting a fee that, once overhead and profit were added, came to something like 15 to 20 percent of the construction cost in 2025, and on a house of about 2,000 square feet that was real money. So they went to the county building department and asked the people who would actually issue the permit.
Lesson: before you price anything, call the permit office of the county or city where the lot sits. They decide what an owner-builder application must contain, and the rules can differ from one county to the next even inside the same state.
Can you be your own general contractor in Florida? What the disclosure really says
The clerk handed them the owner-builder disclosure statement and asked them to read it before signing. It is not a formality. In plain words, it tells you that you are taking the legal role of the contractor: you are responsible for the work meeting code, for hiring only licensed contractors for the work you do not do yourself, and for treating anyone you pay directly as your employee, with the tax and workers' comp obligations that come with that. It also says you may not sell or lease the home within one year after completion without that being treated as evidence you built for sale.
Several Florida counties want the owner to sign in person rather than through an agent, and some ask for proof of ownership of the land. The couple noticed one more detail: the exemption lets owners do some of their own trade work on their own residence, but the county still inspects every rough-in and final. They decided to do the finish carpentry, the painting and the landscaping themselves, and to hire licensed subs for the electrical, plumbing, HVAC and roofing, since those are exactly the trades a lender and an insurer ask about.
Lesson: the disclosure makes you the person responsible for the job. If you plan to hire a "handyman crew" paid in cash, stop: in Florida that crew is either licensed subcontractors or your employees, nothing in between.
How the rules looked in the states they had passed over
Because they had nearly bought elsewhere, the couple had already read up on other states, and their notes are a useful map. Treat them as a starting point, not legal advice, and confirm the current version with the state licensing board and the local inspections office.
- Georgia. Can you be your own general contractor in Georgia? Generally yes, for a home you will live in, and many counties ask for an owner affidavit with the permit. People who try being your own general contractor in Georgia often find that the county also lets the owner do their own electrical or plumbing work on a home they occupy, but some jurisdictions are stricter, so ask.
- North Carolina. A general contractor license is required for projects of $40,000 or more, which covers virtually any new house, but the statute exempts owners building for their own use. The catch is a holding period: selling or leasing within a year of completion undermines the exemption. Electrical, plumbing and mechanical work are licensed separately, with narrow homeowner exceptions that the local inspector interprets.
- South Carolina. Owners may permit their own residence, usually with a signed affidavit that they will occupy it. Licensed trades are still expected for most systems work.
- Tennessee. Can you be your own general contractor in Tennessee? Yes, on your own home, but the state looks hard at owners who sell soon after finishing, so plan to stay; ask the county how long the holding period is today.
- Alabama. The residential builder licensing law exempts owners building for themselves. Some rural Alabama counties enforce little or no building code, which sounds easy but leaves you without inspections a lender may still demand.
- Louisiana. Can you be your own general contractor in Louisiana? Homeowners building their own residence are exempt from the residential contractor license, though parishes handle permits differently and coastal parishes add wind and flood review.
- Virginia. Owners building for their own use do not need a contractor license, and the locality issues the permit; trade permits for electrical, plumbing and gas may require a licensed tradesperson unless the owner qualifies for the homeowner exception.
Lesson: in every one of these states the exemption rests on one idea: you build to live there, not to sell. Keep proof of occupancy, and do not list the house in the first year or two.
Picking a plan the inspector, the lender and the family could all live with
The couple wanted everything on one level: no stairs for the grandparents, simpler framing, easier wind design. They browsed single-level home plans and narrowed the list to three. The first was a Craftsman plan of 1972 sq ft with a covered front porch and a split bedroom layout. The second, a farmhouse-ranch hybrid of 1993 sq ft, appealed because the garage sat at an angle that suited their wooded lot. The third, a compact modern farmhouse at 1676 sq ft, was the budget option.
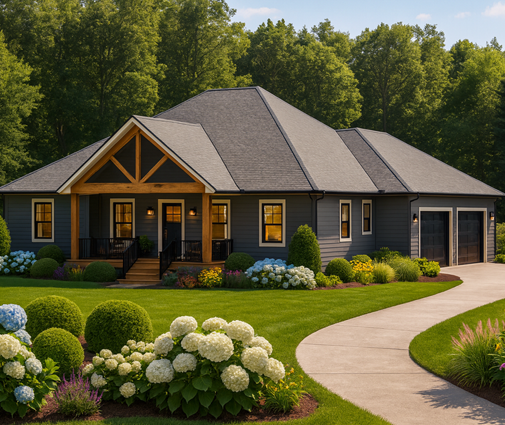

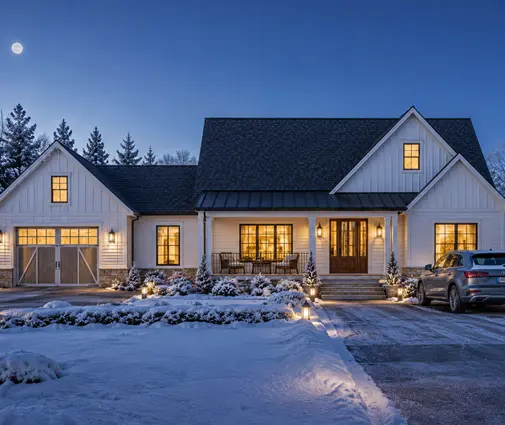
What decided it was not taste but plan review. Florida applies its own building code, with wind-load requirements tied to the location, and the county wanted sealed drawings showing the wind design, the roof-to-wall connections and the product approvals for windows and doors. On a slab-on-grade house, the reviewer also asked about the termite pretreatment of the soil and the vapor barrier under the slab. A plan with a simple roof and fewer corners meant fewer engineered connections, so they chose the 1993 sq ft design and paid a local engineer to adapt it to their wind zone.
Friends closer to the Gulf had been looking at more coastal designs, such as a Florida-style one-story with a large covered lanai or a raised Low Country cottage of 1631 sq ft; in a flood zone, those plans also need an elevation certificate and foundation details that a reviewer checks line by line.

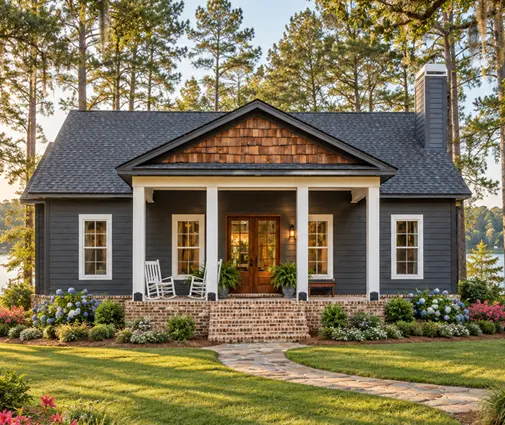

Lesson: in hurricane country, budget time and money for the engineer before you budget for finishes. A plan from a catalog is the starting point; the sealed, site-specific set is what gets approved.
Money, subs and the four months nobody warns you about
Getting financed was harder than getting the permit. Two banks declined to lend to an owner-builder, and the third approved a construction-to-permanent loan only after reviewing the couple's written budget, a schedule, and copies of the licenses and insurance certificates of every major sub. They also bought builder's risk insurance on their own, since no contractor was carrying it for them.
Then came the slow part: framing waited three weeks for a truss delivery, and the electrician moved the rough-in back twice. One parent took the role of site manager, ordering materials, booking inspections and checking each phase before the next crew arrived. Their estimate in early 2025 put the saving against a builder's fee at roughly $35,000 to $50,000, but they admitted it cost a few hundred hours of their own time.
Lesson: collect a certificate of insurance and a copy of the license from each sub before they set foot on the lot, and keep a simple log of every inspection. The lender will ask for both.
The final inspection and the first night in the house
After the final inspections passed, the county issued the certificate of occupancy, and the lender converted the loan. The family moved in eleven months after breaking ground. They plan to stay well beyond the one-year mark, which keeps them safely inside the owner-builder exemption, and they filed for the homestead exemption the following January.
If you are weighing the same path, start with the lot, the permit office and a plan that is easy to engineer for your site. A good place to begin is our collection of one-story house plans, many of which adapt well to slab foundations and to the wind zones of the Southeast.
Lesson: acting as your own general contractor is legal across most of the Southeast, but it is a job, not a shortcut. Choose a straightforward plan, hire licensed trades for the systems, and plan to live in the home you build.