



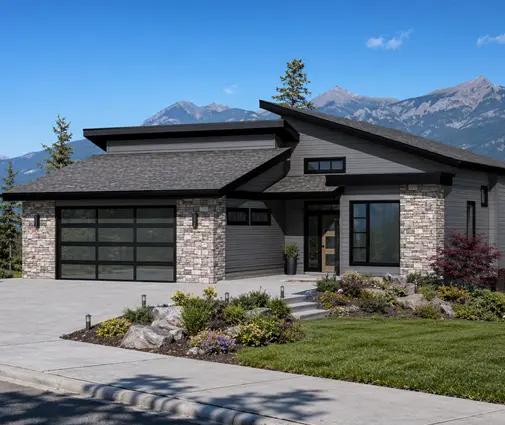
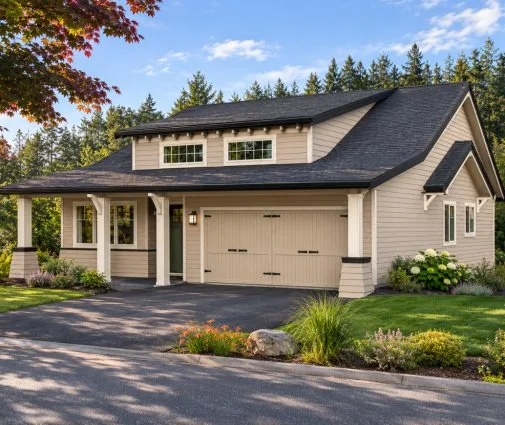




Это значит, что у вас есть два варианта на выбор:
1.Доработать проект на уровне эскиза с его автором, купить CAD Concept, а заказать разработку самой документации можете у архитектора из вашей страны.
Construction documents are prepared for the following countries:
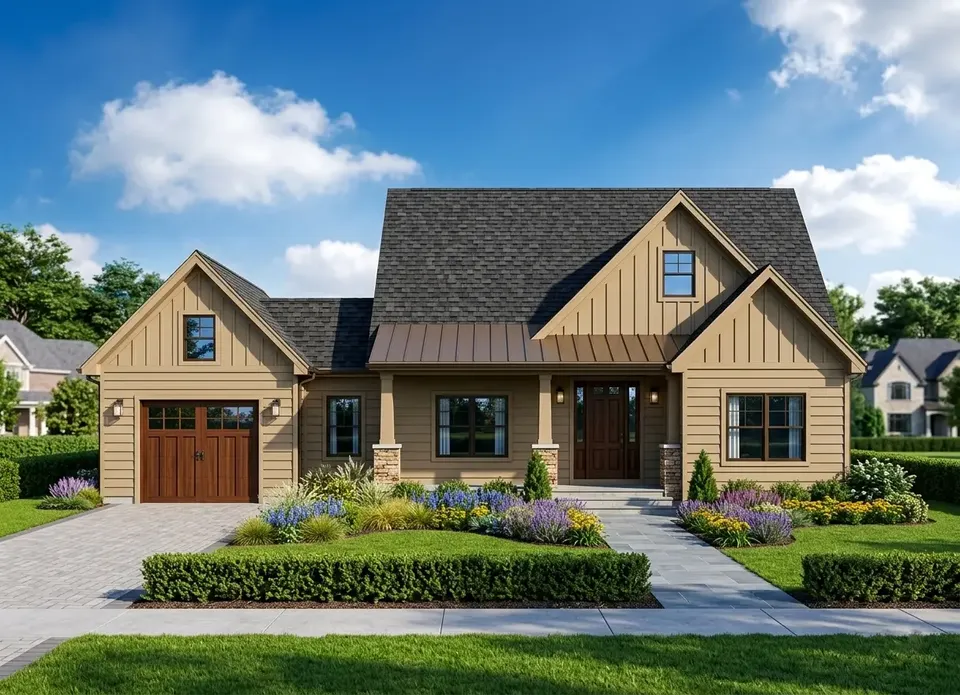
1,676 Sq Ft Country Single-Story House Plan with 3 Bedrooms, 2 Bathrooms and 1-Car Garage
Plan
66596R
Complete
Unsigned & Unsealed
DC Available
Key Specs
1676
Total Heated ft²
2 + 0
Baths + 1/2 Baths
3 + 0
Beds + Home Office
1
Cars
United States Canada
Plans include:
Cover Page
Plans include:
Cover Page
Need to make some changes?
This house plan can be modified to fit your family’s lifestyle and your lot’s specifics.
Floor Plans
Main Floor

Full Specs & Features
Area
Main Floor: 1676 ft²
Porch: 337 ft²
Total Heated: 1676 ft²
Dimensions
Depth: 59'0" ft
Width: 59'0" ft
Height: 26'0" ft
Garage
Area: 337 ft²
Cars: 1
Attached
Side Entry
Foundation
Slab
Walkout Basement (Optional)
Crawl Space (Optional)
Exterior Wall Framing
Wood 2x6 (Optional)
Wood 2x4
Exterior Wall Materials
Siding
Stone/Brick Veneer
Rooms
Full bathrooms: 2
Bedrooms: 3
Laundry
Entry
Walk In Closet
Mudroom
Kitchen and Dining
Breakfast bar
Breakfast Nook
Island
Interior Features
Laundry On Main Floor
Main Floor Master
Clustered Bedrooms
Open Floor Plan
Large Family Room (>270 ft²)
Exterior Features
Covered Front Porch
Covered Rear Porch
Screened Porch
Architectural Style
Country
Farmhouse
Traditional
Modern Farmhouse
Roof
Gable
Hip & Valley
Ridge parallel to street
Roof Pitch: 12/12 (45°)
Ceiling
Main Floor Ceiling Height: 9'1" ft
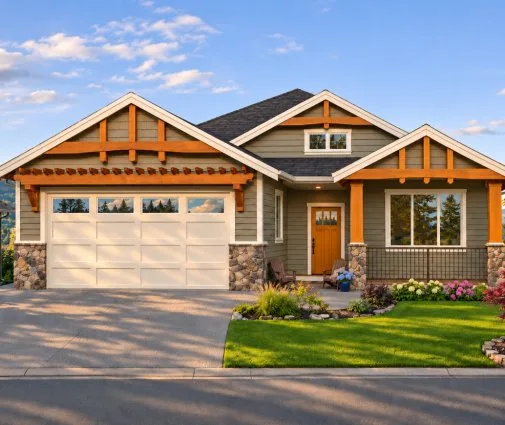
House plan 66596R is a Country single-story home for one family of 3-4 people, with a total heated area of 1,676 Sq Ft, 3 bedrooms, 2 full bathrooms and a 1-car garage. A gable roof with hip-and-valley sections, a 12/12 pitch and a ridge parallel to the street gives the facade a steep, classic silhouette, while siding with stone/brick veneer adds texture to the exterior. The footprint measures 59'0" wide by 59'0" deep.
Through the entry, the open floor plan joins a large family room, the kitchen and the breakfast nook into one space, so whoever cooks stays part of the conversation. The kitchen island adds prep space, and the breakfast bar serves quick meals without setting the table. A mudroom works as a drop zone for coats, boots and bags before they reach the living area.
The bedrooms are clustered on one level, so no stairs stand between parents and young children. The primary suite on the main floor has a walk-in closet, and two full bathrooms ease the morning rush. Laundry on the main floor means baskets never travel up or down stairs.
The covered front porch shelters guests at the door, the covered rear porch adds an outdoor dining spot, and the screened porch extends the outdoor season without insects. The attached garage has a side entry, which keeps the garage door off the street facade. The standard foundation is a slab, with a walkout basement or crawl space as options; exterior walls are 2x4 wood framing, with 2x6 as an option. In figures: a total heated area of 1,676 Sq Ft, 3 bedrooms, 2 bathrooms and a 1-car garage.
More Plans By This Architect
Related Plans & Collections
Worth Reading
 Cost per Square Foot to Build a House in Tennessee and Kentucky: A 2026 Checklist Realistic 2026 per-square-foot numbers for Middle Tennessee, East Tennessee and Kentucky, plus the slope, rock, well and septic costs that quietly double a rural budget. Read more →
 Cost per Square Foot to Build a House in Florida in 2026: 8 Things That Set the Price In 2026 a typical one-story Florida home costs roughly $160 to $260 per square foot to build, before land. Here is what moves that number, from impact windows to flood elevation. Read more →
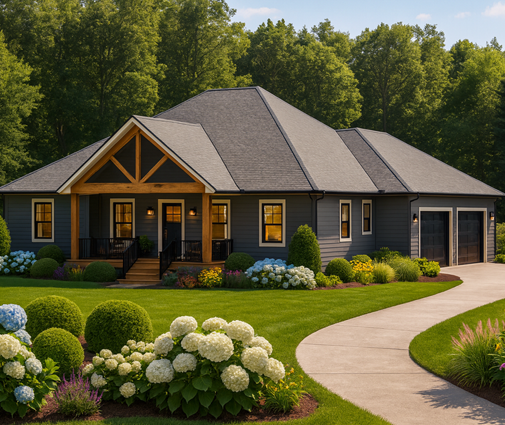 Can You Be Your Own General Contractor in Florida? One Family's Owner-Builder Story A couple builds a one-story home in North Florida without a GC and learns what the owner-builder disclosure, the plan review and the sub-trades really demand, with notes on seven neighboring states. Read more →
