The short answer: in 2026, the cost per square foot to build a house in Florida usually lands between about $160 and $260 for a typical one-story home on a slab, counted on living area under air and excluding the lot. Production-style builds with standard finishes sit near the bottom of that range. Custom homes with upgraded finishes often run $275 to $400. Coastal South Florida projects can go well past that. Florida generally prices above the national average, and the reasons are specific. Here are the eight things that decide where your house falls.
1. What the cost per square foot to build a house in Florida actually includes
Before comparing quotes, check what square footage each builder divides by. Florida builders often quote per square foot "under air," which means only the conditioned living space. Others quote per square foot "under roof," which adds the garage, the covered lanai and the entry porch. On the same house, the under-roof price per square foot can be 20 to 30 percent lower than the under-air price, even though the total cost is identical. When you ask for a price per square foot to build a house in Florida, always ask for the total contract price and the heated area. Then do the division yourself.
Also ask what sits outside the number. Land, site clearing, fill, a well and septic system on rural lots, utility tap fees, impact fees and permits are often listed separately. Depending on the county and the lot, these items can add tens of thousands of dollars.
2. Concrete block or wood frame
Across most of the country, 2x6 wood framing is the default. In Florida, concrete block (CMU) walls with a poured tie beam remain very common, especially in Central and South Florida. Many buyers and lenders are used to it, and it handles wind, moisture and termites well. In North Florida and the Panhandle, wood-frame homes with structural sheathing and engineered hold-downs are more common.
The cost gap between the two is often smaller than people expect, frequently within a few percent once both systems are engineered for the local wind speed. Your choice usually depends on which crews are available and what local builders are set up to do. If one system costs noticeably less, it is usually because that is what the builder's crews do every day.
3. Impact windows, doors and wind-borne debris rules
Large parts of Florida fall inside a wind-borne debris region under the Florida Building Code. That includes most of the coastline and much of the peninsula. In those areas, every glazed opening must either be impact-rated or be protected by approved shutters or panels. Miami-Dade and Broward have the strictest version, the High-Velocity Hurricane Zone, where products need specific local approvals.
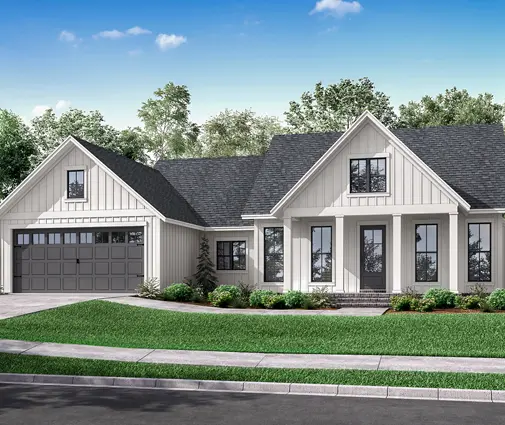
Impact windows are the single biggest line item that pushes Florida above average. In 2026, an impact window typically costs roughly two to three times as much as a standard one. For a 2,000 square foot house, upgrading every opening often adds $20,000 to $50,000, depending on the number and size of the windows. Garage doors and the front entry need wind ratings too. This is one reason a modest plan with a reasonable window count, such as this compact three-bedroom ranch at 1292 sq ft, stays affordable in Florida. Every opening you remove is real money saved.
4. The roof: straps, shape and what insurers reward
A Florida roof is tied down from the ridge to the foundation. Hurricane straps or clips connect each truss to the wall. The sheathing gets tighter nailing, and a sealed roof deck or secondary water barrier is standard practice. None of this is expensive on its own, but together it adds to labor and inspections.
The bigger decision is driven by insurance. Insurers in Florida commonly give credits based on a wind mitigation inspection. A hip roof, strong roof-to-wall connections and opening protection can noticeably lower the premium. A hip roof uses a little more material than a simple gable, but many owners recover that cost over the years. Metal roofs cost more upfront than architectural shingles but are popular for their wind performance and lifespan. If you are comparing layouts, the hip roof house plans are a good place to start. Ask your insurance agent for a quote on both roof options before you finalize the design.
5. Flood zone, fill and slab elevation
Almost every Florida house sits on a slab, which is cheaper than the basements common up north. But if your lot is in a FEMA flood zone, the finished floor must sit at or above the base flood elevation. Many counties add extra height on top of that. Raising the slab can mean trucking in fill, adding stem walls or taller block foundations, and sometimes building steps and ramps at every door. On a low lot, this can add anywhere from a few thousand dollars to $50,000 or more.
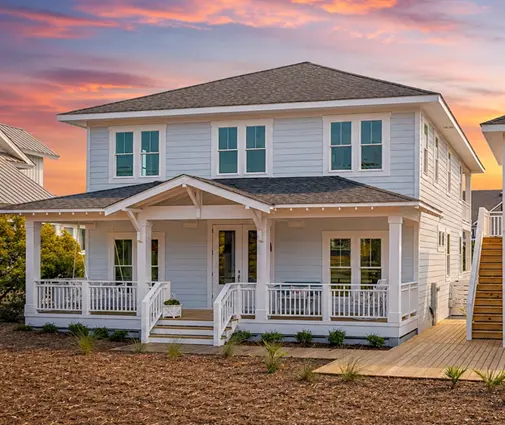
Ask for the flood zone and the required floor elevation before you buy the land, and get a survey early. Flood insurance is a separate yearly cost, and building higher than the minimum can lower it. Raised Low Country and Acadian designs handle this well because their porches and steps already look natural above grade. This Low Country one-story with three full baths is a good example of a style that works with elevation instead of fighting it.
6. Panhandle, Central and South Florida pricing
Where you build in the state changes the number as much as what you build.
- Panhandle and North Florida. These areas usually have the lowest per-square-foot pricing in the state. Land is cheaper, wood framing is common, and inland lots often sit outside the strictest wind and flood requirements. Costs can still jump along the Gulf beaches and in areas rebuilding after a storm, when crews are scarce.
- Central Florida. The Orlando, Tampa Bay and I-4 corridor is a mid-range market with a deep pool of block and production-home crews. Inland Central Florida keeps prices moderate. The Gulf coast around Tampa Bay adds wind-borne debris and flood requirements.
- South Florida. Palm Beach, Broward and Miami-Dade are the most expensive. Labor, land, impact fees and HVHZ product approvals all add up, so per-square-foot figures well above $300 are common for custom work.
Treat these ranges as a starting point for 2026. Your county's building department and a few local builder bids will give you the real figures for your lot.
7. Which one-story plans build most efficiently
Single-story homes dominate in Florida for good reasons. They avoid stairs, they are easy to age in place, and they suit wide suburban lots. But not every one-story plan costs the same per square foot. The cheapest ones share a few traits: a near-rectangular footprint, one main roof without complex valleys, bathrooms and the kitchen grouped around shared plumbing walls, and a reasonable ratio of windows to wall.
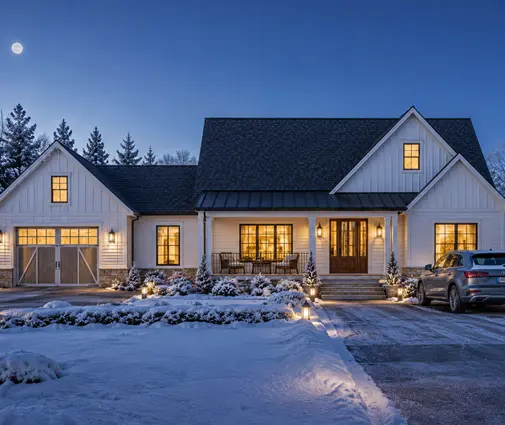
A good example is this simple modern farmhouse plan at 1706 sq ft. Its straightforward rectangle keeps the slab, trusses and stucco or siding simple. Stepping up in size, this modern ranch layout of 1993 sq ft adds a half bath without breaking up the footprint. You can browse more one-story house plans and filter for compact footprints.

8. Size, baths and the lanai
A larger house usually costs less per square foot but more in total. The kitchen, HVAC equipment and doors are fixed costs that get spread over more area. Bathrooms work the other way. Each one adds tile, fixtures, waterproofing and plumbing, so a bath-heavy plan costs more per foot. This contemporary plan with five and a half baths will price well above a three-bath home of similar size for that reason.
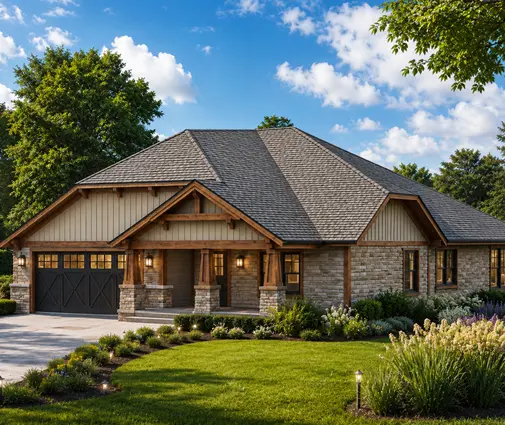
In Florida, the outdoor living area also matters. A covered lanai, a summer kitchen or a pool cage is usually priced outside the under-air figure but can add a lot to the contract. The Florida-style Mediterranean plan with four bedrooms shows how much a wide covered lanai shapes a design. If you want a similar feel on a budget, the Craftsman one-story of 2007 sq ft offers a more compact footprint.


Putting the numbers together
To estimate your own budget, start with a realistic 2026 range for your region. Then add the items your lot triggers: impact openings, flood elevation, fill and septic. Finally, consider the roof shape your insurer will reward. A simple footprint, a sensible number of windows and baths, and a hip roof will keep your Florida build near the lower end of the range. Confirm the wind speed, flood elevation and permit requirements with your county building department and a local engineer before you sign. When you are ready to compare layouts, start with our single-story home plans and shortlist the ones with the cleanest shapes.