The short answer for 2026: the cost per square foot to build a house in Tennessee usually falls somewhere between $165 and $300 for the house itself, with the Nashville suburbs at the upper part of that span and the rest of the state lower. If you are pricing the cost per square foot to build a house in East Tennessee, Knoxville included, a fair working range is $155 to $260. In Kentucky, most family homes land between about $145 and $240, with the edges of Louisville and Lexington at the top. None of those figures covers the land, the driveway, utilities or whatever is buried under the topsoil, and in this hilly part of the country, those items decide whether a budget holds.
Picture two couples who buy the same set of drawings. One builds on a graded subdivision lot south of Nashville with sewer and water at the curb. The other builds on six wooded acres outside Morristown. The houses are identical down to the trim, yet the second family can easily spend $50,000 to $80,000 more before the first wall goes up. The checklist below walks through why, stage by stage, and shows which farmhouse plans and ranch layouts keep the total closer to the low end.
Stage 1: Set a realistic cost per square foot to build in Tennessee or Kentucky
- Nashville metro: production builders in the growing counties around the city often quote roughly $190 to $240 per square foot in 2026; custom work with higher finishes commonly runs $275 to $400 or more.
- Outer Middle Tennessee: smaller towns and the Cumberland Plateau tend to sit around $160 to $230, mostly because labor is less stretched.
- Knoxville area: the cost per square foot to build a house in Knoxville, TN is typically $160 to $250 for a standard family home, rising quickly on lake or mountain-view lots.
- Kentucky: the cost per square foot to build a house in Kentucky ranges from about $145 in rural central counties to $240 or more near the two big cities; eastern Kentucky has cheaper labor but often harder ground.
- Definition: ask every builder whether the price is per heated square foot or per total area under roof, and how porches and the garage are counted.
Treat these numbers as a 2026 snapshot, not a promise. Lumber, concrete and trade availability move them every season, so collect at least three written bids on the same drawings and specification sheet. A quote that looks $30 per square foot cheaper usually leaves something out, often allowances for cabinets, flooring or lighting set far below what you actually want.
Stage 2: Read the slope and the ground before the view
- Grade: walk the lot with a level or a laser; a drop of eight feet or more across the footprint usually means a walkout basement or tall crawlspace walls.
- Walkout: an unfinished walkout lower level in 2026 often adds $35 to $70 per square foot of basement area, and finishing it later costs more again.
- Rock: limestone shelves in Middle Tennessee and central Kentucky, and shale or sandstone further east, can call for a hammer or blasting; budgets of $5,000 to $40,000 are not unusual.
- Karst: sinkhole-prone soils are common in parts of both states; a geotechnical report, often $1,500 to $4,000, is cheap insurance.
- Retaining walls and drainage: steep cuts may need engineered walls, French drains and swales, each priced separately from the house.
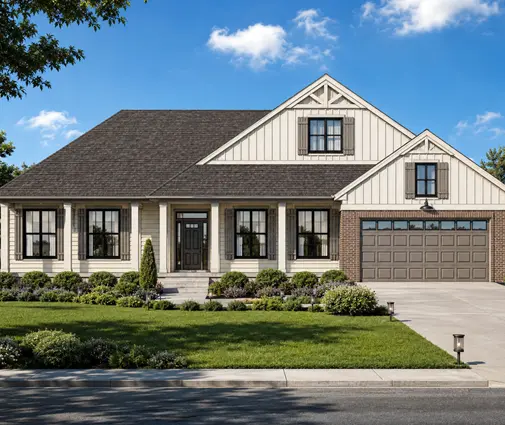
Before you close on the land, pay an excavator to dig a few test holes where the house will sit. Then choose a design that works with the hill instead of fighting it. A one-story Craftsman such as this plan with a full basement under three bedrooms suits a lot that falls away toward the back, letting the lower level open to daylight without massive fill. The plans drawn for sloped lots are a good place to compare options, and a local engineer should confirm footing depths for your county.

Stage 3: Price water, waste, power and access on rural acreage
- Well: drilled wells in the Tennessee and Kentucky hills often go 200 to 500 feet deep; with pump and tank, $10,000 to $25,000 is a realistic 2026 range.
- Septic: the county health department will require a soil or perc evaluation; a conventional system may cost $8,000 to $15,000, while engineered or drip systems on poor soils can reach $20,000 to $35,000.
- Power: ask the electric cooperative how many feet of line extension are included and what each additional pole or foot costs.
- Driveway: a long gravel drive with culverts on a steep grade can run into five figures, and a concrete truck needs to reach the site.
- Permits: inspection rules differ widely between counties in both states, so confirm requirements with the county building office before you budget.
Keep these items on their own line in the budget instead of folding them into the per-square-foot figure. A rural site commonly adds $30,000 to $90,000 before the foundation is poured. Bedroom count matters here too: septic systems are usually sized by bedrooms, so a four-bedroom design may require a larger field than a three-bedroom one on the same land.
Stage 4: Pick a plan that keeps the price near the low end
- Footprint: a simple rectangle with a plain gable roof costs less per square foot than a layout with many corners, bump-outs and valleys.
- Plumbing: kitchen, laundry and baths grouped along shared walls shorten pipe runs and save rough-in labor.
- Stories: a compact two-story spreads foundation and roof over more living space; a single level needs no stairs and fits a flat pad cleanly.
- Garage: skipping an attached garage at first, or building a detached one later, can trim a large slice of the initial loan.
- Porch: a deep covered porch is cheaper than heated space but still adds roughly half its cost per square foot.
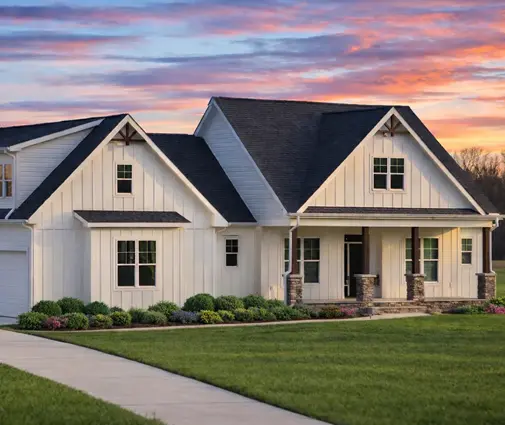
For a ranch on level ground, look at a single-level farmhouse just under 2,000 square feet with its secondary bedrooms grouped away from the owners' suite, or at a modest three-bedroom layout that stays below 1,700 square feet and tucks in a one-car bay. If you want to start lean, a two-bedroom ranch without an attached garage keeps the shell simple, and a one-bedroom cottage under 1,000 square feet works as a first home on acreage while you save for the main house. On a narrow ridge pad, a compact two-story uses less foundation. If you need more room on one floor, a roomier single-story plan with three suites shows how far a ranch can stretch. Browse the ranch collection for more, and have a local drafter adapt any stock plan to your site and code.


Common mistakes that raise the final number
- Buying land first and testing soil, rock and perc afterward.
- Comparing bids that measure square footage in different ways.
- Ignoring the site line in the budget and expecting the per-square-foot price to cover it.
- Choosing a complex roof for curb appeal, then cutting finishes to pay for it.
- Skipping a contingency: on hilly rural lots, 10 to 15 percent is a sensible cushion.
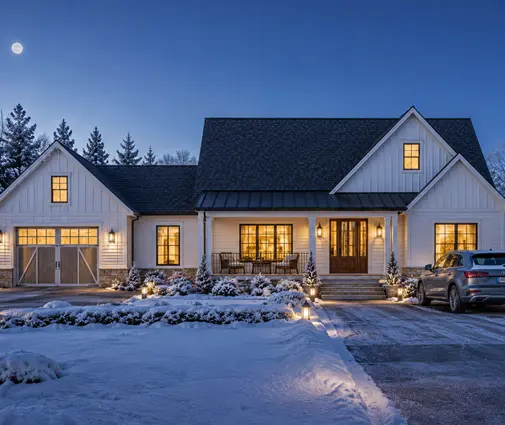
Once the land is tested and the site costs are written down, choosing the house becomes the easy part. Start with a simple footprint from our collection of farmhouse house plans, take it to two or three local builders, and compare their numbers line by line.