









Это значит, что у вас есть два варианта на выбор:
1.Доработать проект на уровне эскиза с его автором, купить CAD Concept, а заказать разработку самой документации можете у архитектора из вашей страны.
Construction documents are prepared for the following countries:
1.5-Story House Plan 1928 ft²: 2 Beds, Home Office, 2 Baths, Open Floor Plan, 2-Car Garage
Plan
18292R
Complete
Unsigned & Unsealed
DC Available
Key Specs
1928
Heated ft²
2 + 0
Baths + 1/2 Baths
2 + 1
Beds + Home Office
2
Cars
United States Canada
General & Documentation
Cover Sheet (Includes Front Perspective & Project Data)
General Construction Notes (Specifications & Standards)
Index of Drawings (Sheet List)
Architectural (A)
Floor Plans
Exterior Elevations
Overhead Roof Plan
Cross Sections
Stair Details
Miscellaneous Details
Structural (S)
Foundation/Basement Plan
Electrical (E)
Electrical Plans
General & Documentation
Cover Sheet (Includes Front Perspective & Project Data)
General Construction Notes (Specifications & Standards)
Index of Drawings (Sheet List)
Architectural (A)
Floor Plans
Structural (S)
Foundation/Basement Plan
Electrical (E)
Electrical Plans
Need to make some changes?
This house plan can be modified to fit your family’s lifestyle and your lot’s specifics.
Floor Plans
Main Floor
Second Floor
Full Specs & Features
Area
Heated: 1928.00 ft²
Unheated: 1040.00 ft²
Dimensions
Depth: 50'0" ft
Width: 64'1" ft
Garage
Cars: 2
Attached
Side Entry
Foundation
As Shown
Crawl Space (Optional)
Slab (Optional)
Monolithic Slab (Mono) (Optional)
Stem Wall (Optional)
Basement (Optional)
Exterior Wall Framing
As shown
2×6 Exterior Walls (Optional)
Exterior Wall Materials
Siding
Rooms
Full bathrooms: 2
Bedrooms: 2
Bonus/Flex Room
Laundry
Entry
Home Office
Storage
Walk In Closet
Kitchen and Dining
Walk-in Pantry
Breakfast bar
Island
Rear Kitchen
Interior Features
Laundry On Main Floor
Fireplace in Family Room
Main Floor Master
Split Bedrooms
Open Floor Plan
Bonus room above garage
Exterior Features
Covered Front Porch
Covered Rear Porch
Architectural Style
Country
Farmhouse
American
Modern Farmhouse
Roof
Hip & Valley
Ridge parallel to street
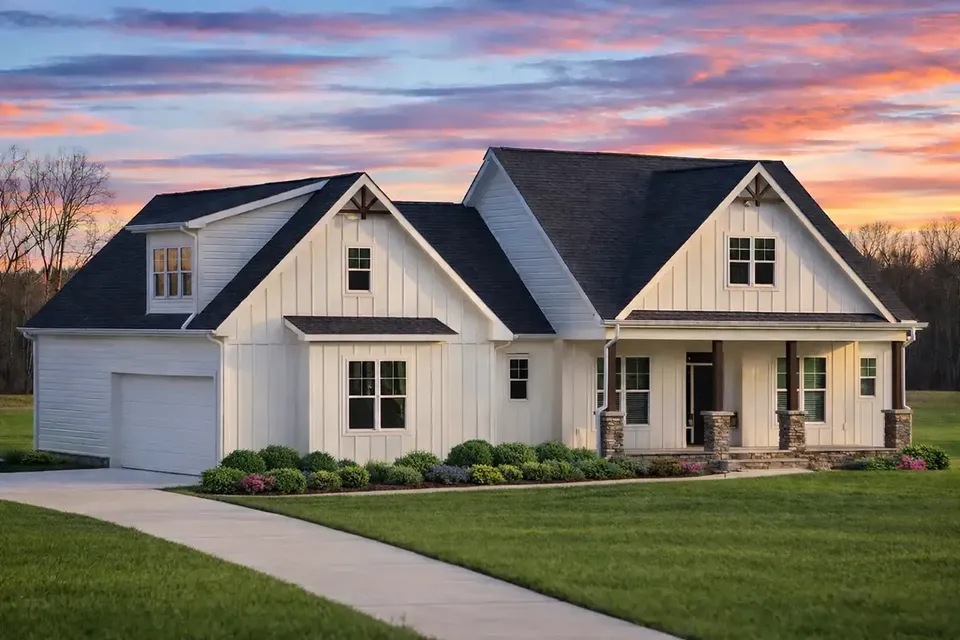
Plan 18292R is a 2-bedroom 2-story house plan in the modern farmhouse spirit, offering 1928 ft² beneath a hip and valley roof with its ridge parallel to the street. Country and American influences shape a calm, welcoming facade finished in siding, and the footprint measures 64'1" wide and 50'0" deep. This single family home keeps everyday life on the main floor while setting aside flexible space upstairs for whatever the household needs next.
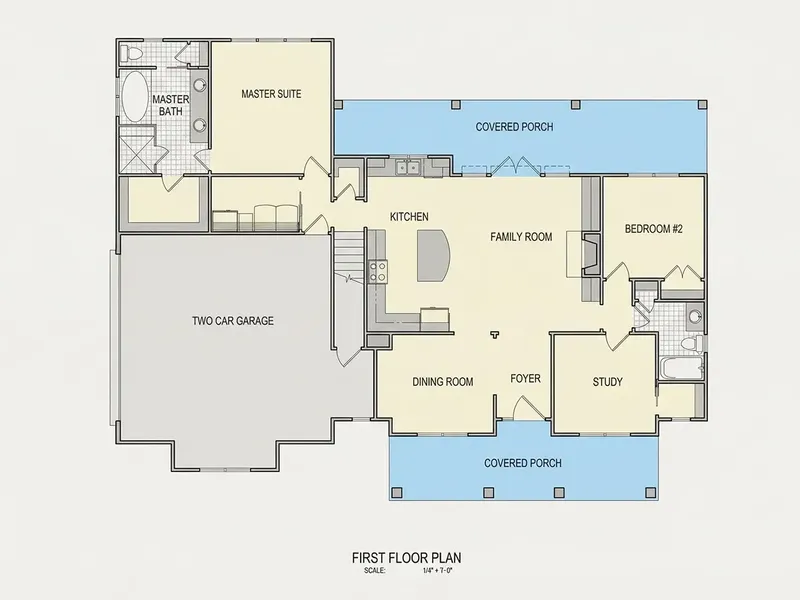
A defined entry leads into an open floor plan where the family room, dining area and kitchen share one generous space. The family room is anchored by a fireplace, the natural gathering point on winter evenings and a reason this house plan with fireplace feels so inviting. The kitchen is placed at the rear of the home, with an island for meal prep and a breakfast bar where someone can pull up a stool and keep the cook company. A walk-in pantry holds groceries and small appliances out of sight, keeping the counters clear. Nearby, a home office offers a quiet room for remote work or study without climbing the stairs.
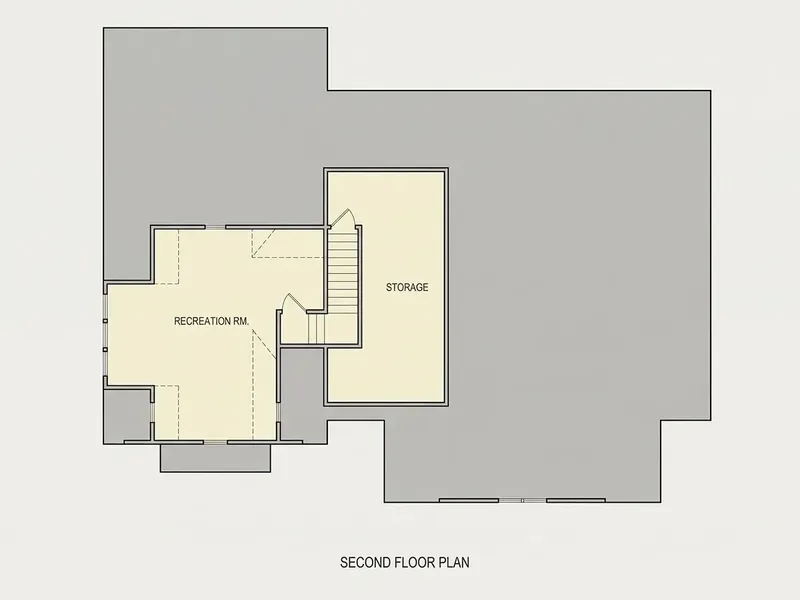
The main floor master is set apart from the second bedroom by a split bedroom layout, giving owners and guests their own privacy. The master suite includes a walk-in closet, and two full bathrooms serve the home. Laundry on the main floor and a dedicated storage room make daily chores easier. Upstairs, the bonus room above the garage works as a flex room: a guest retreat, a playroom, a hobby studio or a media space.
Outside, a covered front porch greets visitors, while a covered rear porch extends living outdoors for slow mornings and summer dinners. The attached 2-car garage has a side entry, which keeps the garage doors off the main facade and lets the porch take center stage. The house is designed on the foundation as shown and is also available with a crawl space, slab, monolithic slab, stem wall or basement foundation. Exterior walls are framed as shown, with 2×6 exterior walls available on request.
More Plans By This Architect
Related Plans & Collections
Worth Reading
 Cost per Square Foot to Build a House in Tennessee and Kentucky: A 2026 Checklist Realistic 2026 per-square-foot numbers for Middle Tennessee, East Tennessee and Kentucky, plus the slope, rock, well and septic costs that quietly double a rural budget. Read more →
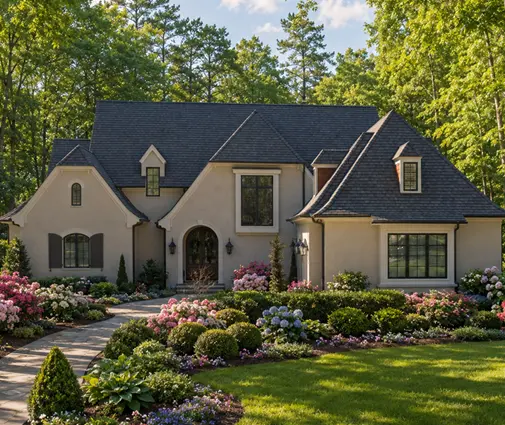 Building a 2-Story House Step by Step: Each Stage Compared With a One-Story Build Two stories means a smaller foundation and roof, but more framing, more engineering, and more inspection points. Here is each stage of the build compared with a one-story house, plus a checklist for owners. Read more →
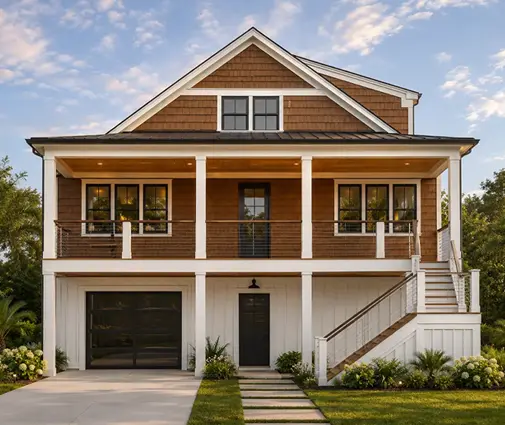 Teardown and Rebuild on the Same Lot: How US Rules Compare With Germany, Poland and More Buying a tired house for its address and replacing it with a new one is common in the US and in Europe, but the paperwork, hidden costs and setback traps differ. Here is a stage-by-stage checklist for American owners, with a look at how other countries handle the same job. Read more →
