Roughly 20 to 25 cubic yards of concrete, 500 to 600 studs, 150 to 180 sheets of OSB, 14 to 16 squares of shingles and about 150 sheets of drywall. That is the short answer if you are building a 2 story house step by step and need a material list for about 2,000 sq ft on a 1,000 sq ft footprint over a slab. The list follows the order of construction: foundation, floor system, walls, roof, envelope, interior. Every number on it comes from the drawings, not from the total square footage alone.
Below you will find the quantities for a model house, the reasoning behind each line, how the numbers move when the footprint or the ceiling height changes, and how to check a list from a lumberyard or builder. Treat these figures as planning estimates for 2025–2026. Your engineer, your supplier's takeoff and your local building department have the final word.
The step-by-step material list for building a 2-story house
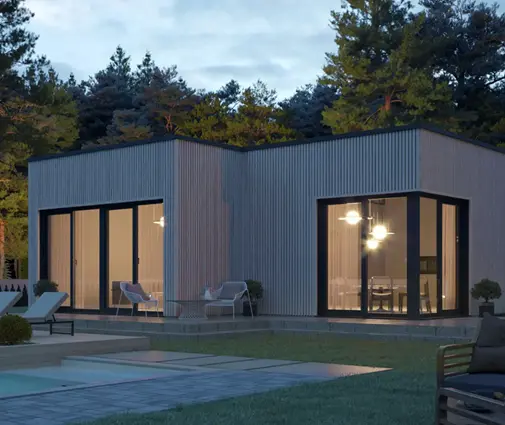
The model house is a simple rectangle, 25 by 40 feet, so each floor is 1,000 sq ft and the perimeter is 130 feet. The first floor has 9-foot ceilings and the second floor has 8-foot ceilings. The exterior walls are 2x6, the roof is a 6/12 gable with 12-inch overhangs, and the house sits on a slab on grade. The garage is left out because you would add it as a separate takeoff. A compact plan such as this three-bedroom contemporary just under 2,000 sq ft comes close to this box shape. That makes it a good reference when you read the table.
| Phase | Material | Model house quantity | How it is figured |
|---|---|---|---|
| Foundation | Ready-mix concrete, footings | 7–8 cu yd | Perimeter × footing width × depth ÷ 27 |
| Foundation | Concrete, 4" slab | 12–14 cu yd | Footprint × 0.33 ft ÷ 27, plus 5–10% |
| Floor system | I-joists or floor trusses | 60–65 pieces | One per 16" along each span, plus doubles |
| Floor system | 3/4" T&G OSB subfloor | 34–36 sheets | Floor area ÷ 32, plus waste |
| Walls | 2x6 exterior studs | 260–300 | About one per linear foot of wall |
| Walls | 2x4 interior studs | 250–320 | Same rule on the partition length |
| Walls | Plates, 2x6 and 2x4 | about 1,700 linear ft | Wall length × 3 (one bottom, two top) |
| Walls | 7/16" OSB wall sheathing | 75–85 sheets | Gross wall and gable area ÷ 32 |
| Roof | Common trusses | 21–23 | Length ÷ 2 ft + 1, plus gable trusses |
| Roof | Roof sheathing | 40–44 sheets | Roof area ÷ 32 |
| Roof | Shingles | 14–16 squares | Roof area ÷ 100, plus 10–15% |
| Envelope | House wrap, 9' × 150' rolls | 2–3 rolls | Wall area plus laps |
| Interior | Drywall, 4' × 12' sheets | 140–160 | About 3.5 sq ft of board per sq ft of floor |
Foundation: concrete in cubic yards
Concrete is ordered by the cubic yard, which is 27 cubic feet. To size the footings, multiply length by width by depth in feet and divide by 27. A footing 20 inches wide and 10 inches deep under 130 feet of wall works out to about 6.7 yards. Interior pad footings under point loads add a little more. A 4-inch slab over 1,000 sq ft needs a bit over 12 yards. Order 5 to 10 percent extra because subgrade is never perfectly flat, and running short on a pour day costs more than a leftover half yard.
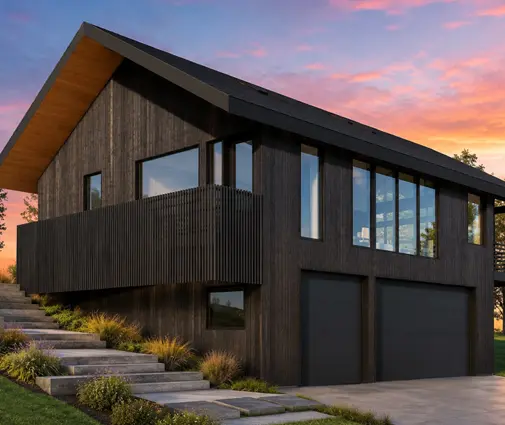
The foundation type changes this line more than anything else. In much of the South a monolithic slab with thickened edges is common. In the North and the Midwest, frost depth pushes footings down, and many families take the next step and build a full basement. Eight-foot poured walls 8 inches thick around the same perimeter add about 26 yards. With footings and a basement floor slab, the total lands near 45 yards. This four-bedroom farmhouse with a basement shows that kind of plan, and the house plans with a basement give more options. Rebar, vapor barrier, gravel base and anchor bolts are separate lines that your foundation plan specifies.
Framing: floors, walls and headers
The second-floor system
A 25-foot depth usually has a bearing wall or beam near the middle, so the floor framing spans about 12 to 13 feet each way. At 16 inches on center along 40 feet, that means roughly 31 joists per span, or 62 or more in total. You then add doubles under parallel walls and around the stair opening. Open-web floor trusses can clear the full depth without a center bearing wall, and they leave room for ducts. If you use them, the truss maker prepares the layout and the count comes from their drawings. Add about 130 feet of rim board and 34 to 36 sheets of 3/4-inch tongue-and-groove subfloor. A crawl-space house needs a second set of these for the first floor.
Walls, plates and headers
Two floors of exterior wall come to 260 linear feet. Framers often estimate one stud per foot of wall. That rule covers the studs at 16 inches on center plus corners, wall intersections, king and jack studs and waste. In climate zones where builders use 24-inch spacing with 2x6 walls, the count drops by about a quarter. Plates are three times the wall length: one bottom plate and a double top plate. Ceiling height decides which precut stud you buy. A 92-5/8-inch stud is for an 8-foot ceiling, 104-5/8 inches for 9 feet and 116-5/8 inches for 10 feet.
Headers come from the window and door schedule, not from a rule of thumb. Count every exterior opening on both floors. A house this size often has 18 to 24 of them. Then read the header size the plan gives for each width, such as doubled 2x10, 2x12 or LVL. Large openings, like a wall of glass at the rear or a wide sliding door, may call for engineered beams with their own posts and hangers. Insulated headers are common in 2x6 walls to meet energy code requirements.
The wall sheathing estimate starts with the gross wall area. For the model house that is about 130 feet times 18.5 feet of height (two wall heights plus the floor band), or 2,400 sq ft, plus the two gable triangles. Divided by 32, that is roughly 75 to 85 sheets. Most estimators do not deduct the window openings because the offcuts are rarely usable.
Roof, envelope, insulation and drywall
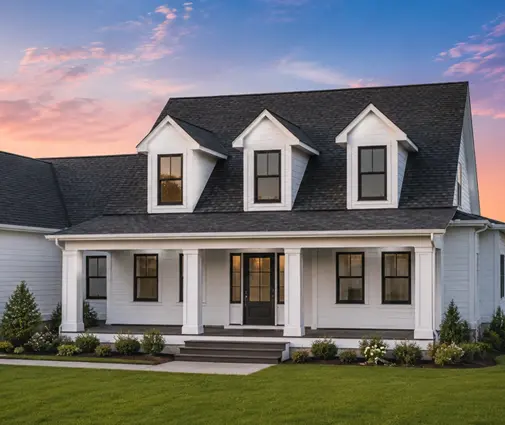
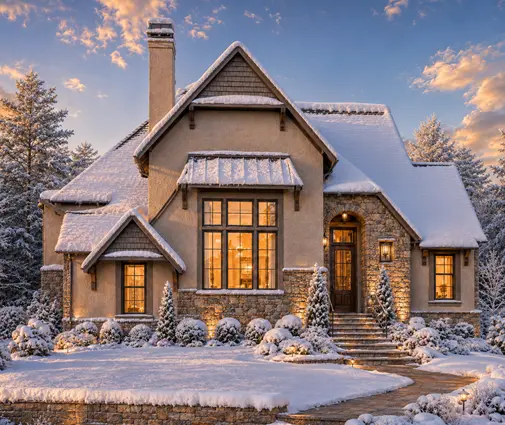
The roof area is the plan area under the overhangs multiplied by a pitch factor. With 12-inch eaves the model house covers about 27 by 42 feet, or 1,134 sq ft. A 6/12 pitch has a factor of about 1.12, which gives roughly 1,270 sq ft of roof. That is 40 to 44 sheets of sheathing and about 13 squares before waste. Order 14 to 16 squares once you include starter strip, ridge cap and cutting. Hips, valleys and dormers raise the waste quickly. A storybook design like this French country cottage with steep, layered roof lines will need noticeably more shingles and flashing than a plain gable, even at a similar size. Trusses at 24 inches on center along 40 feet come to about 21 common trusses plus two gable-end trusses, and the truss supplier confirms the count.
House wrap covers the gross wall area plus laps, which is two to three rolls of the 9-by-150-foot size. Add tape, flashing tape for every opening and cap fasteners. For insulation, 2x6 cavities take R-19 to R-21 batts or spray foam, covering about 2,000 sq ft of net wall. The attic usually gets blown insulation over the 1,000 sq ft ceiling, from about R-38 to R-60 depending on your climate zone. Confirm the current energy code values with your building department.
Drywall is easiest to estimate by floor area. About 3.5 to 4 sq ft of board per sq ft of floor covers walls and ceilings, which comes to 140 to 160 sheets of 4x12 for this house. Plan on 5/8-inch board on ceilings if your framing is at 24 inches on center. Use moisture-resistant board in baths and fire-rated Type X where the code requires it, typically on the wall and ceiling between the house and an attached garage.

How quantities scale, and why two stories save material
Some lines in the takeoff follow the footprint and others follow the perimeter, the wall height or the floor area. Knowing which is which lets you judge any plan before you price it:
- Footprint: slab and footing concrete, roof sheathing, shingles, trusses and attic insulation.
- Perimeter times height: studs, wall sheathing, house wrap, siding and wall insulation. Raising the first floor from 9 to 10 feet adds about 130 sq ft of wall, or four more sheets of OSB, before any other change.
- Total floor area: drywall, flooring, interior trim and most interior framing.
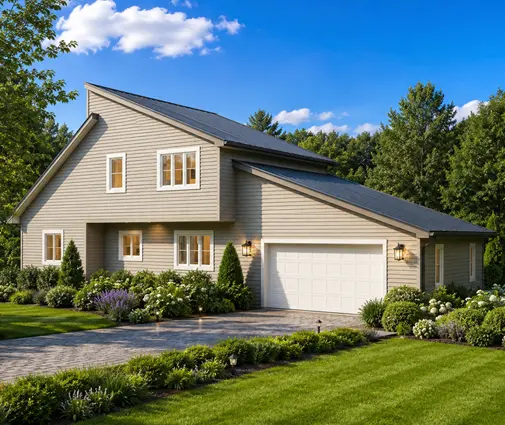
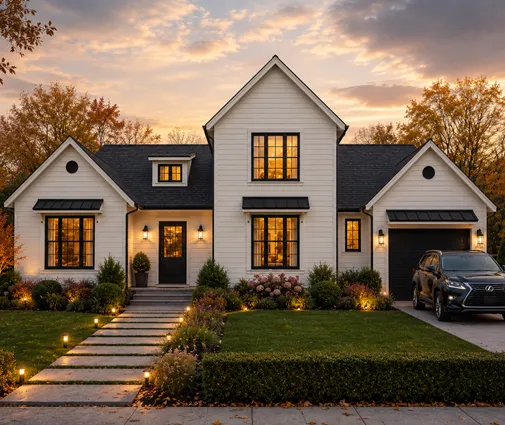
This is why a two-story house is the efficient way to get 2,000 sq ft. A ranch of the same size has a 2,000 sq ft footprint, so it needs about twice the slab concrete, footings, roof squares and attic insulation. The two-story version adds a floor system and a stair and has more wall height, but the foundation and the roof are usually the costliest parts of the shell, and both are cut roughly in half. Box-shaped designs get the most out of this. A symmetrical Colonial with a simple rectangular upper floor has little perimeter for its area. A modern farmhouse that uses its size for two generous bedrooms keeps the shell compact by not spreading out. You can browse more two-story house plans with this ratio in mind, and compare designs in the 2,000 to 2,500 sq ft range.
Jogs and bump-outs work against you. Every corner adds studs and flashing, and every break in the roof line adds a valley or a hip. Two plans with the same square footage can differ by 15 percent or more in exterior wall length.

How to check a supplier's or builder's material list
A lumberyard takeoff often runs dozens of pages. You do not need to recheck every nail, but you should test the lines that carry the money:
- Confirm the plan revision. The list should name the plan set and the date of the version your engineer or drafter adapted. A takeoff based on the original stock plan will miss the changes.
- Check the perimeter. Add the exterior wall lengths from the floor plans and compare them with the plate footage on the list. If the plates do not match about three times the wall length, something is off.
- Match the wall heights. The precut stud lengths should match the ceiling heights on the wall sections.
- Count openings against the schedule. Every window and door on the schedule needs a header of the specified size.
- Divide area by 32. Recompute the floor, wall and roof sheathing from the dimensions. Big gaps usually mean a missed gable, a porch roof or a garage.
- Look for allowances. Lines marked "allowance" or "by others" are not priced. Ask what they cover.
Builders' packages often include waste factors of 10 to 15 percent. That is normal, but the factor should be stated, not hidden inside the counts. A plan with clear framing details makes this check much faster. This four-bedroom cottage with no attached garage is a good example of how leaving out the garage simplifies the foundation and roof takeoffs.
FAQ
How much lumber does a 2,000 sq ft two-story house need?
Framing lumber for a house this size is often in the range of 13,000 to 17,000 board feet, depending on wall height, stud spacing and floor system. Your supplier's takeoff from the actual plan is the only reliable figure.
Is a two-story house cheaper to build than a ranch?
Per square foot, it usually is, because the foundation and the roof are about half the size. Stairs, taller walls and second-floor framing take back part of the savings, and the balance also depends on local labor rates.
How much extra material should I order?
Common waste factors run about 5 to 10 percent for concrete, 10 percent for framing lumber and sheathing, and 10 to 15 percent for shingles and drywall. Complex roofs and many corners push them higher.
Can I use a stock plan's material list as is?
Use it as a starting point. Once a local engineer or drafter adapts the plan for your lot, wind or seismic zone and code, the foundation and framing details may change, and so will the list. When you are ready to pick a design, start with the 2-story plan collection and ask for a takeoff on the final version.